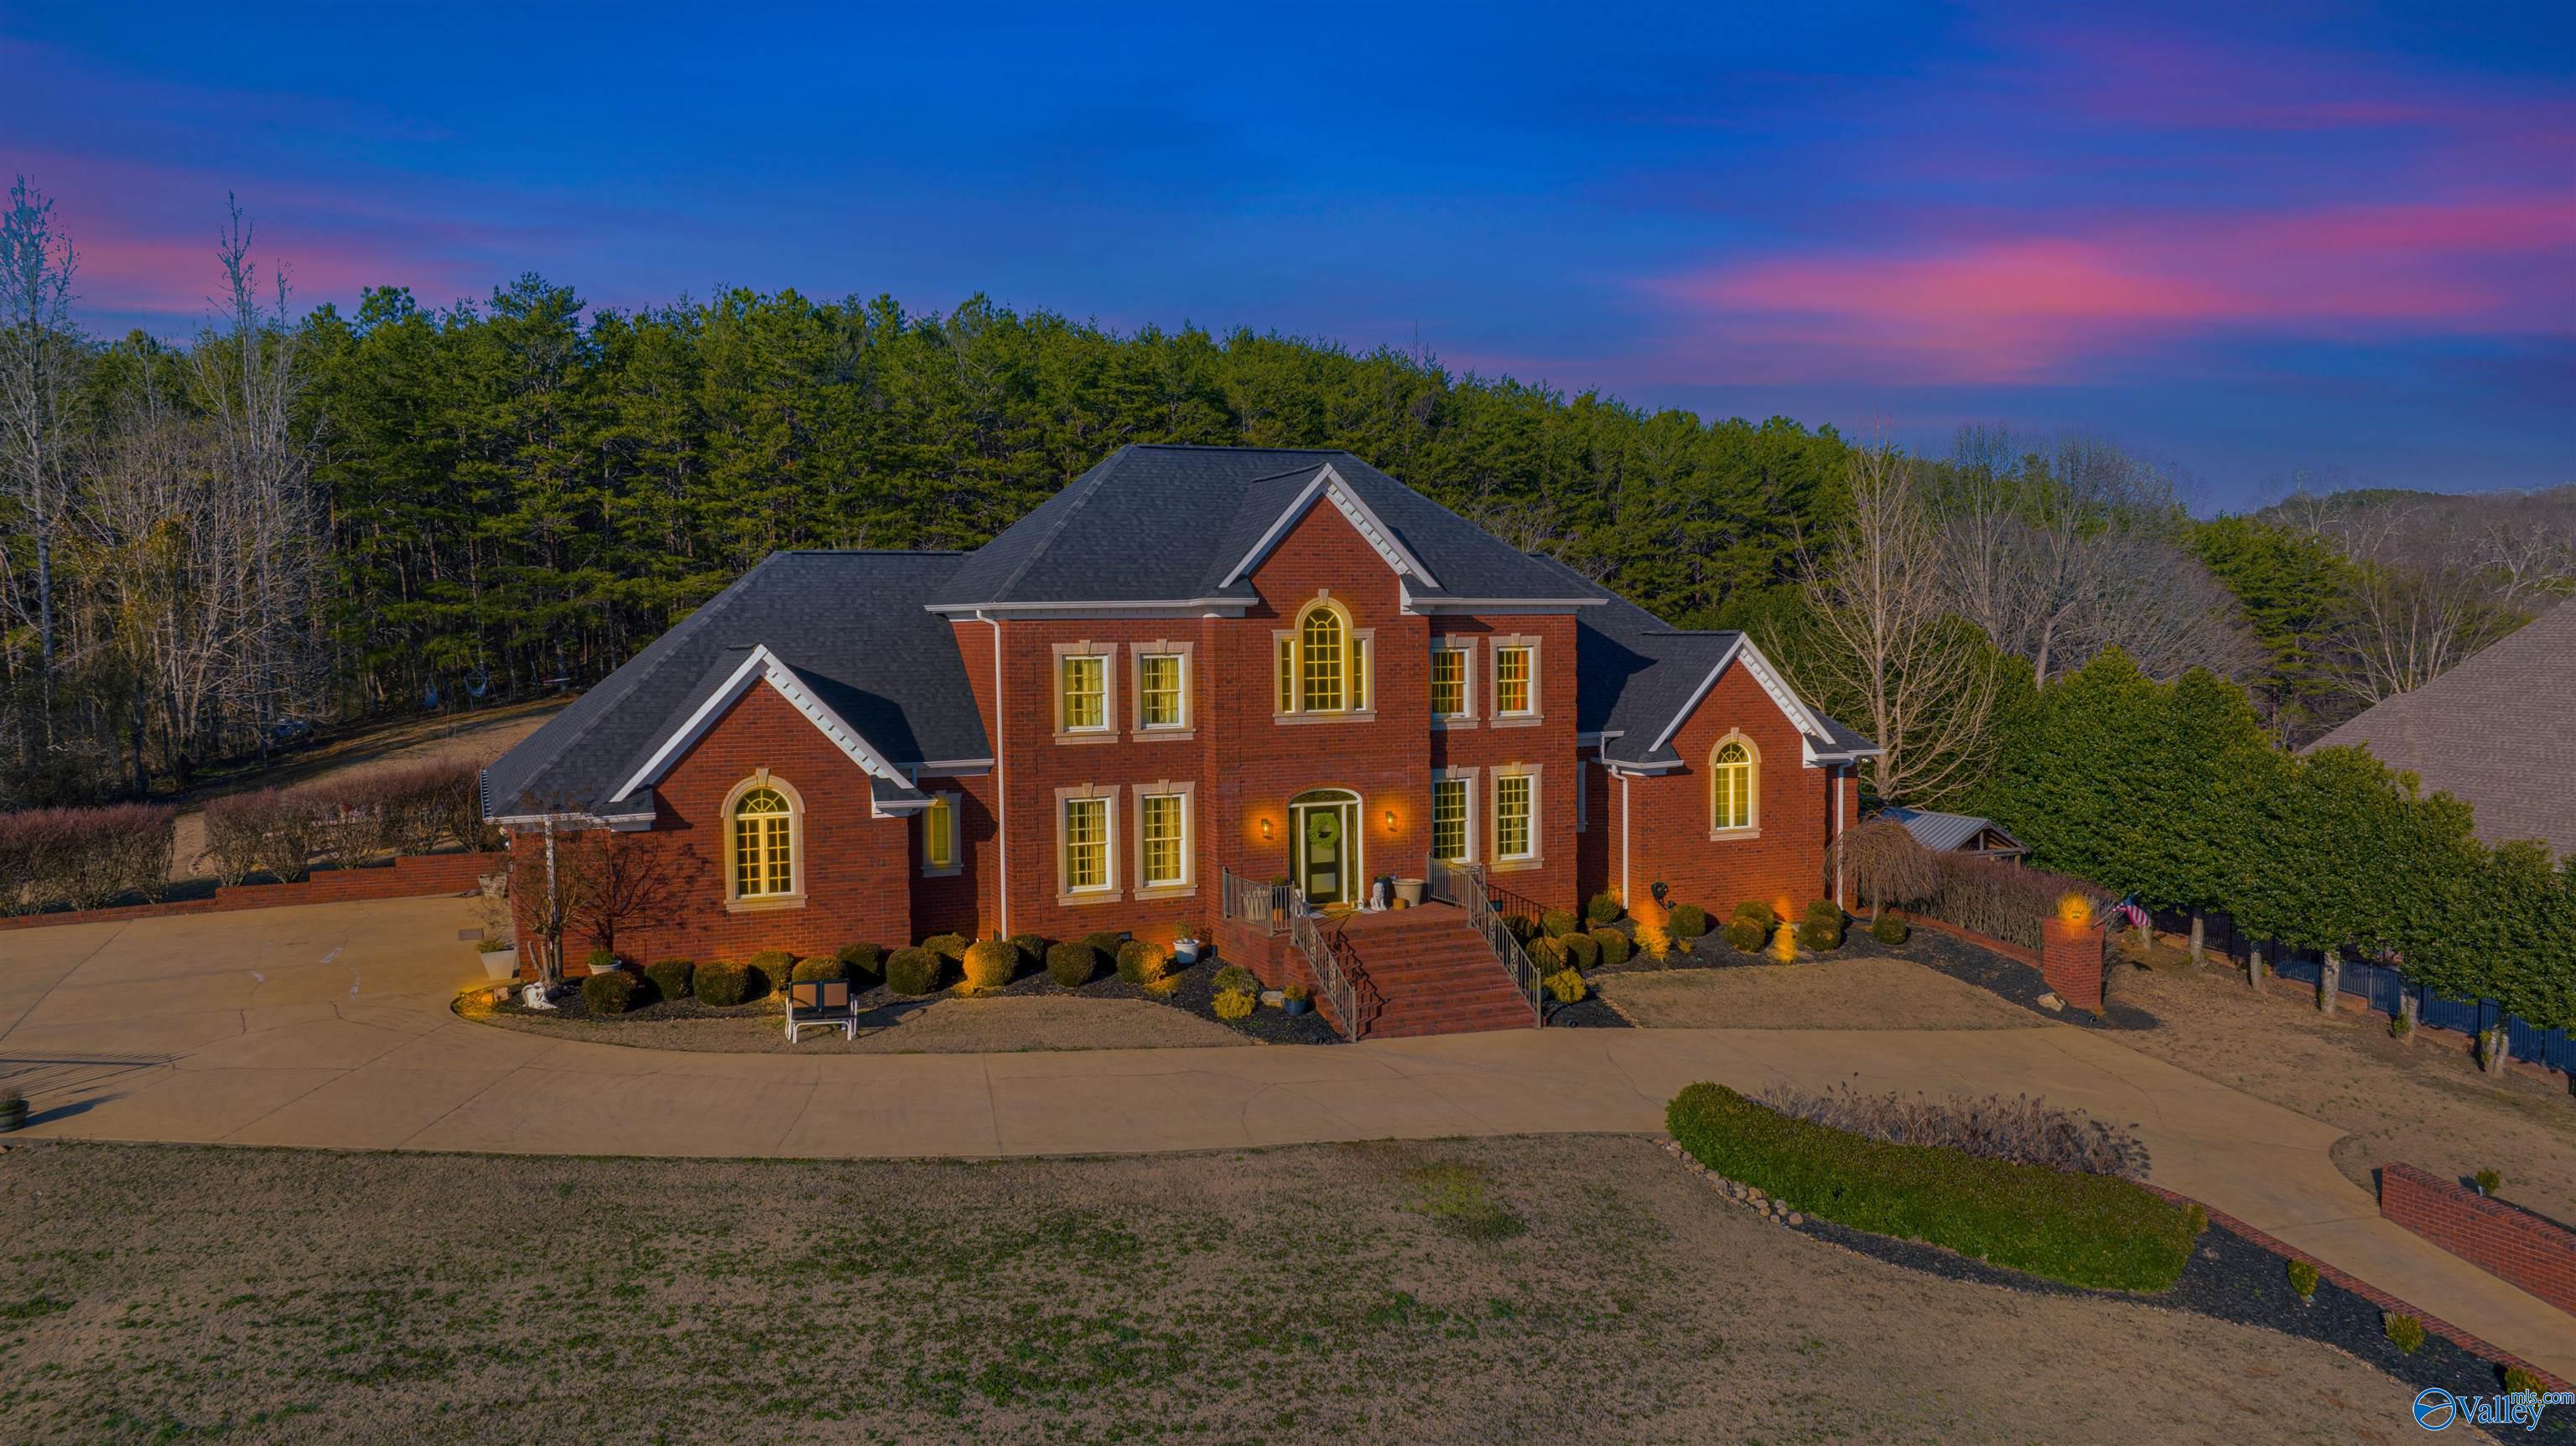


Two-story red-brick house with illuminated windows, landscaped grounds, and a curved driveway at dusk.
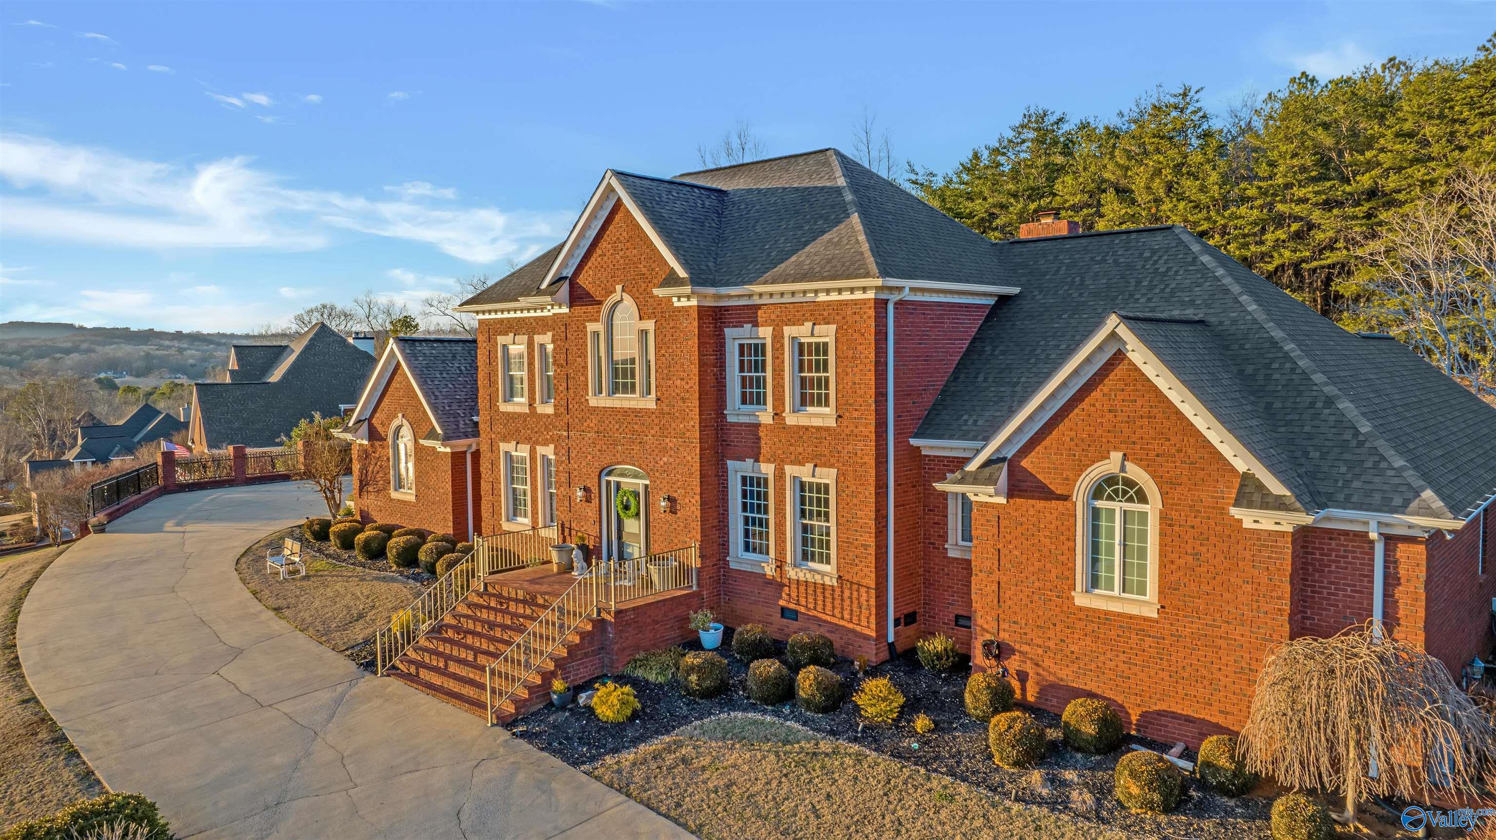
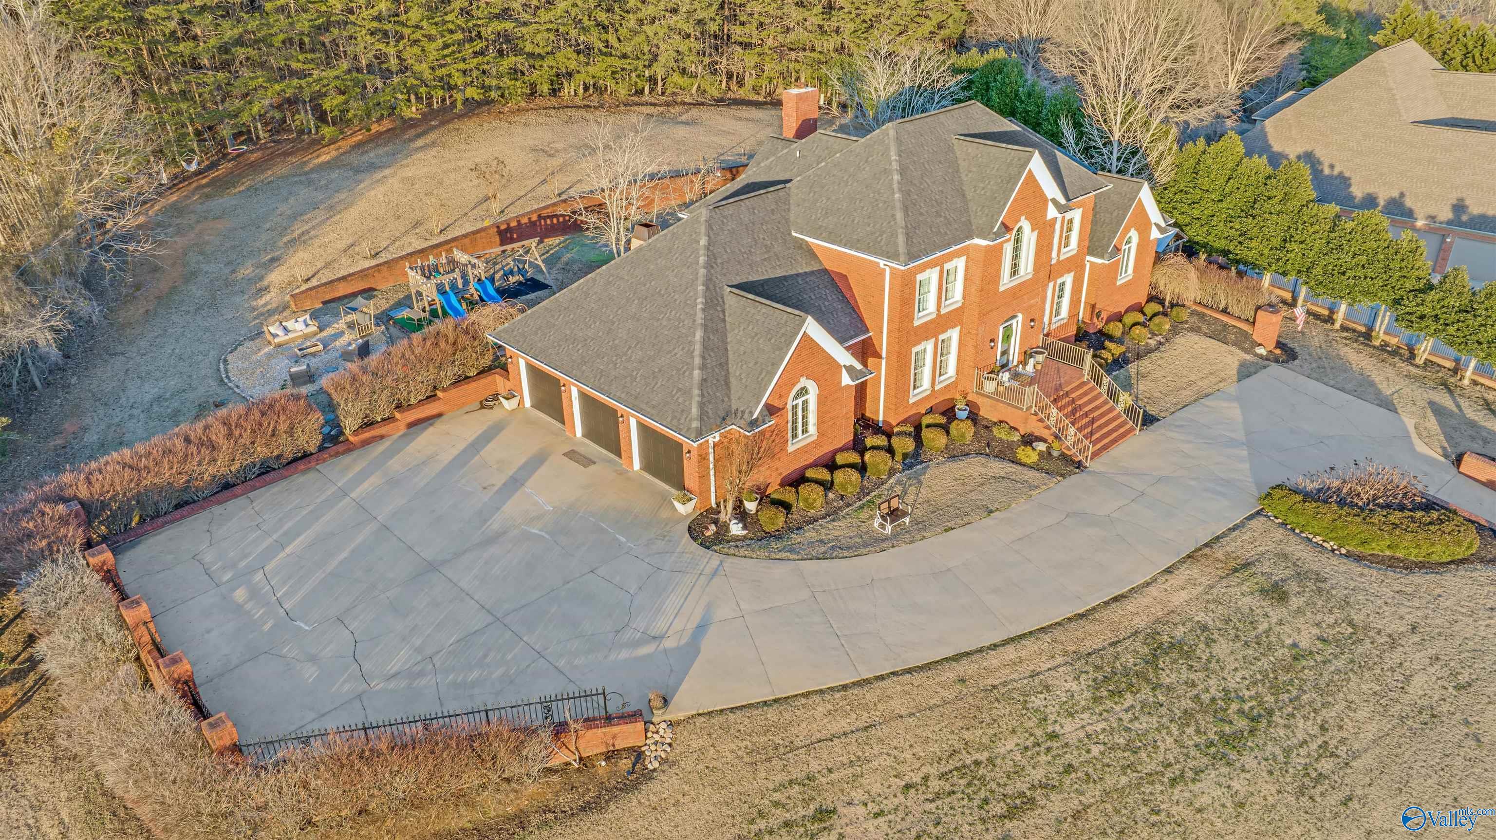
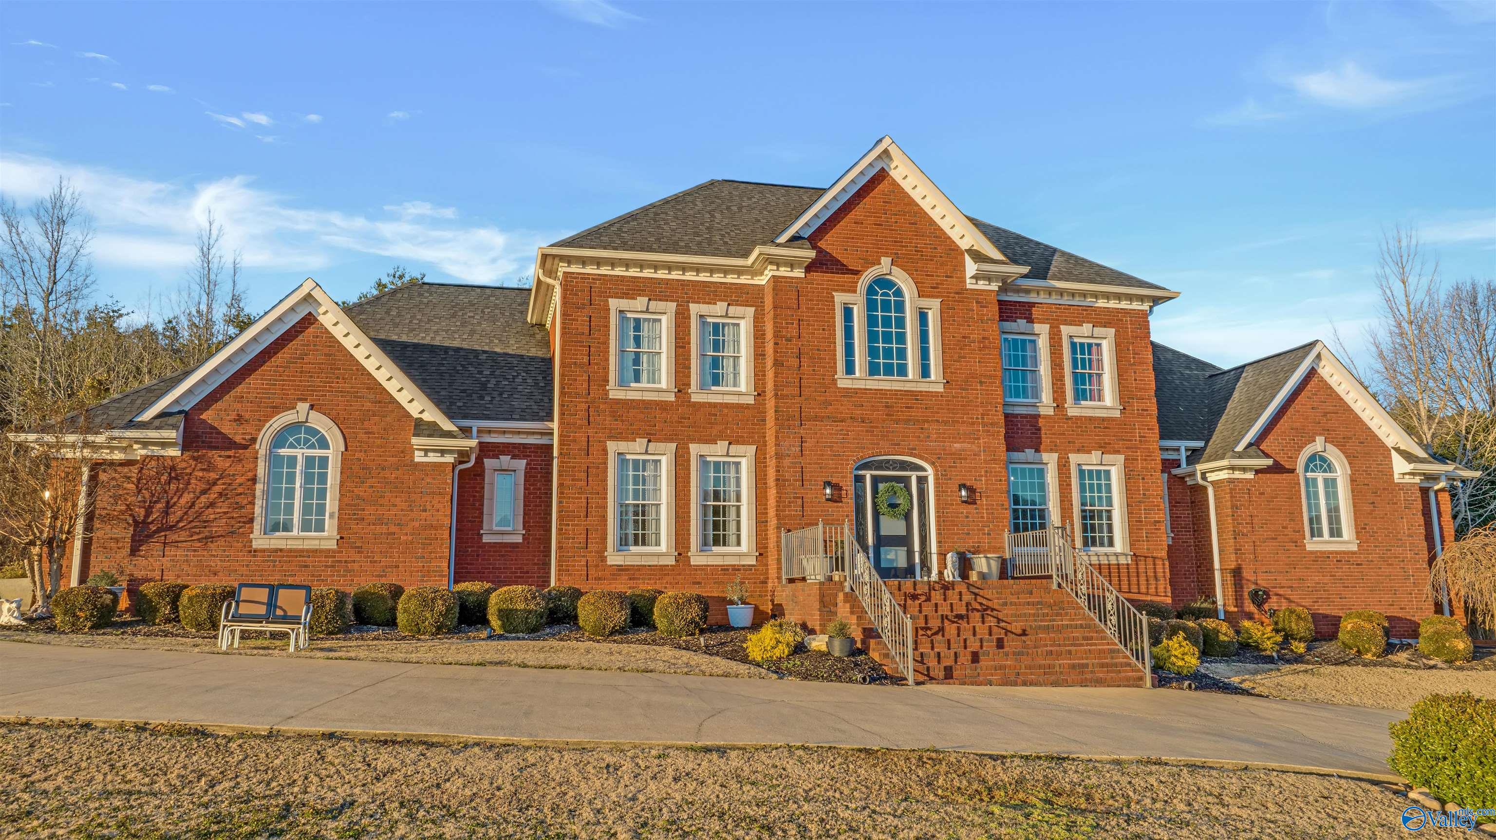
Two-story red brick home with multiple gables, landscaped shrubs, and a curving driveway.
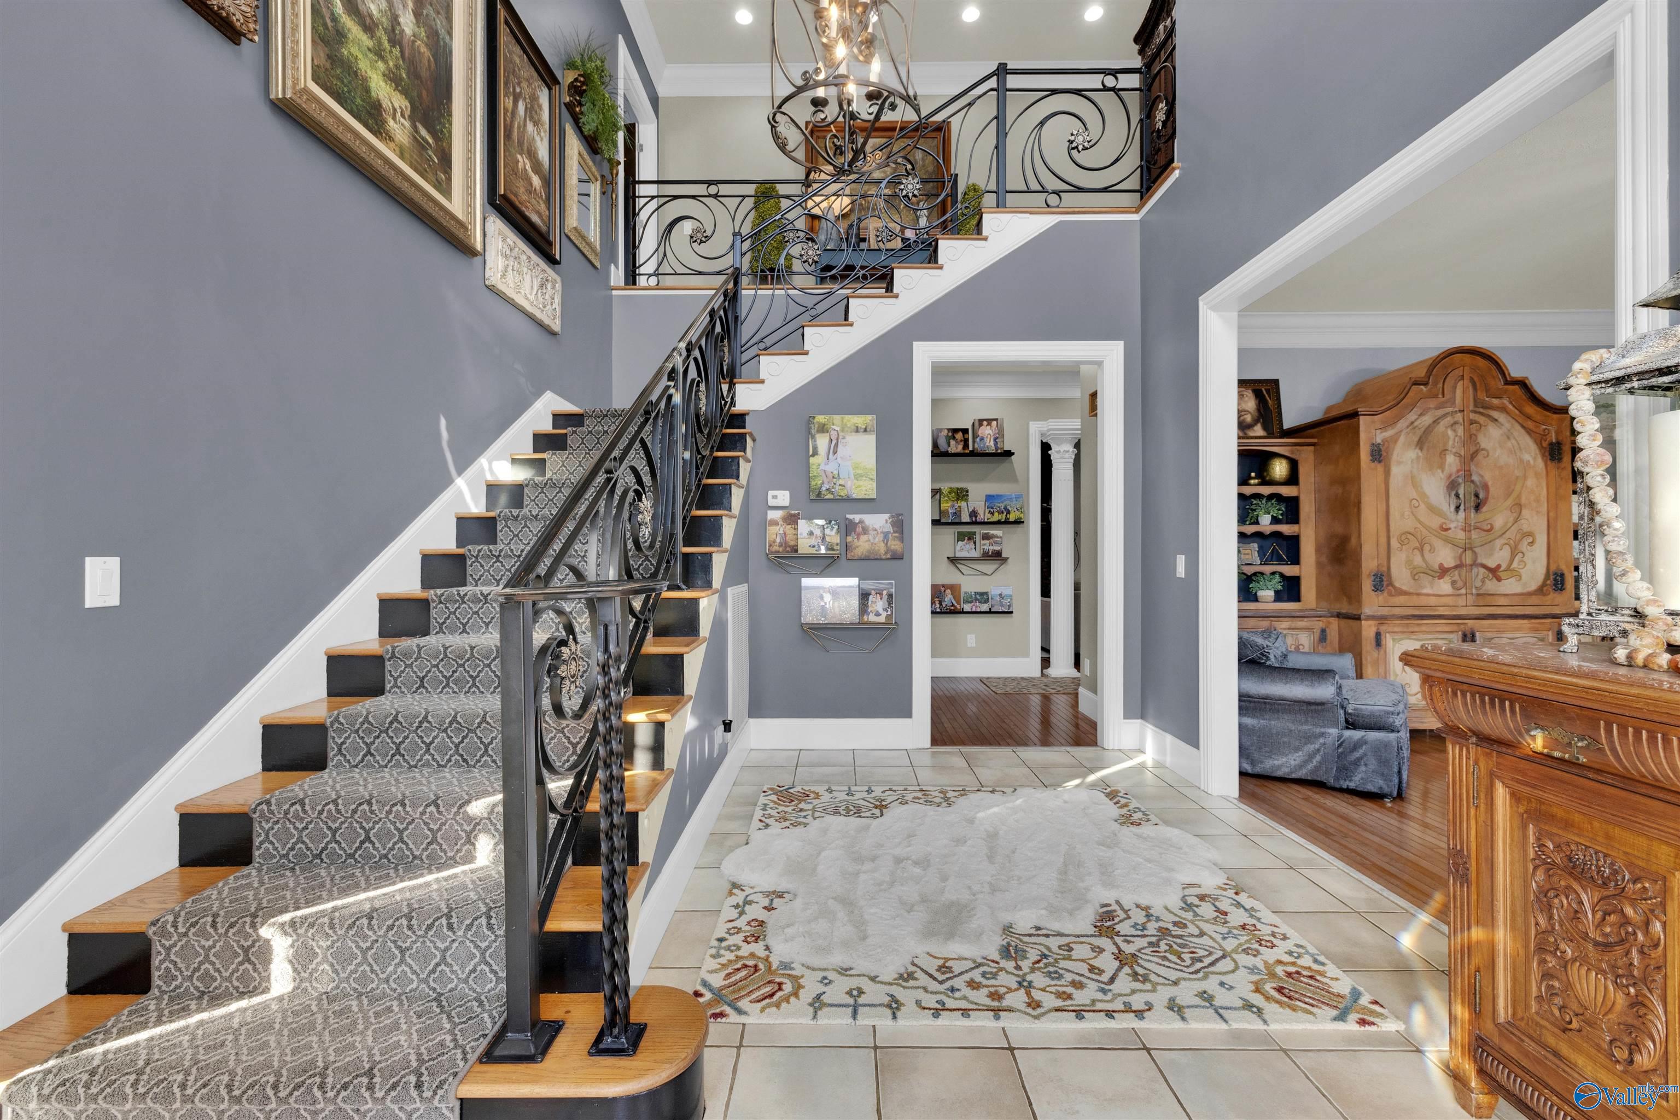
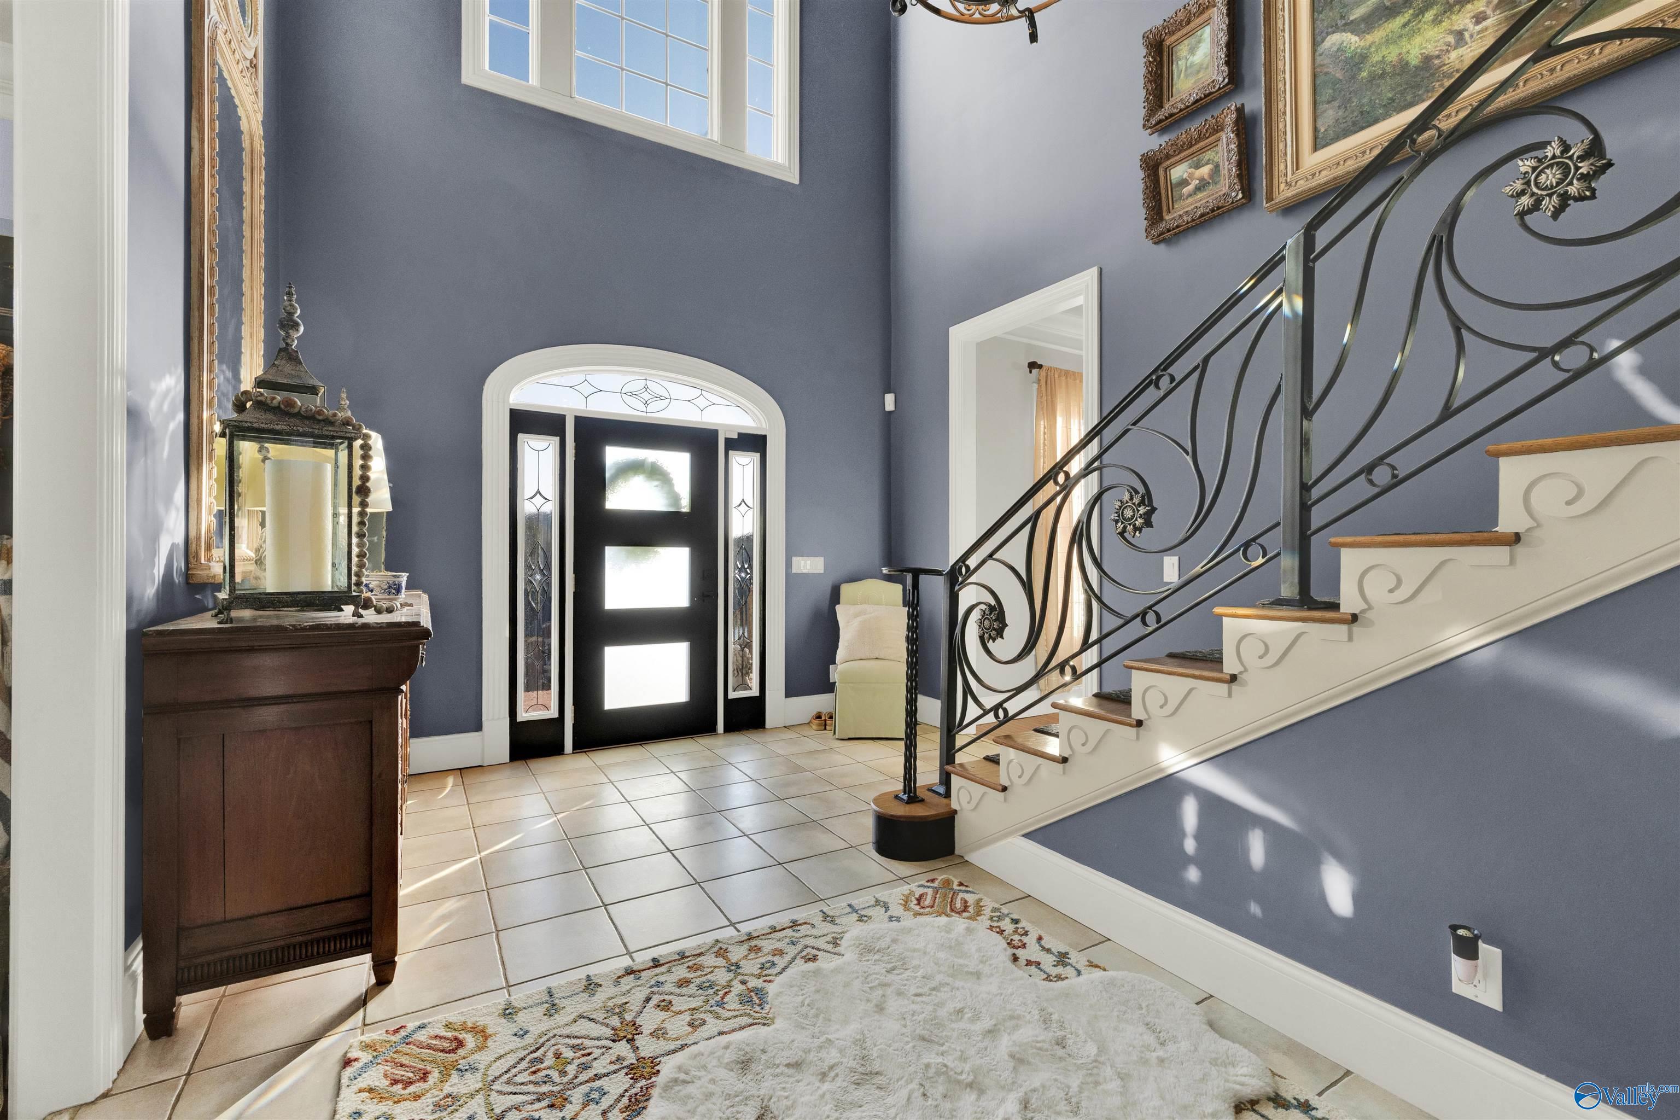
Foyer with a sweeping staircase, ornate iron railings, and a patterned runner.
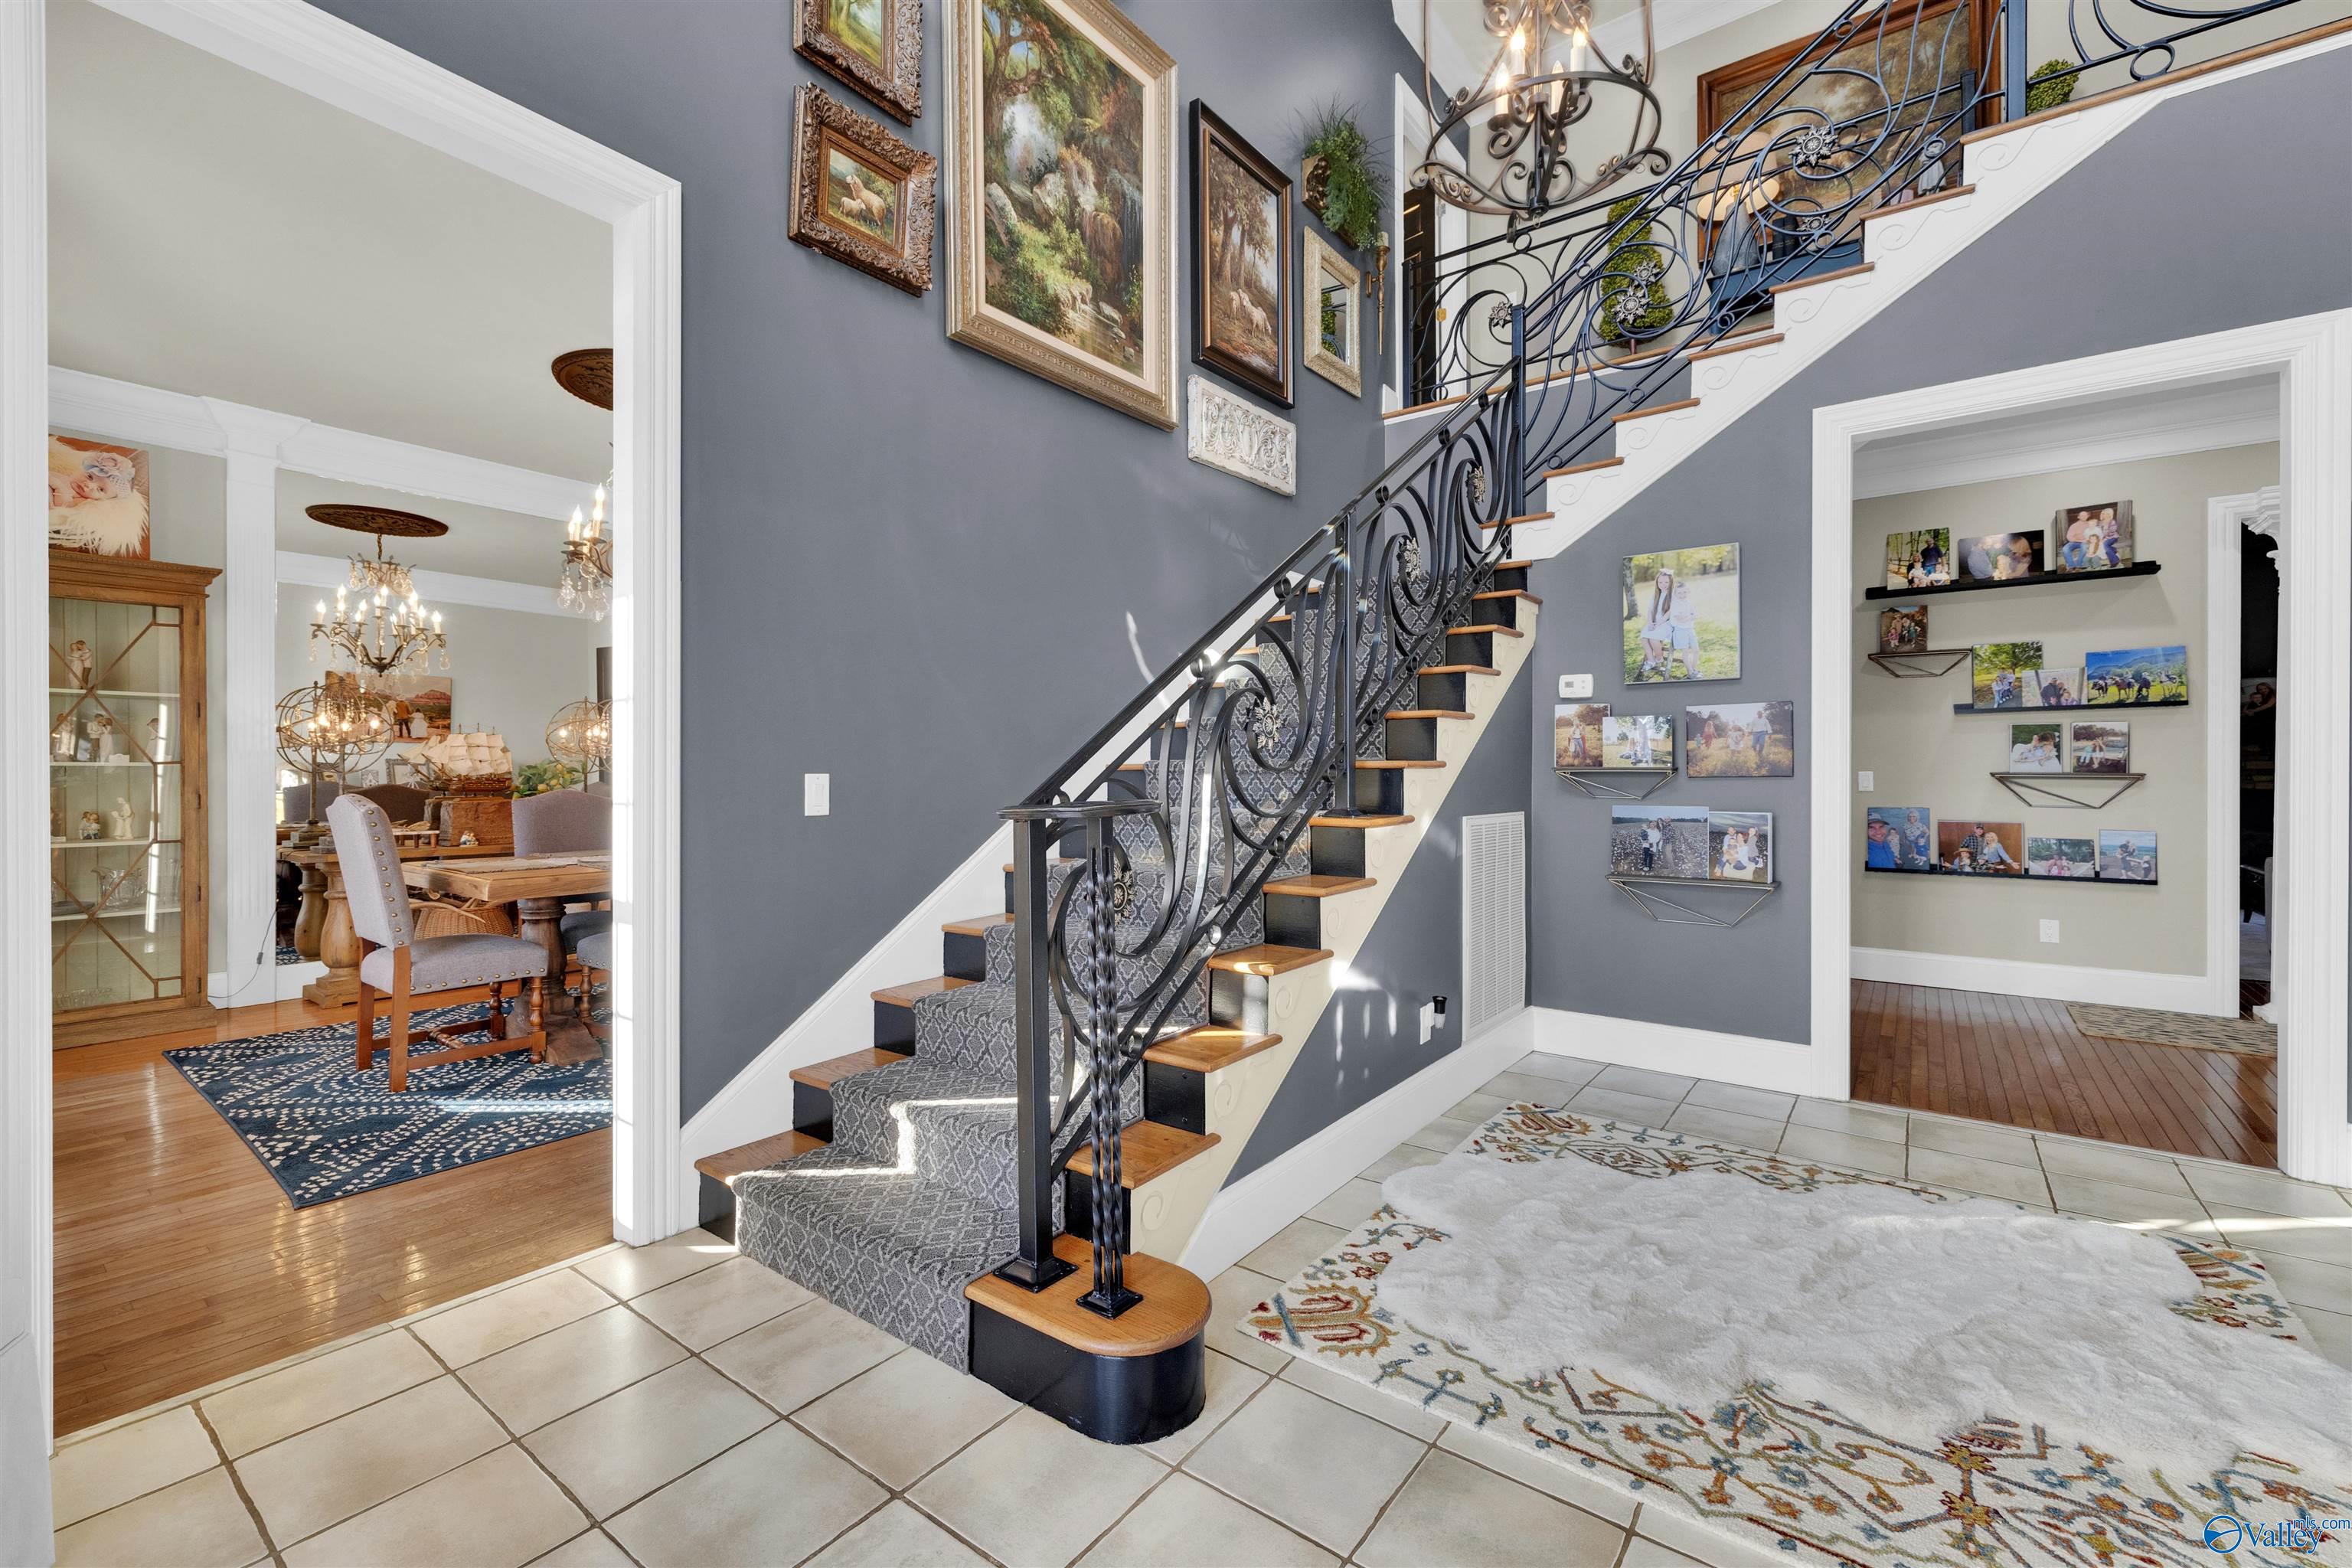
Foyer with an ornate curved staircase, tiled floor, and open doorways to adjoining rooms.
Two-story entry foyer with a glass-paneled door and sweeping staircase with ornate iron railing.
Dining room with a wooden table, upholstered chairs, blue patterned rug, and crystal chandelier.
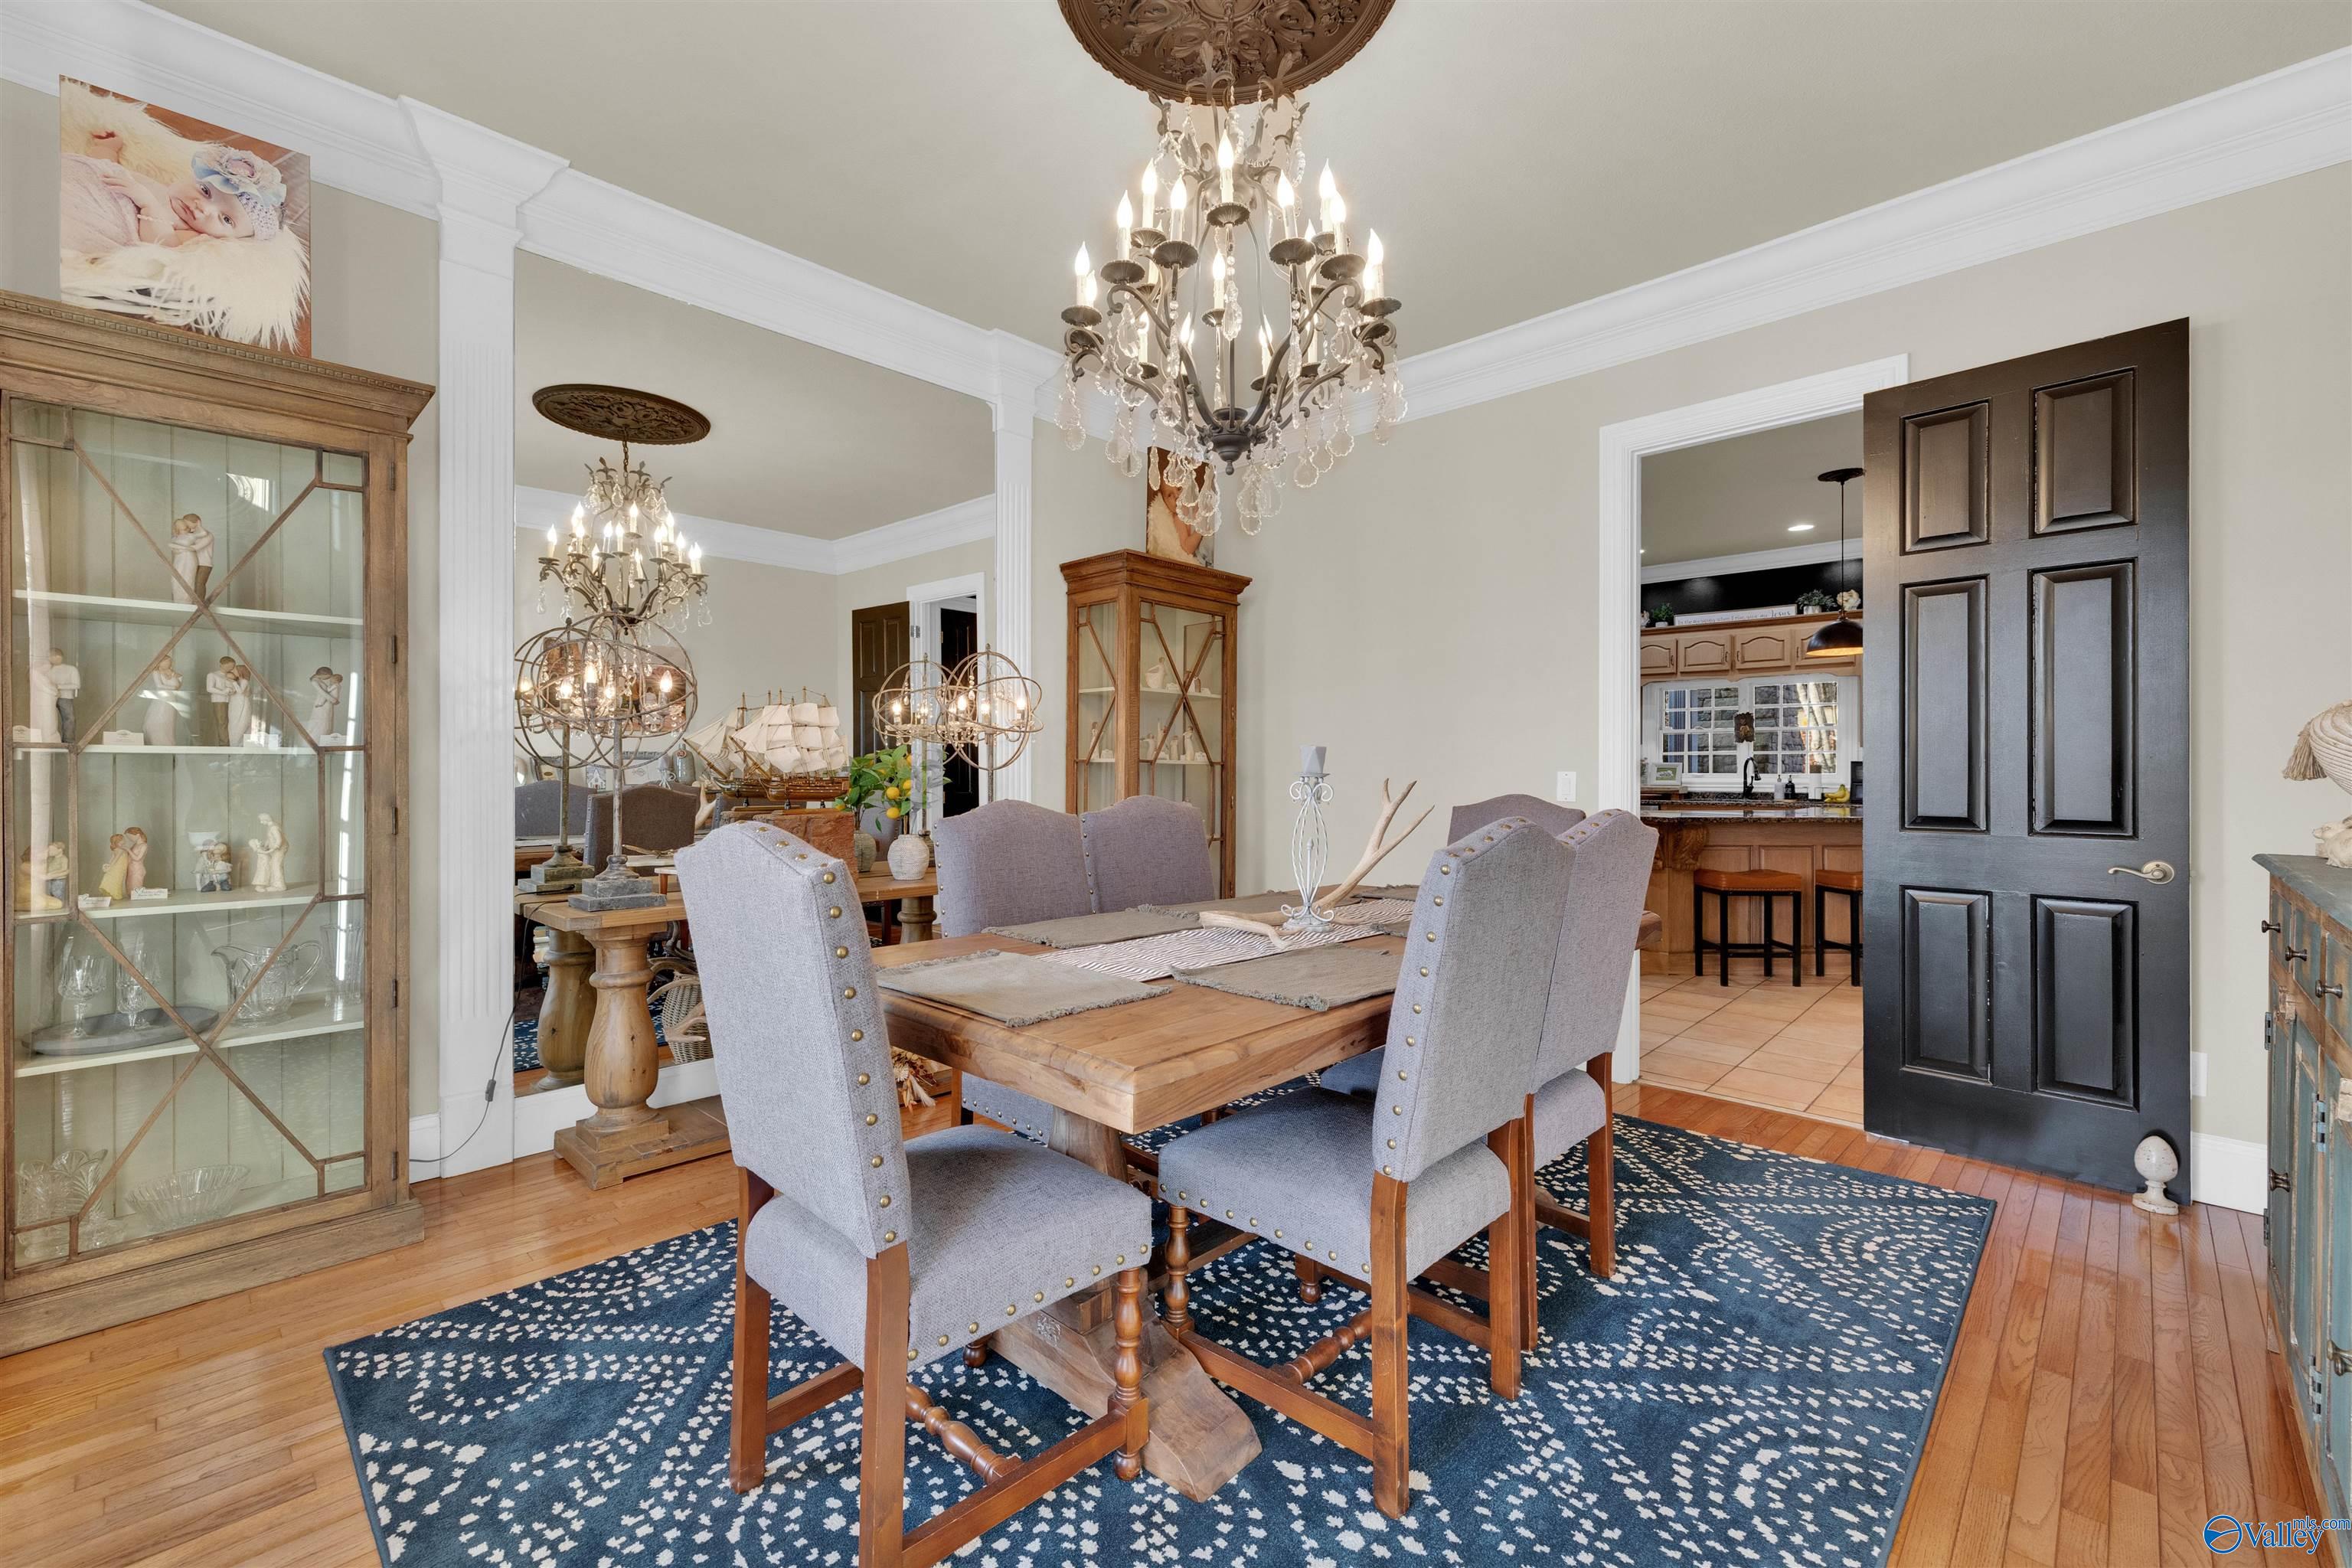
Dining room with a wooden table, gray chairs, ornate chandelier, and blue patterned rug.
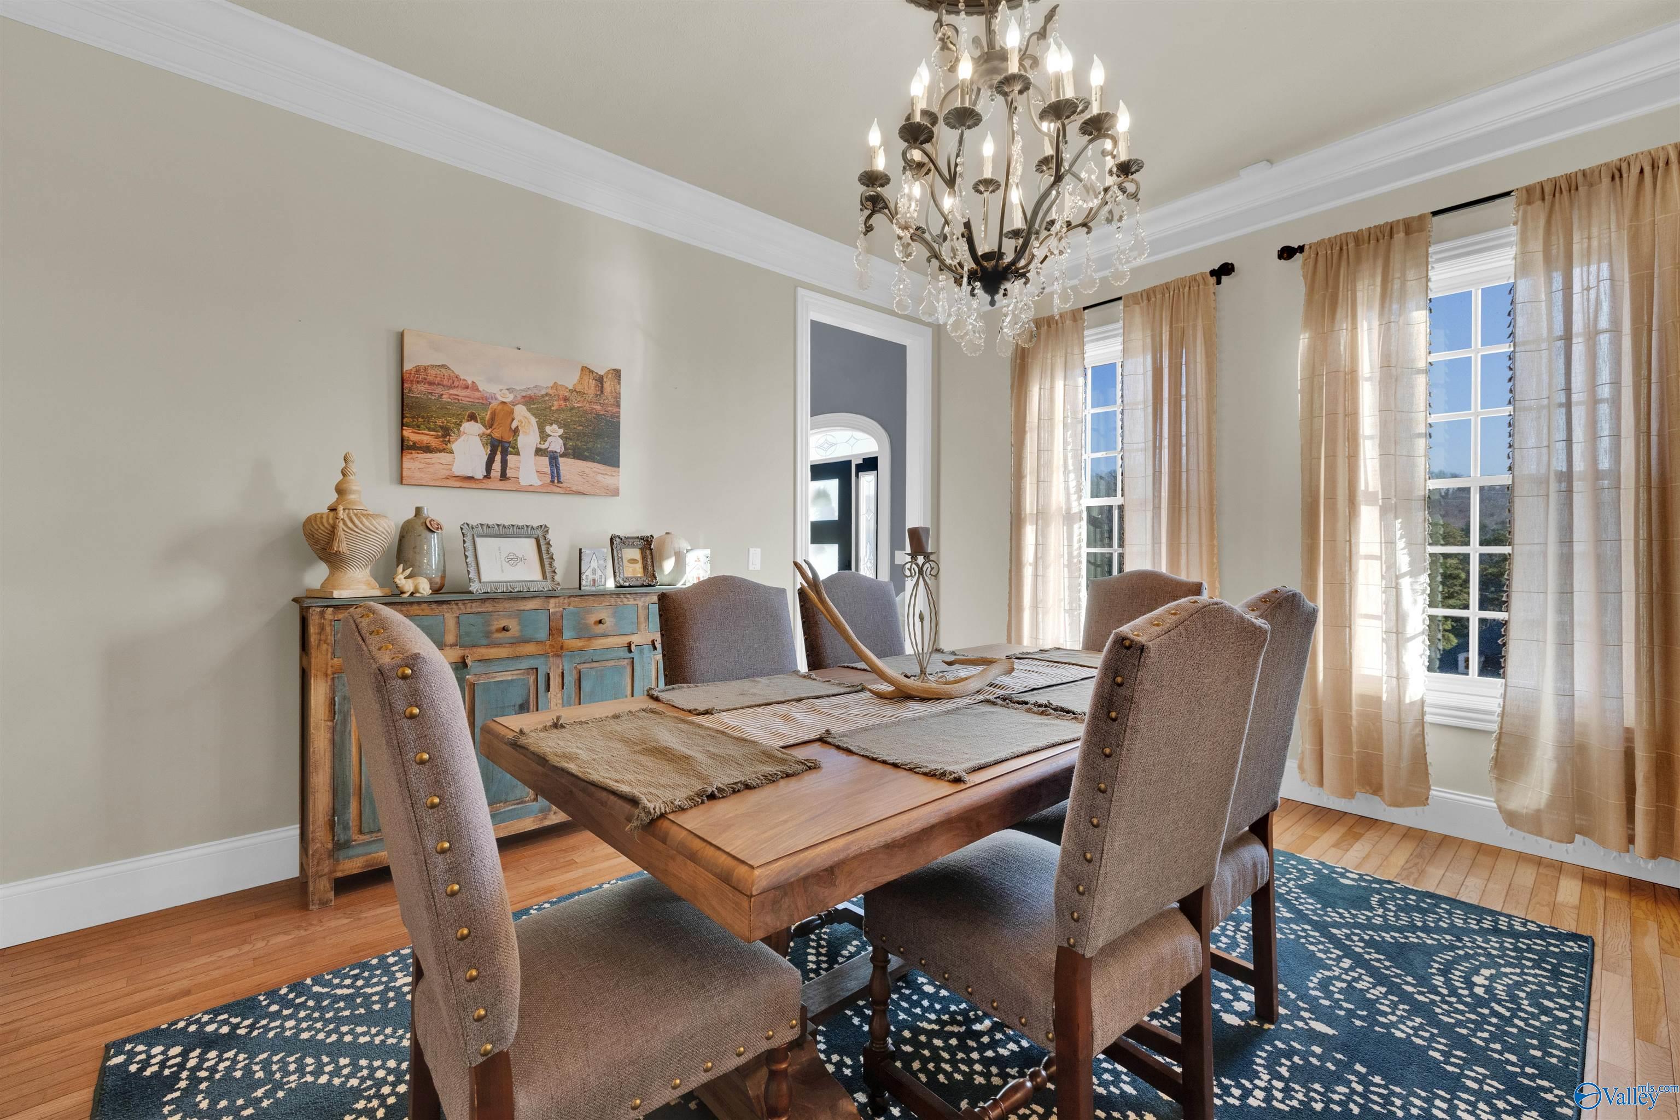
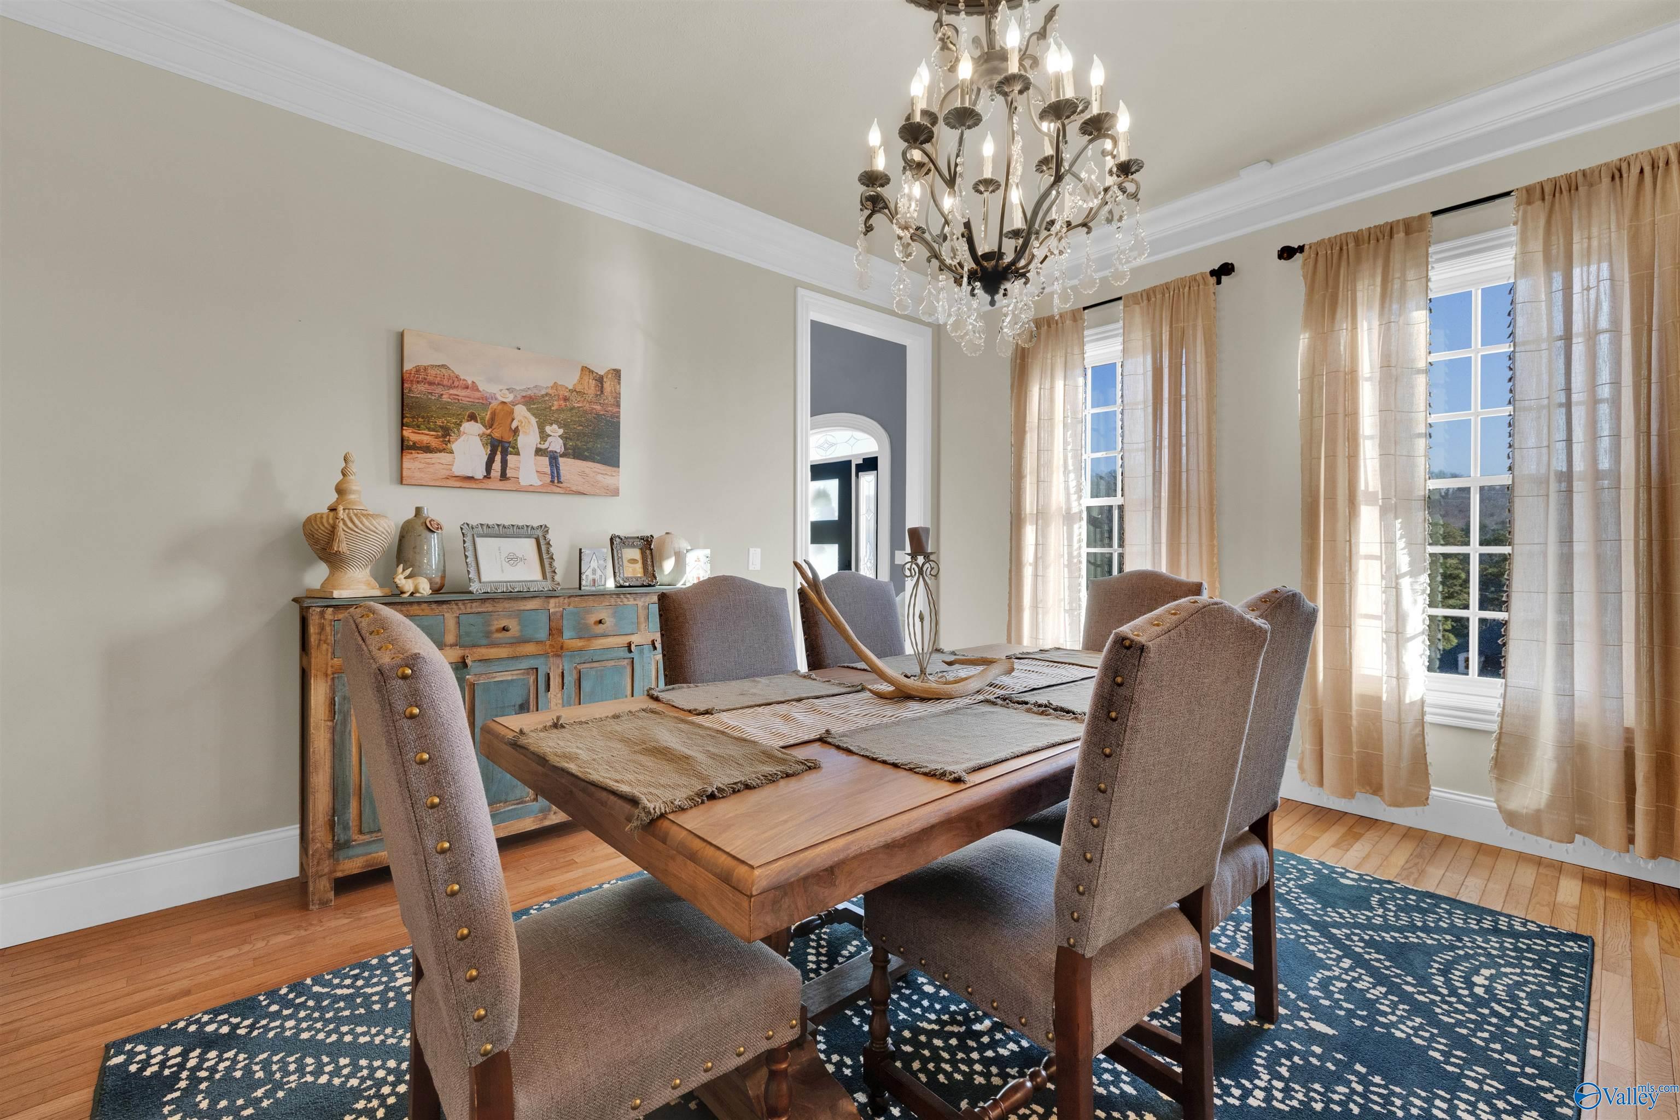
Dining room with a crystal chandelier, wooden table, upholstered chairs, and tall curtained windows.
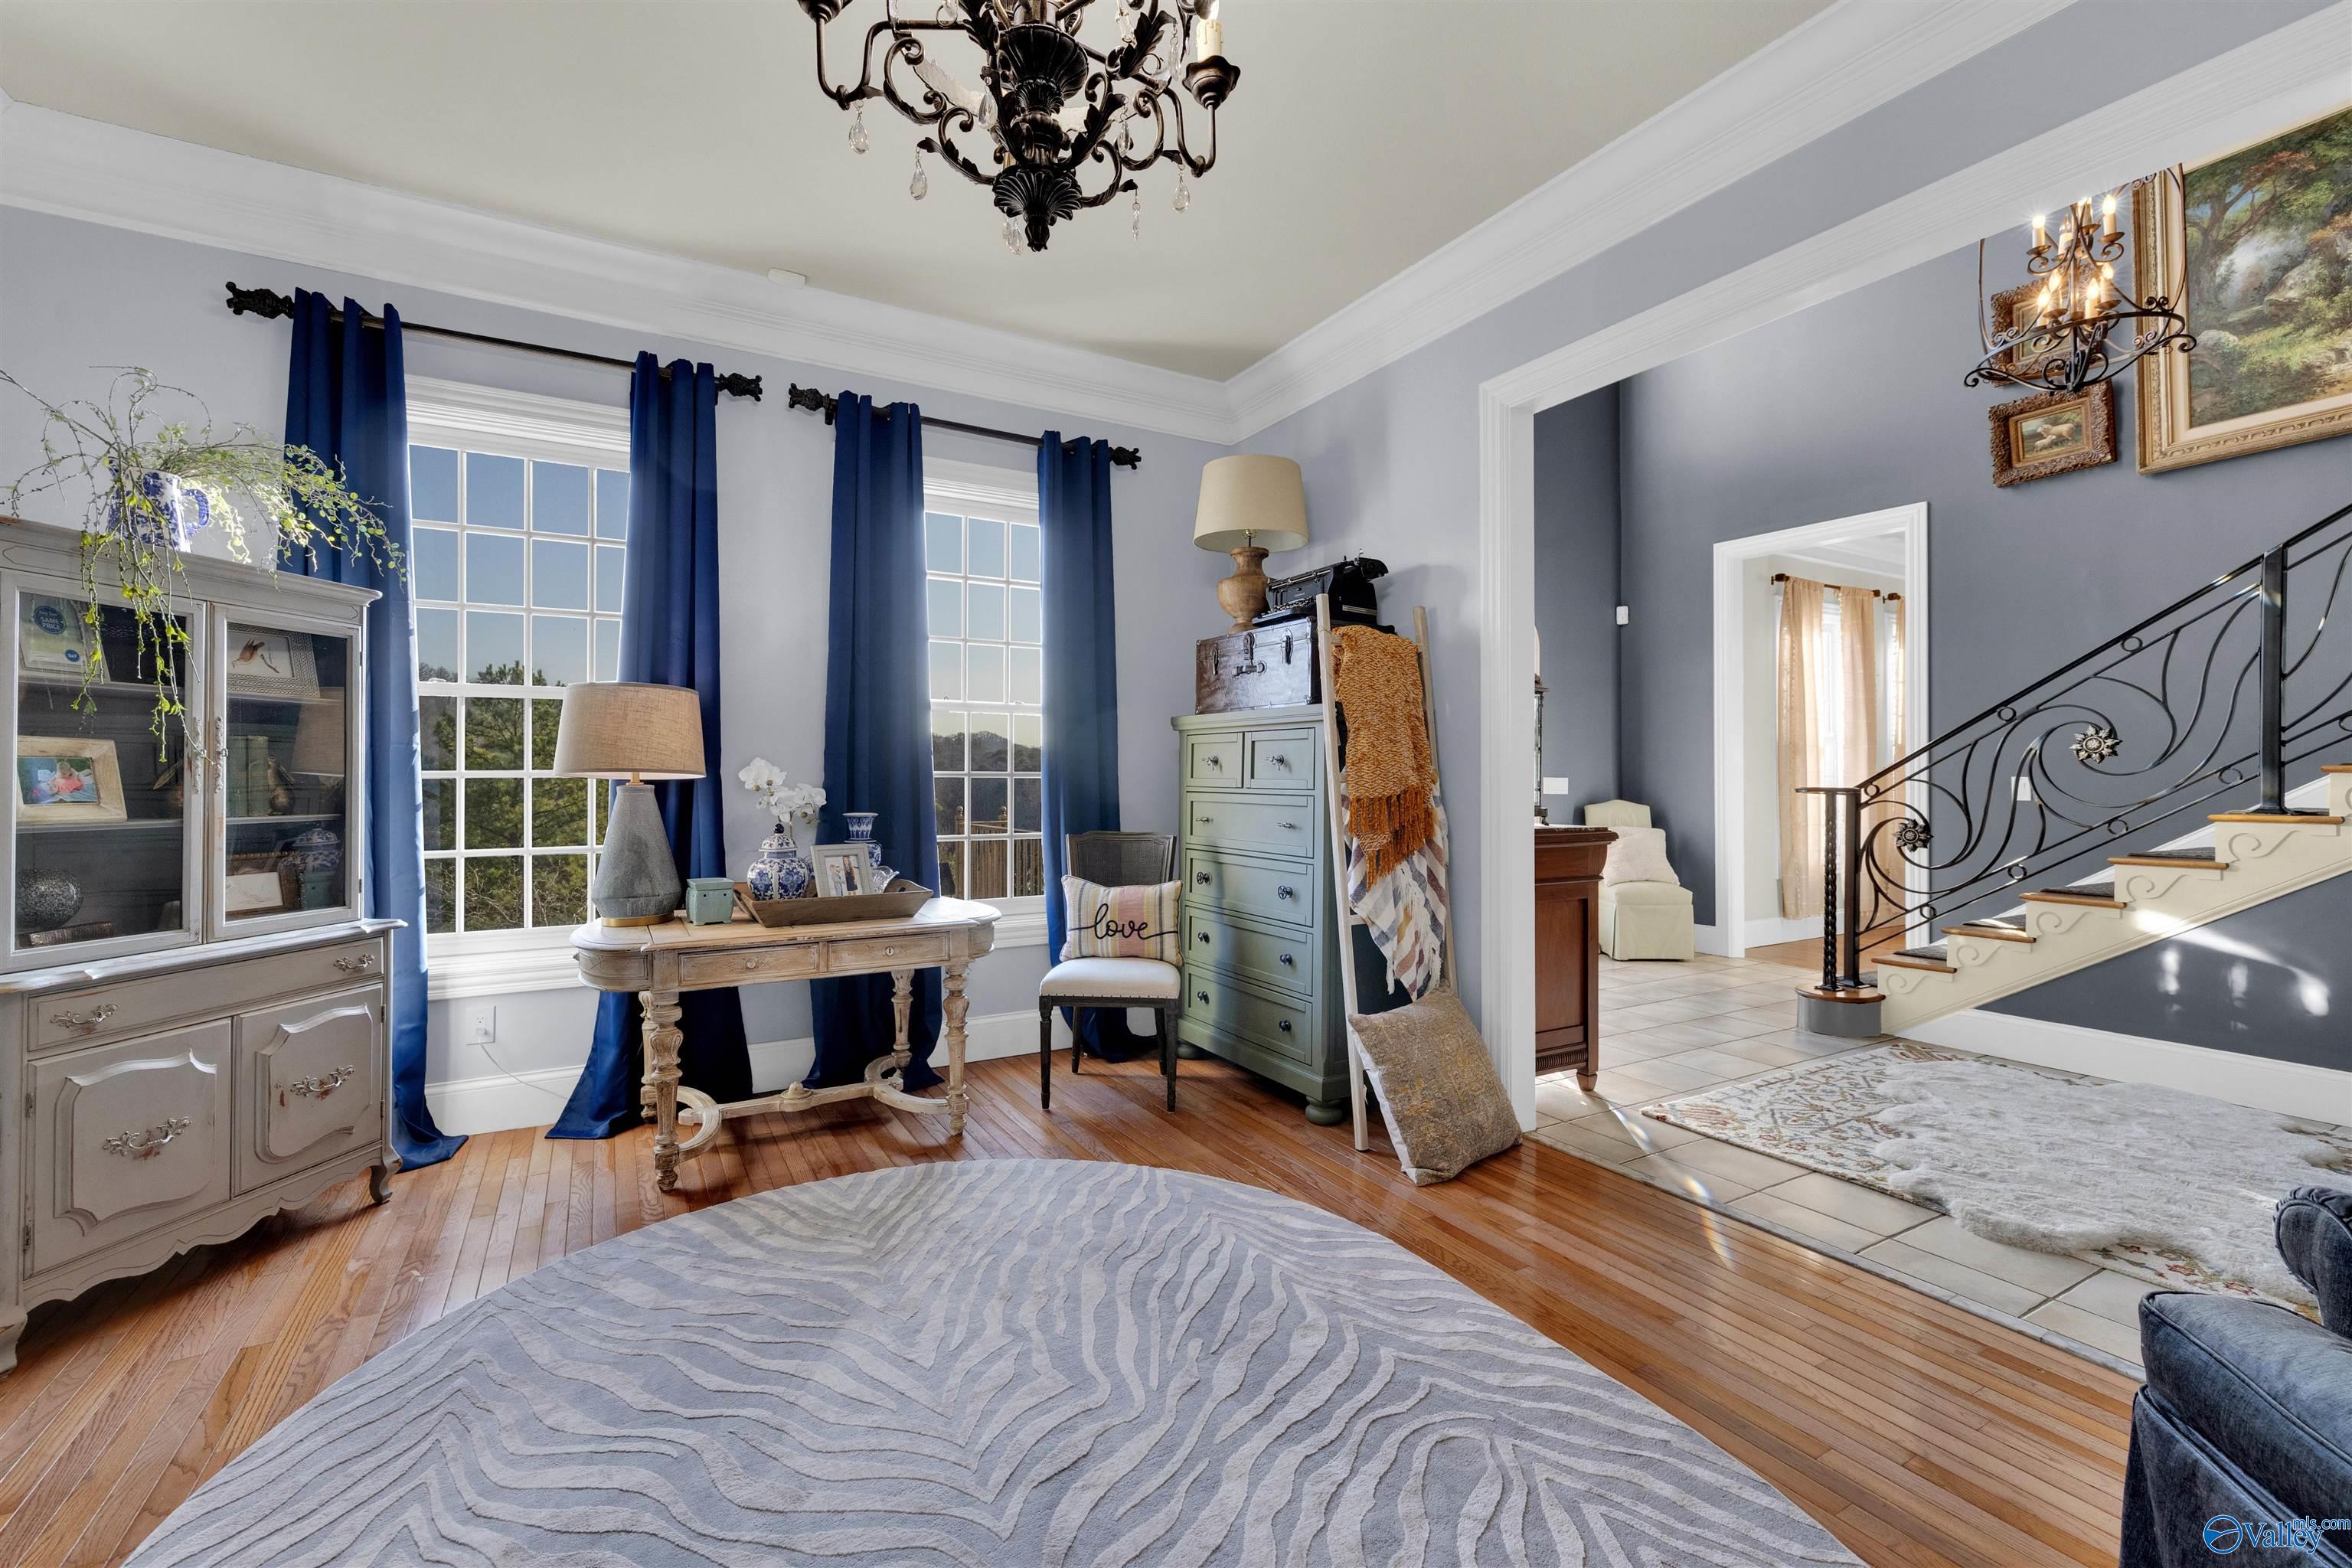
Furnished foyer with tall curtained windows, hardwood floors, and an ornate wrought-iron staircase.
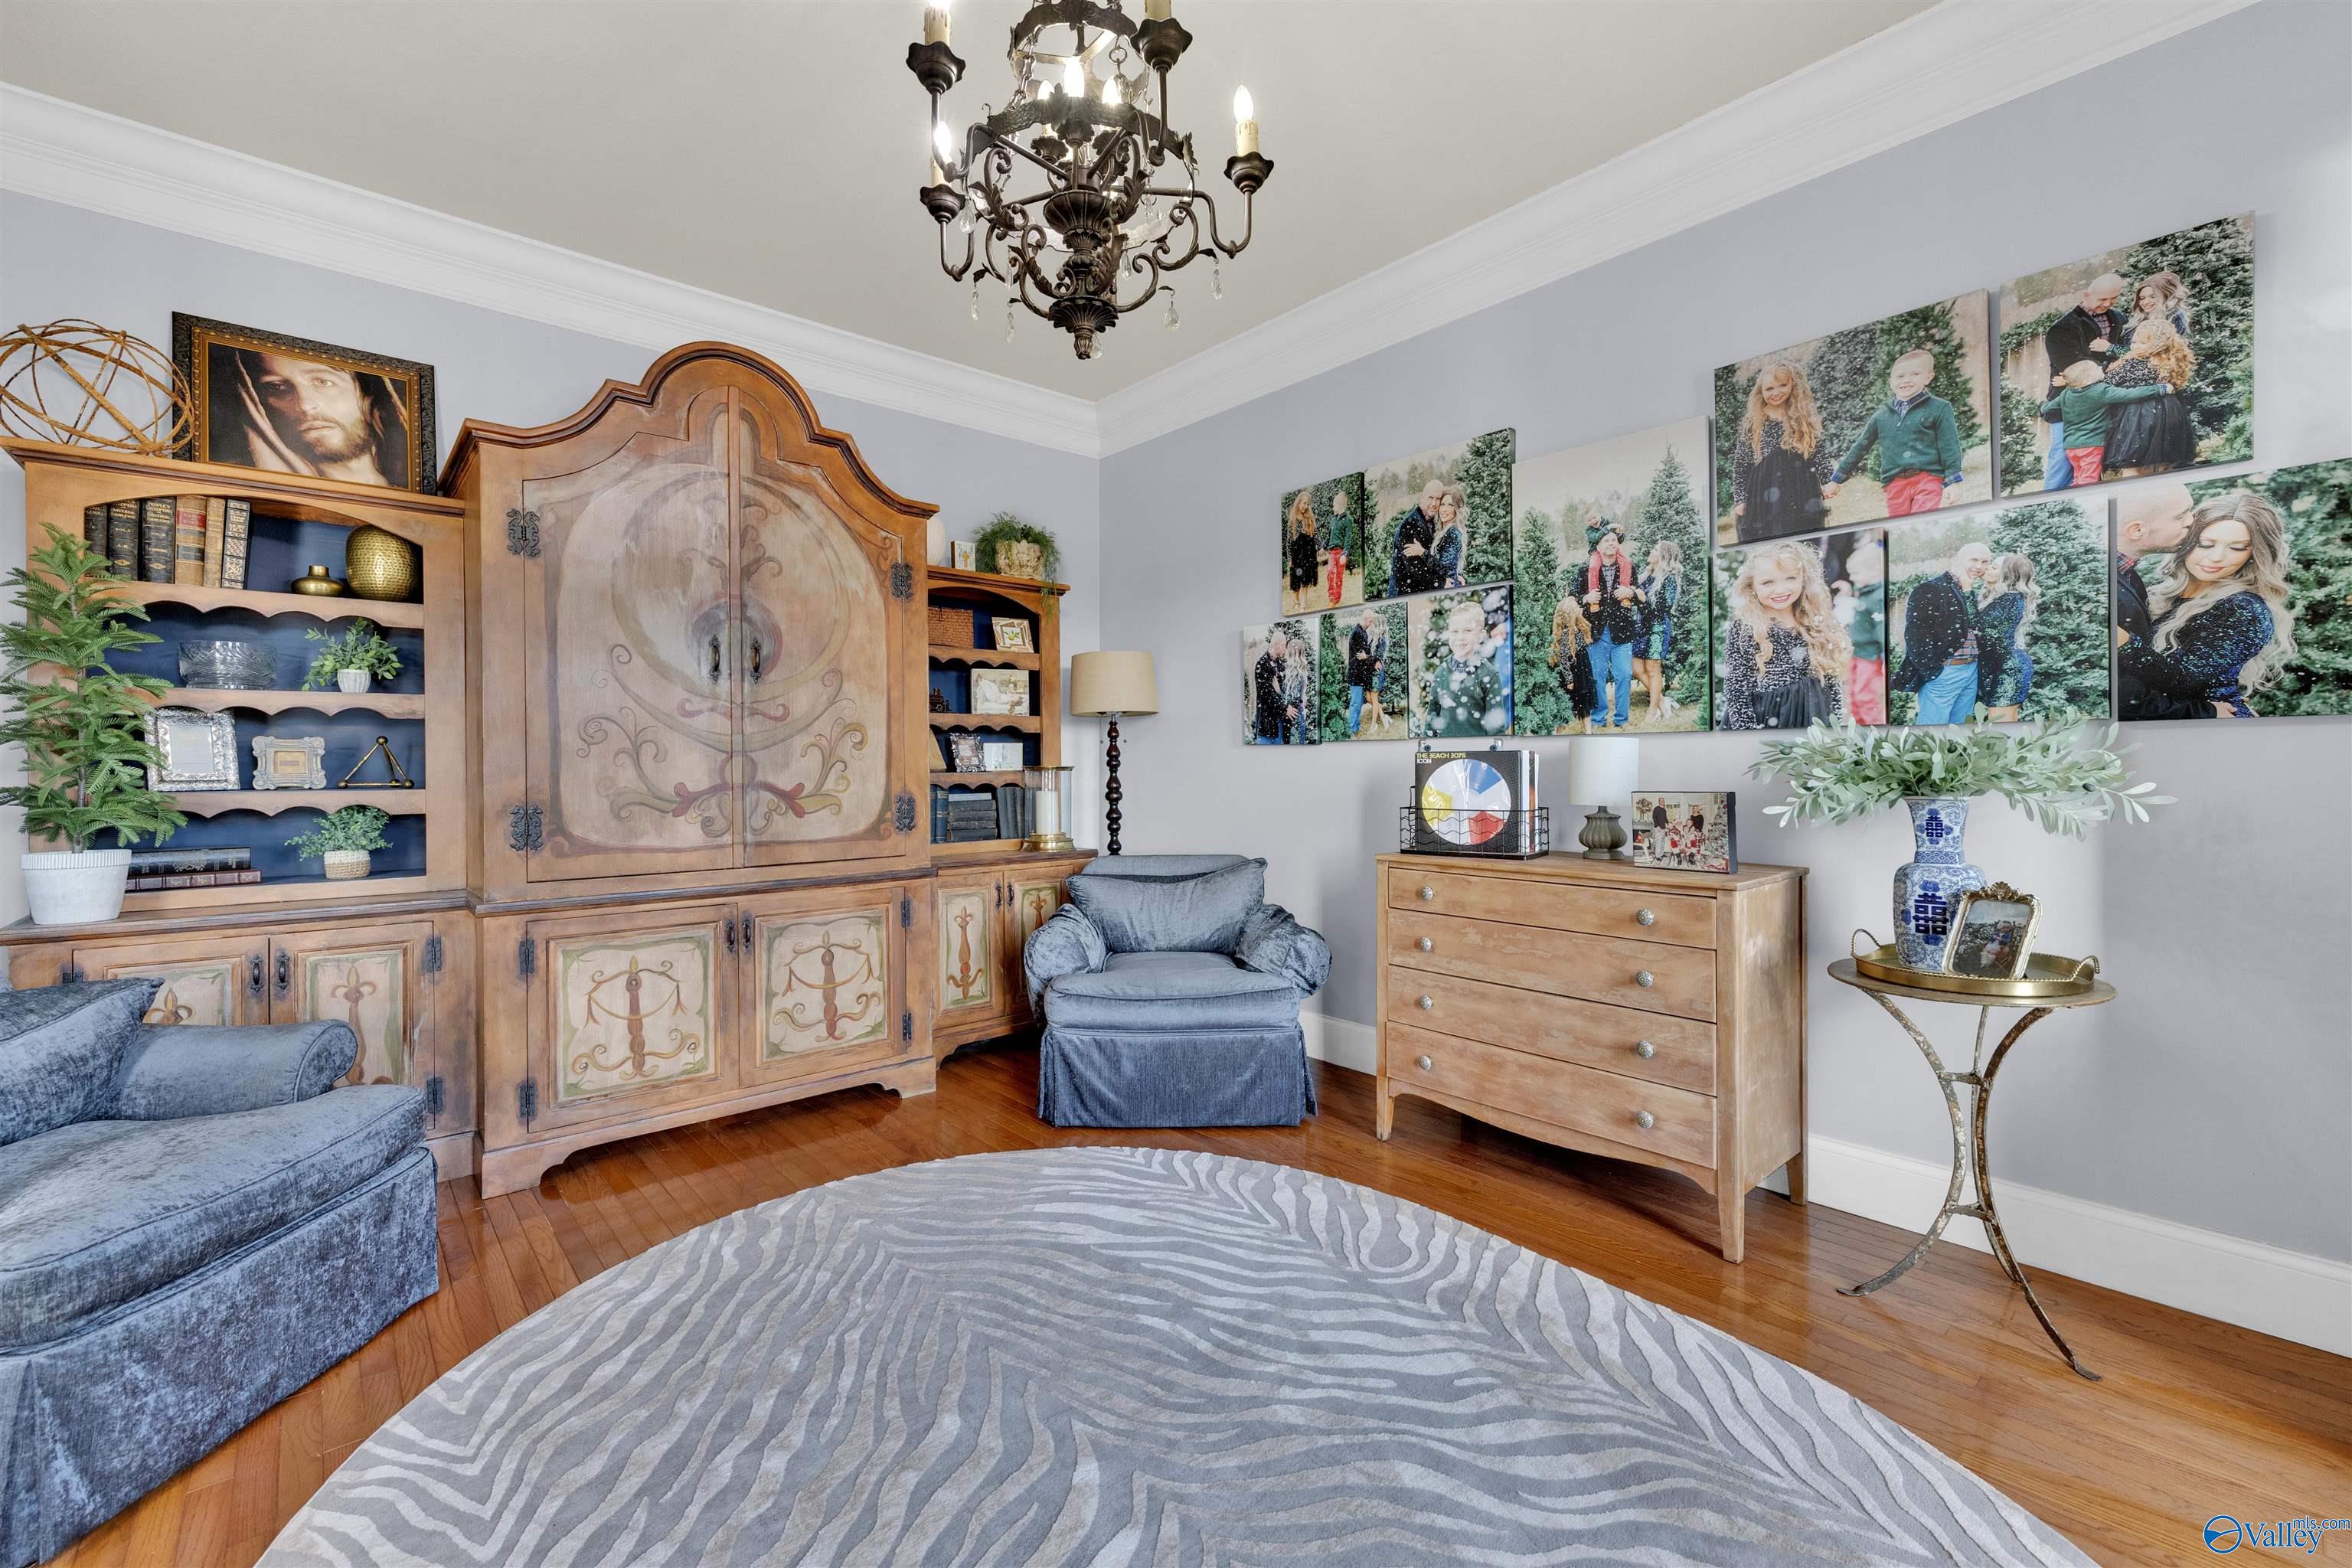
Furnished sitting room with an ornate wooden cabinet, blue chairs, hardwood floors, and a gallery of family portraits.
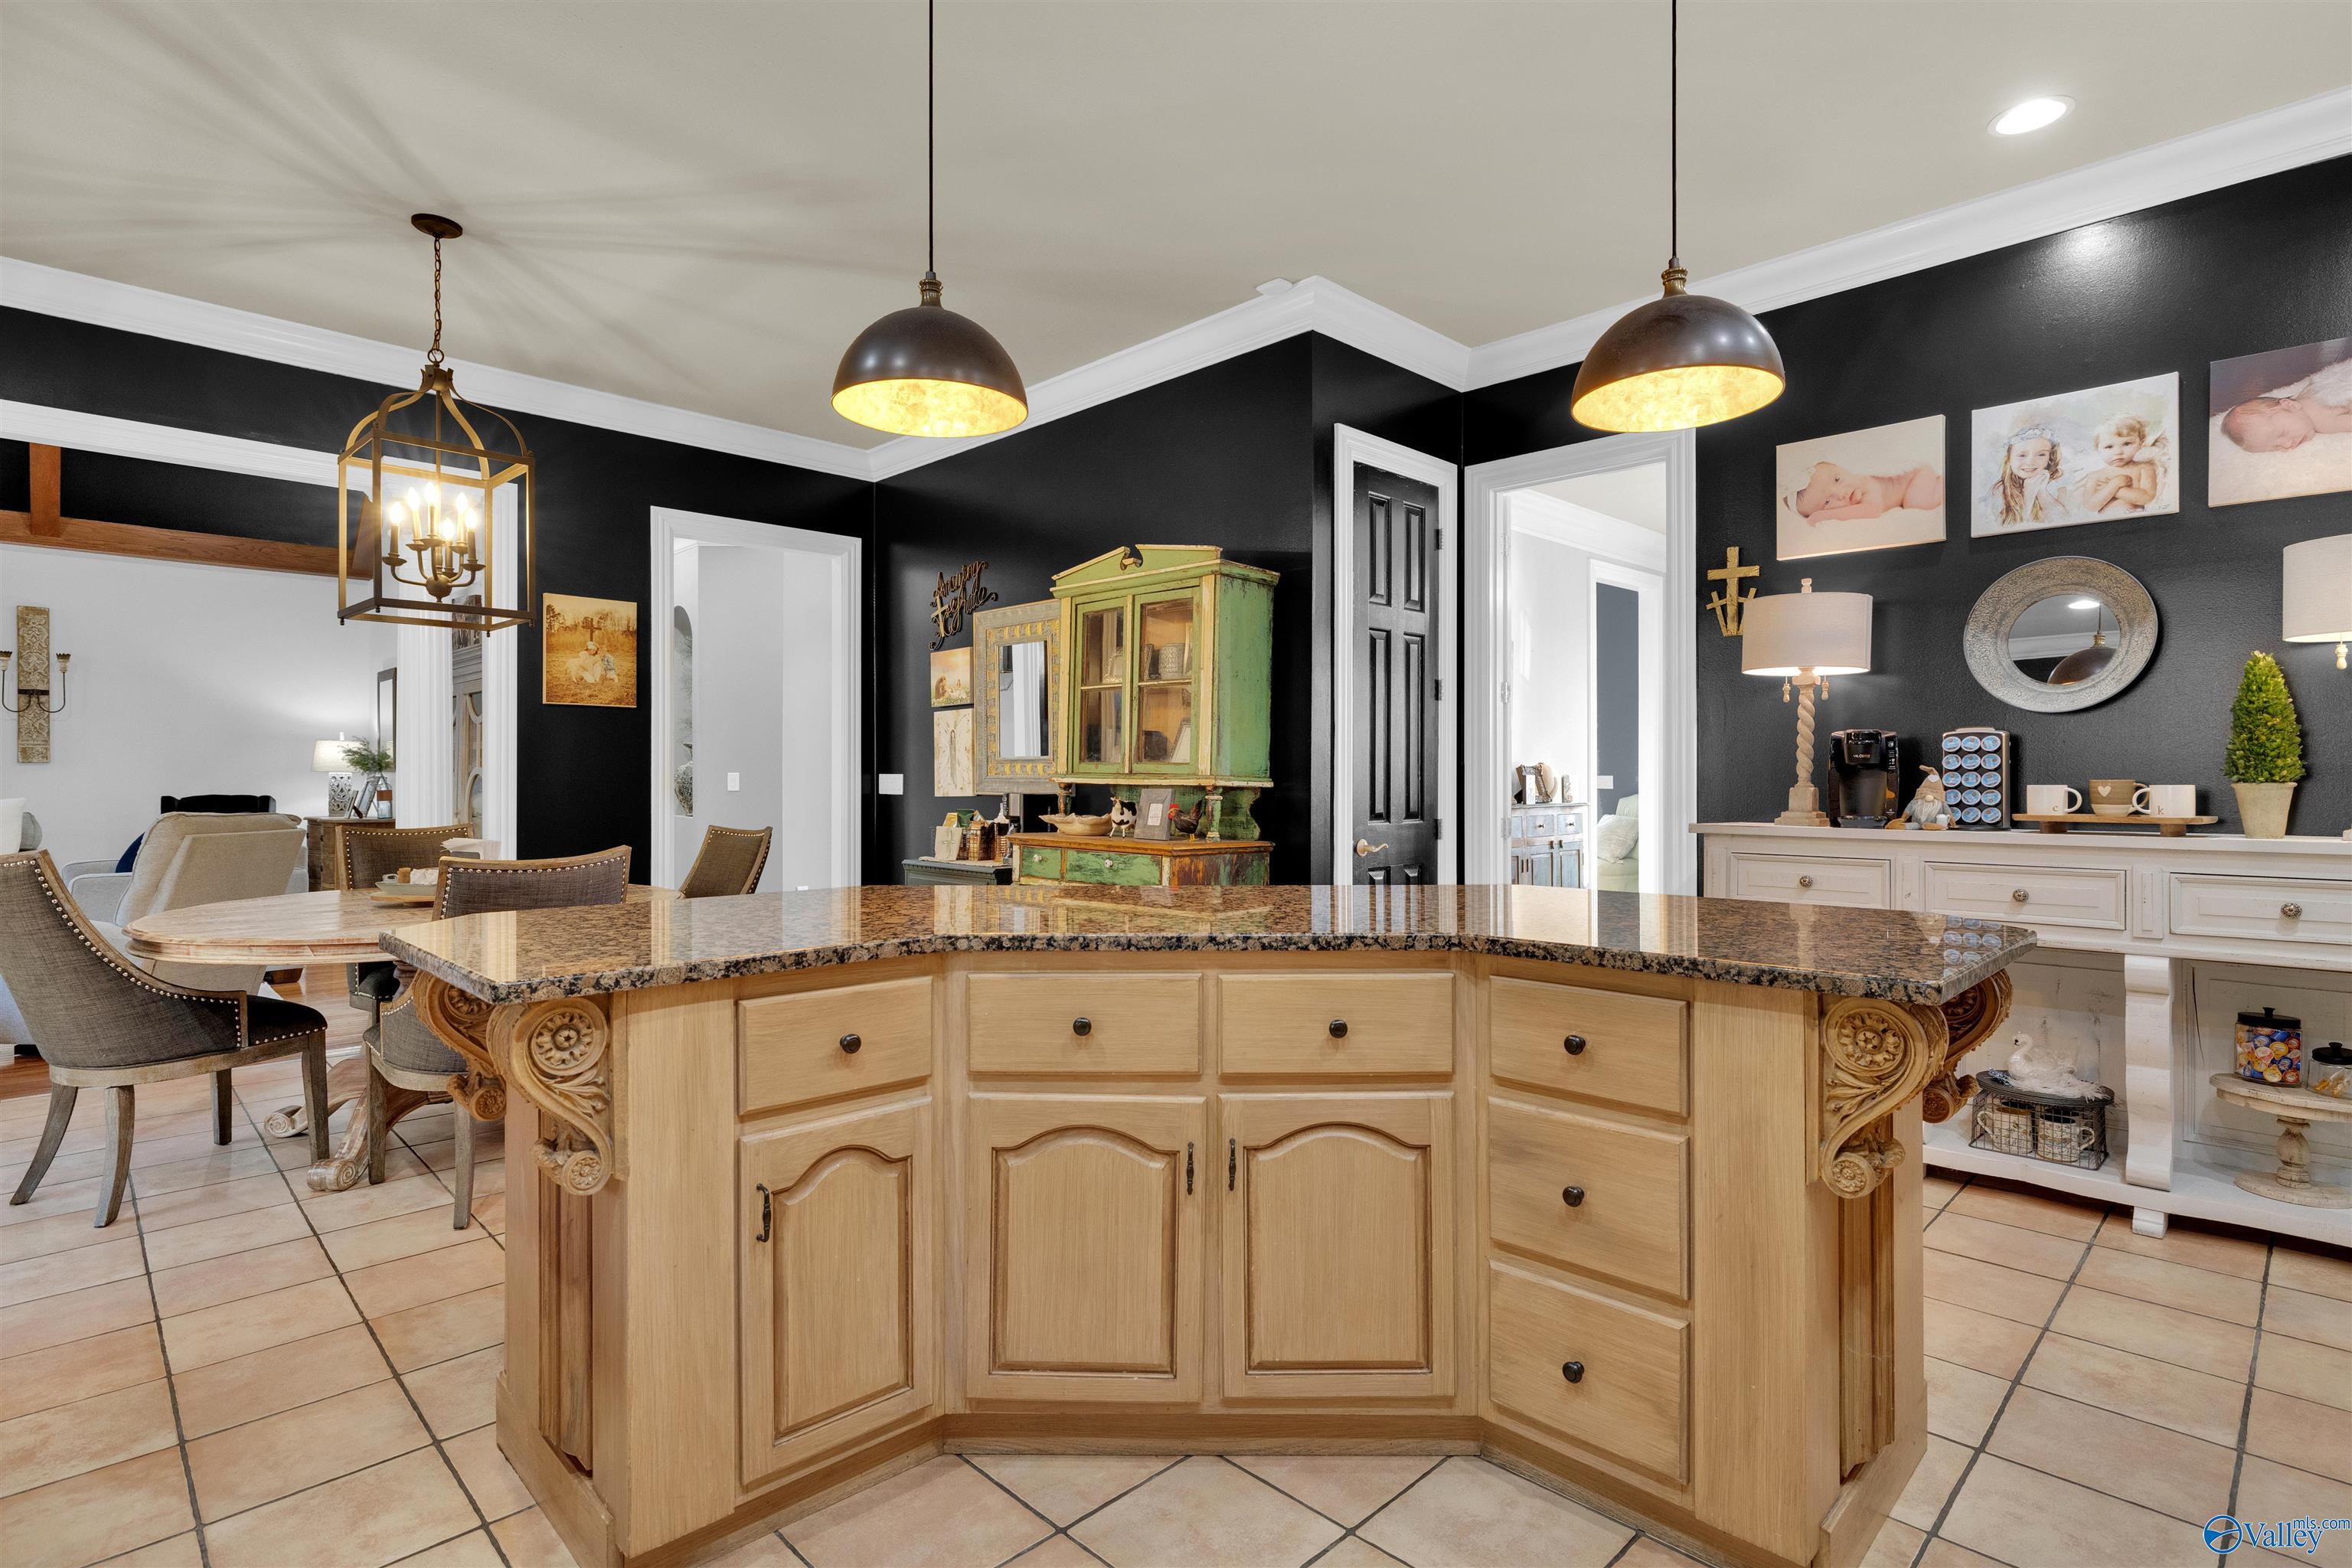
Kitchen with a carved wood island, granite countertop, black walls, and built-in coffee bar.
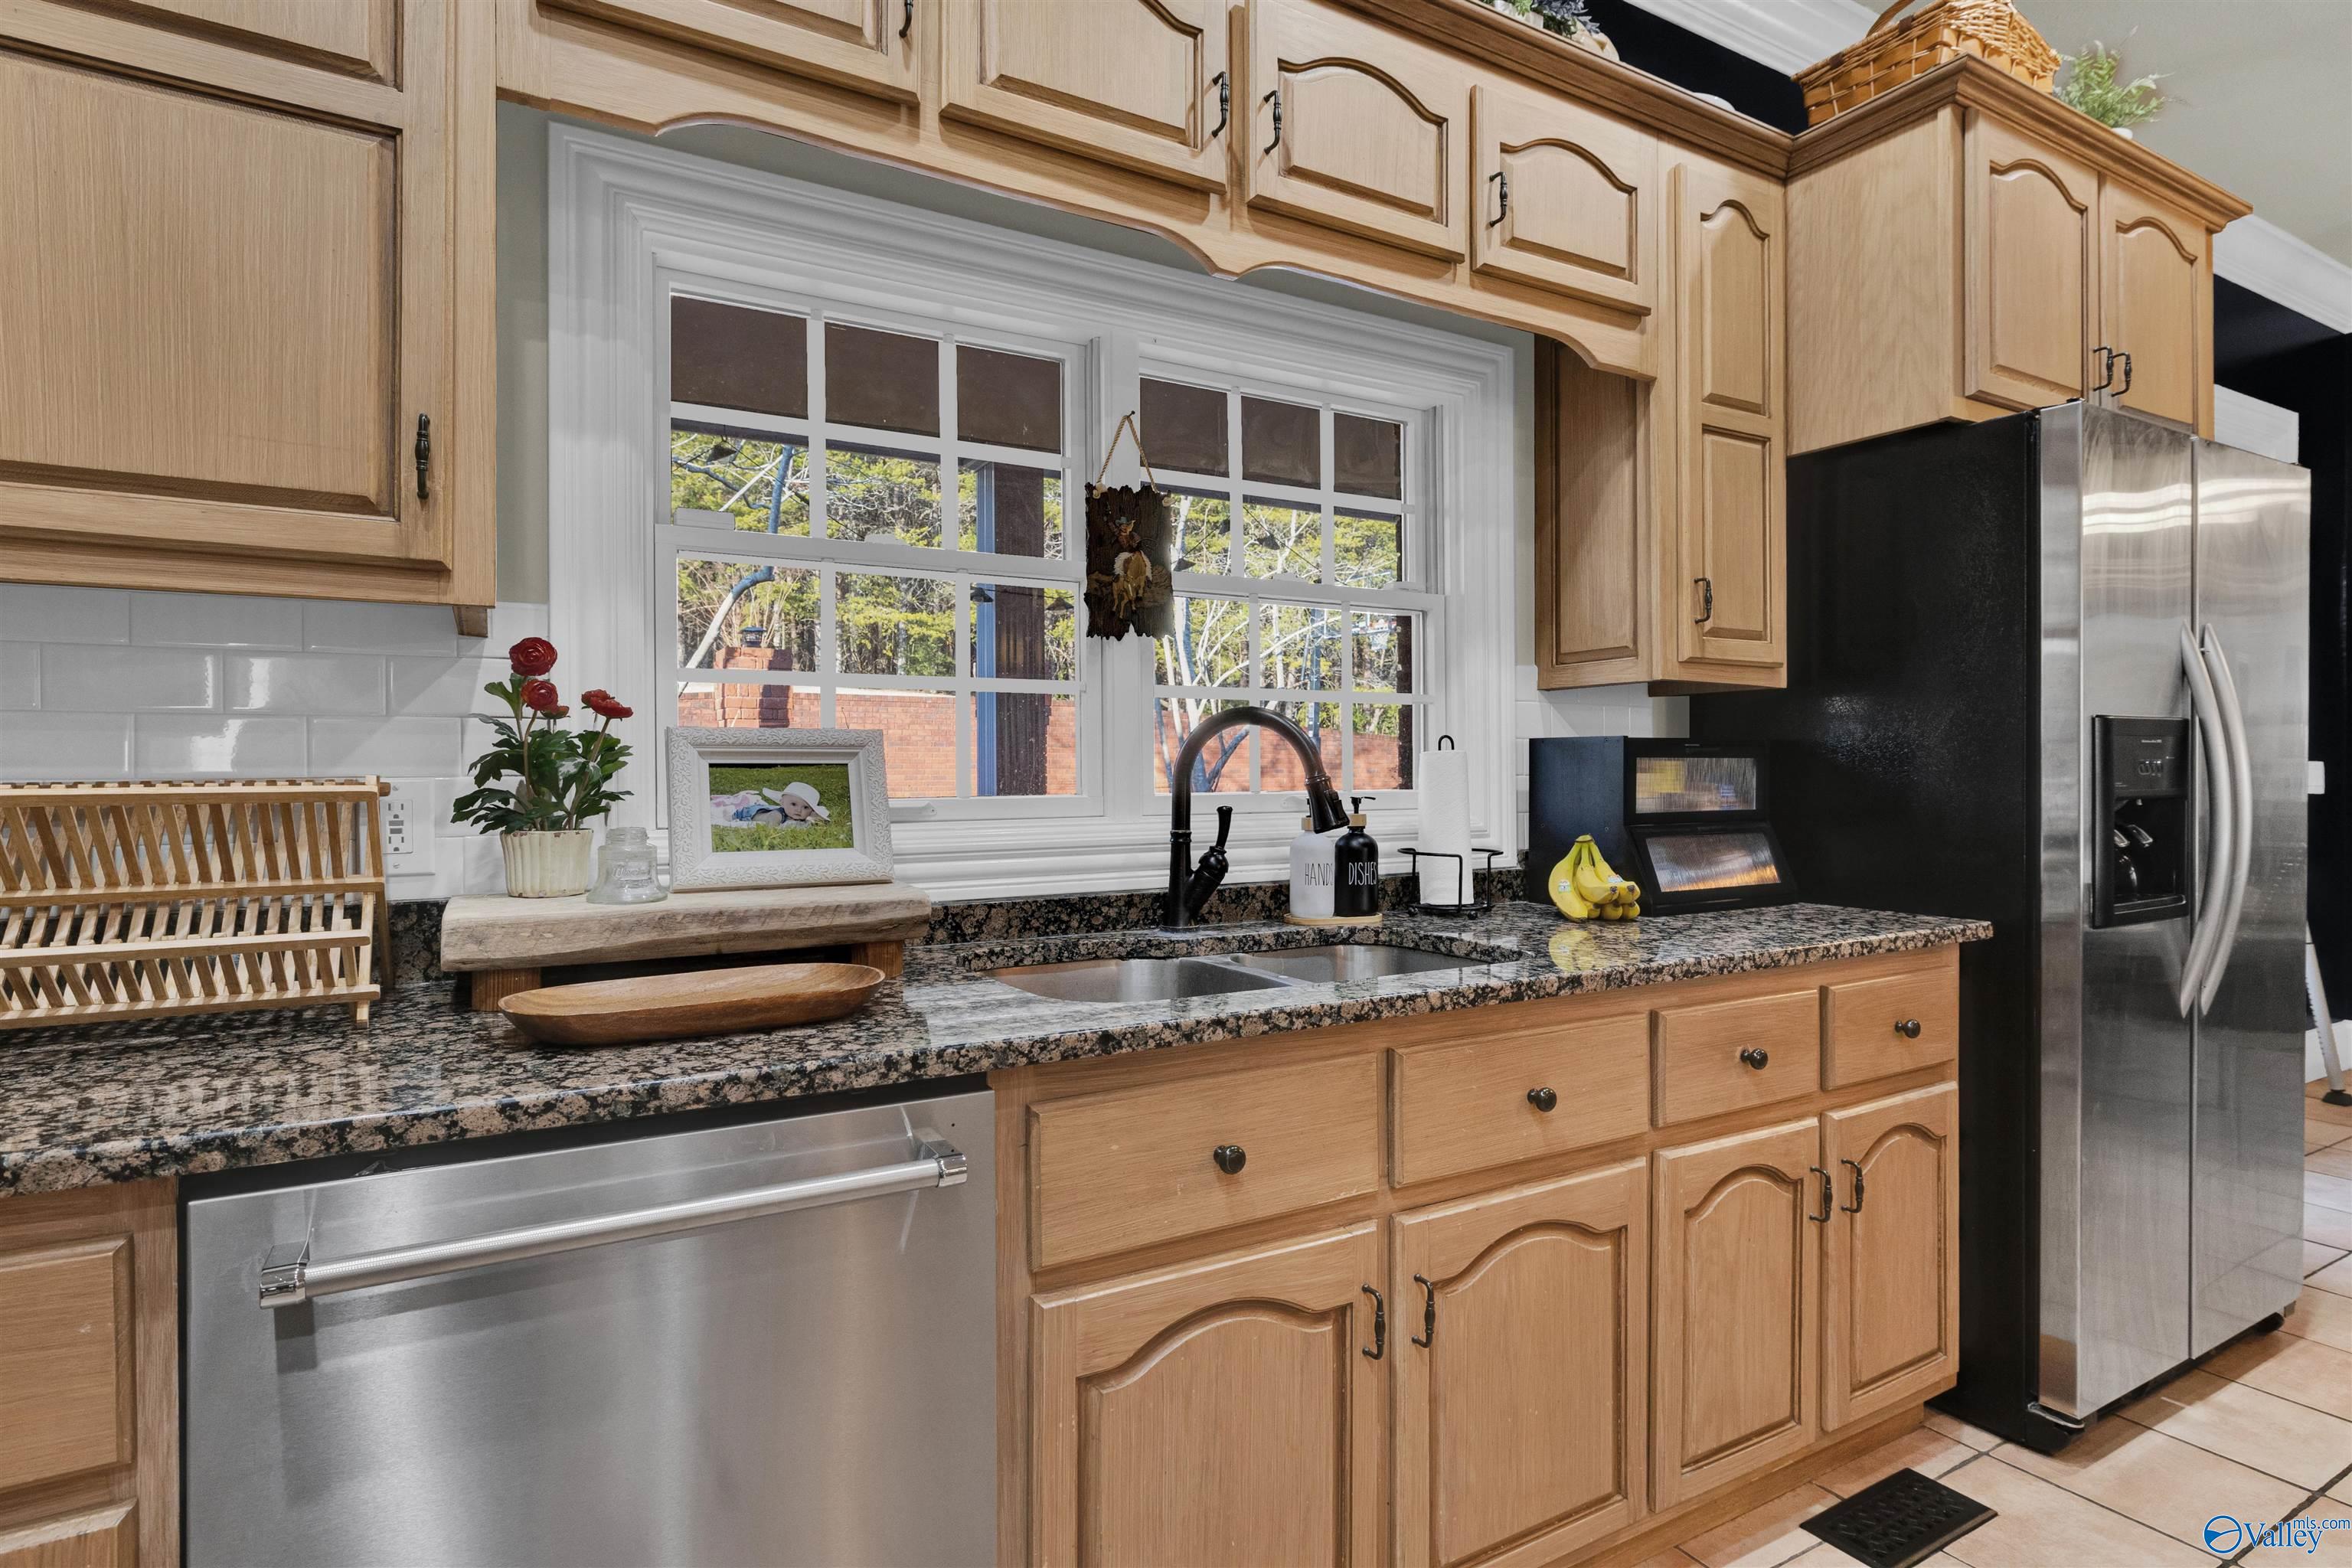
Kitchen with light wood cabinets, granite counters, and a sink beneath two large windows.
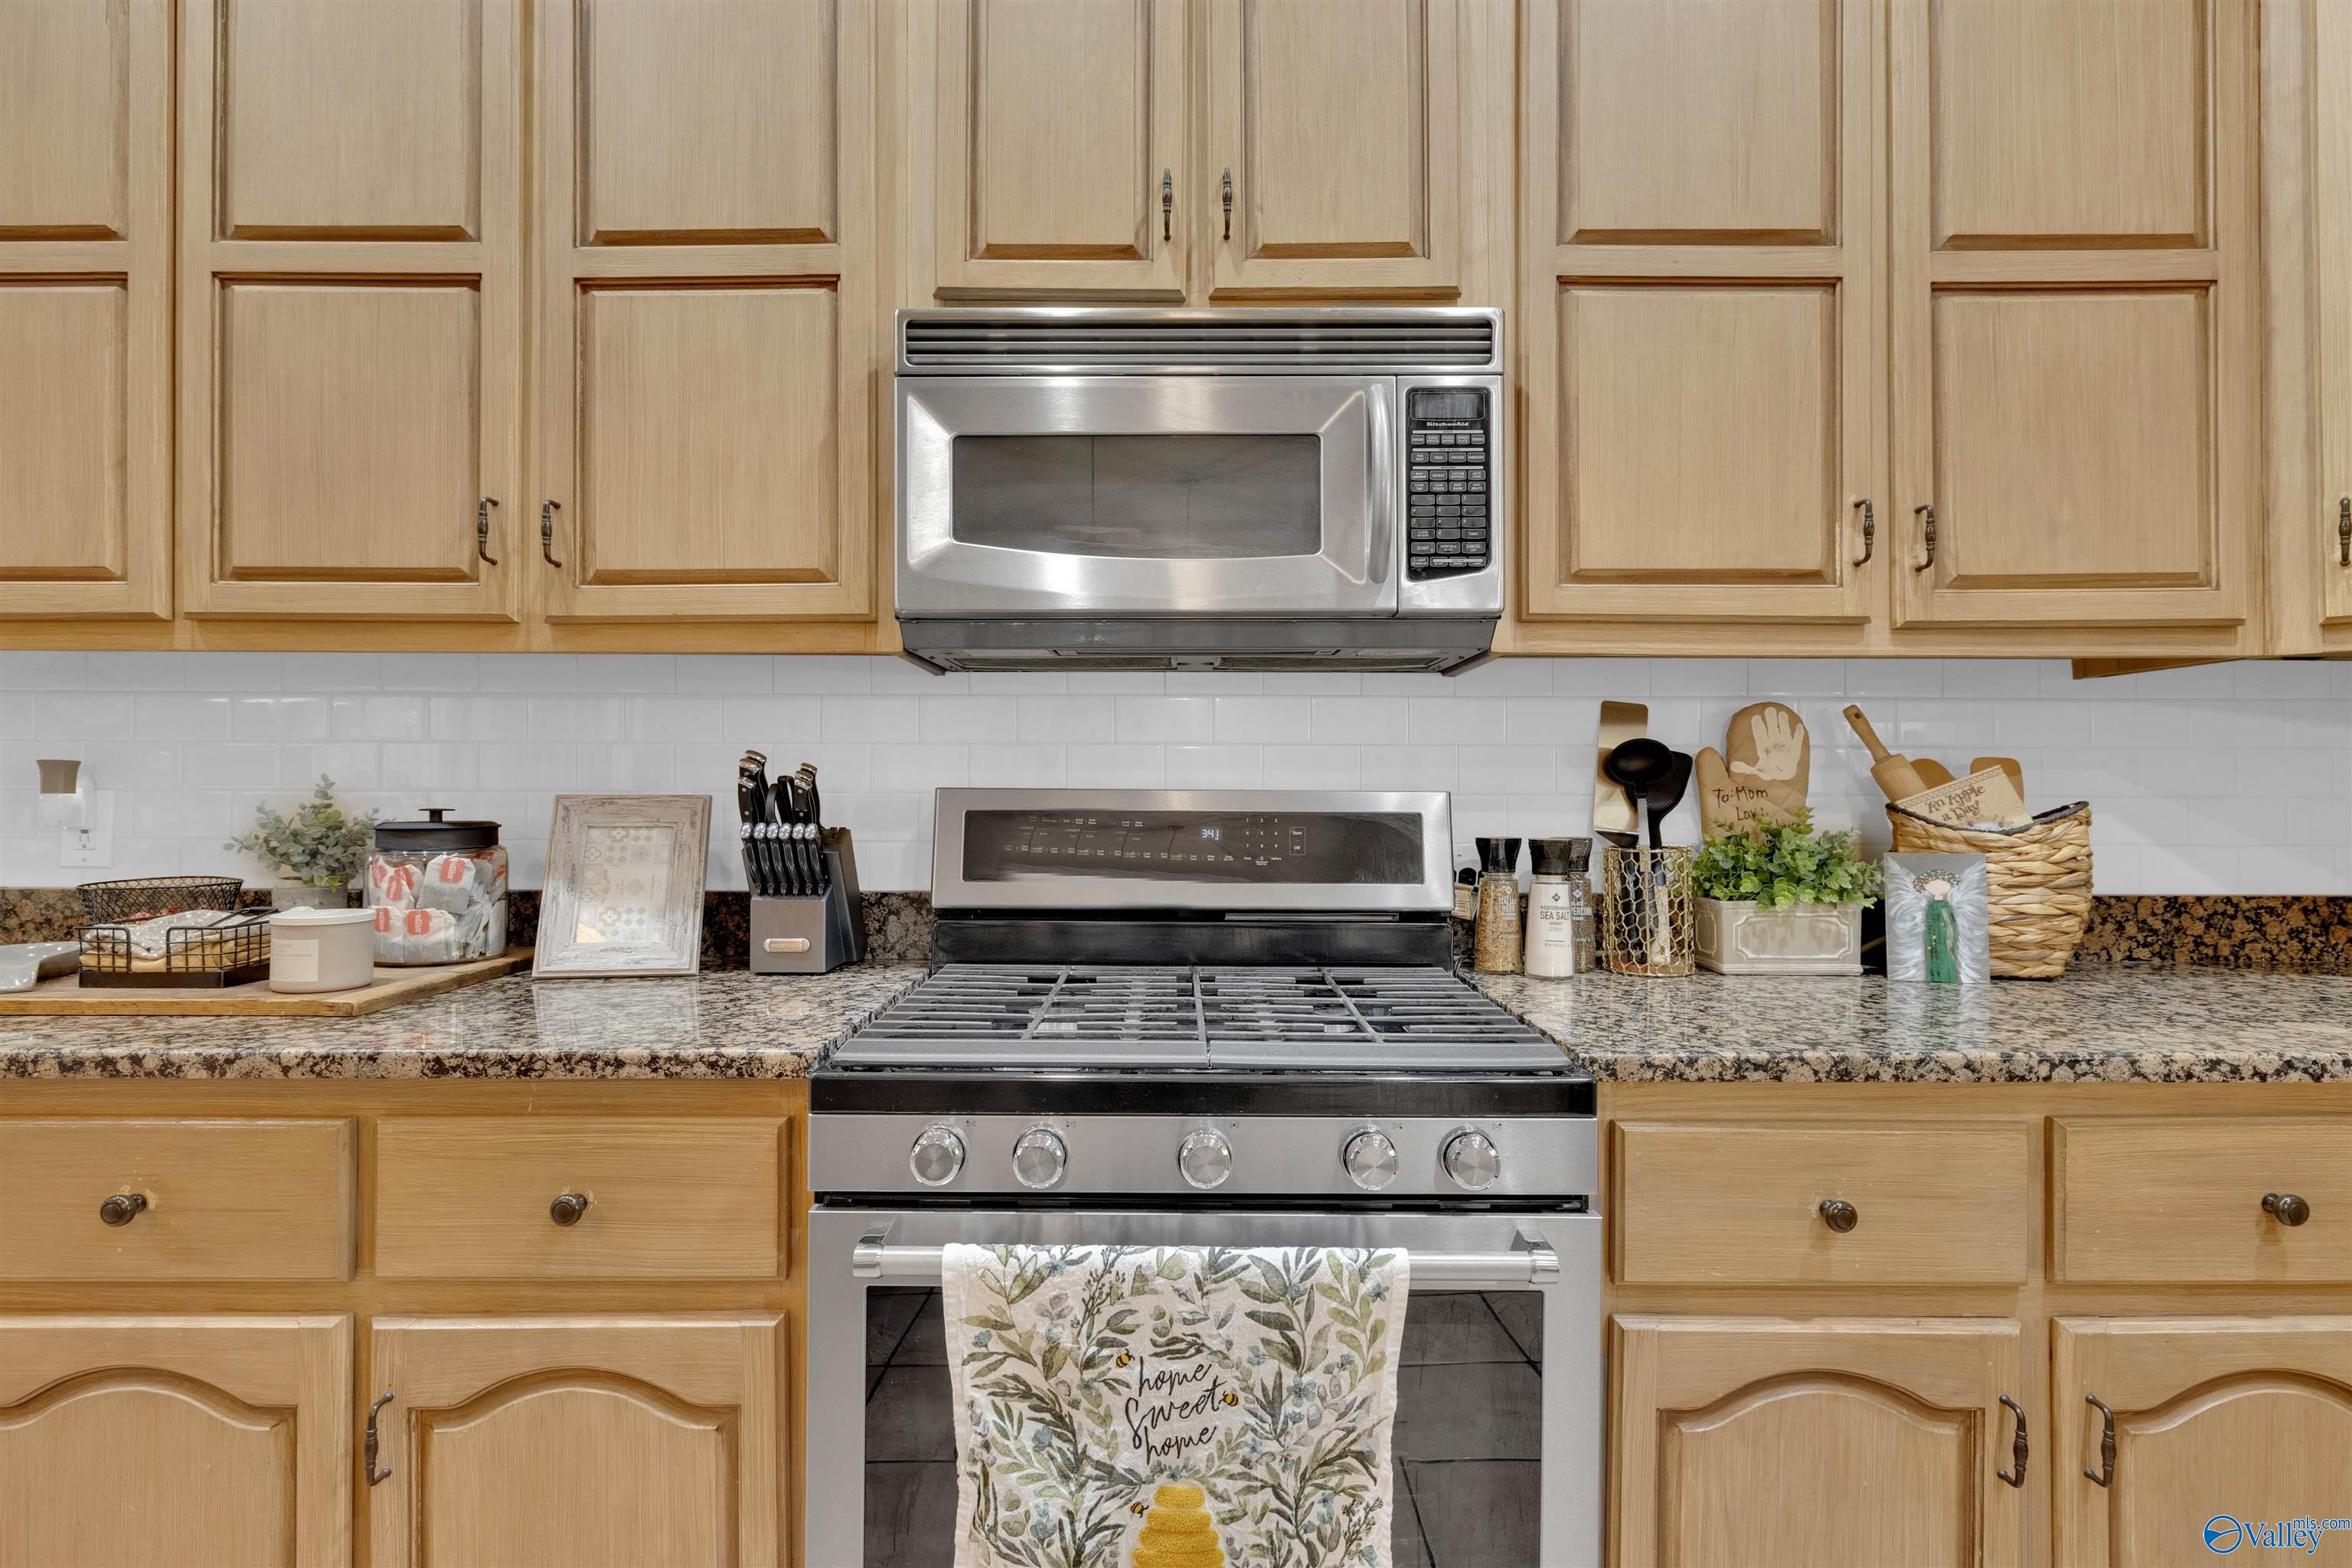
Kitchen with light wood cabinets, granite counters, and a stainless steel gas range and microwave.
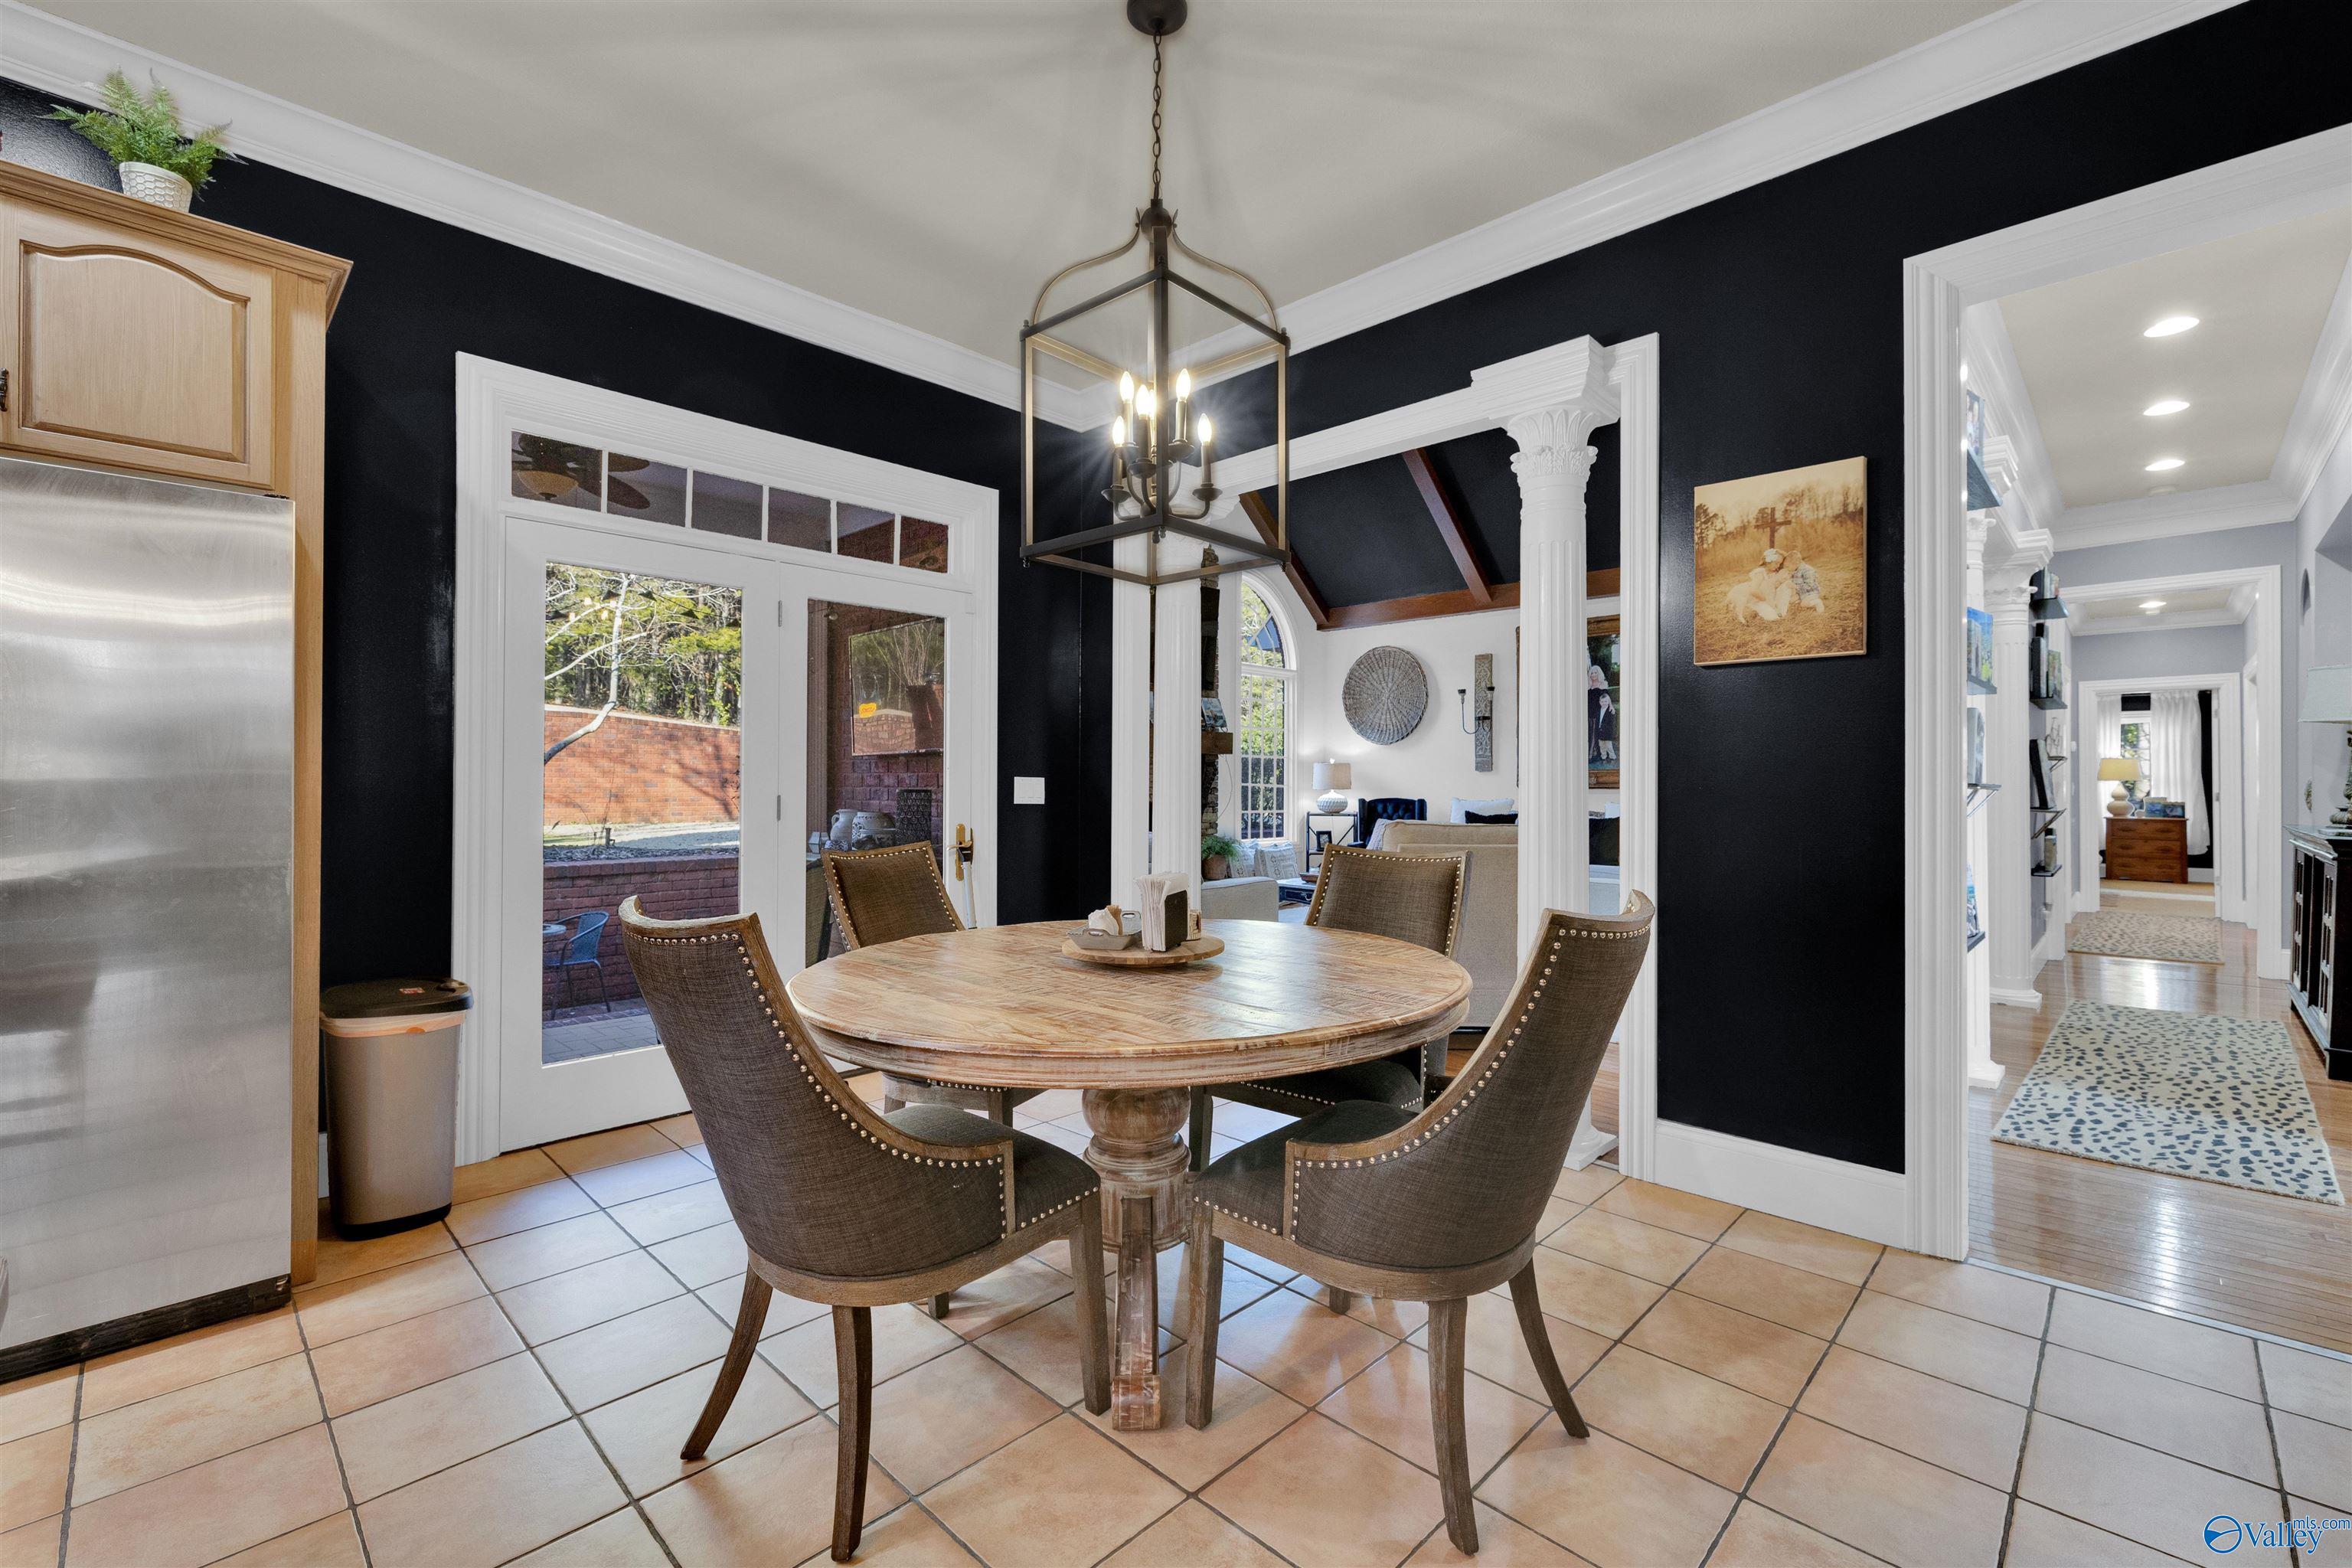
Dining room with round wood table, upholstered chairs, black walls, and glass patio doors.
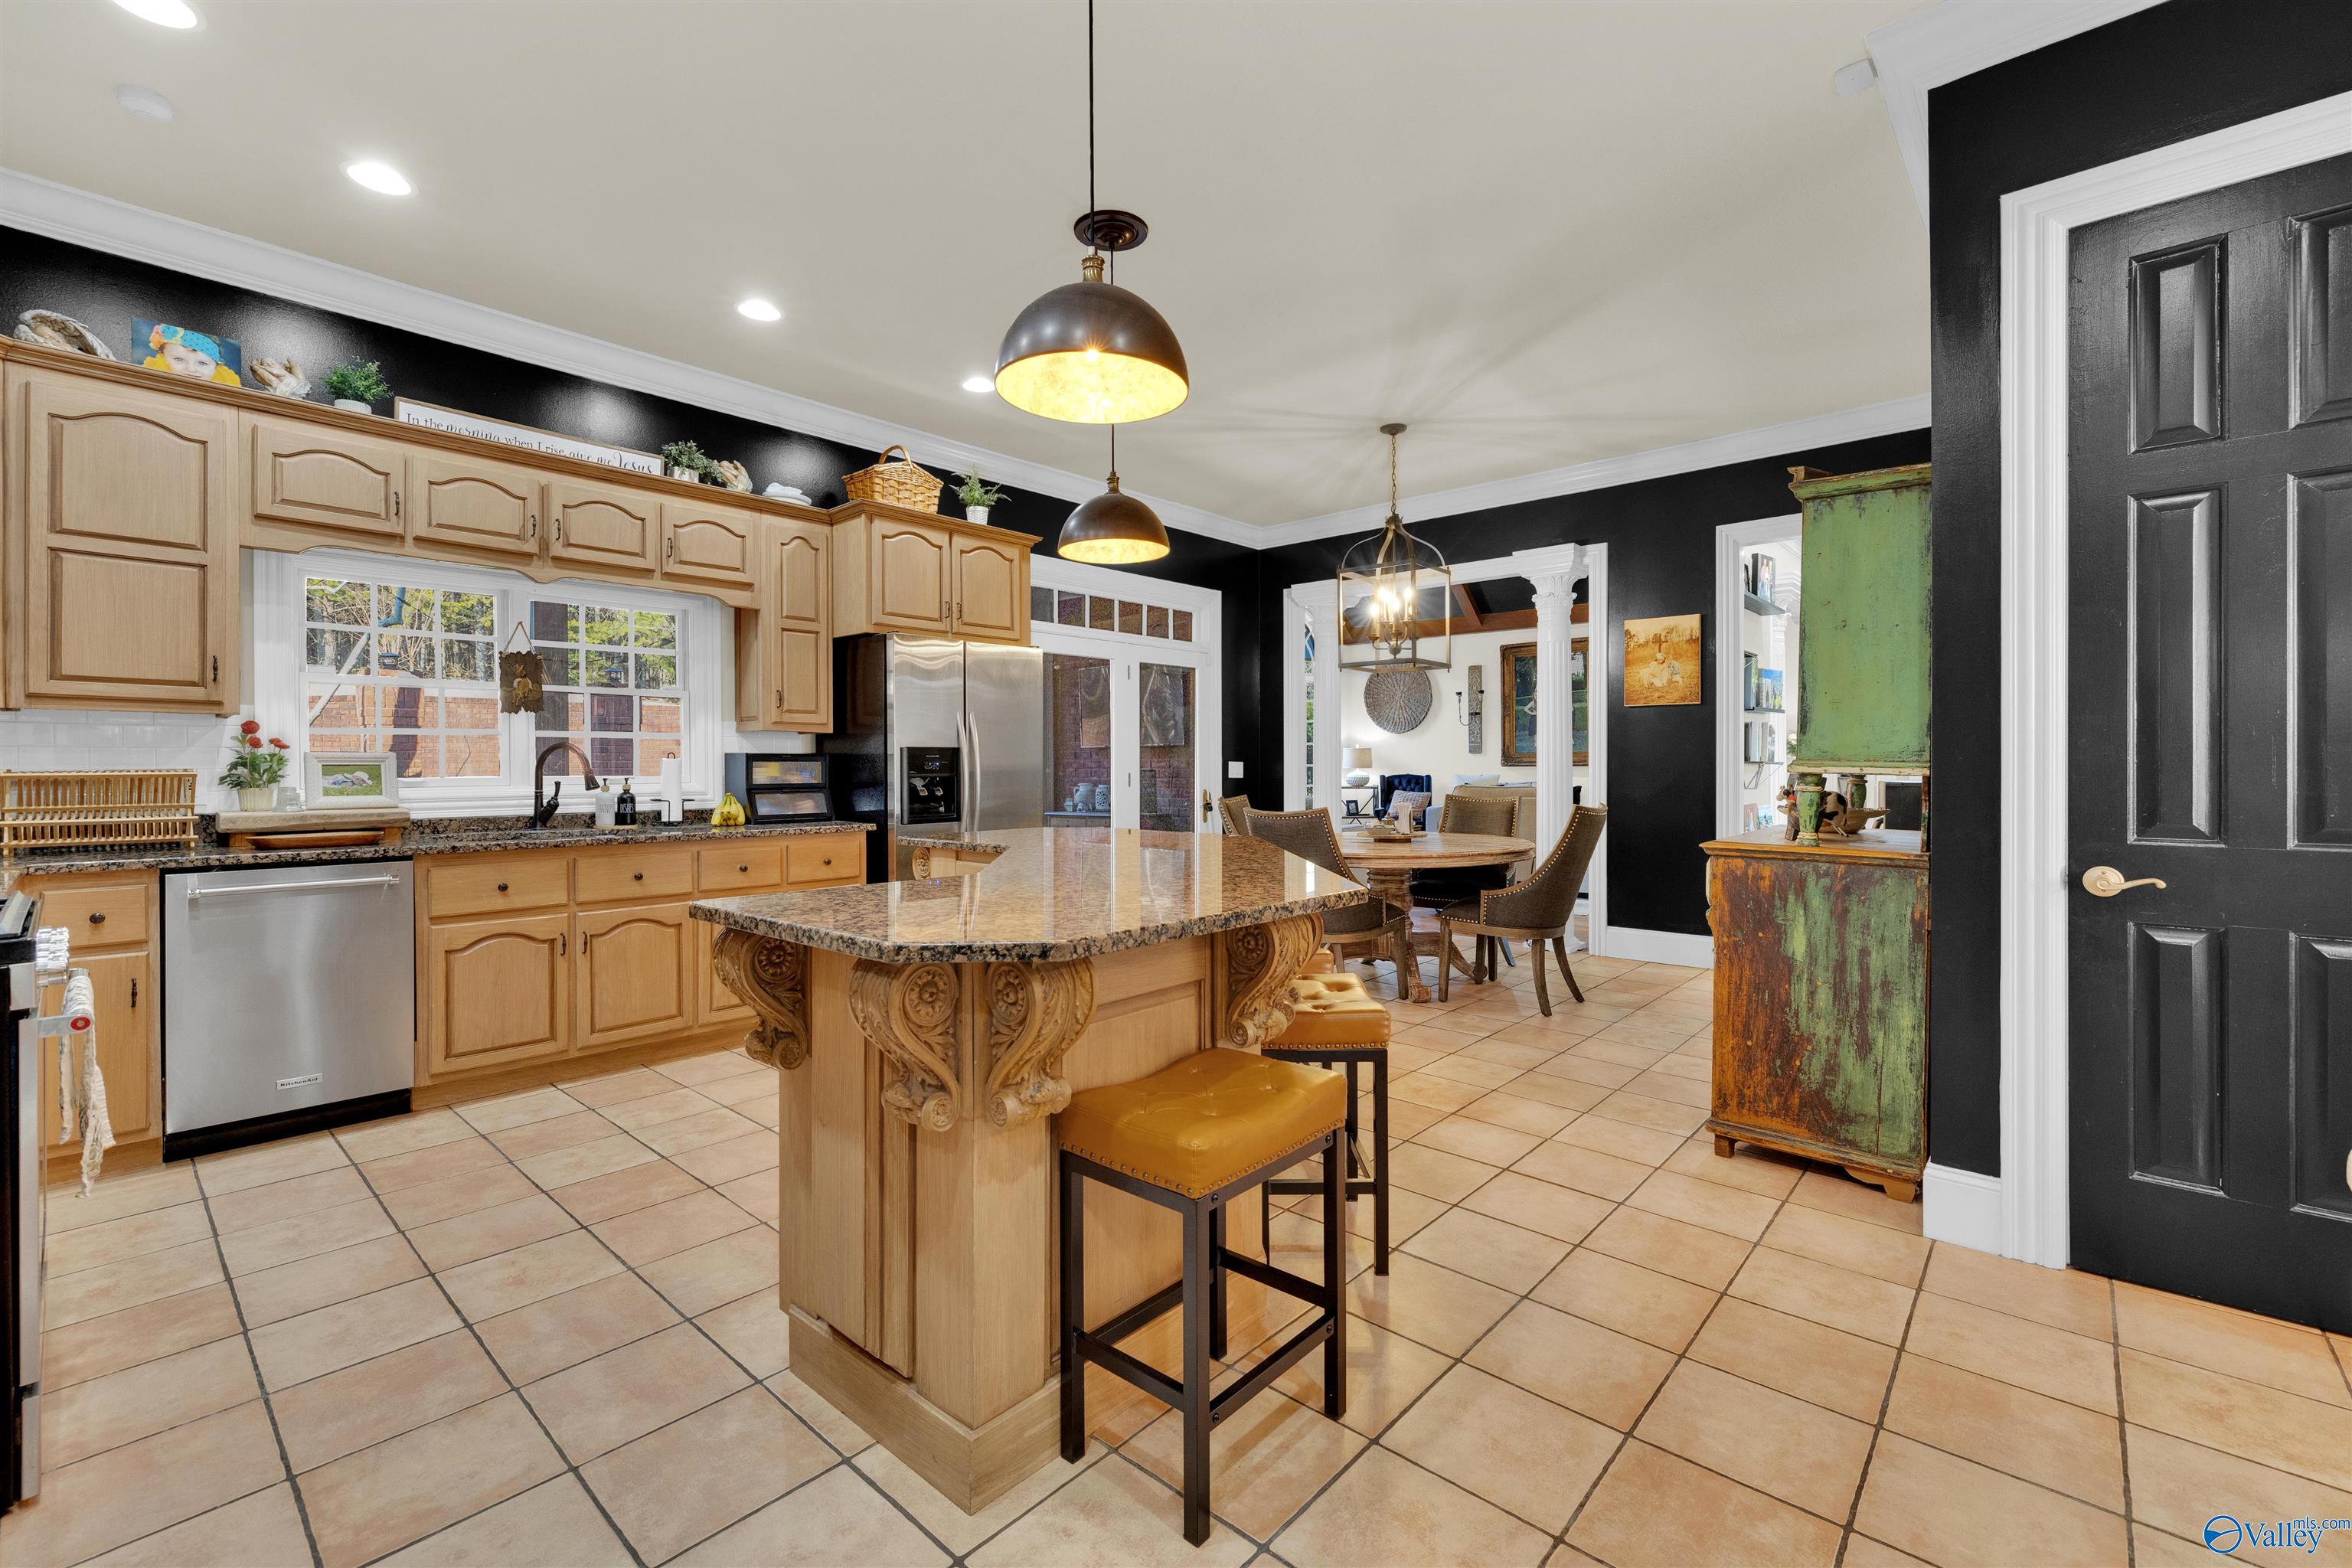
Kitchen with light wood cabinetry, black walls, and a granite island with carved supports.
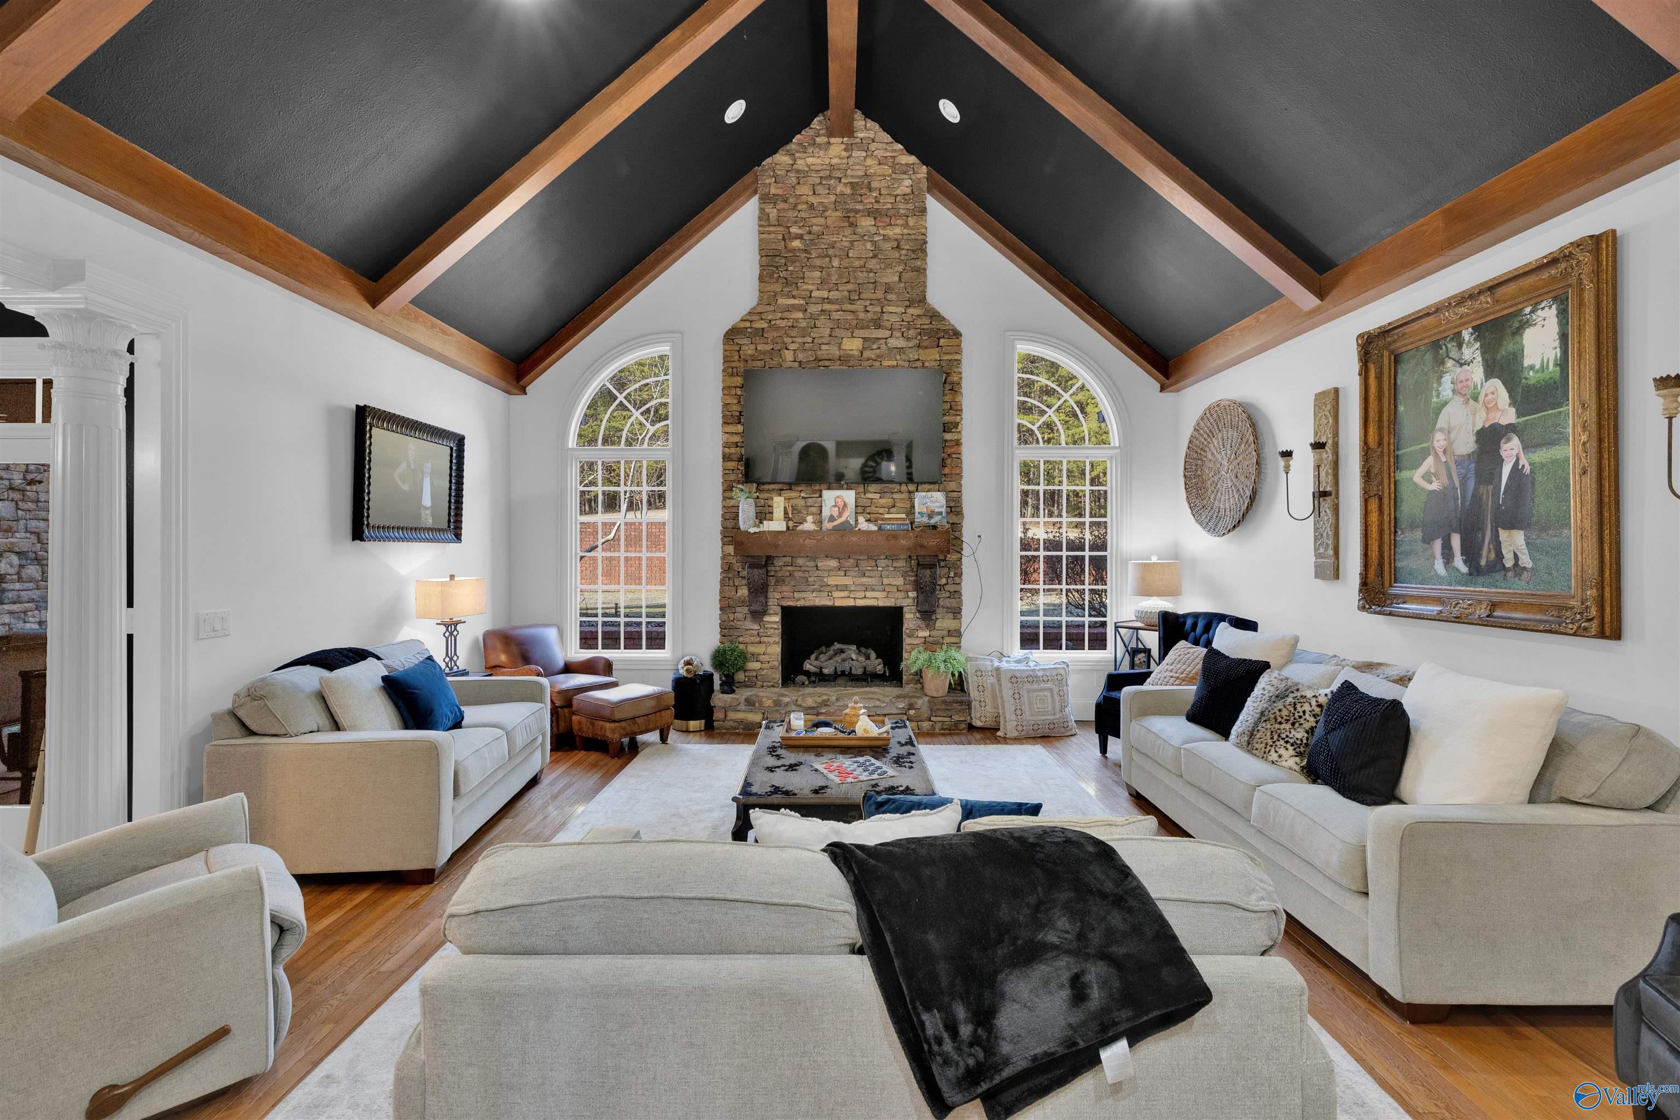
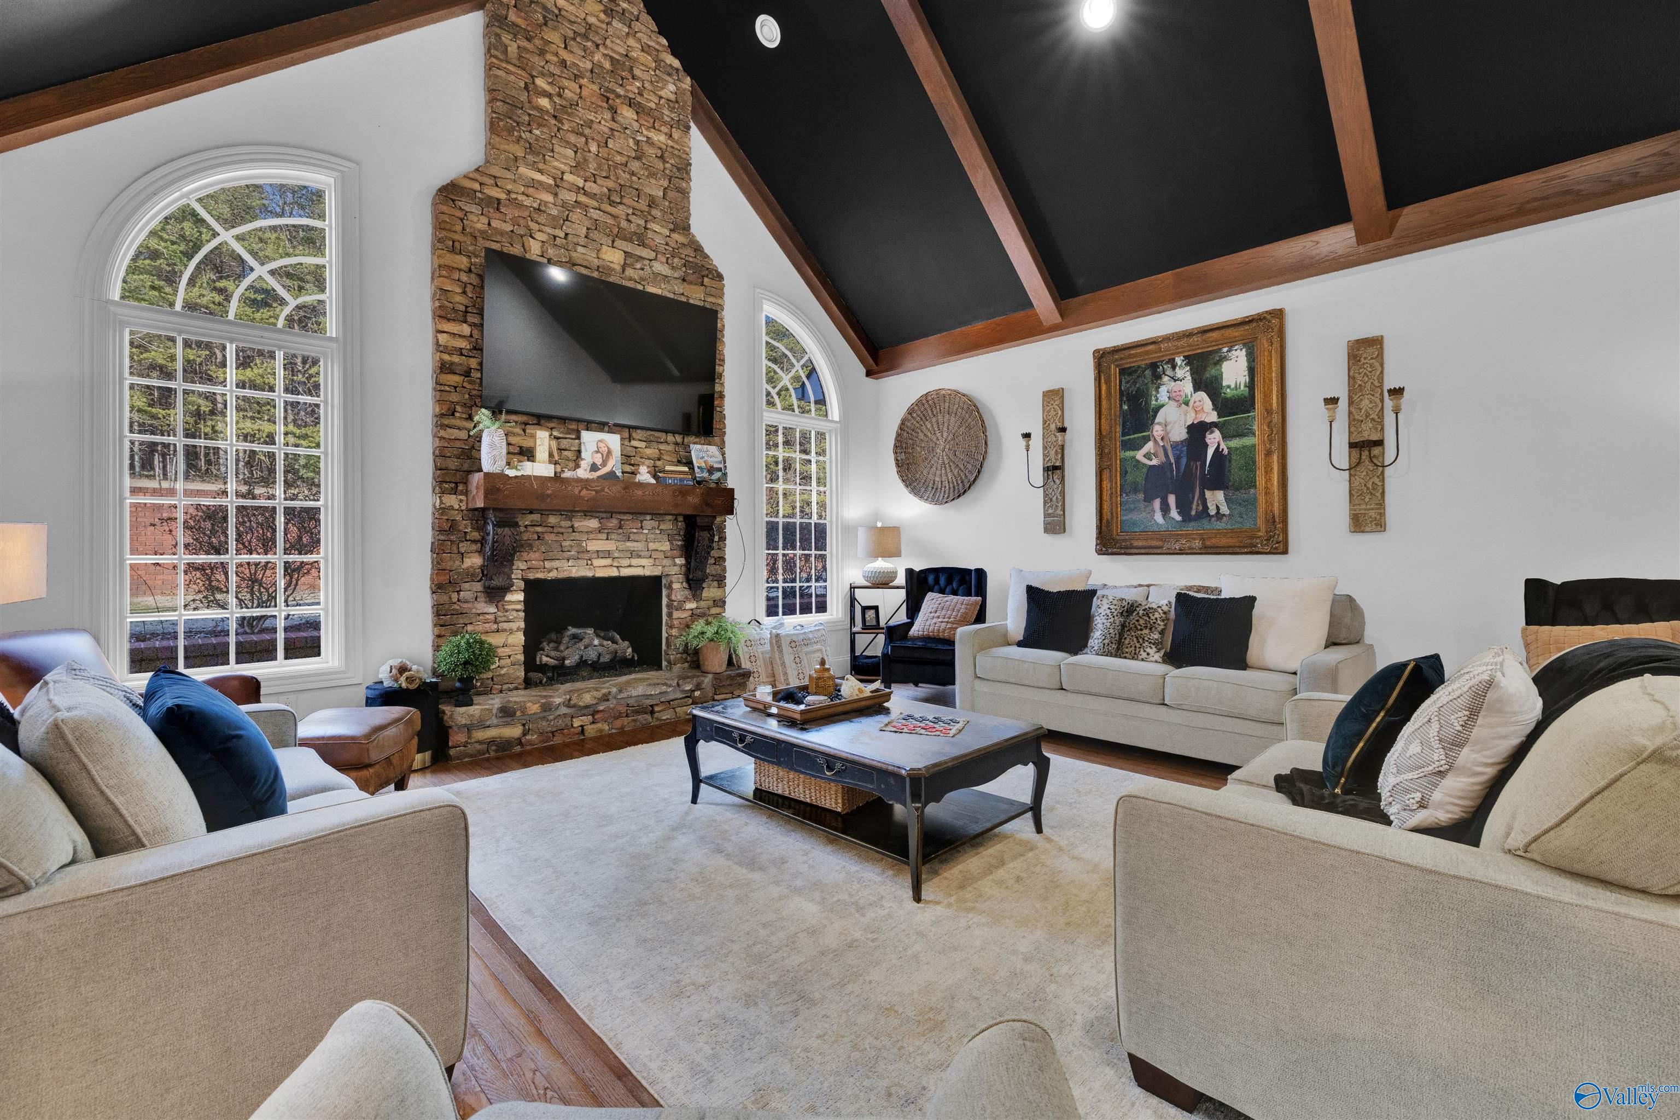
Living room with vaulted beam ceiling, stone fireplace, arched windows, and light sofas.
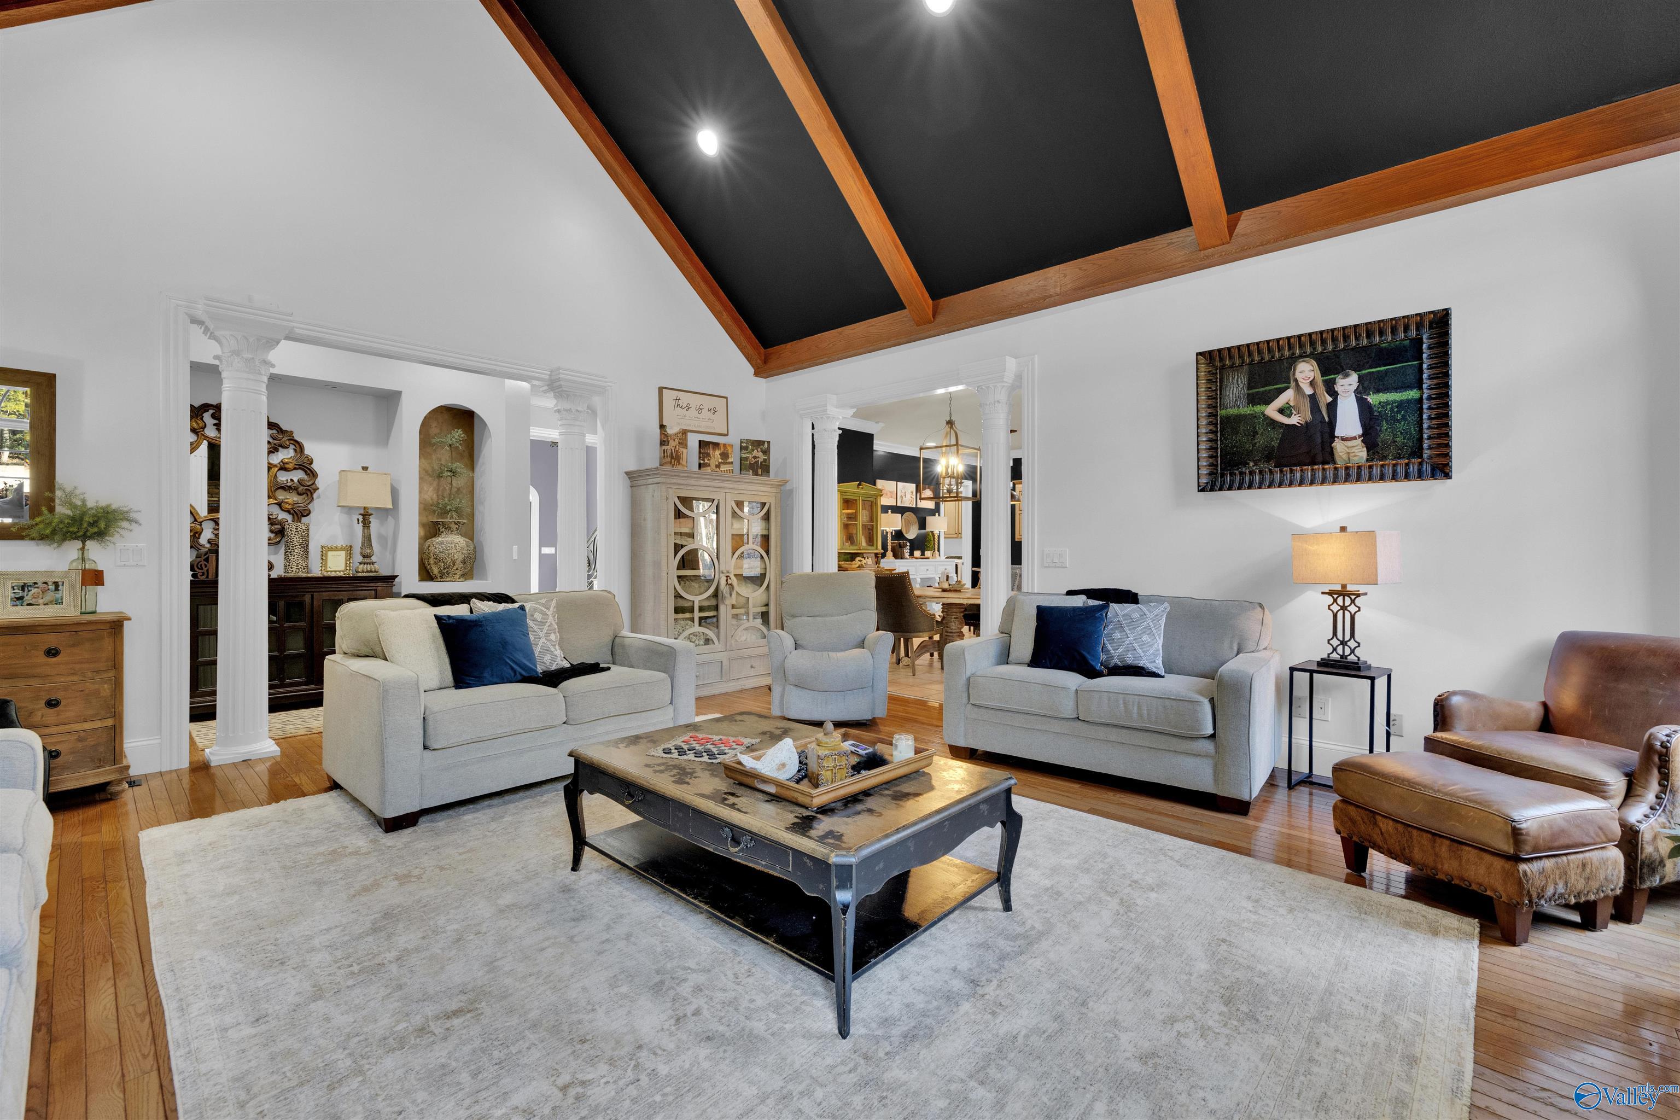
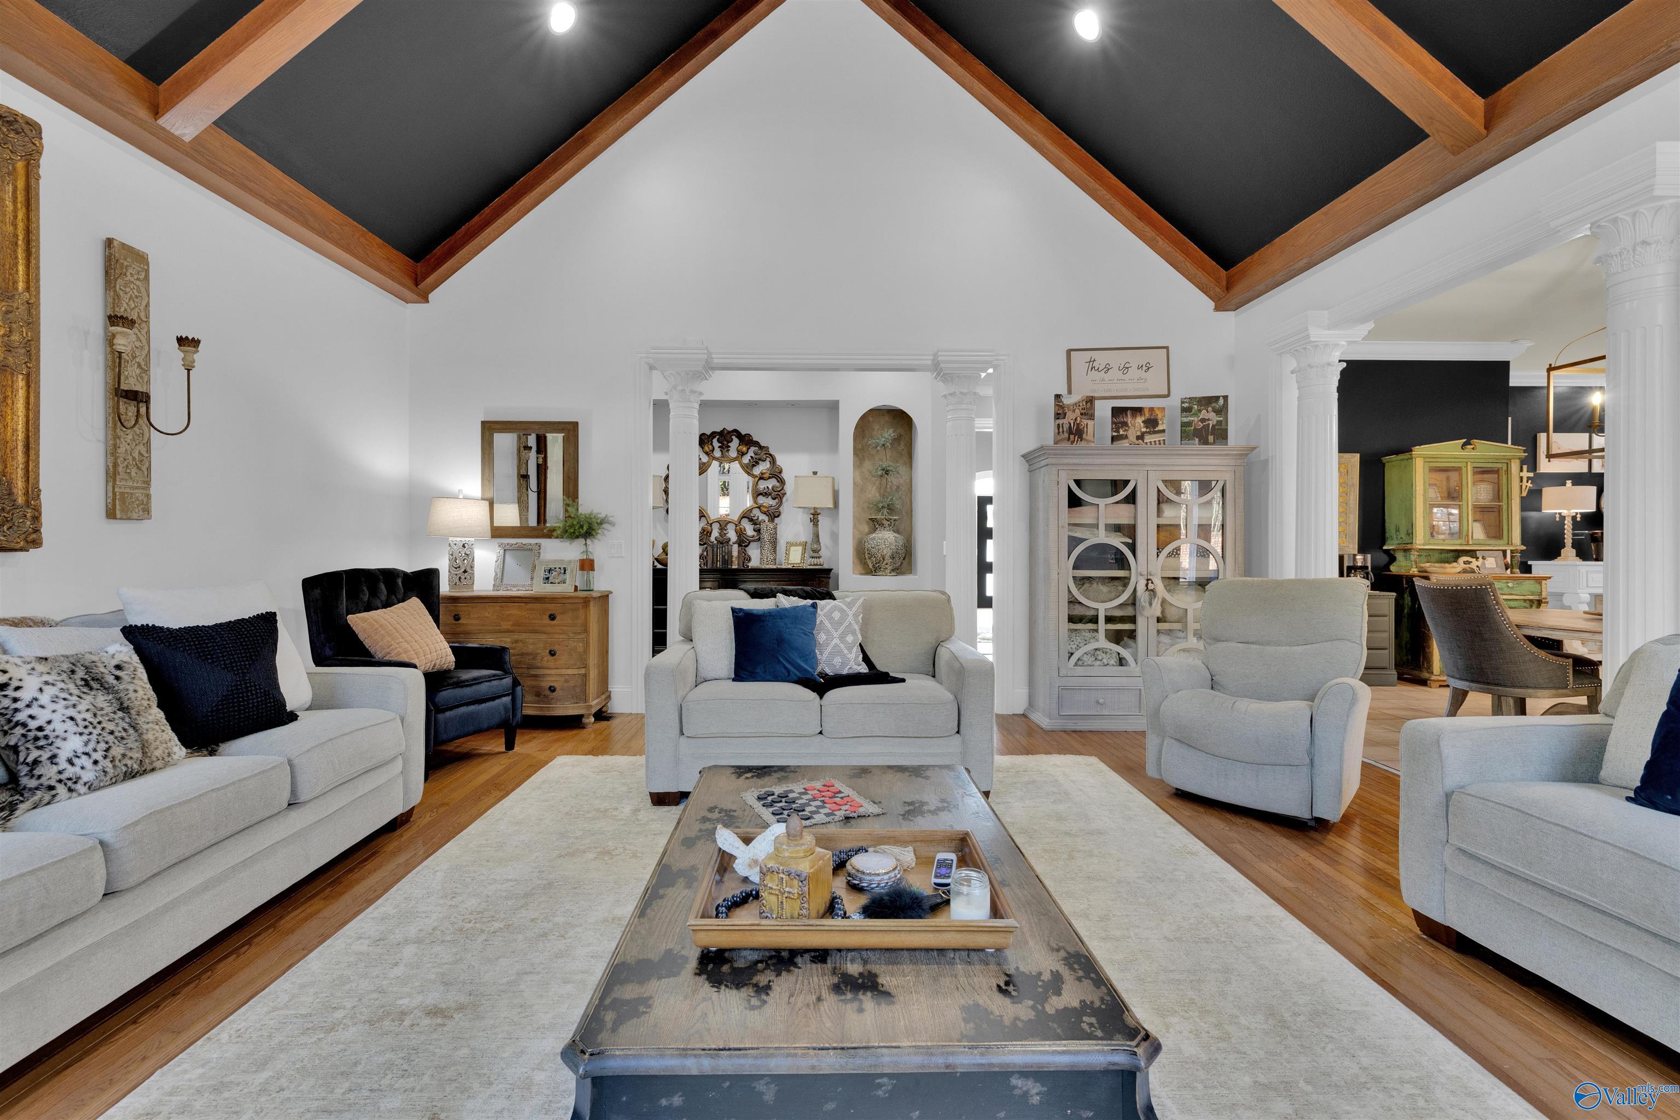
Living room with exposed wood ceiling beams, gray sofas, white columns, and a leather armchair.
Living room with a vaulted beam ceiling, stone fireplace, arched windows, and neutral seating.
Living room with a dark vaulted ceiling, exposed wood beams, white columns, and light upholstered seating.
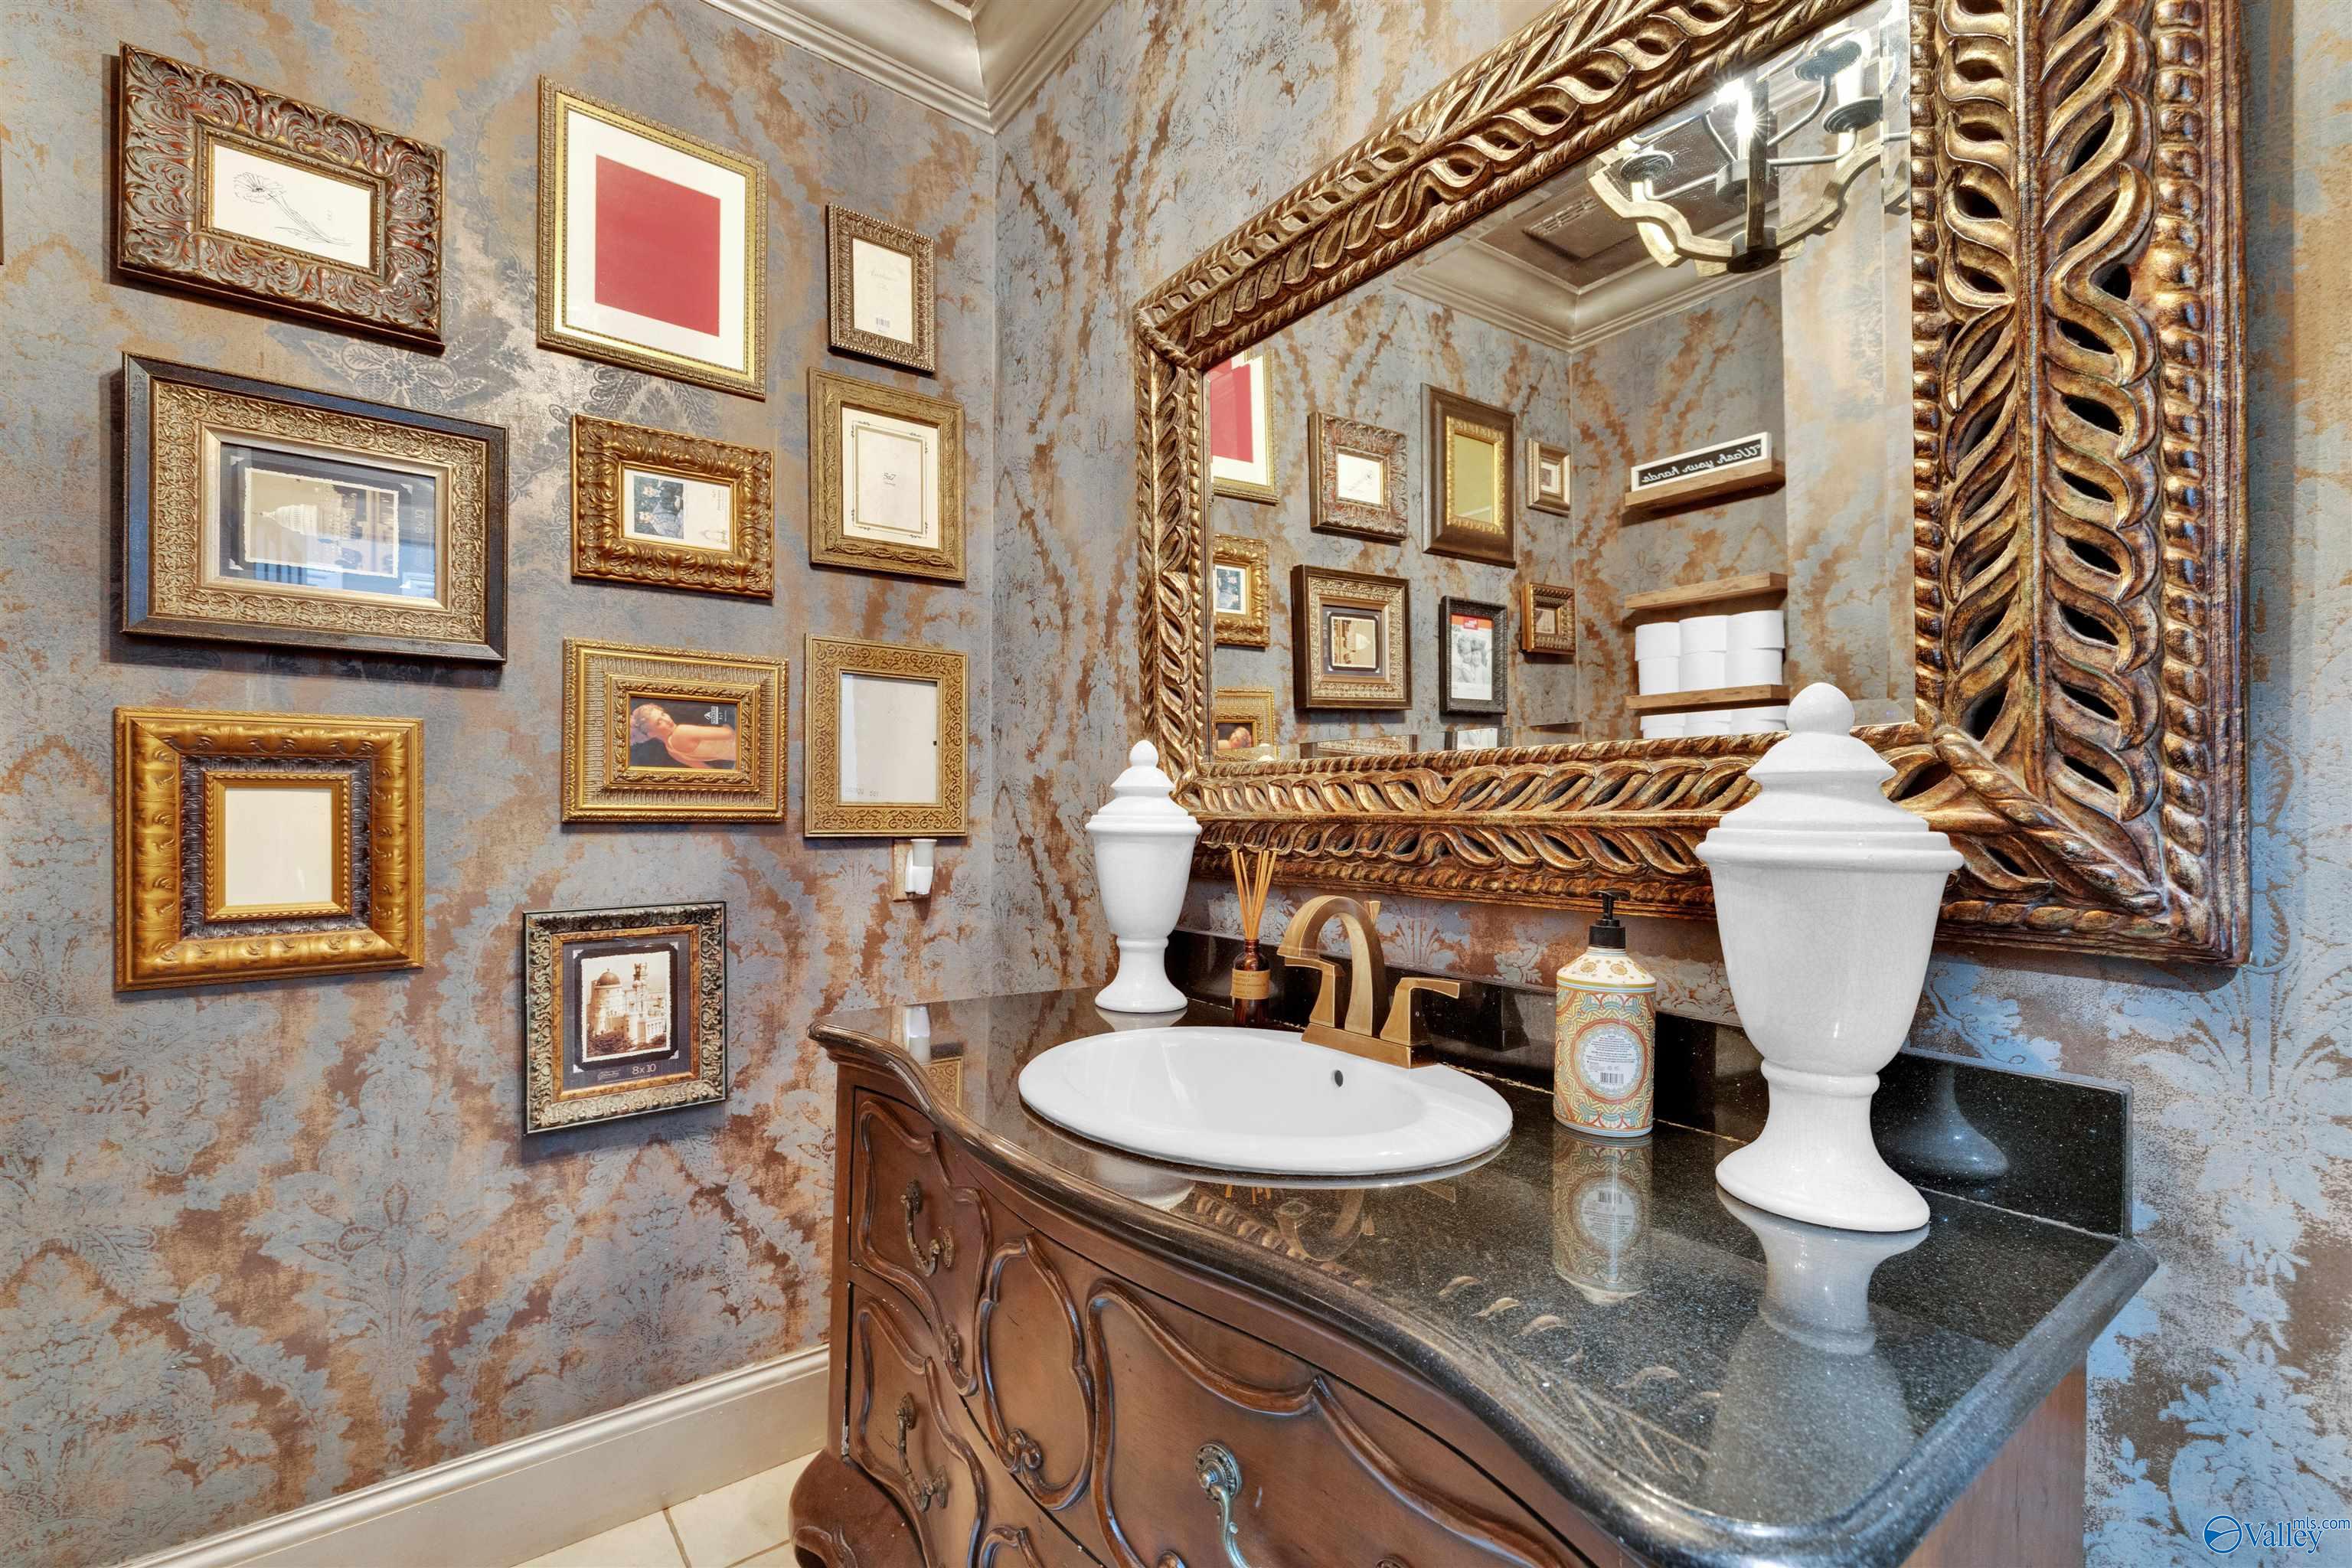
Bathroom with an ornate carved vanity, oversized decorative mirror, and gallery wall of framed pictures.
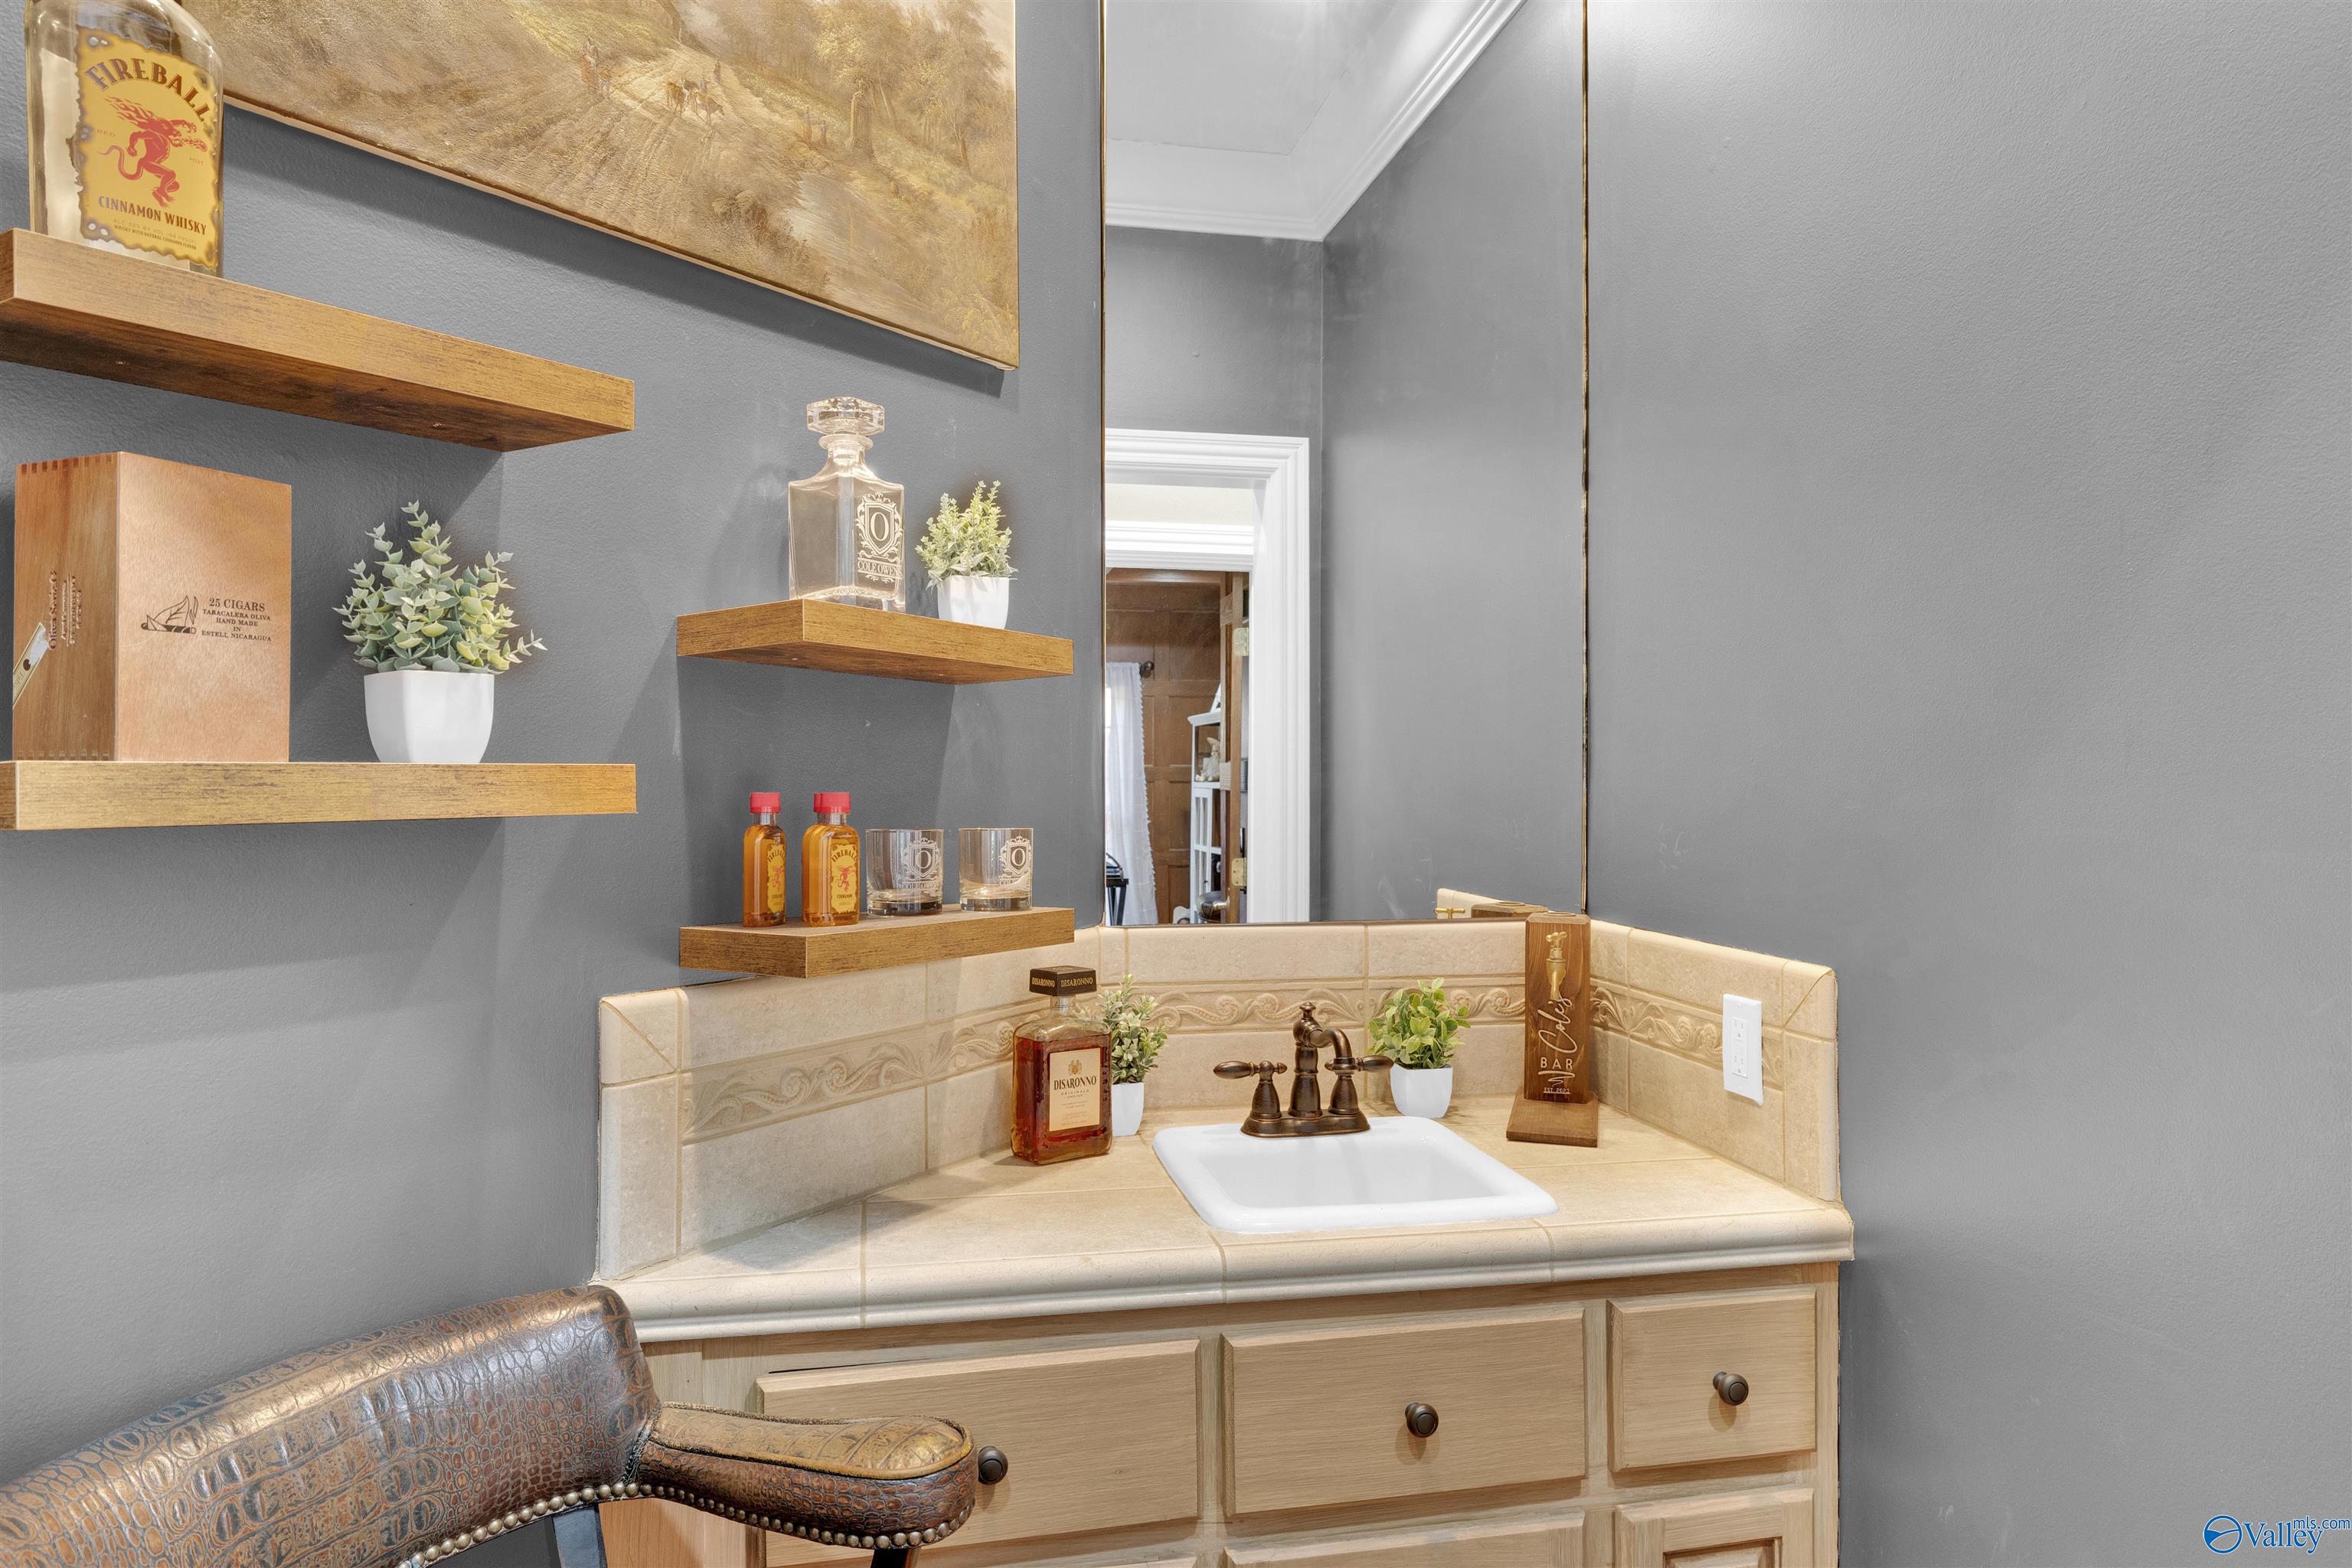
Bathroom vanity with beige tile, a large mirror, floating display shelves, and a patterned leather chair.
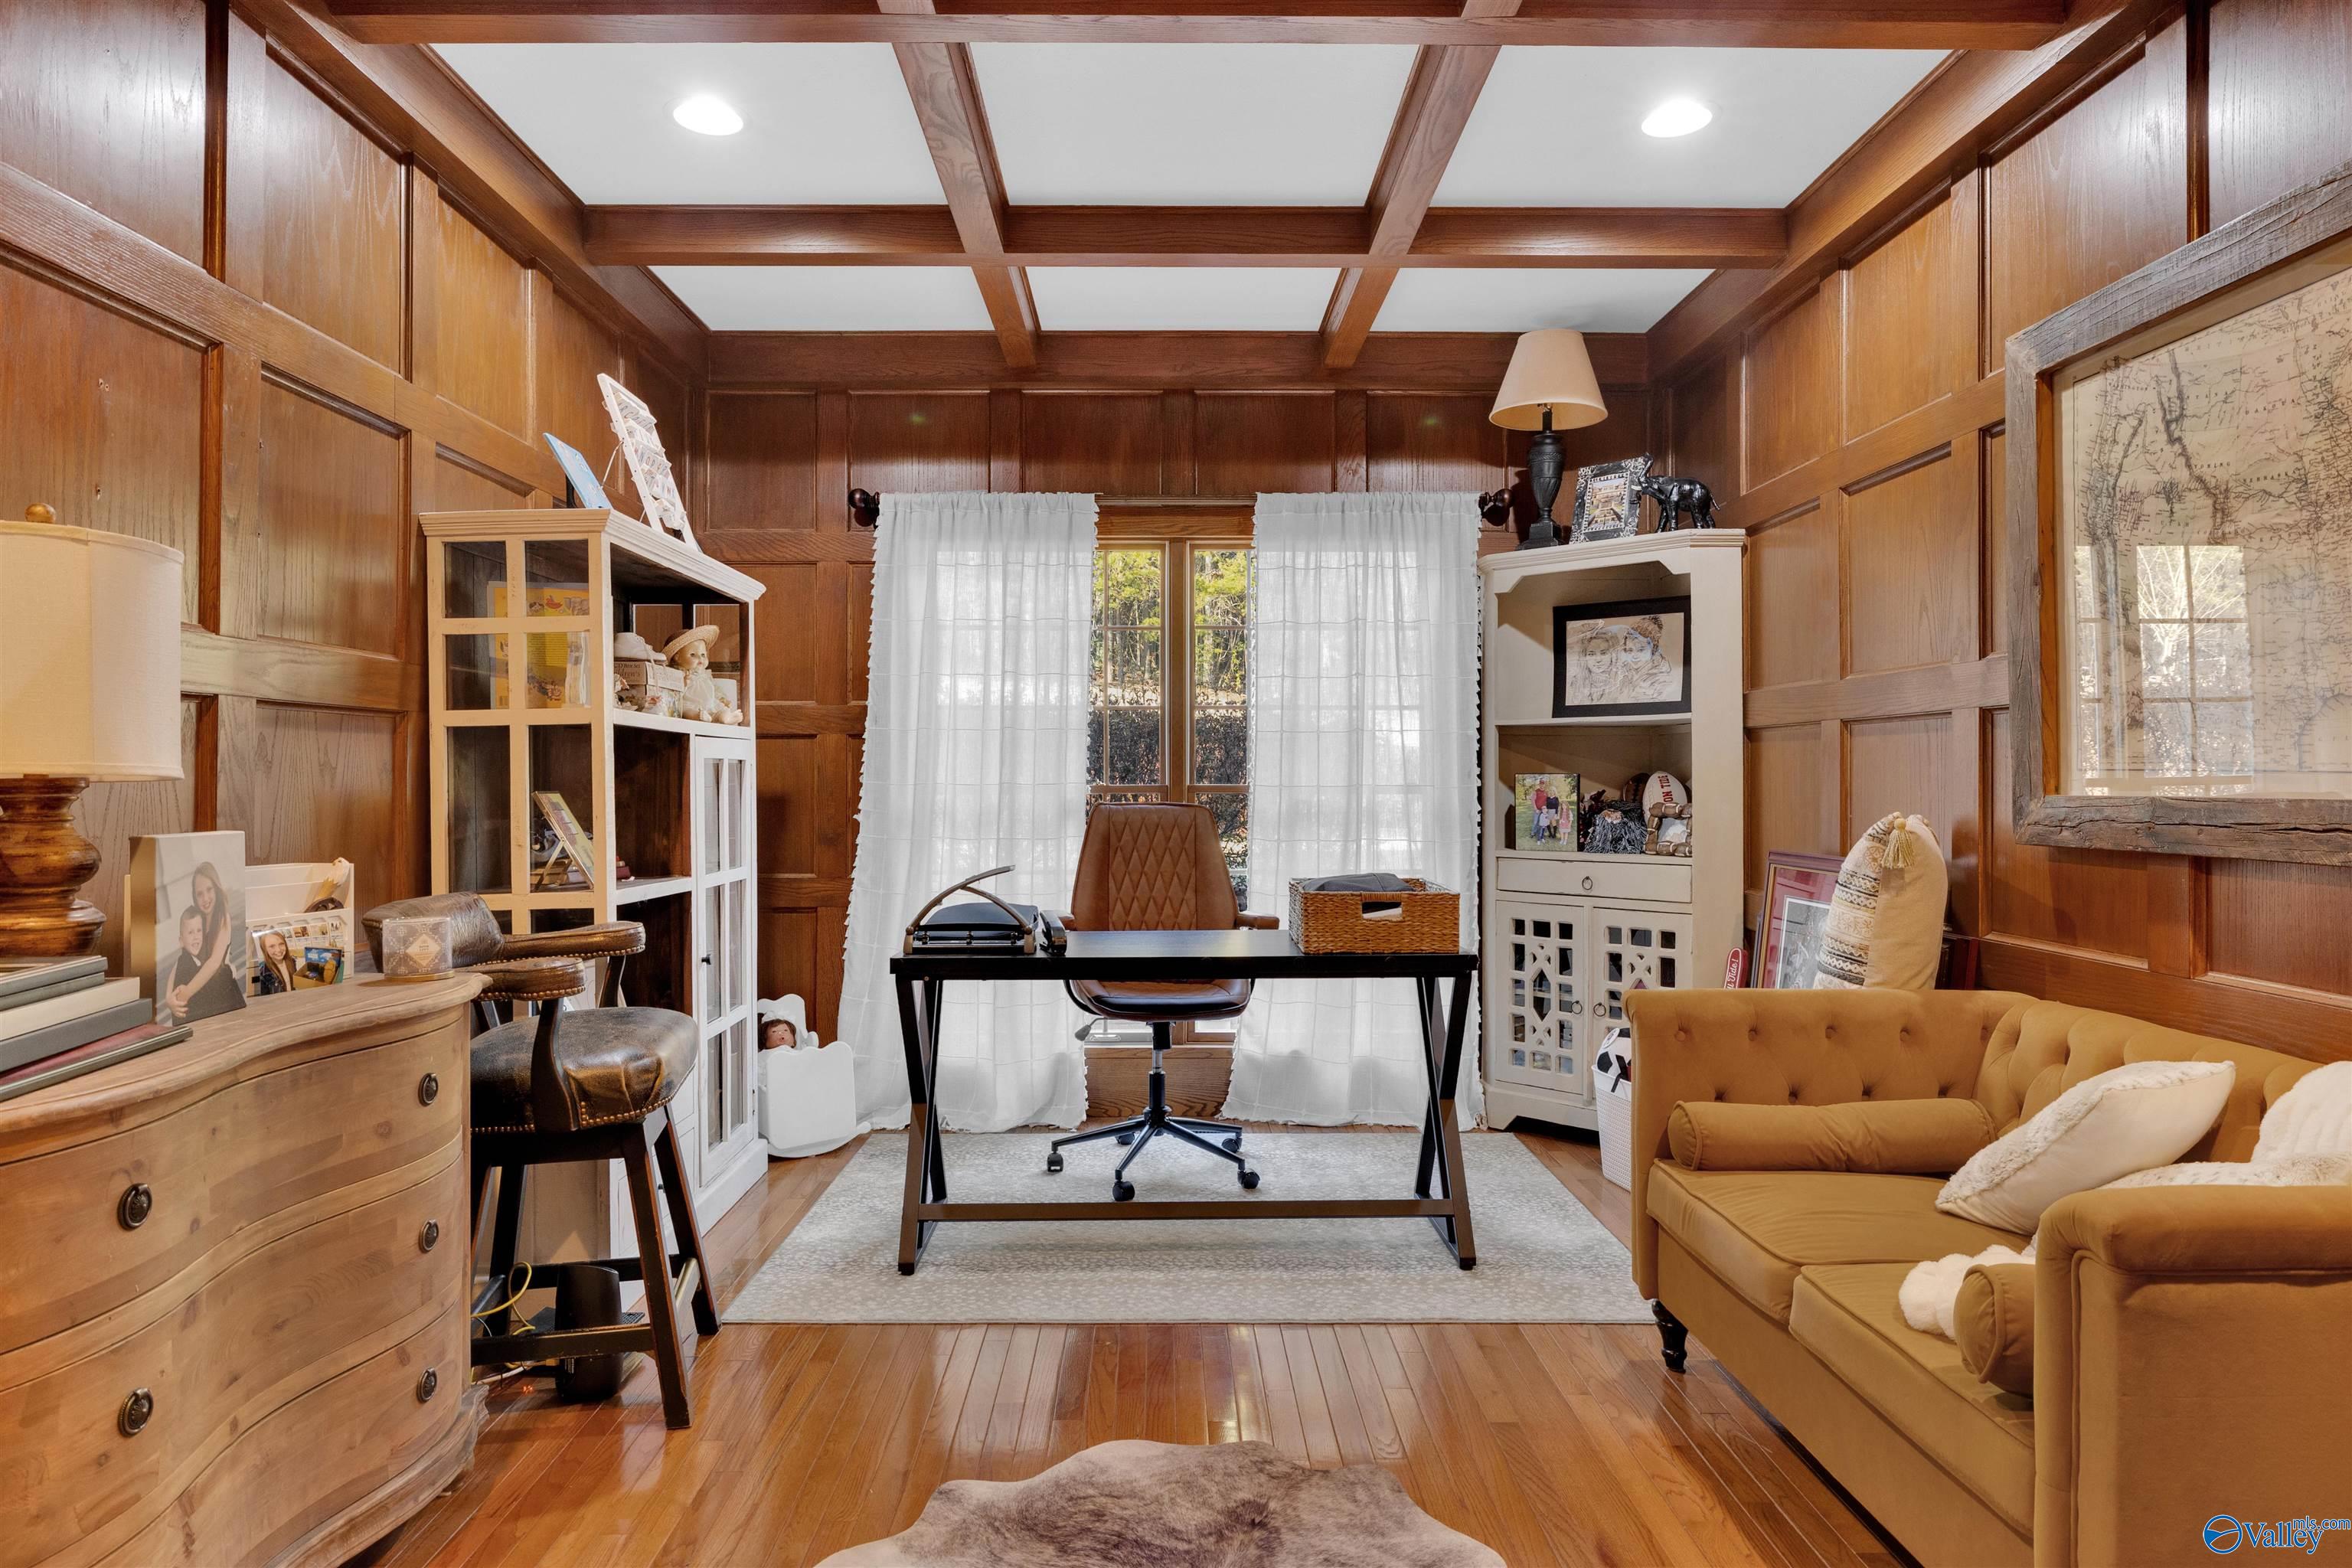
Wood-paneled home office with a central desk, coffered ceiling, built-in shelves, and mustard sofa.
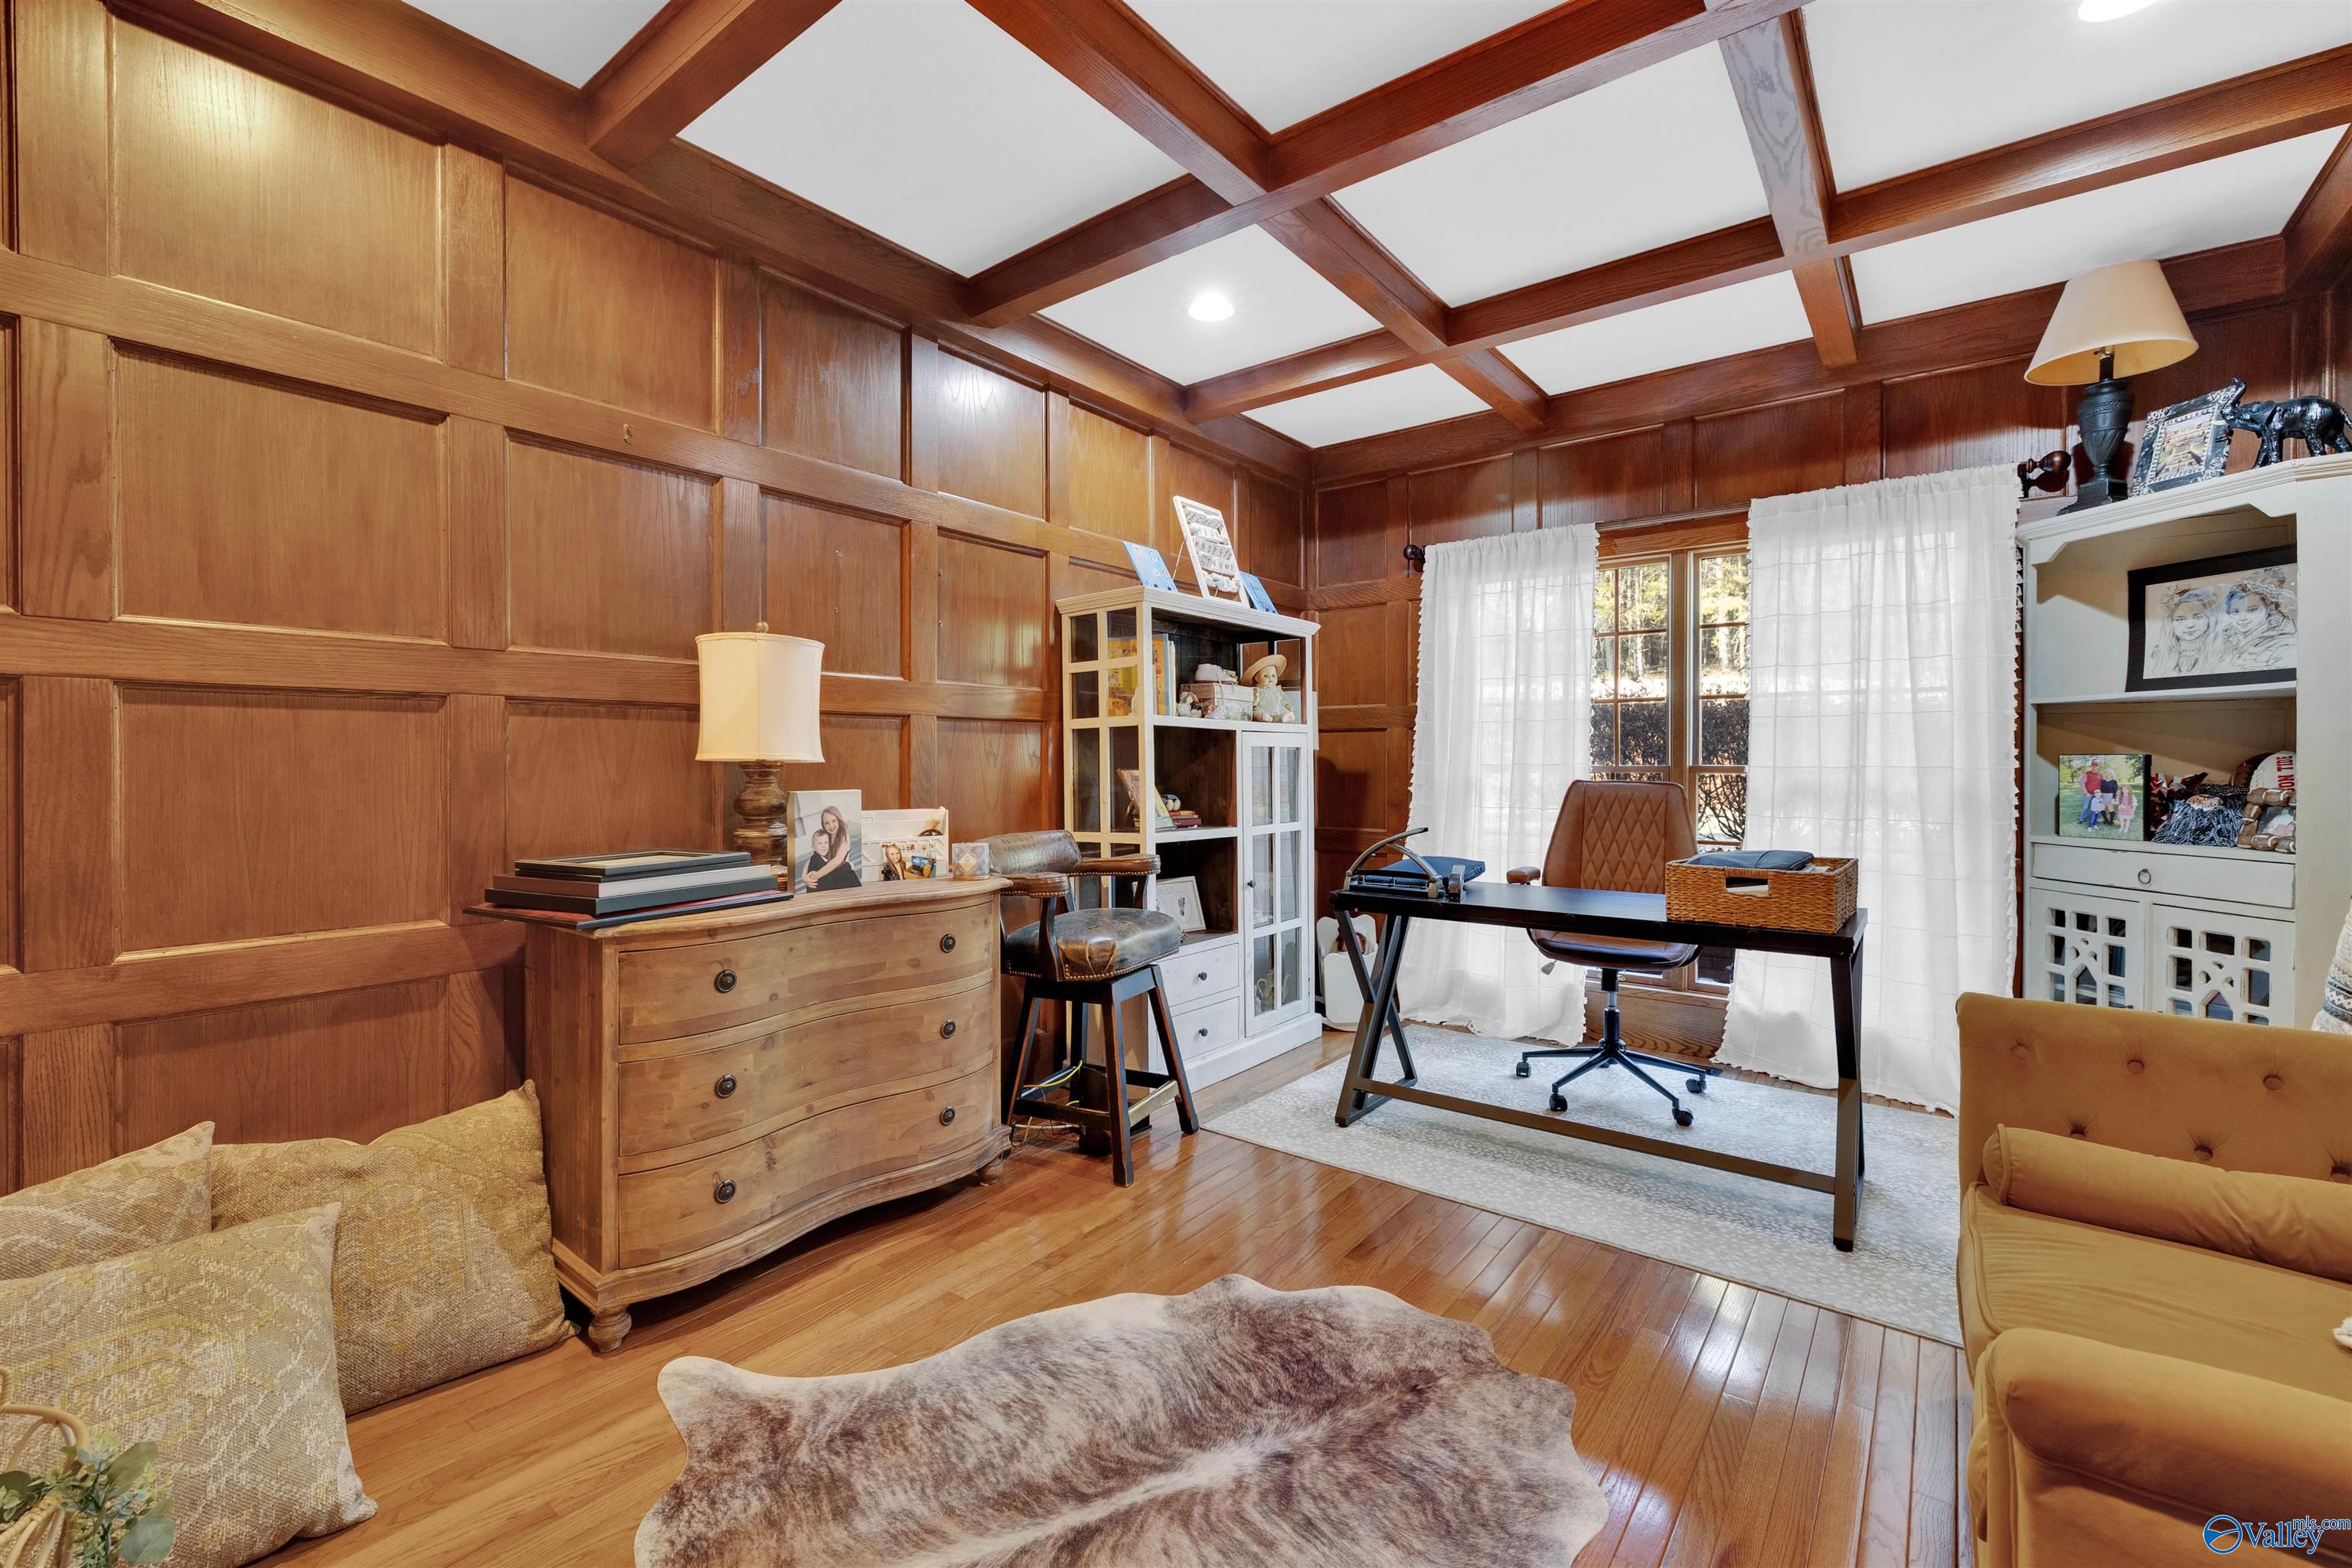
Wood-paneled home office with coffered ceiling, desk, built-in shelving, and a curtained window.
Bedroom with a carved wooden bed, charcoal walls, white columns, and a dramatic coffered ceiling.
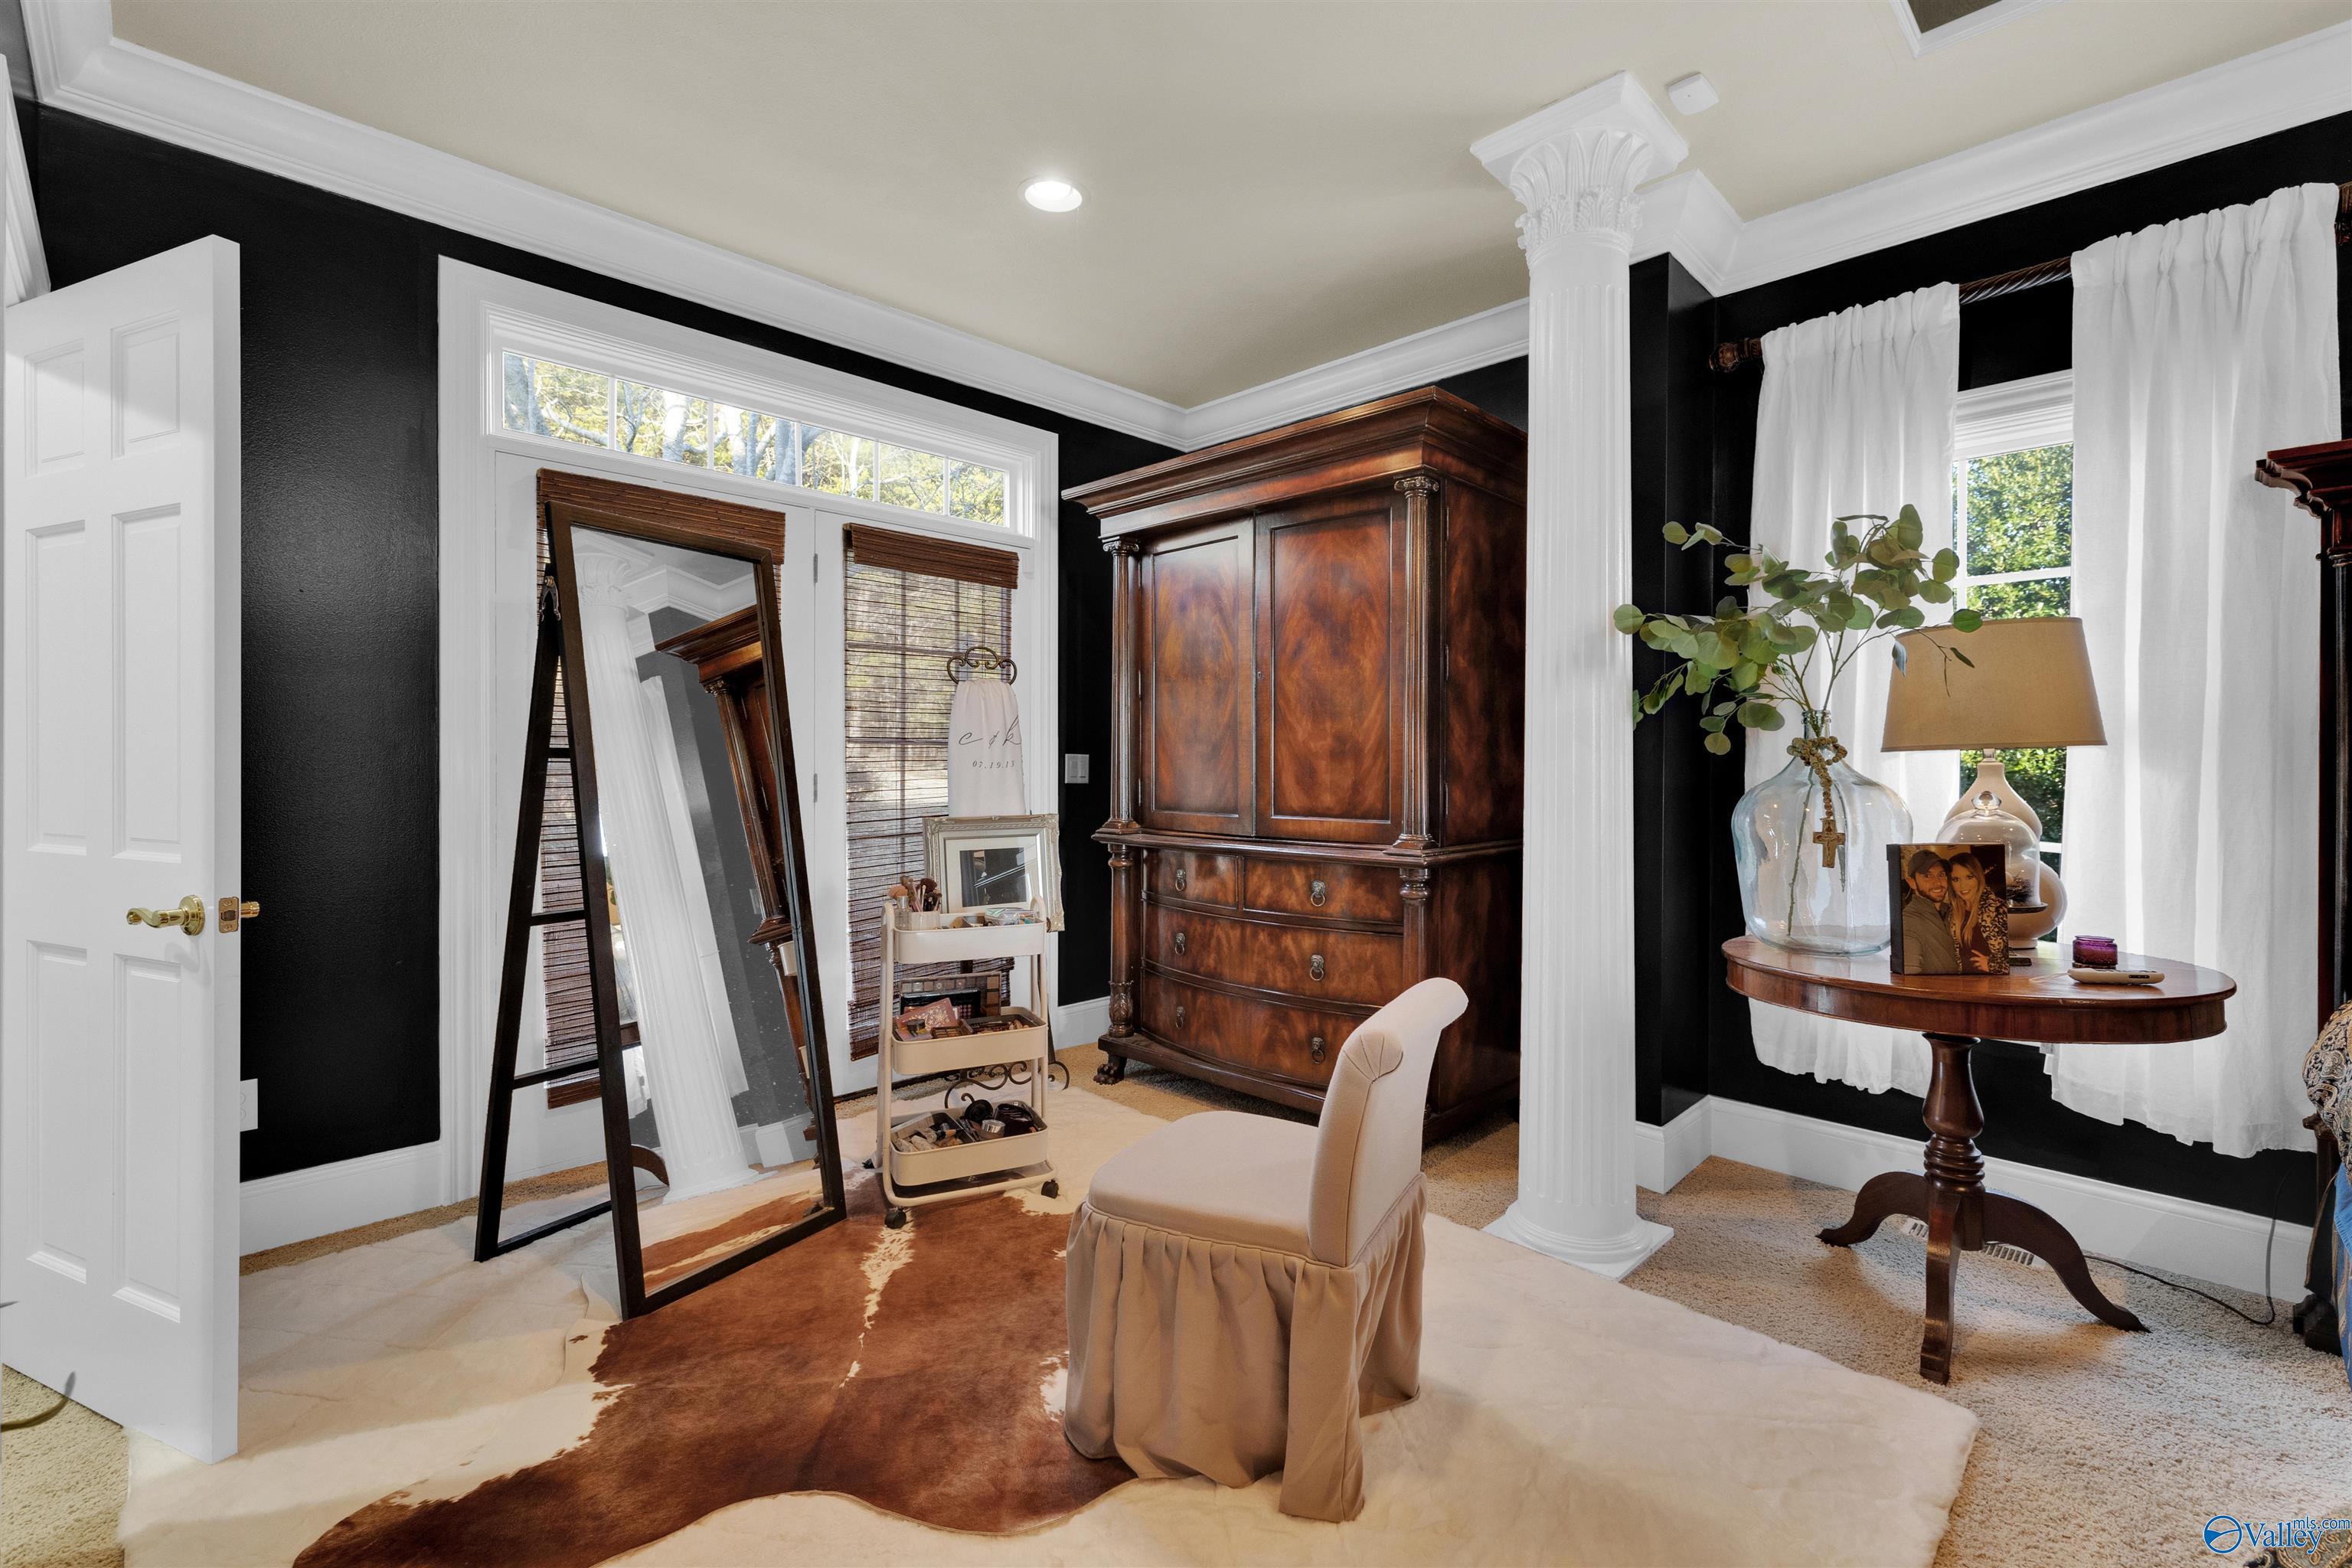
Dressing room with an ornate wooden armoire, full-length mirror, and white column against black walls.
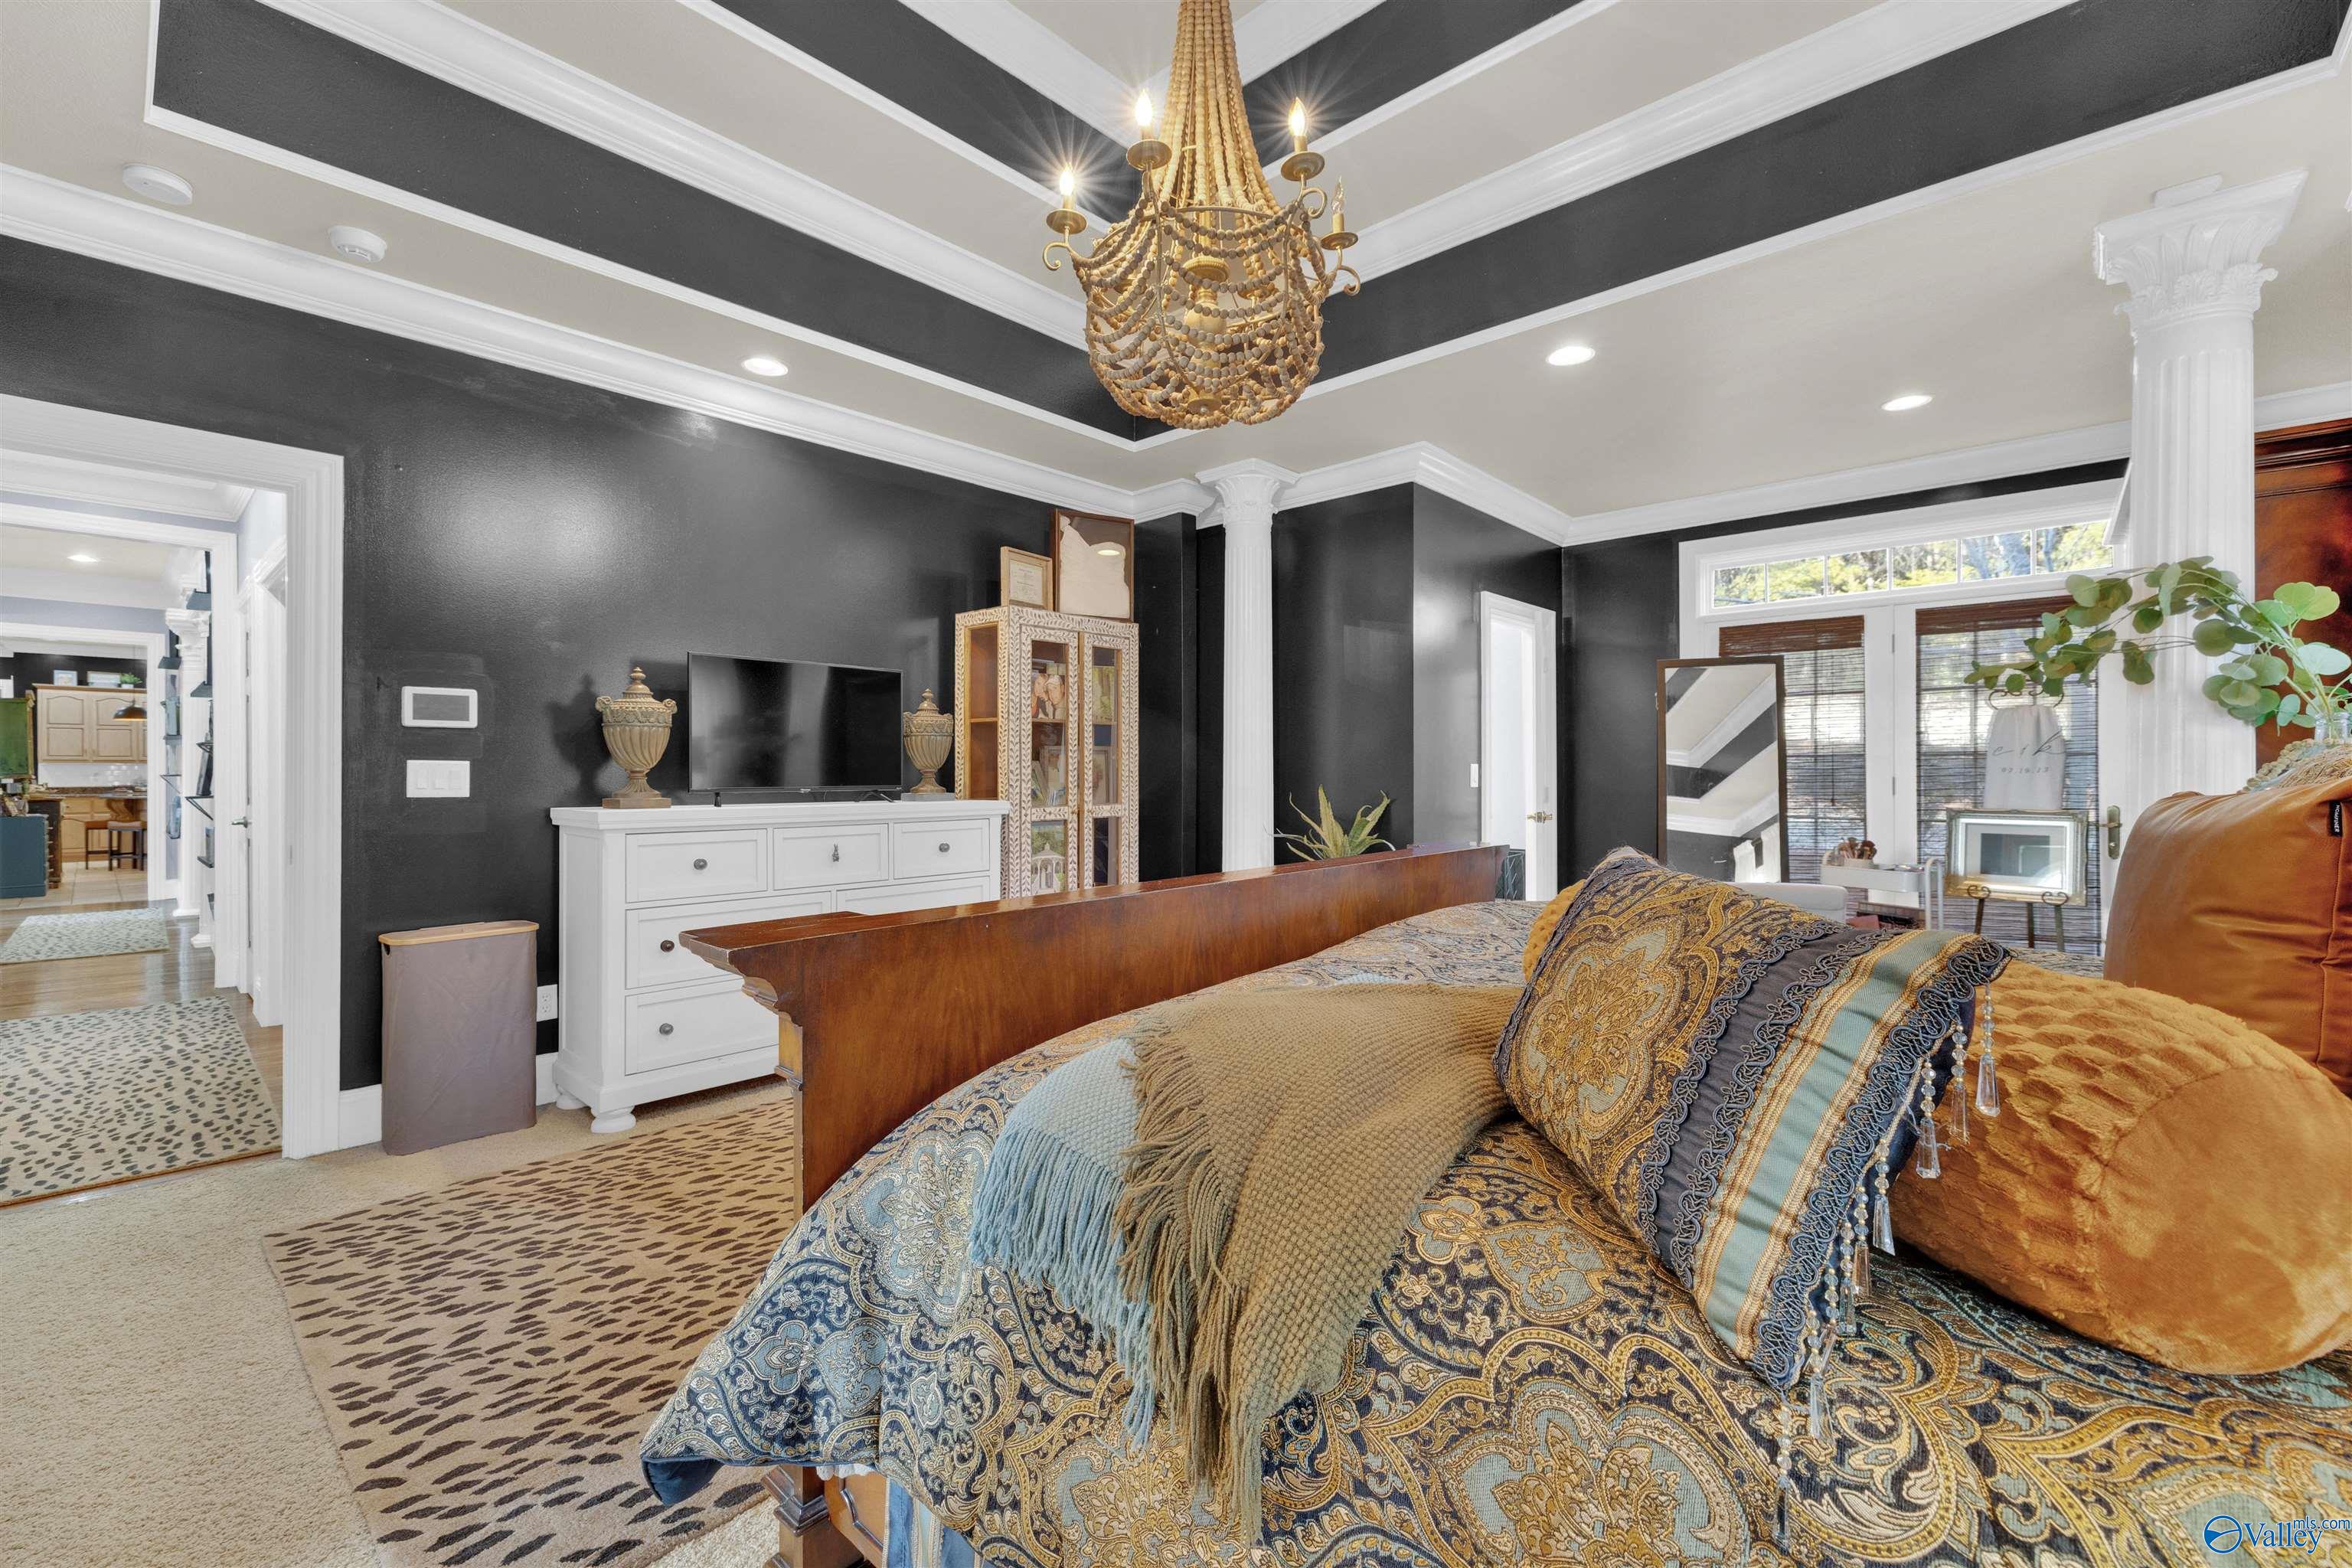
Bedroom with ornate blue-and-gold bedding, dark walls, white columns, and a beaded chandelier.
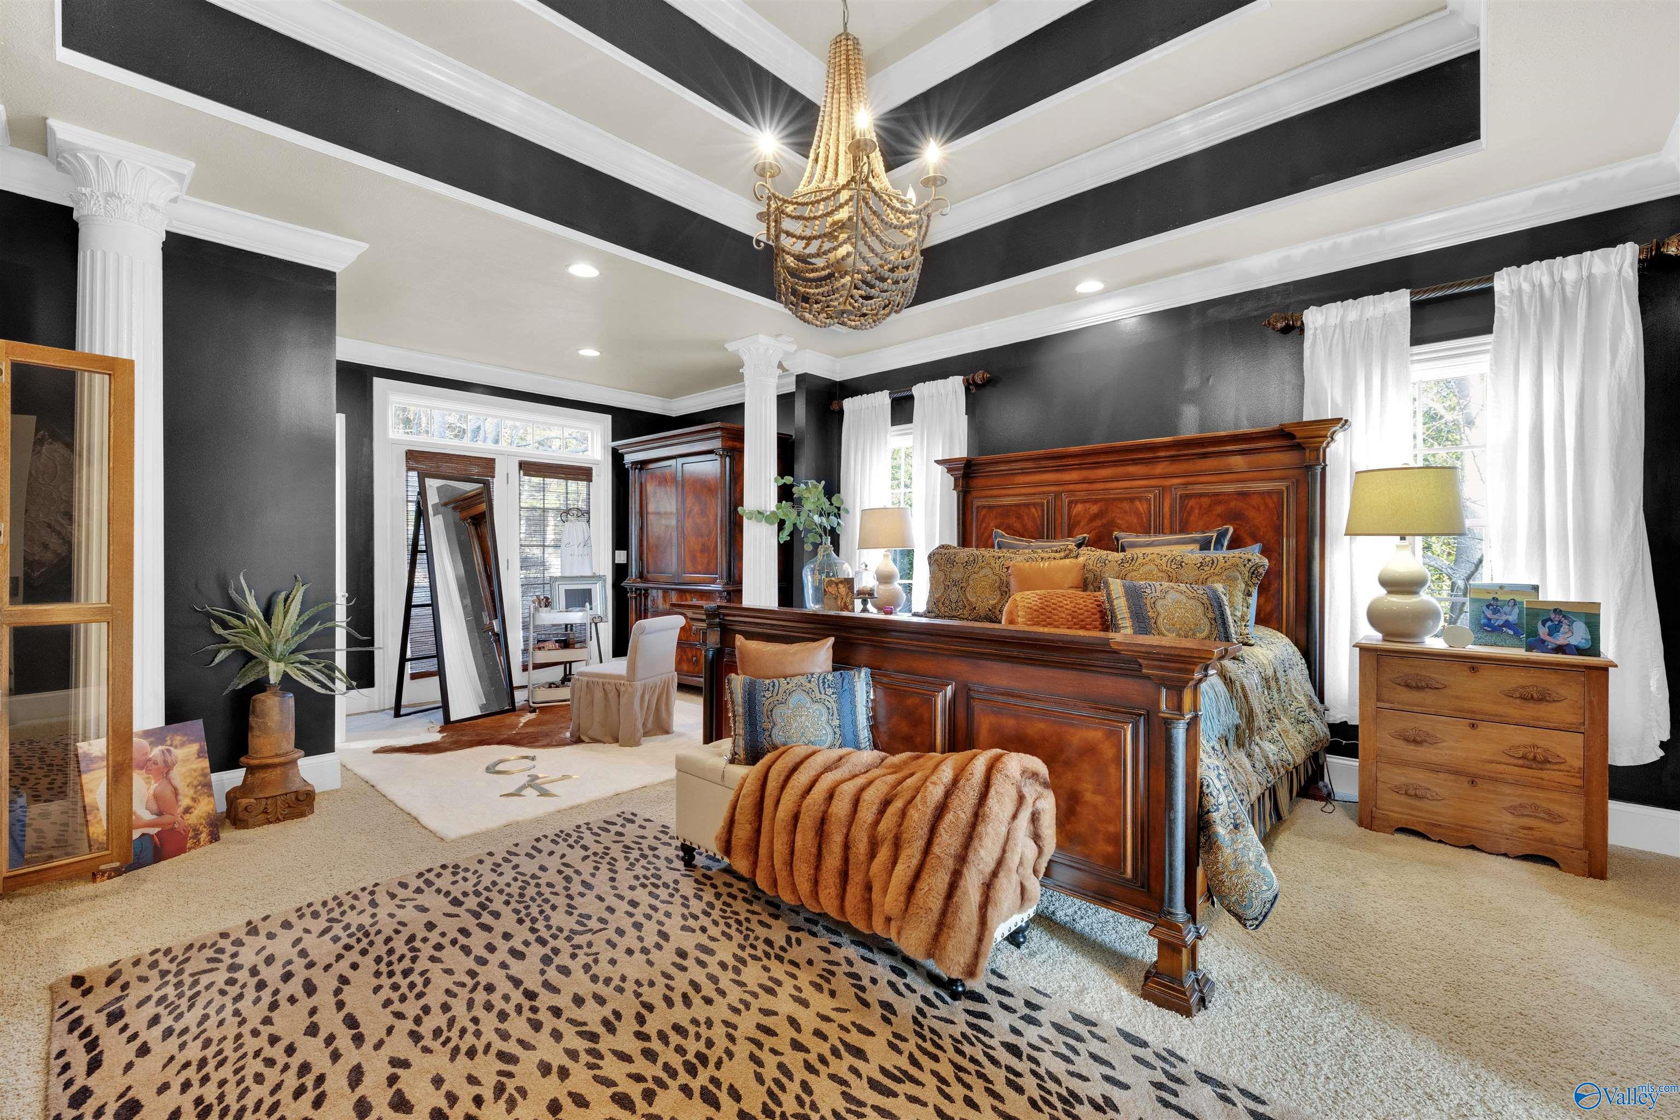
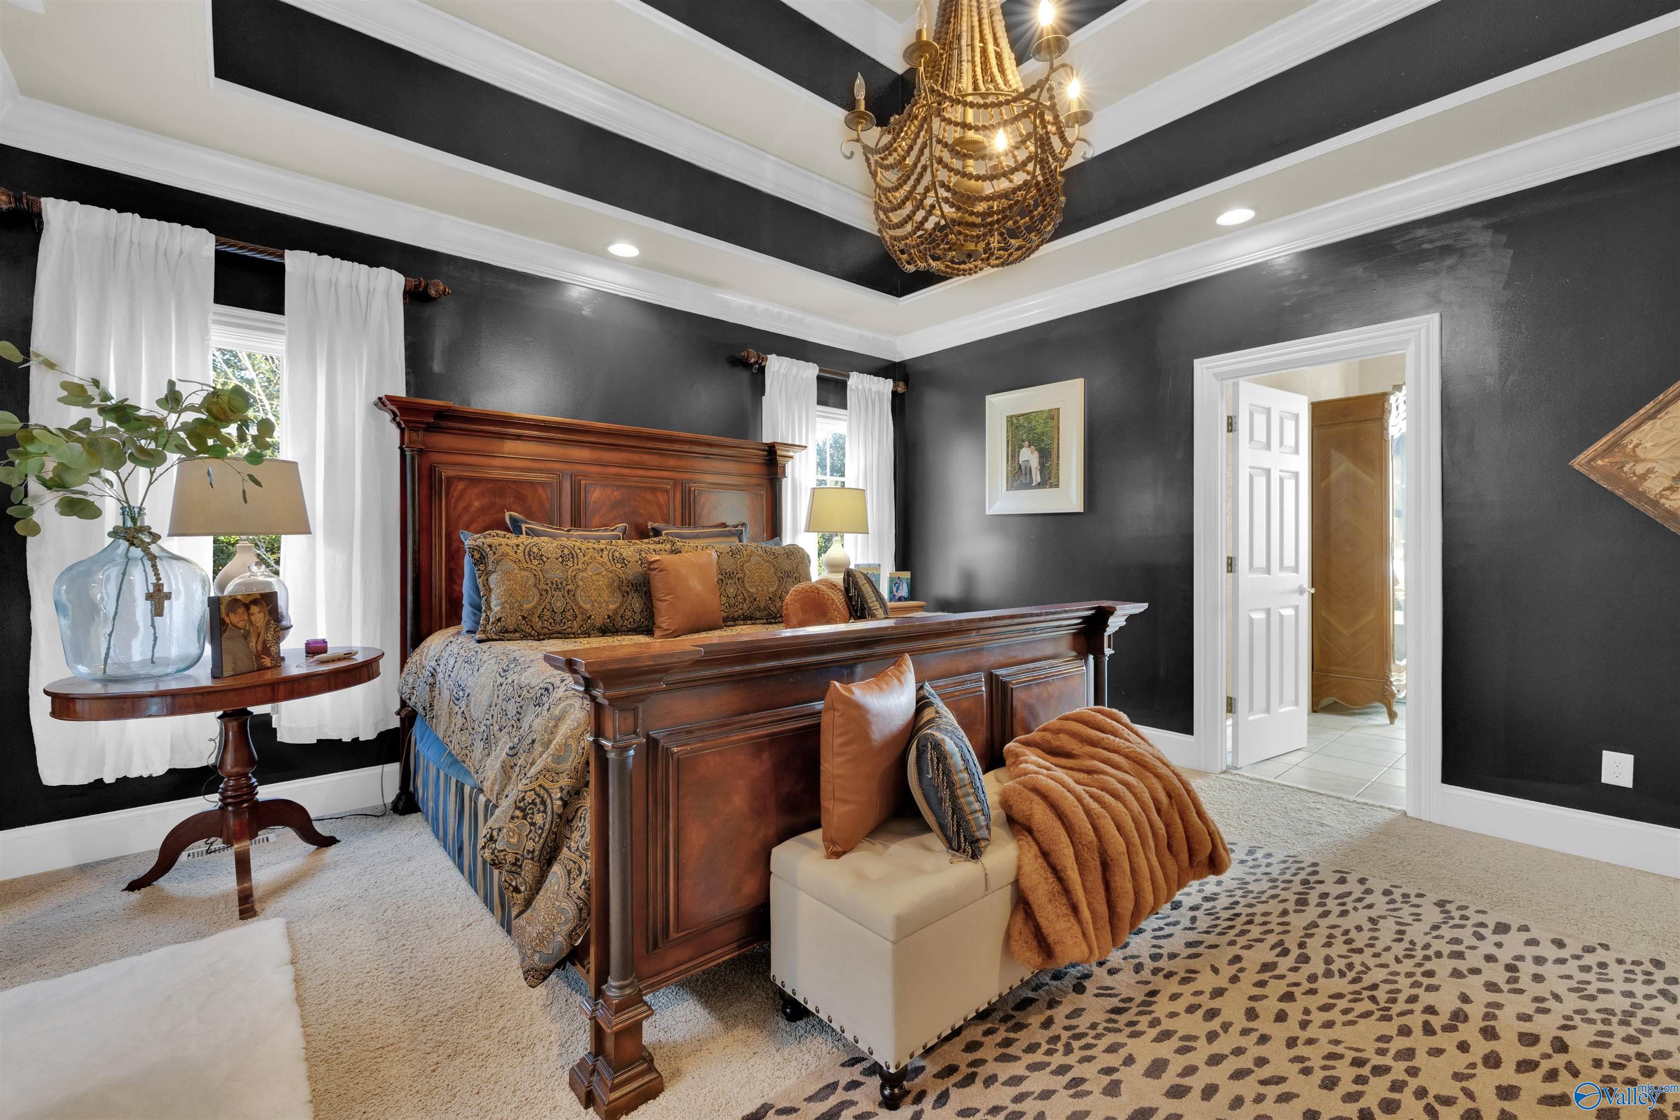
Bedroom with ornate dark wood bed, charcoal walls, beaded chandelier, and animal-print rug.
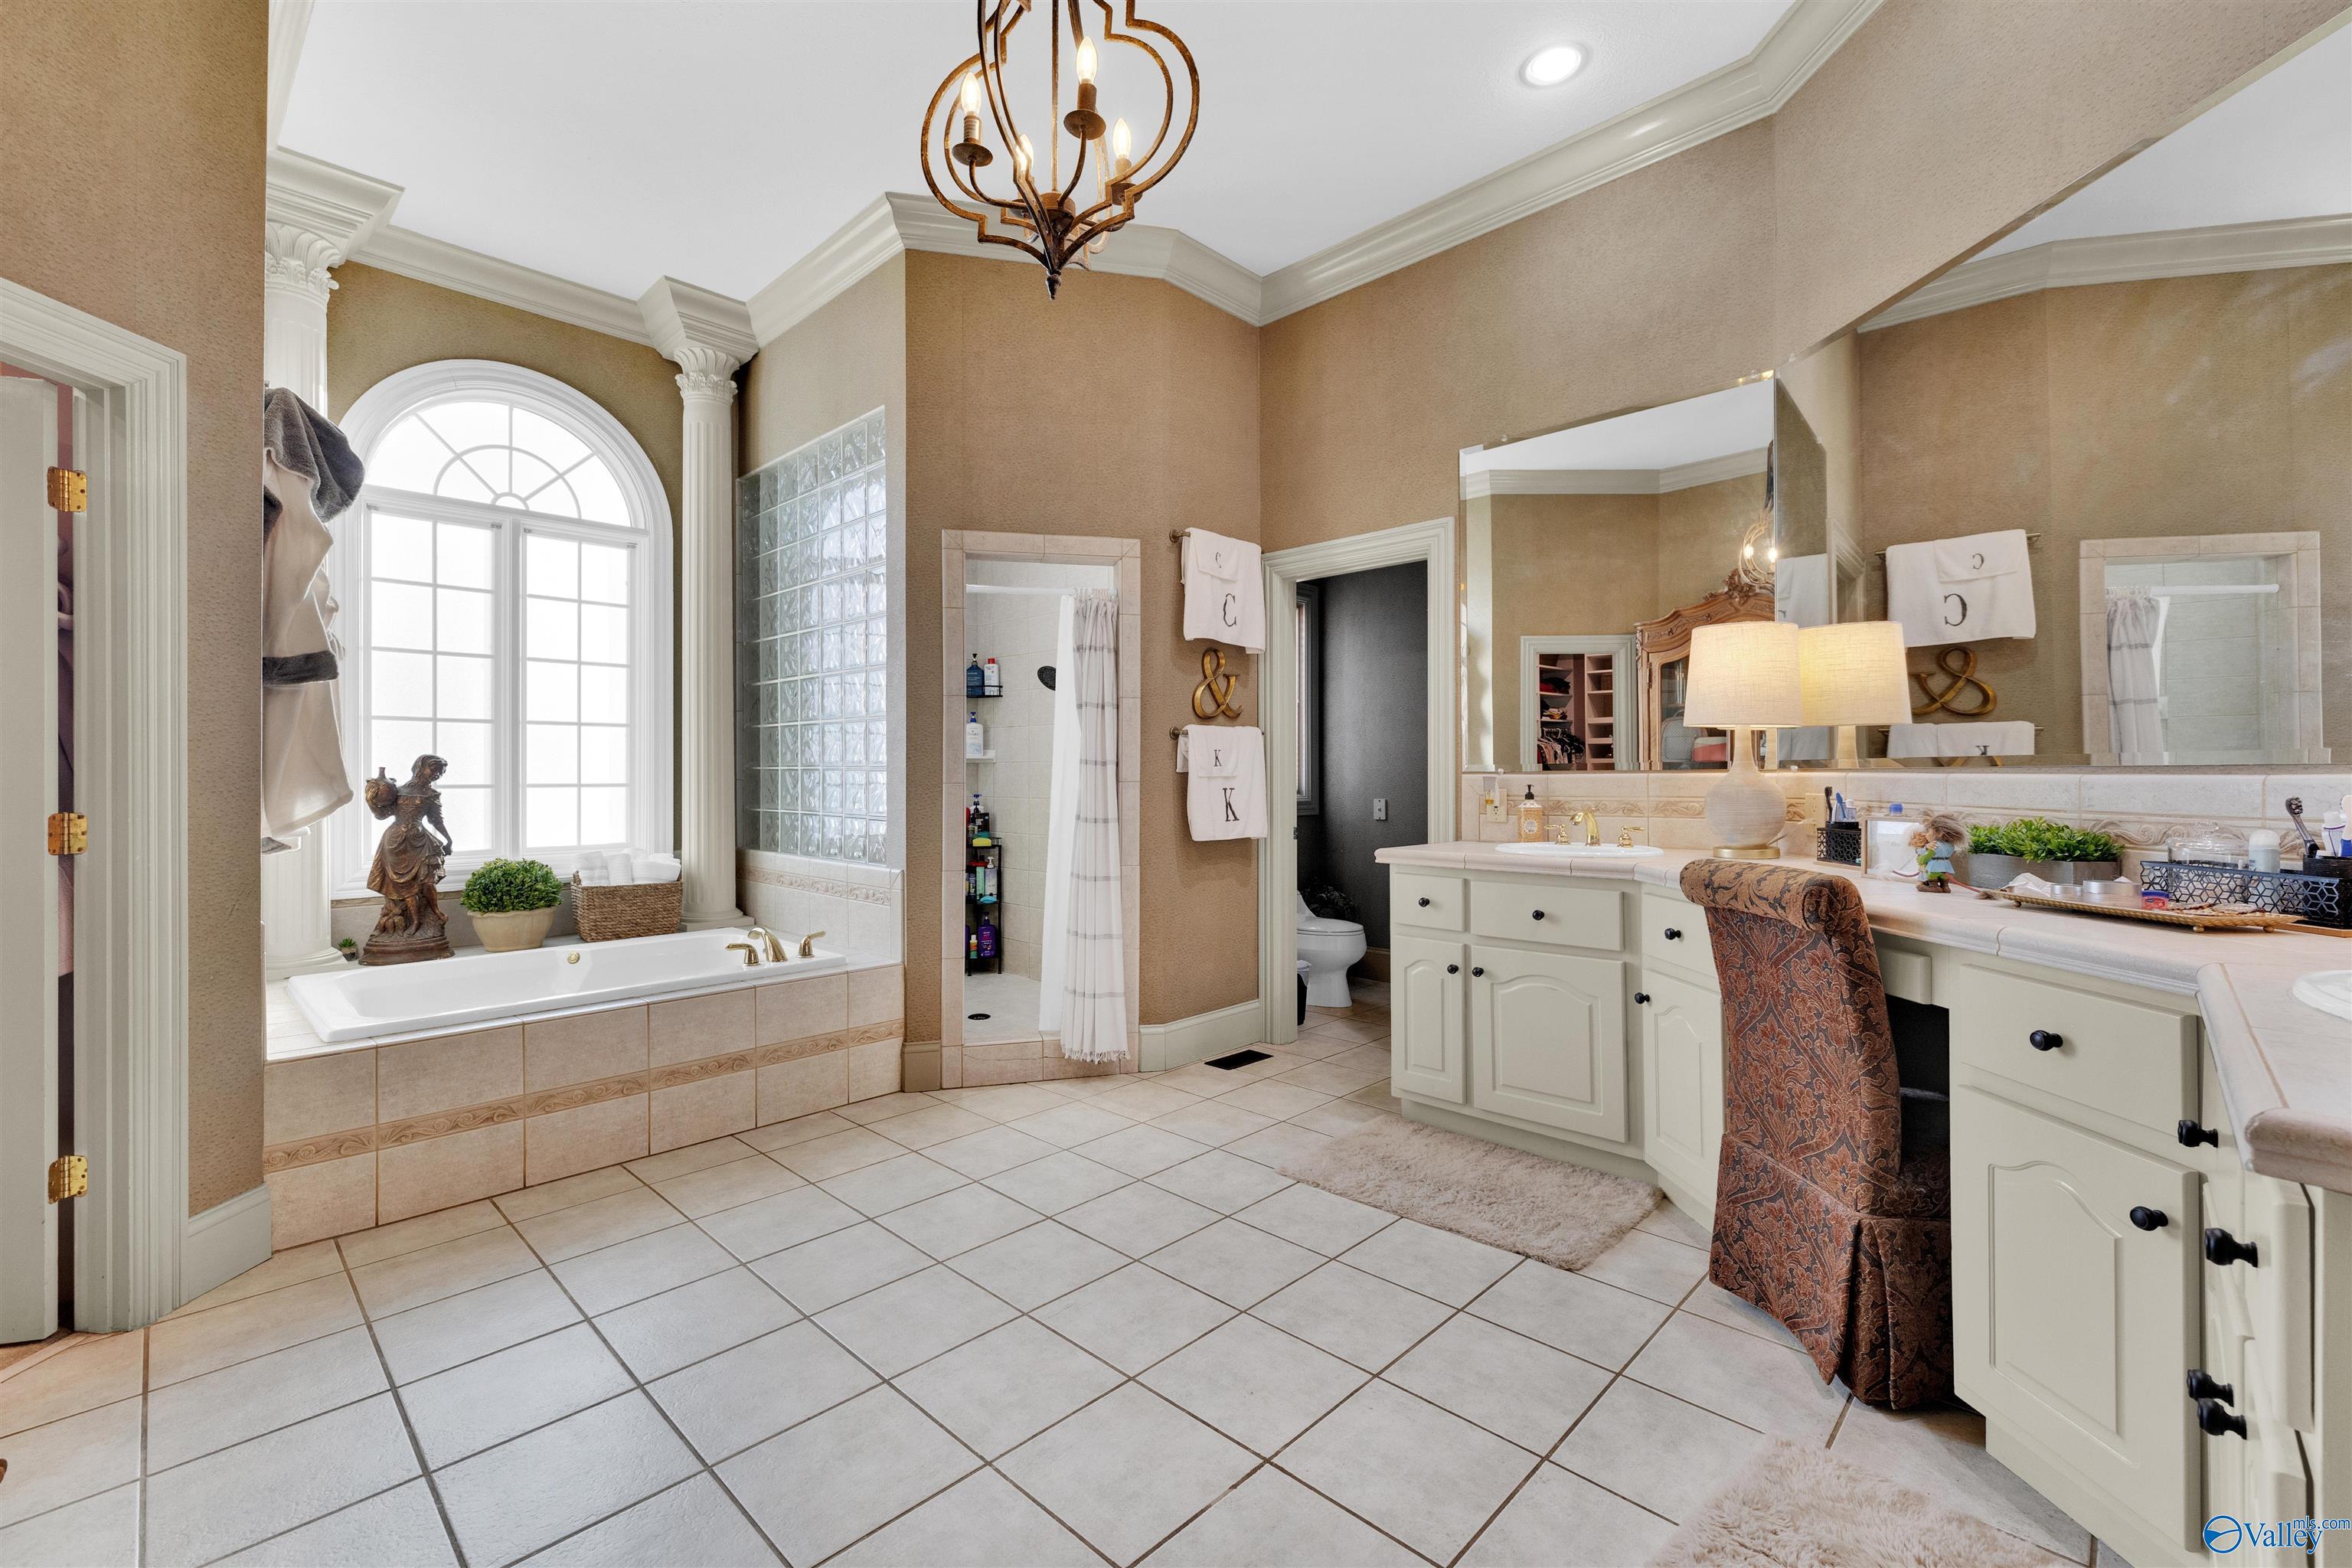
Spacious bathroom with a soaking tub beneath an arched window and a long double vanity.
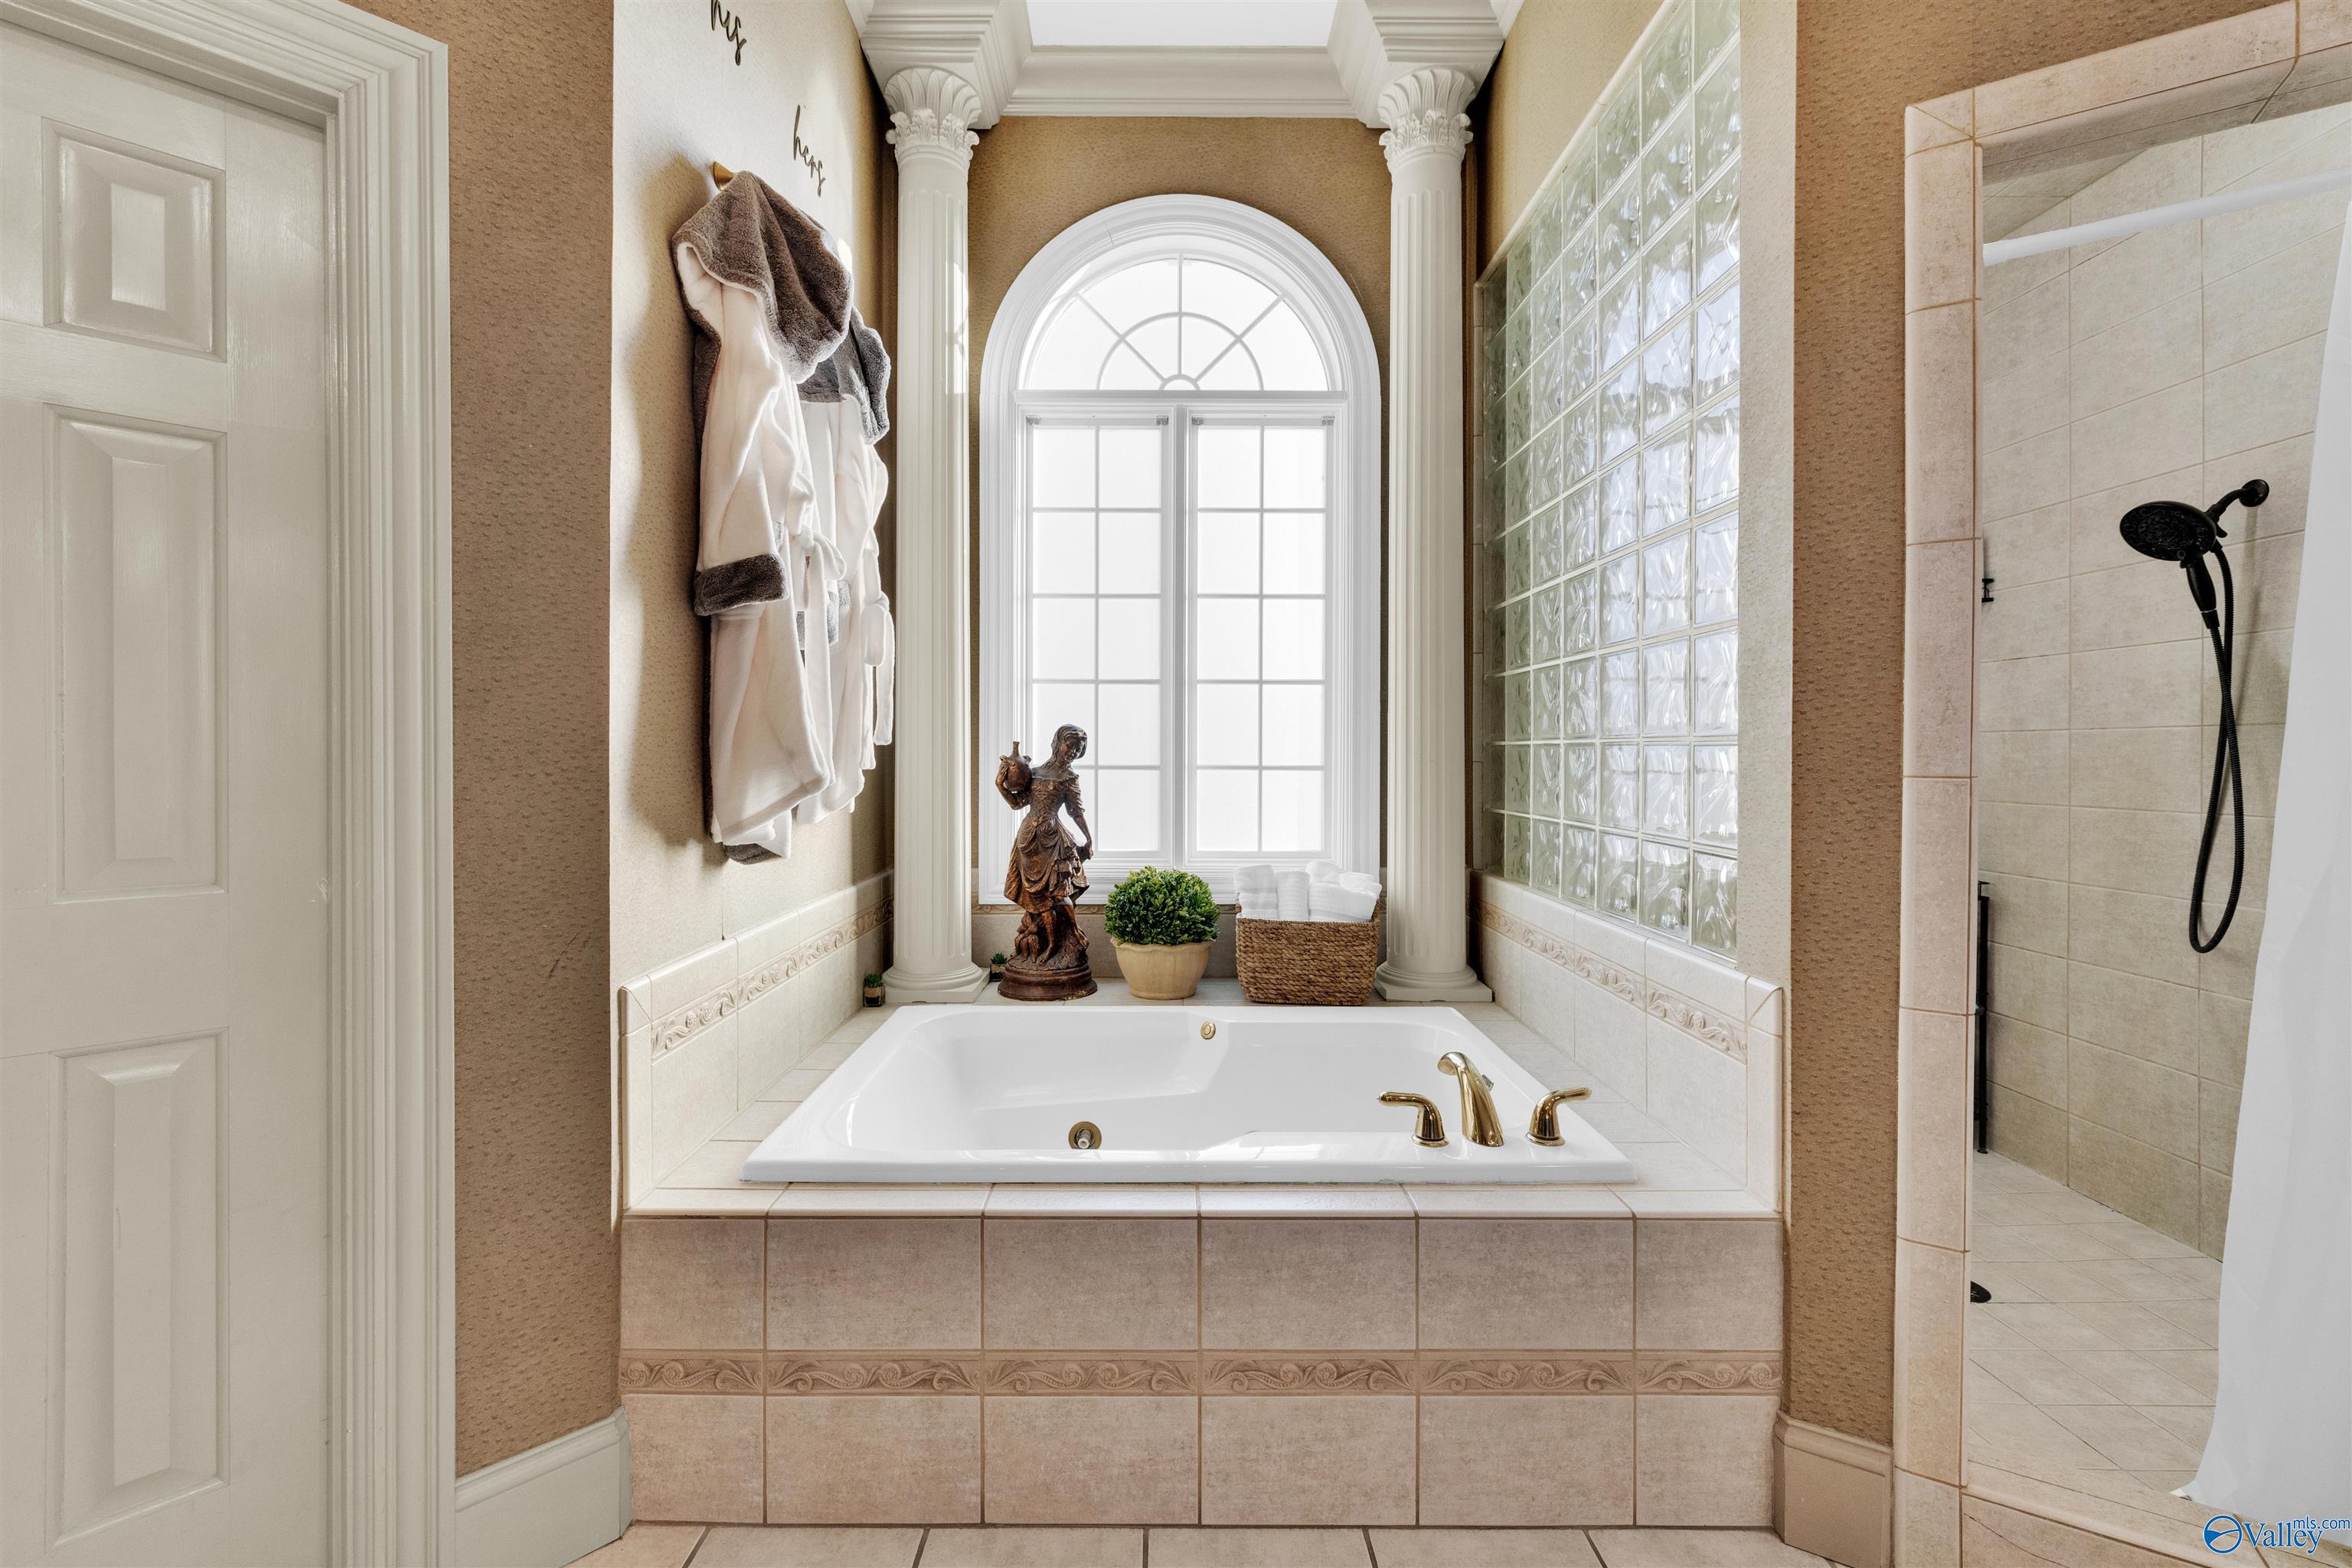
Bathroom with a built-in soaking tub beneath an arched window, beside a glass-block wall and tiled shower.
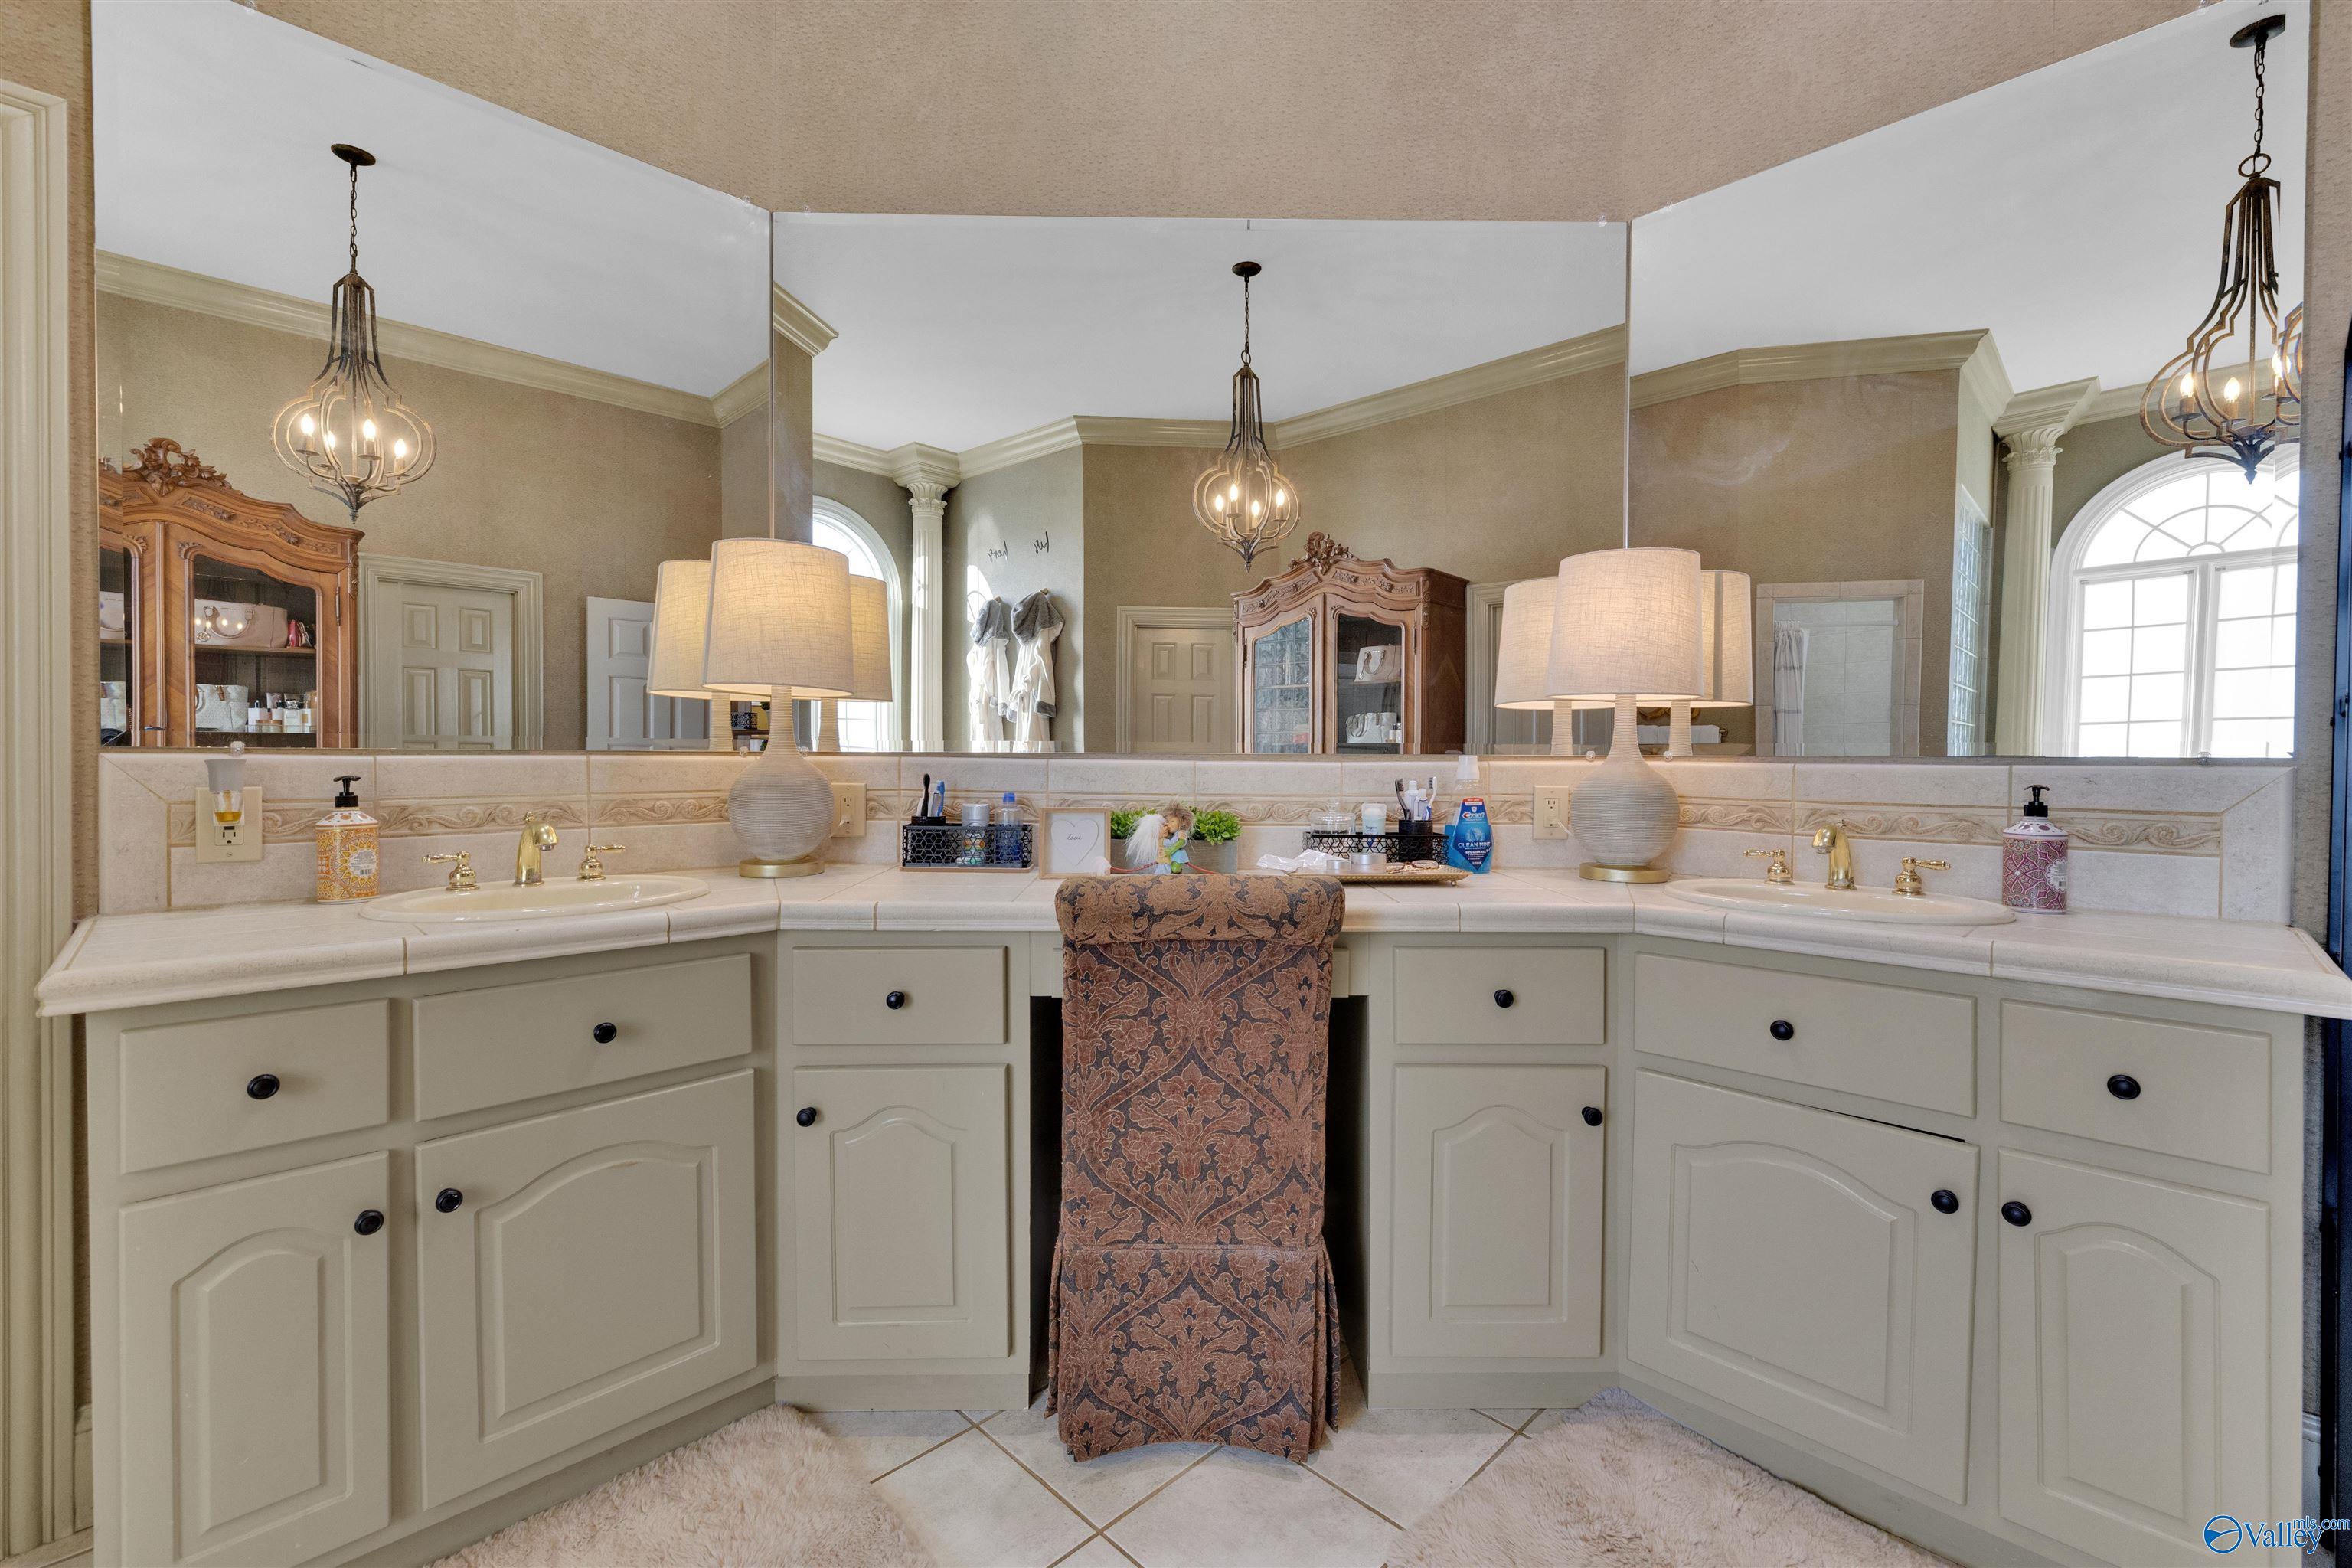
Bathroom with a cream double-sink vanity, wall-to-wall mirrors, and a patterned chair.
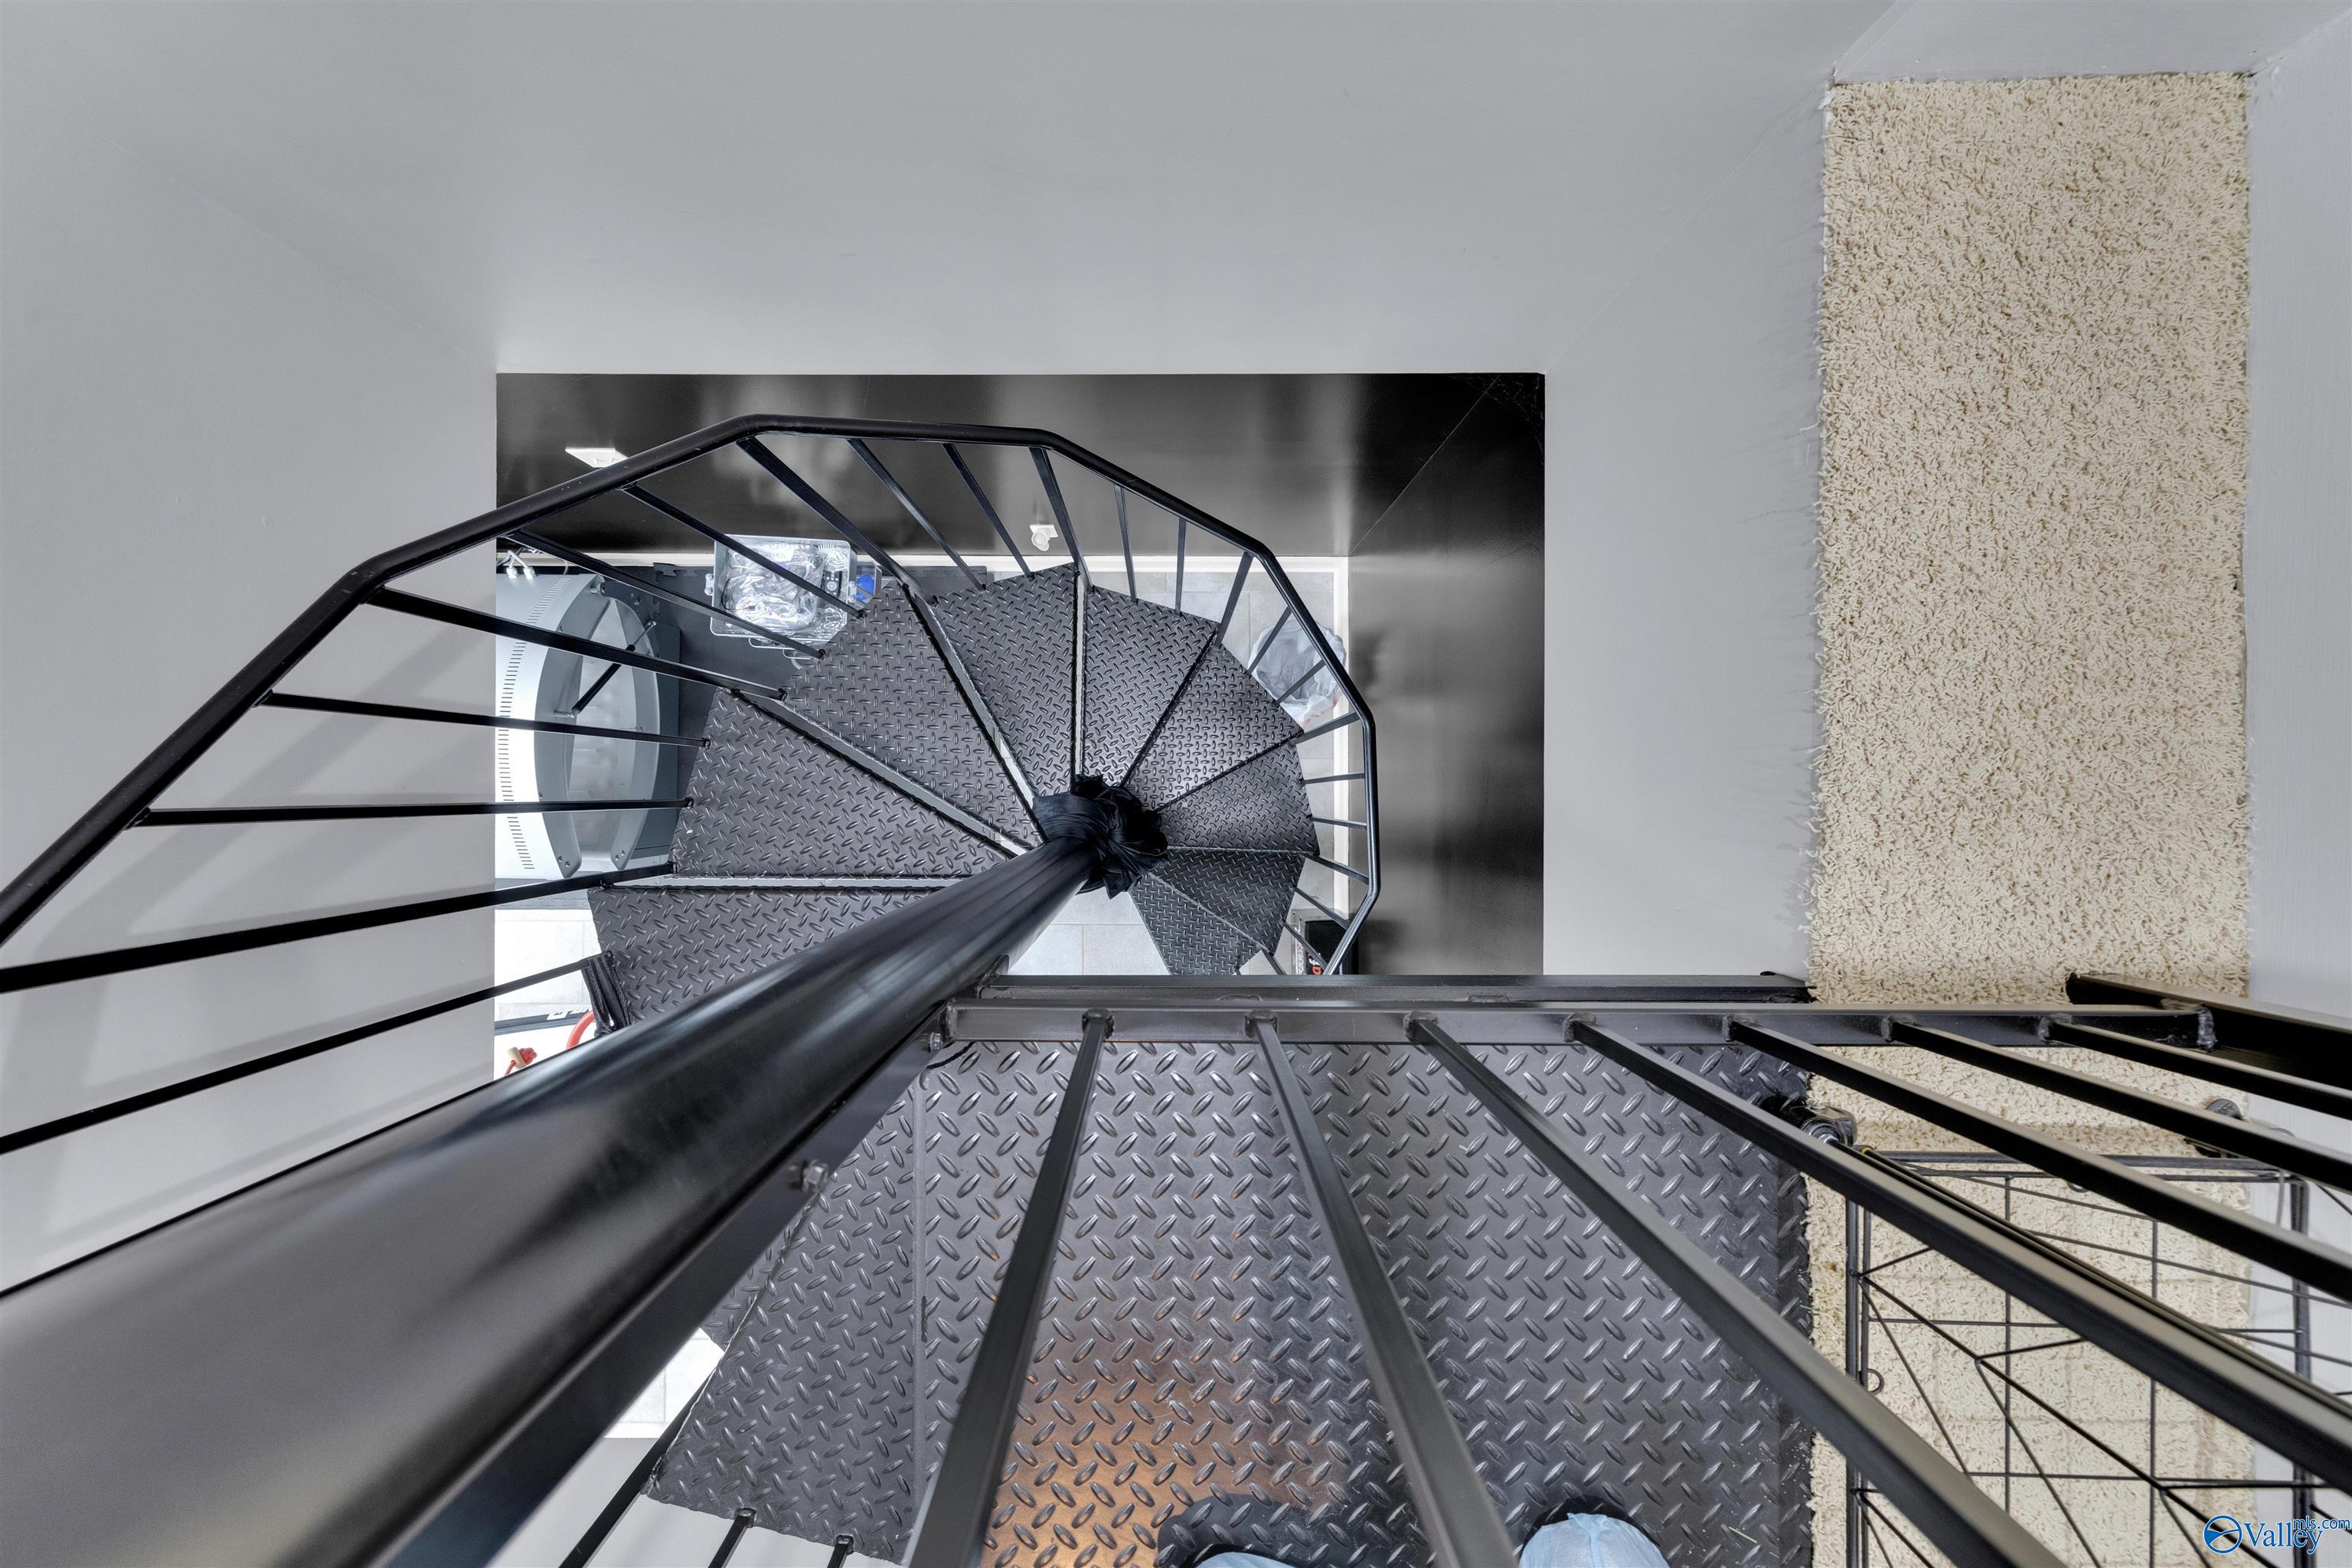
Spiral staircase with dark metal railings and diamond-plate steel treads beside a textured cream wall.
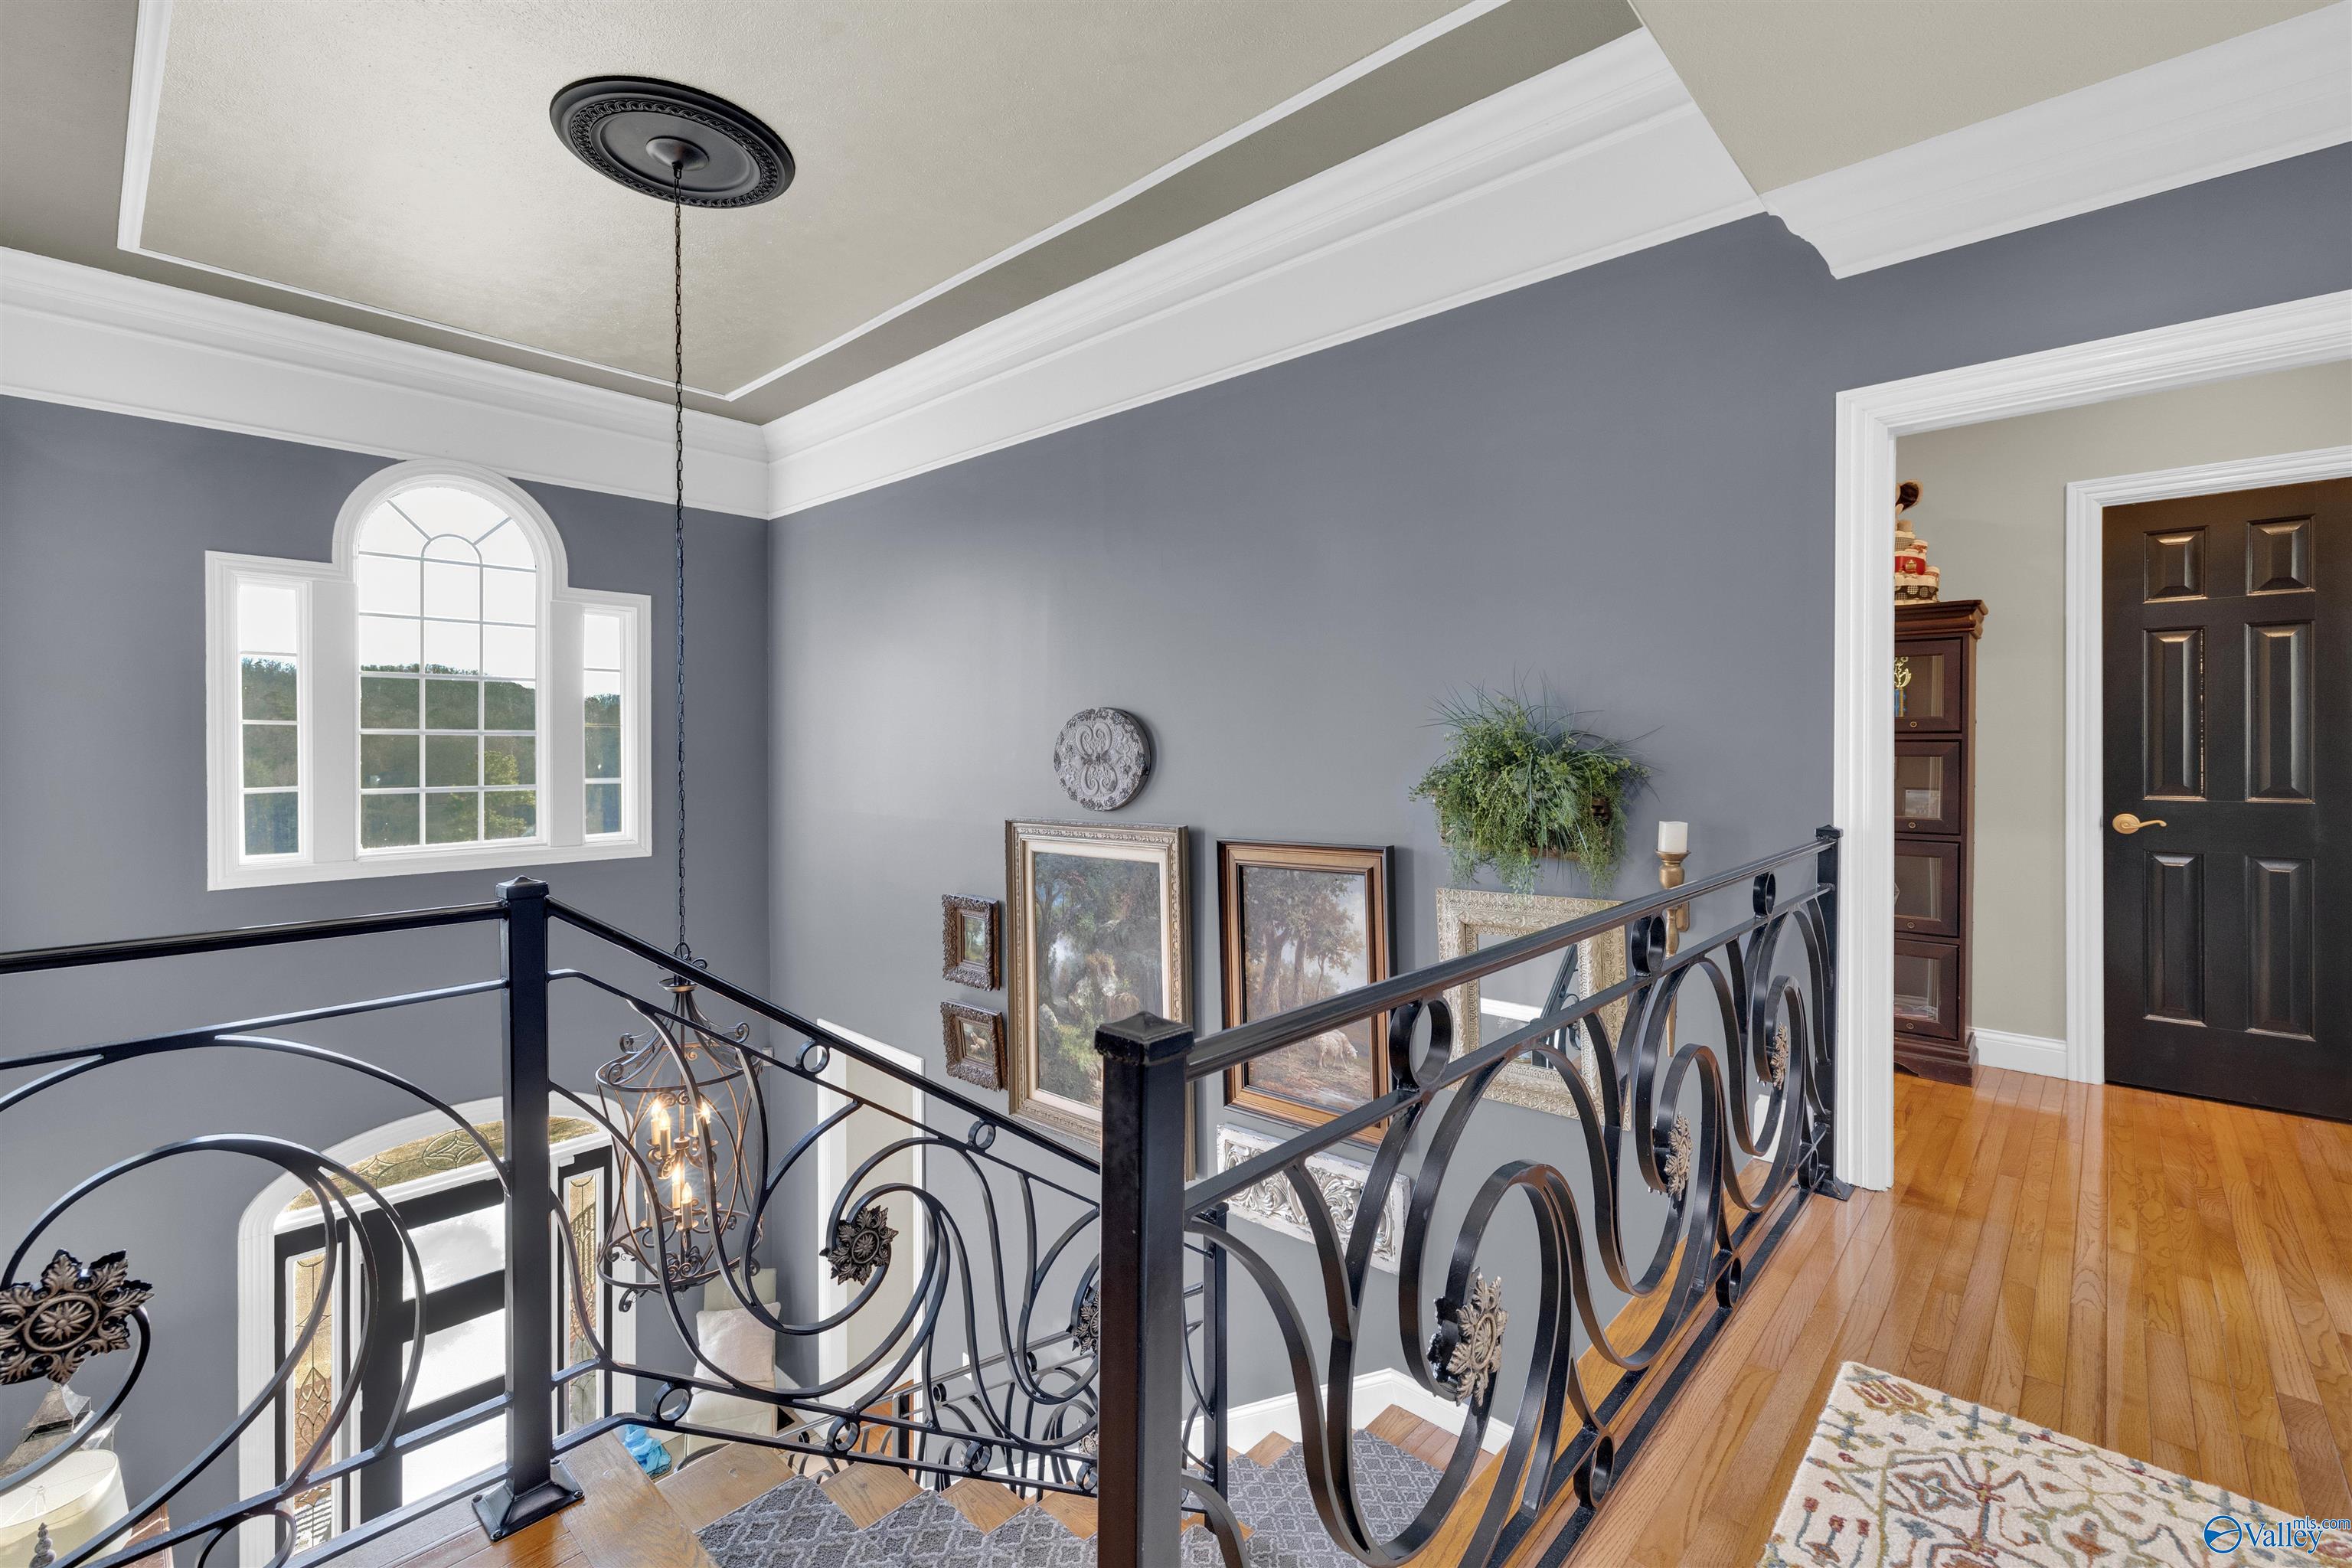
Upstairs landing with ornate black railings, an arched window, framed art, and hardwood floors.
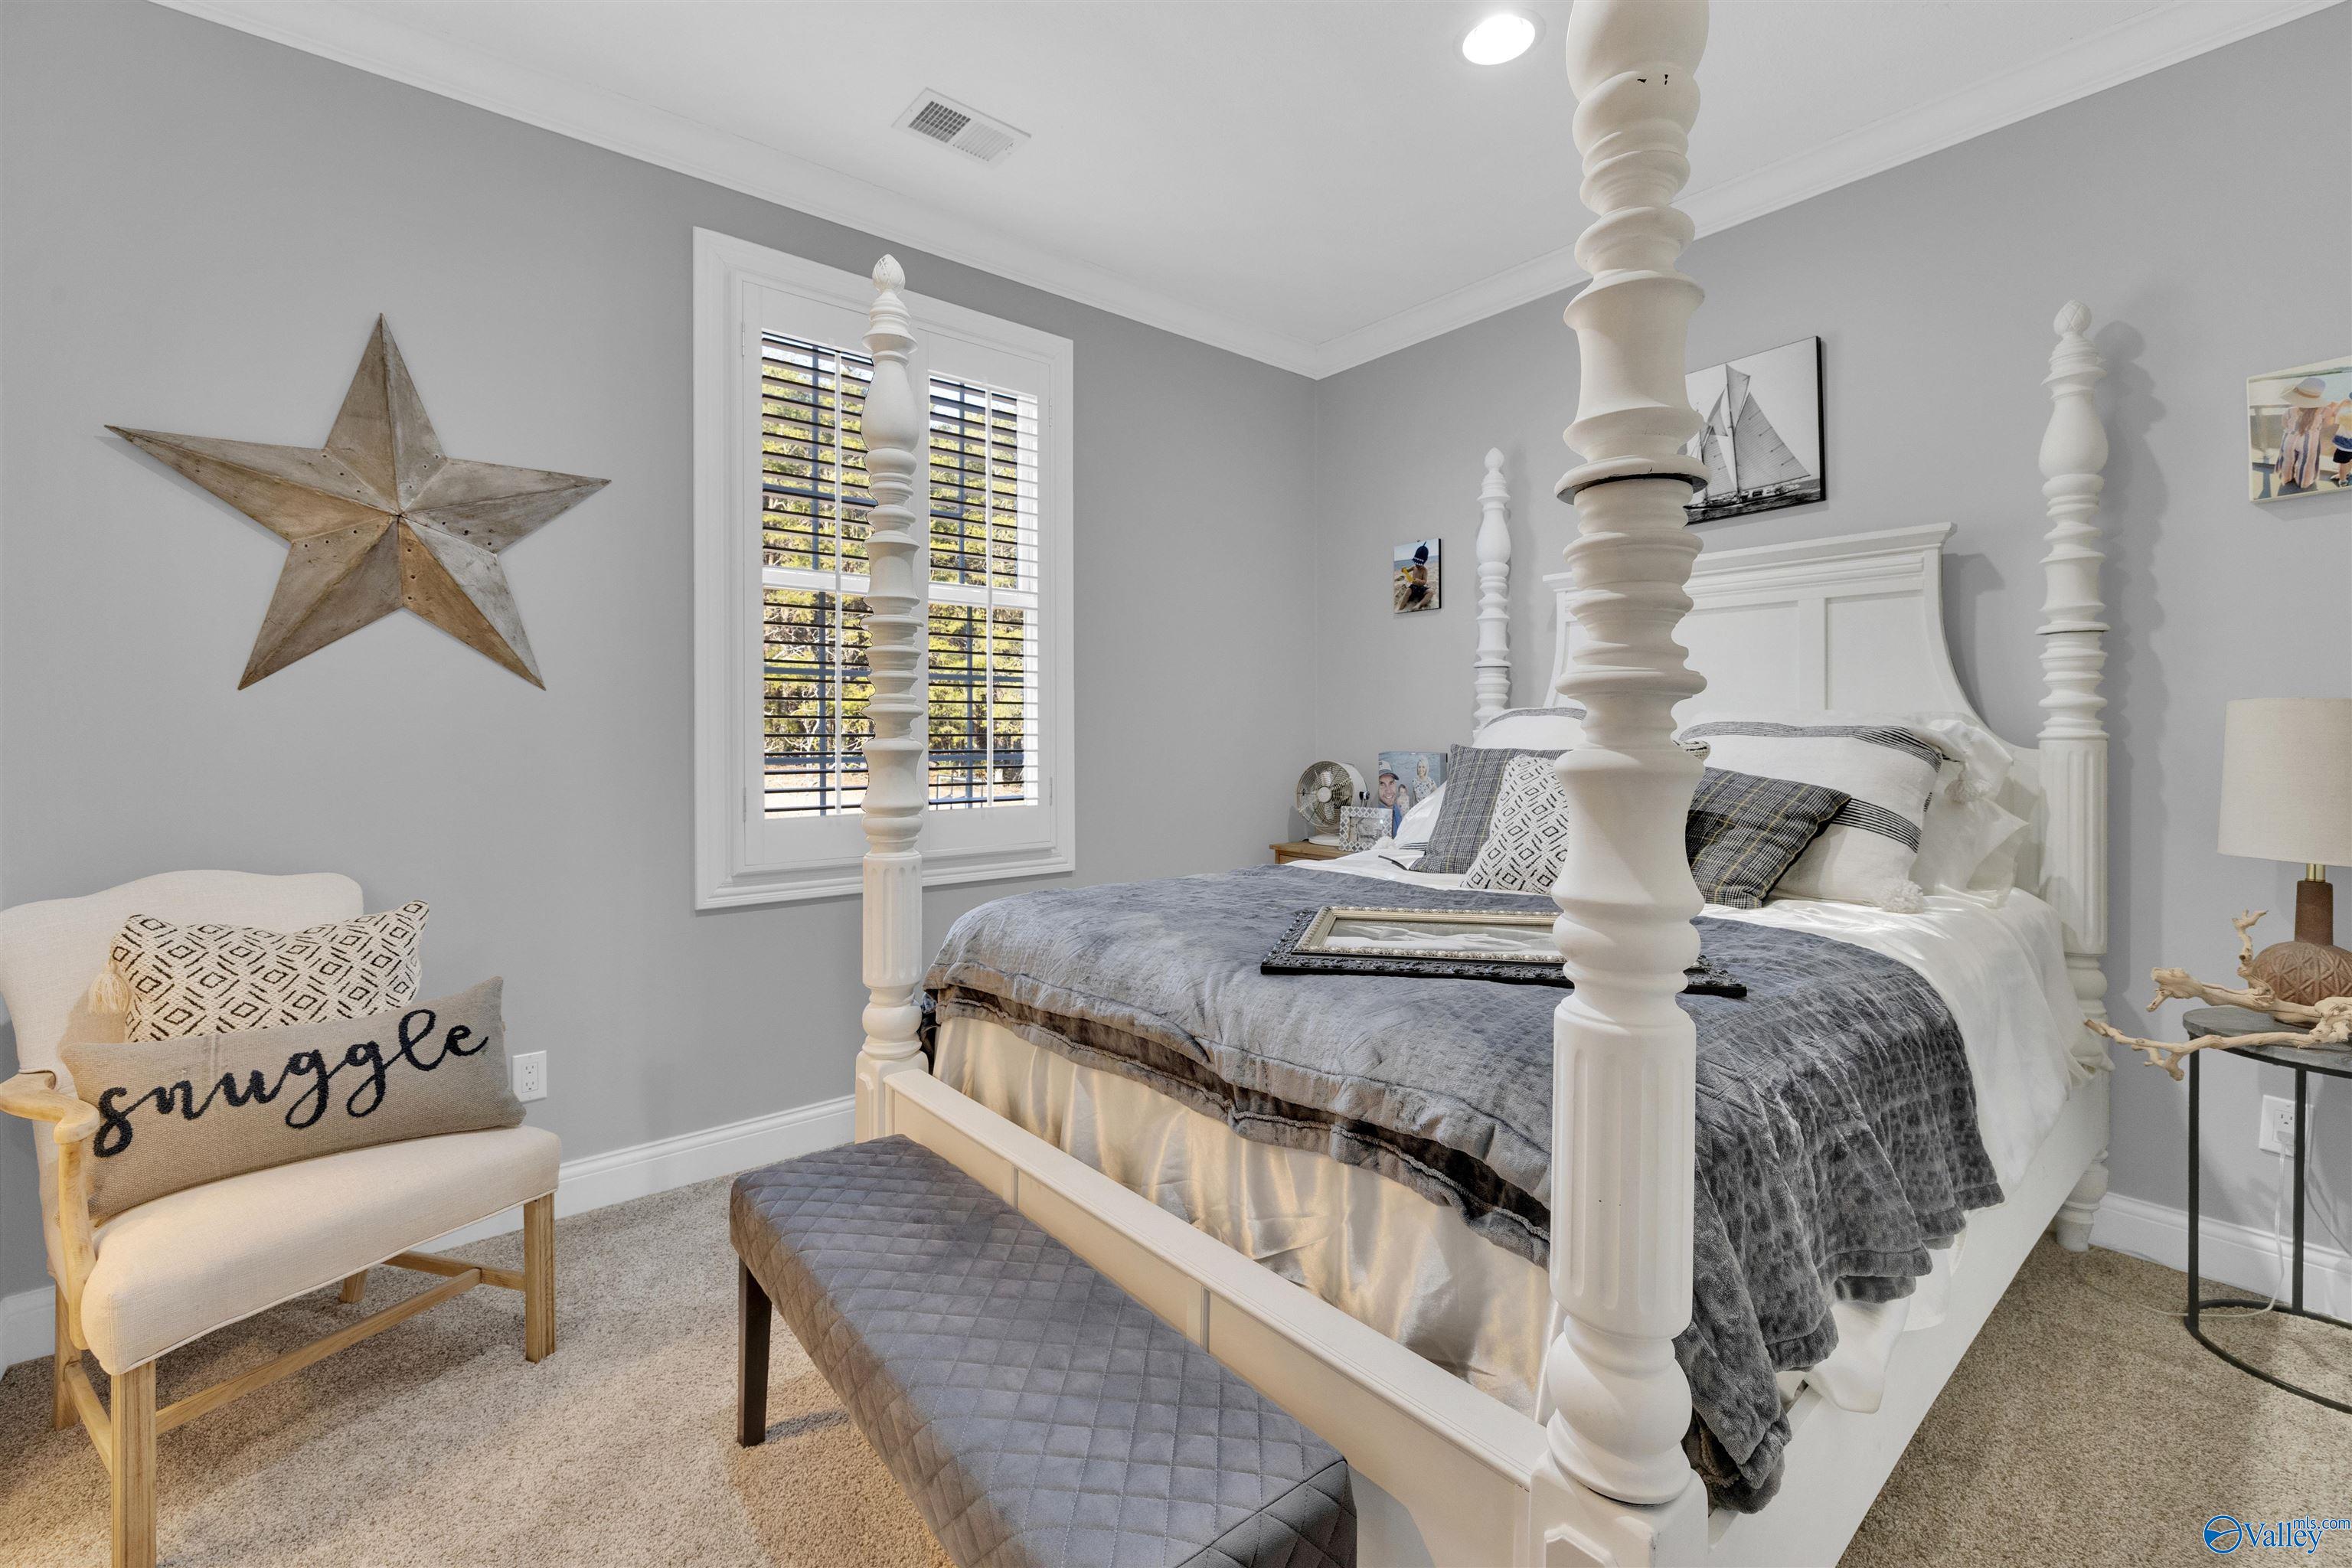
Bedroom with a white four-poster bed, gray bedding, a shuttered window, and a cream chair.
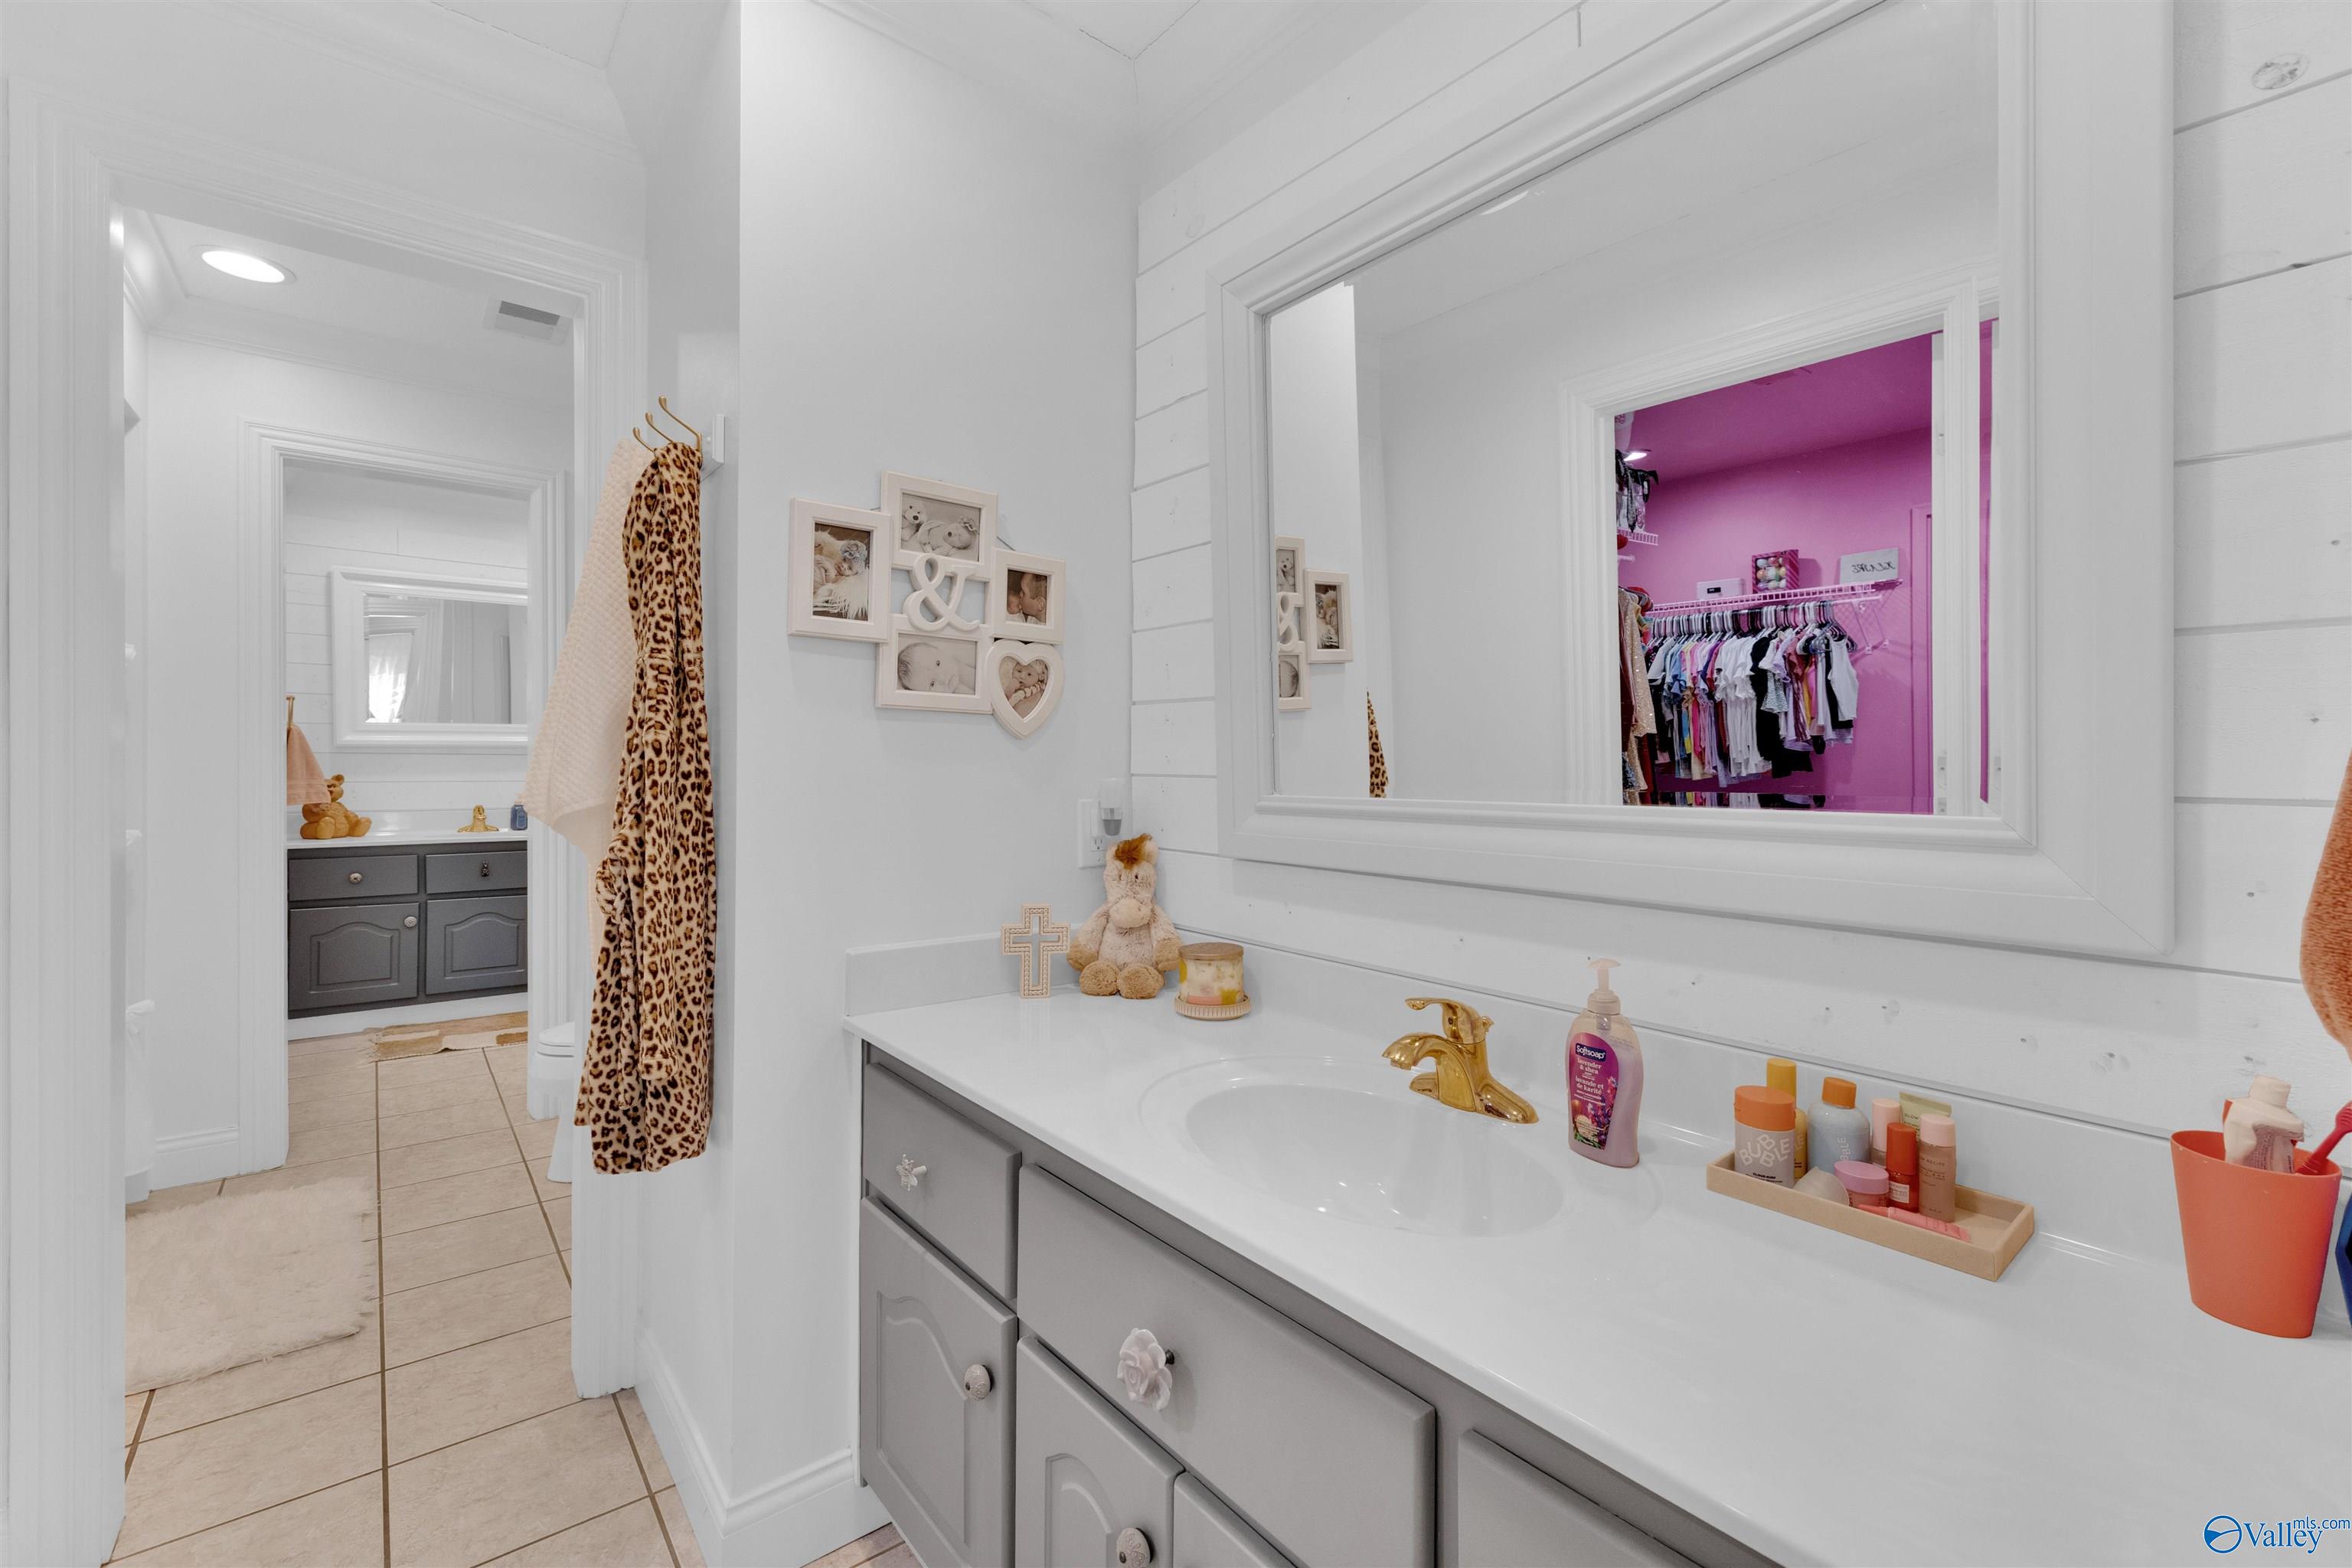
Bathroom vanity with a gold faucet and large mirror reflecting a pink walk-in closet.
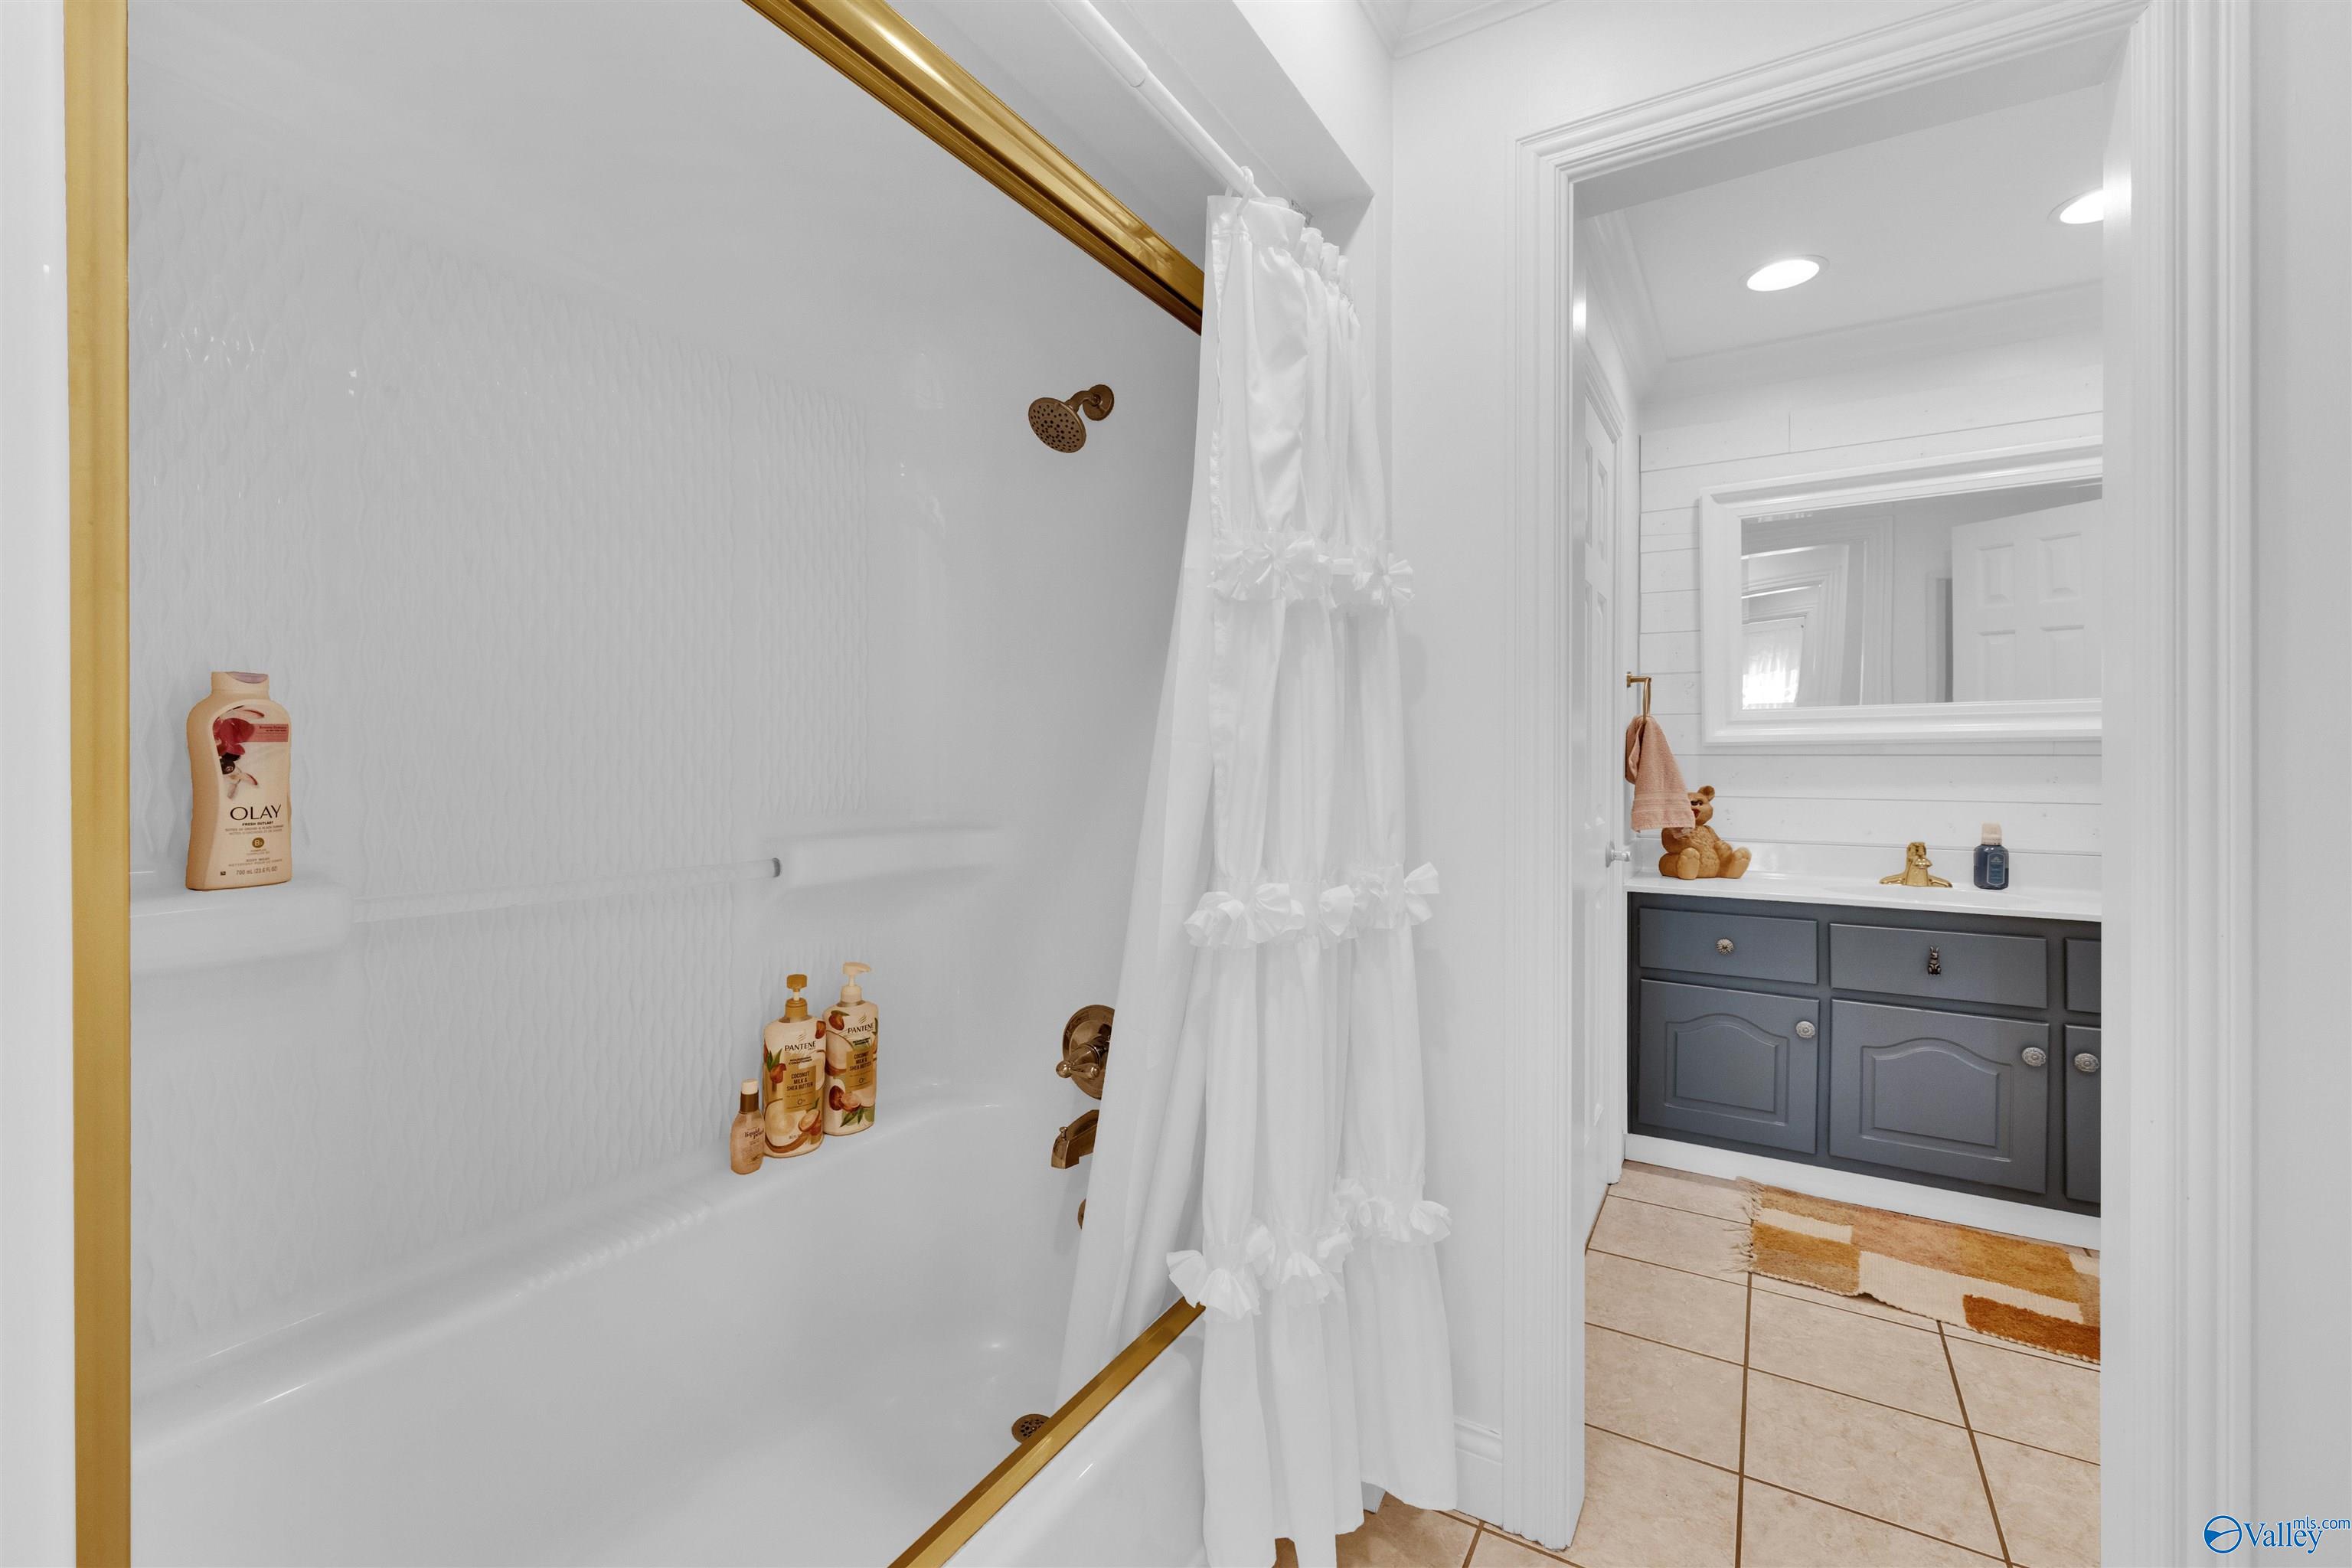
Bathroom with a gold-trimmed bathtub and white ruffled curtain, looking through to a gray vanity.
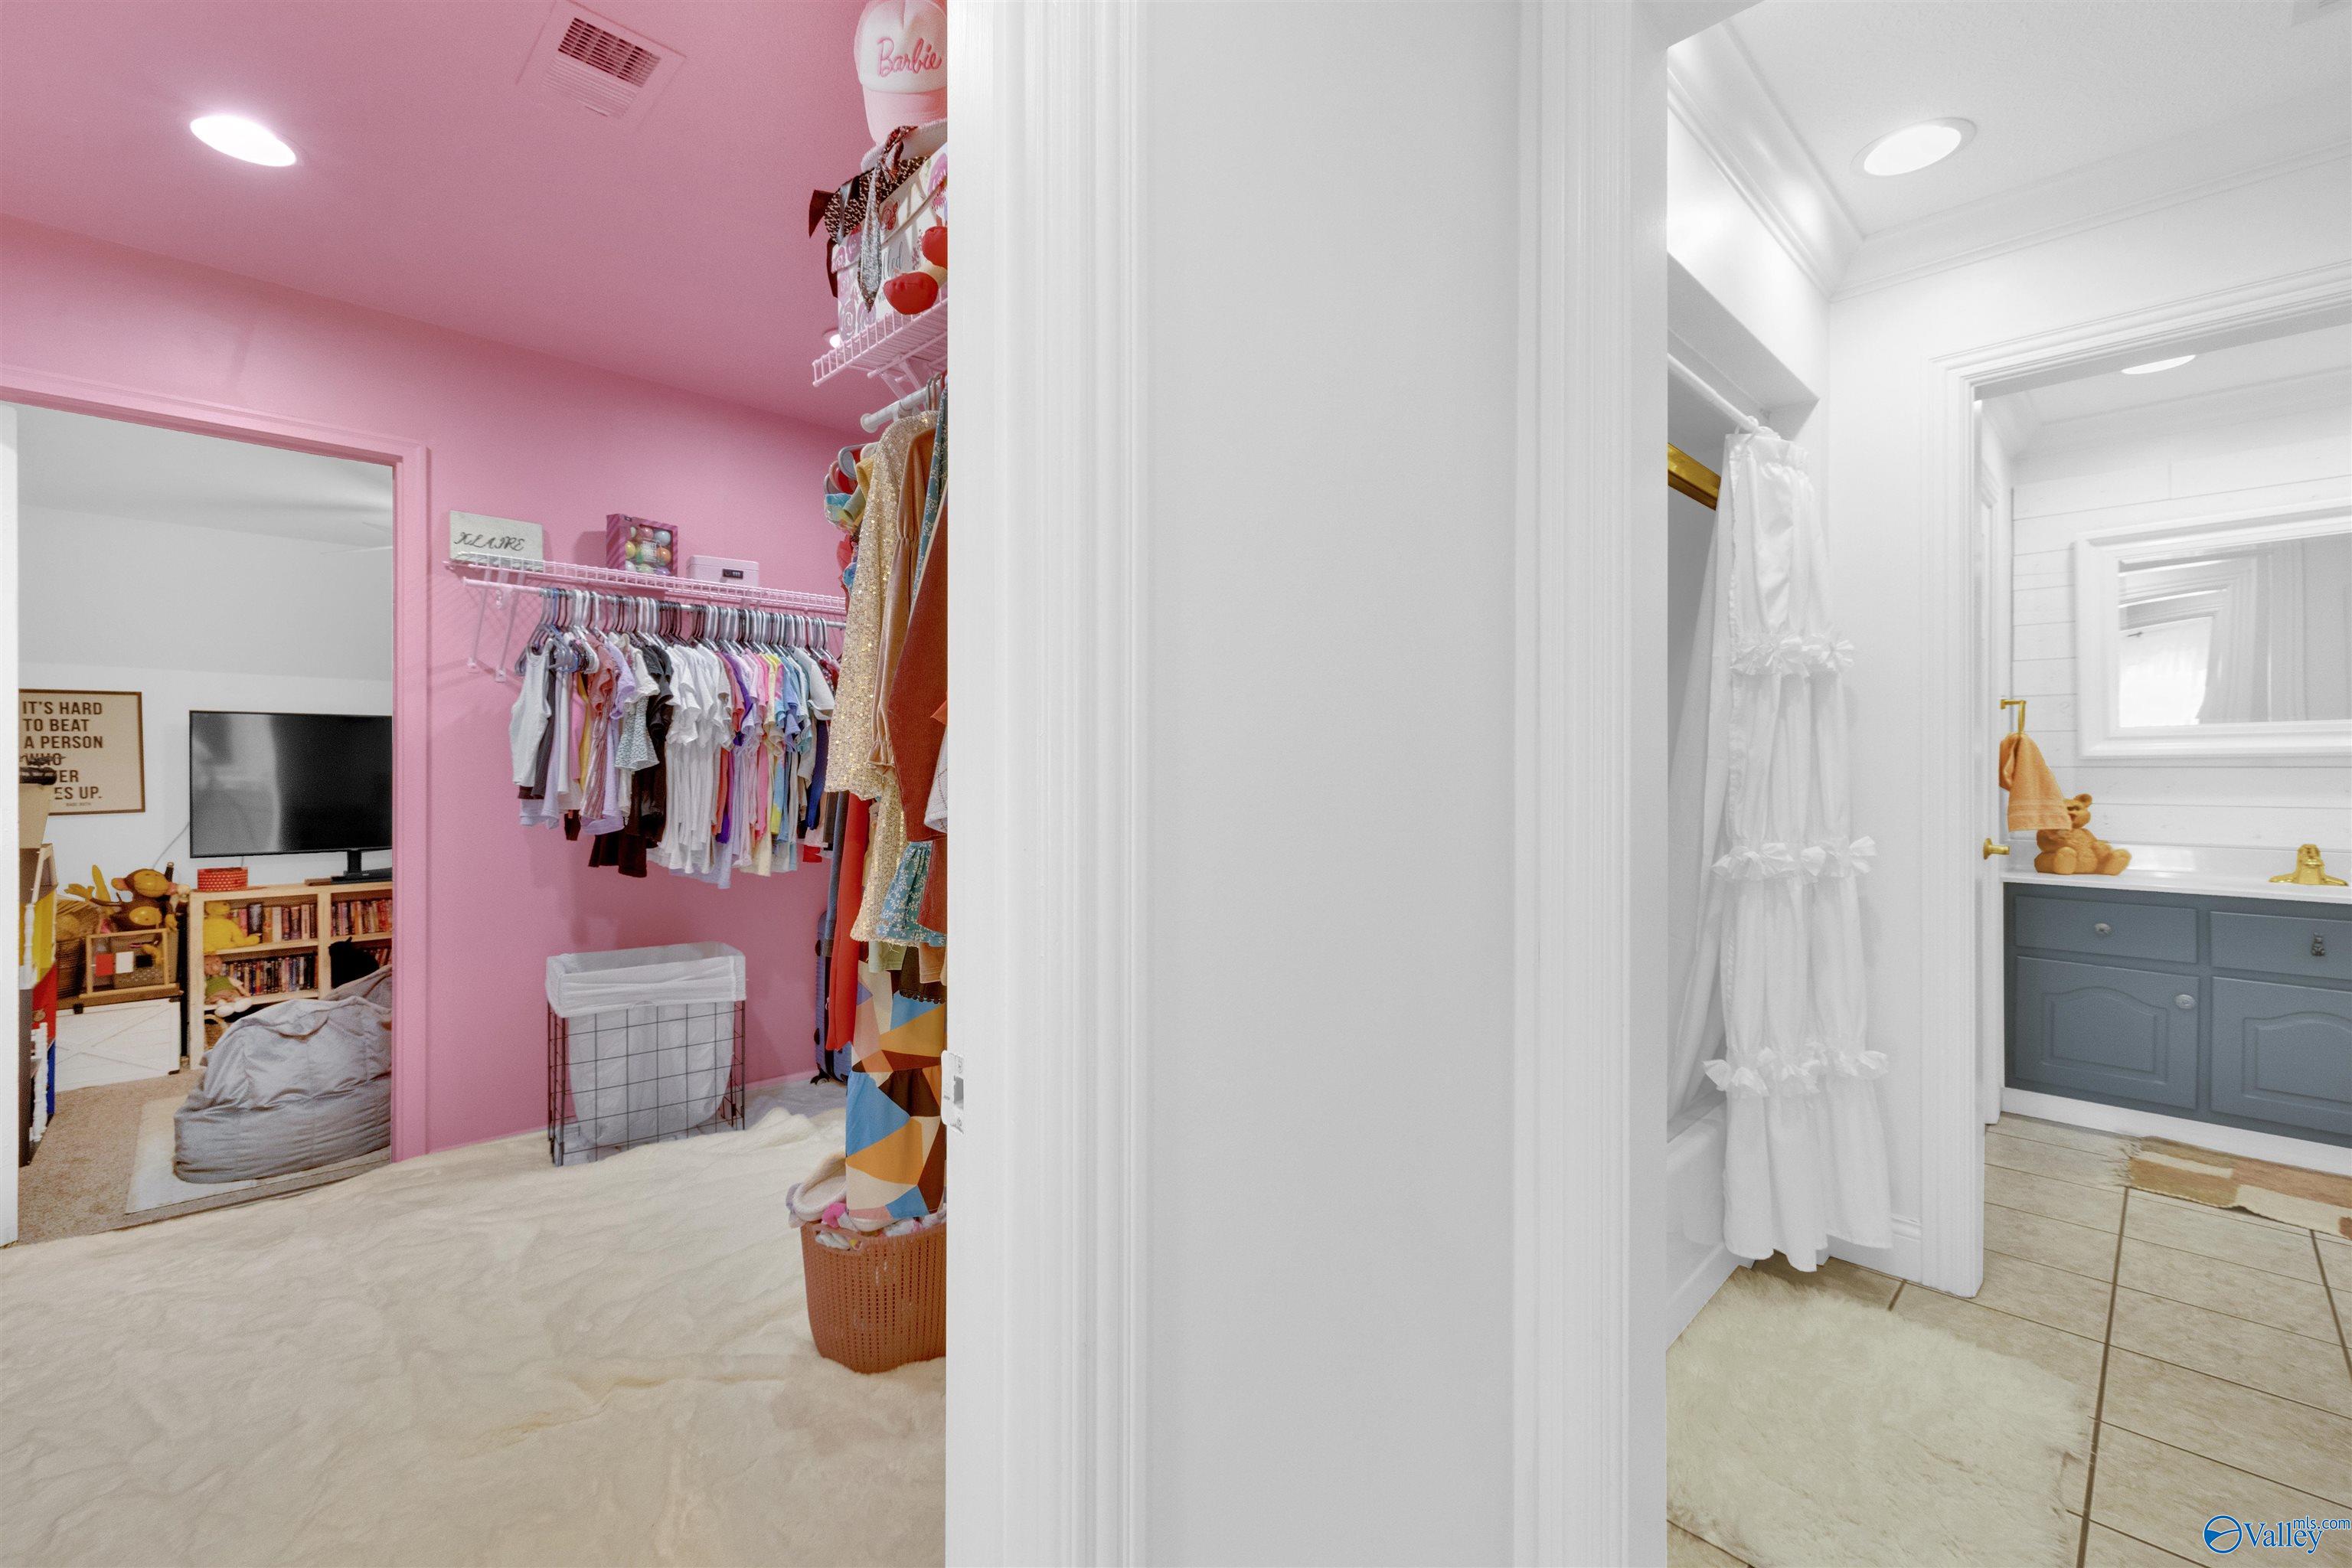
Pink walk-in closet with hanging clothes beside a white bathroom with a blue vanity.
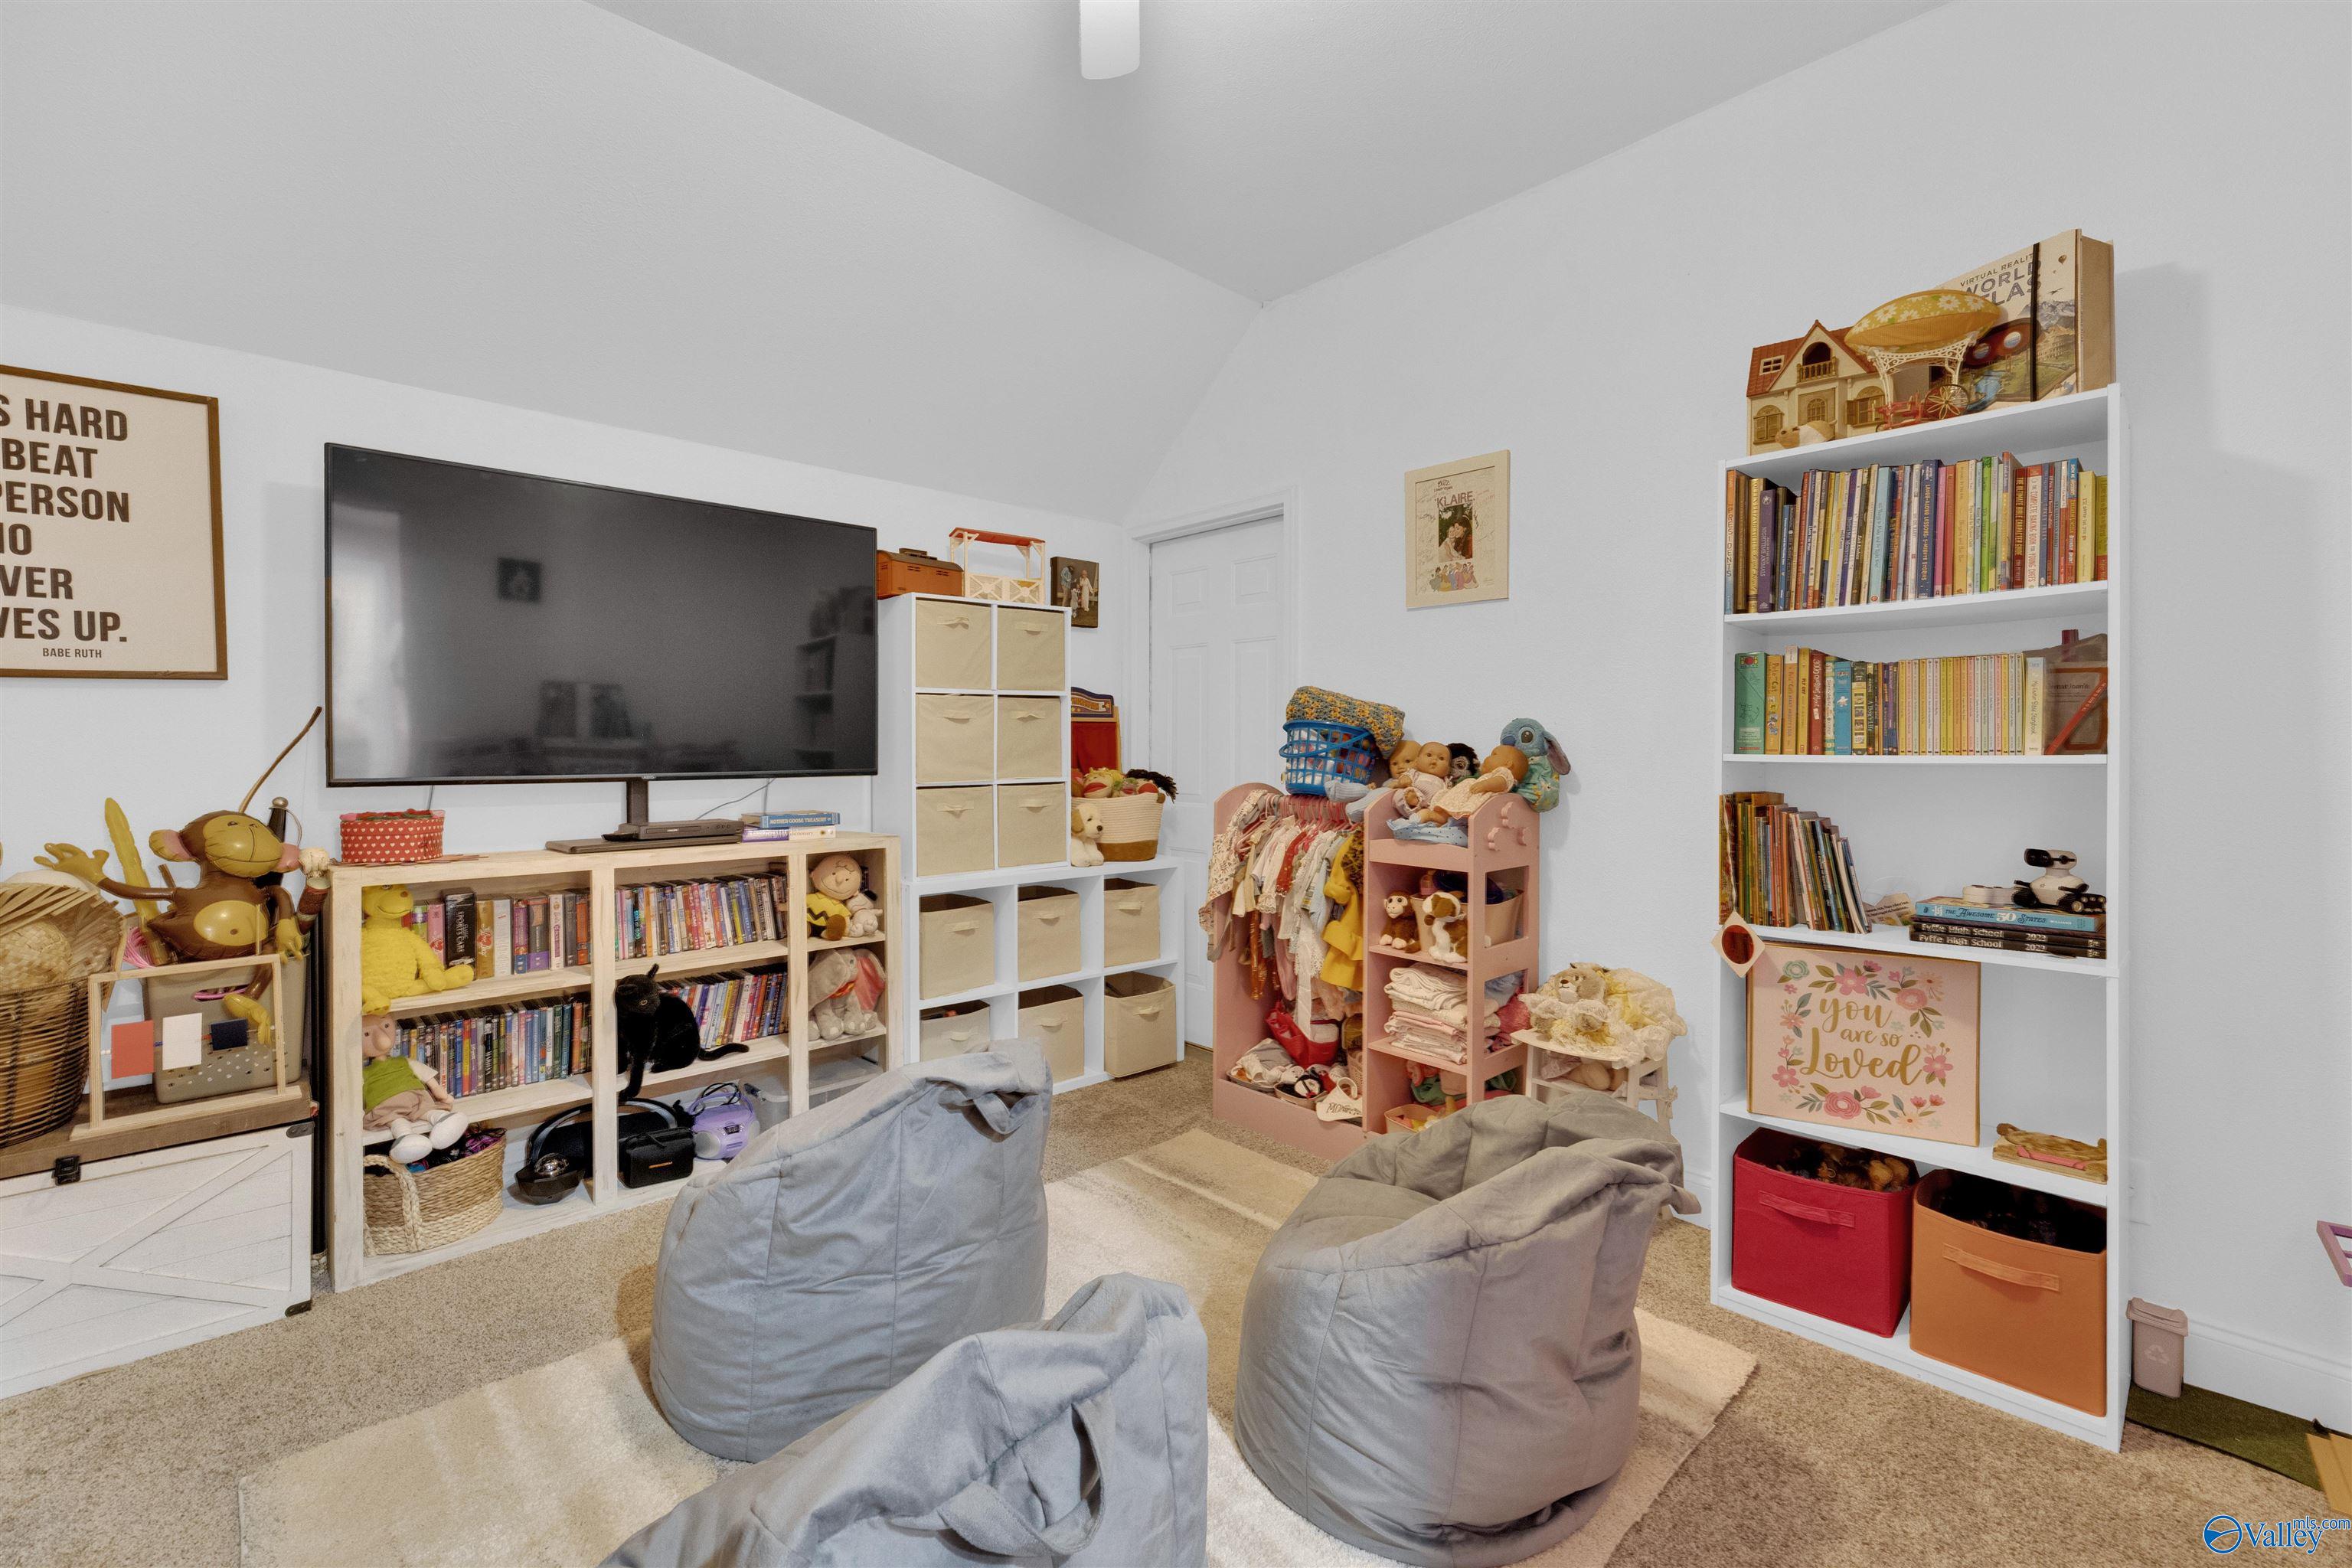
Playroom with beanbag chairs, toy storage, bookshelves, and a large television.
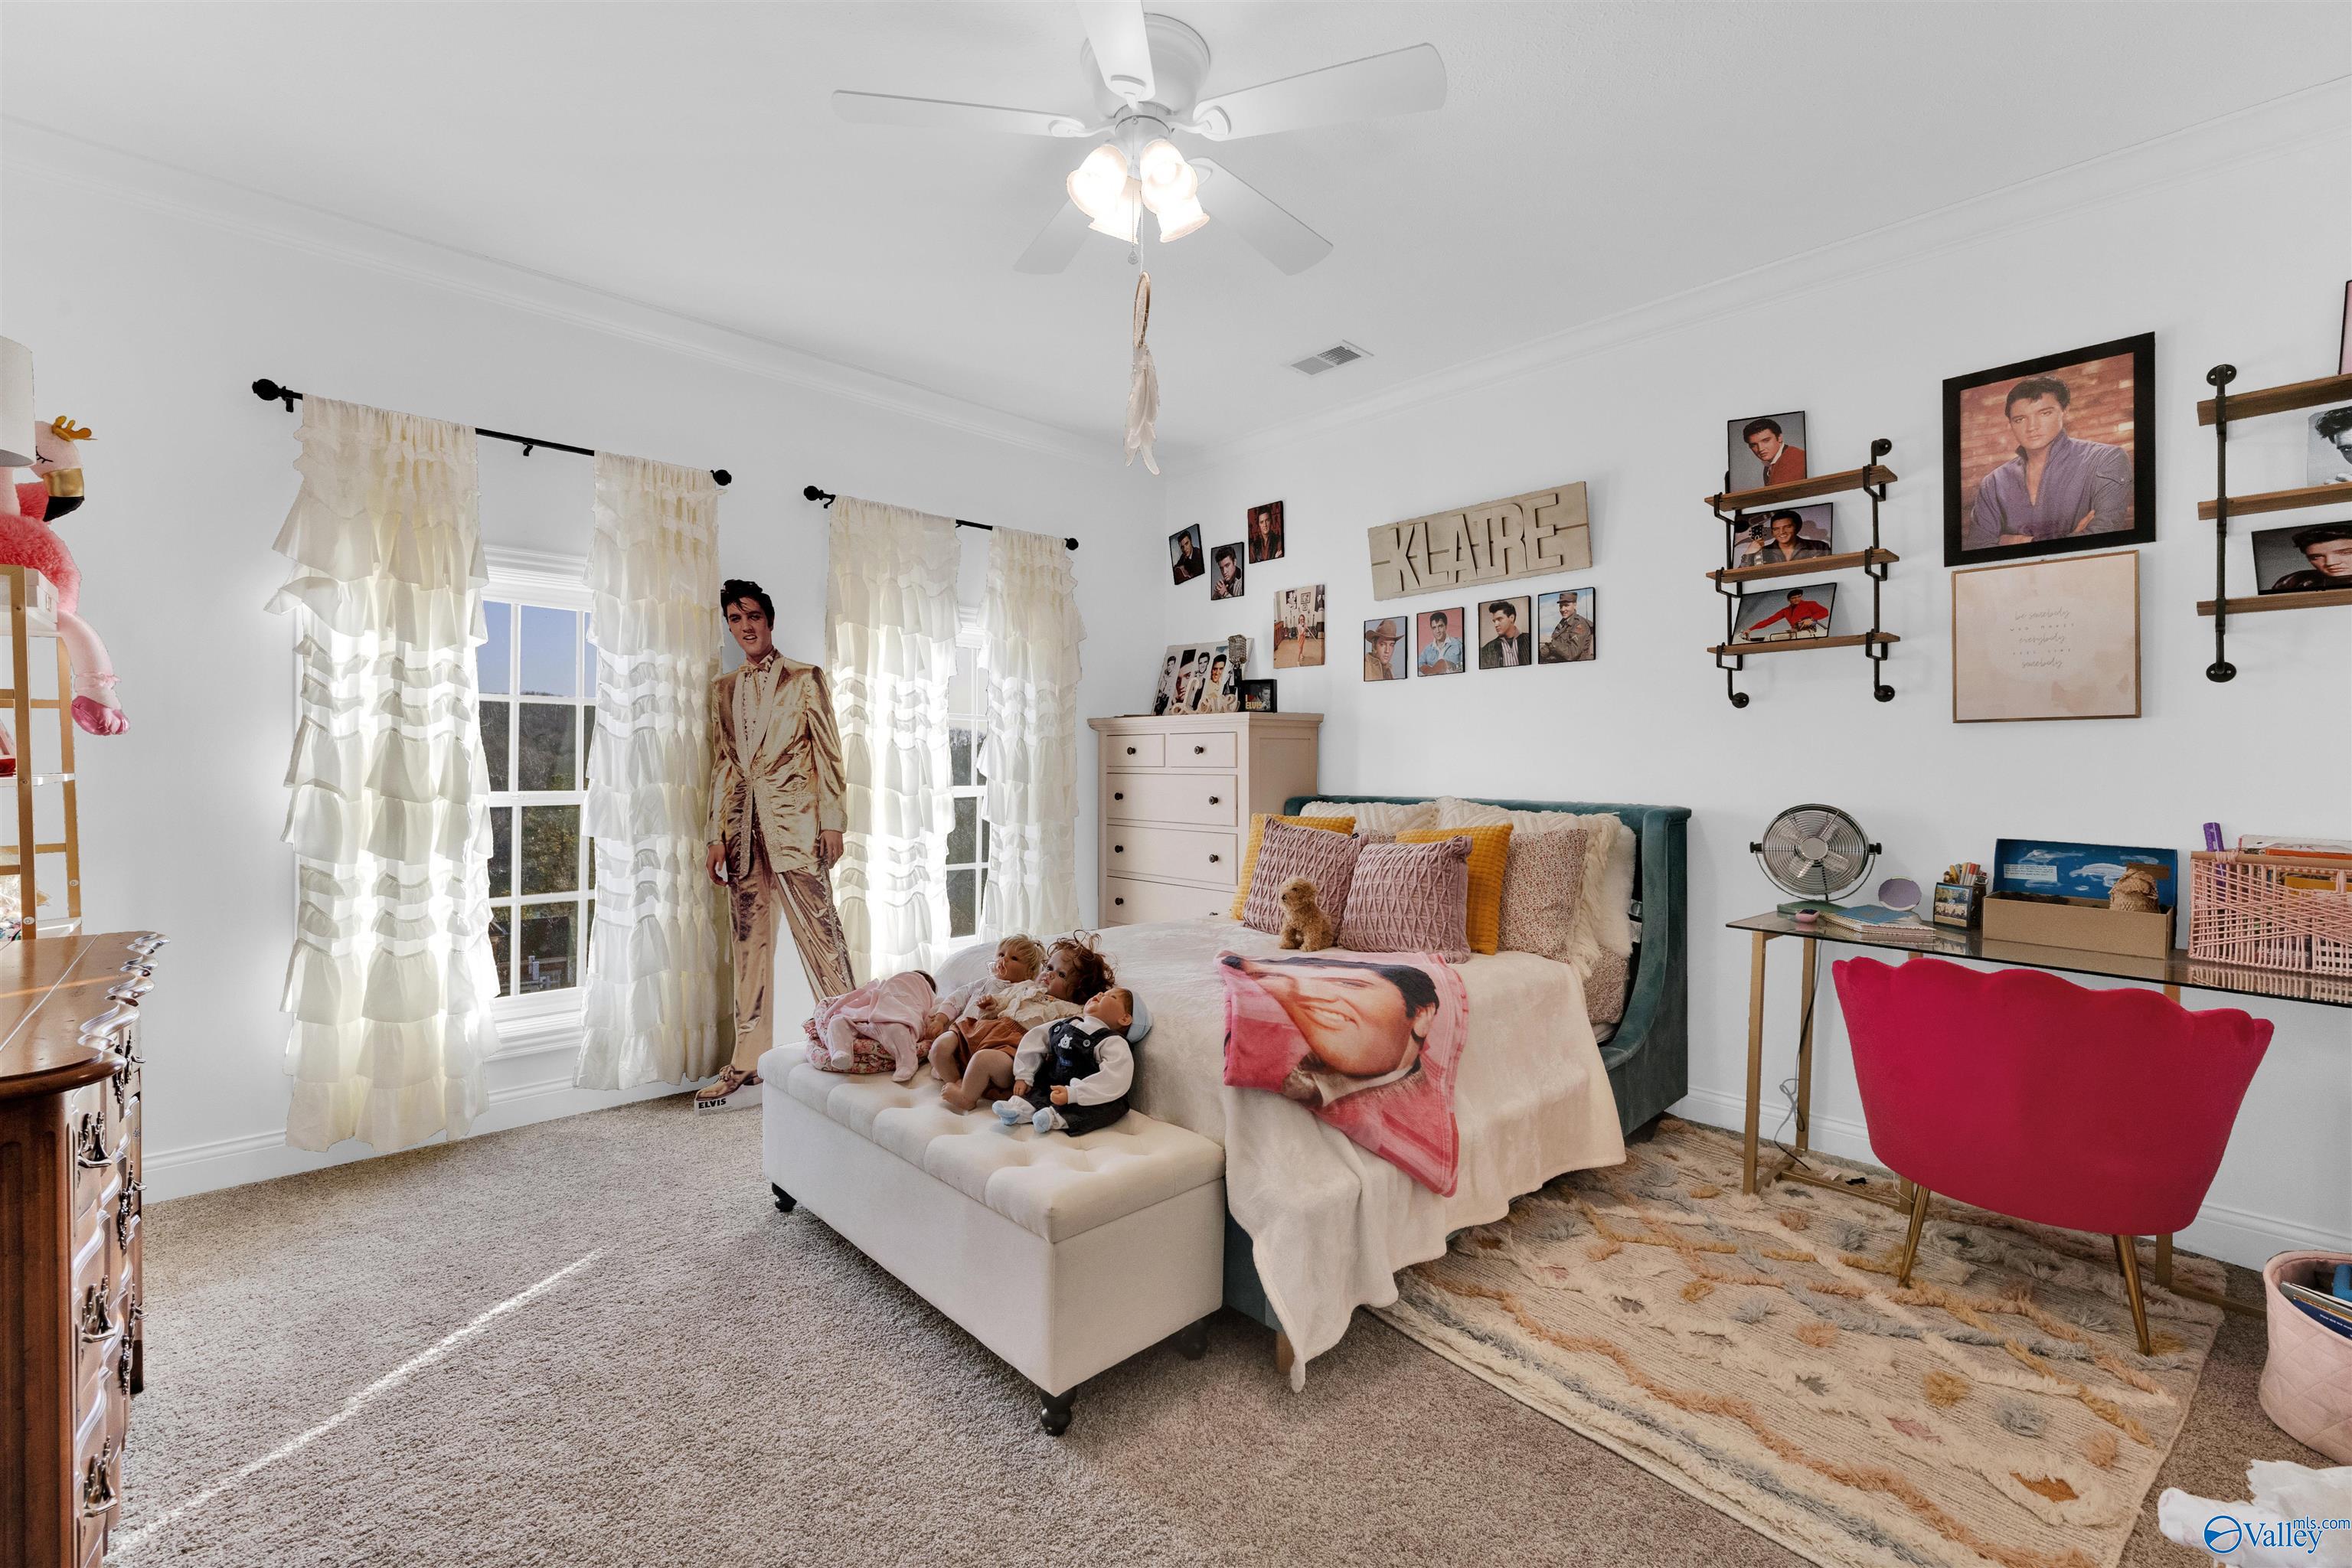
Bedroom with an Elvis Presley theme, including a life-size cutout, portrait gallery, and printed bedding.
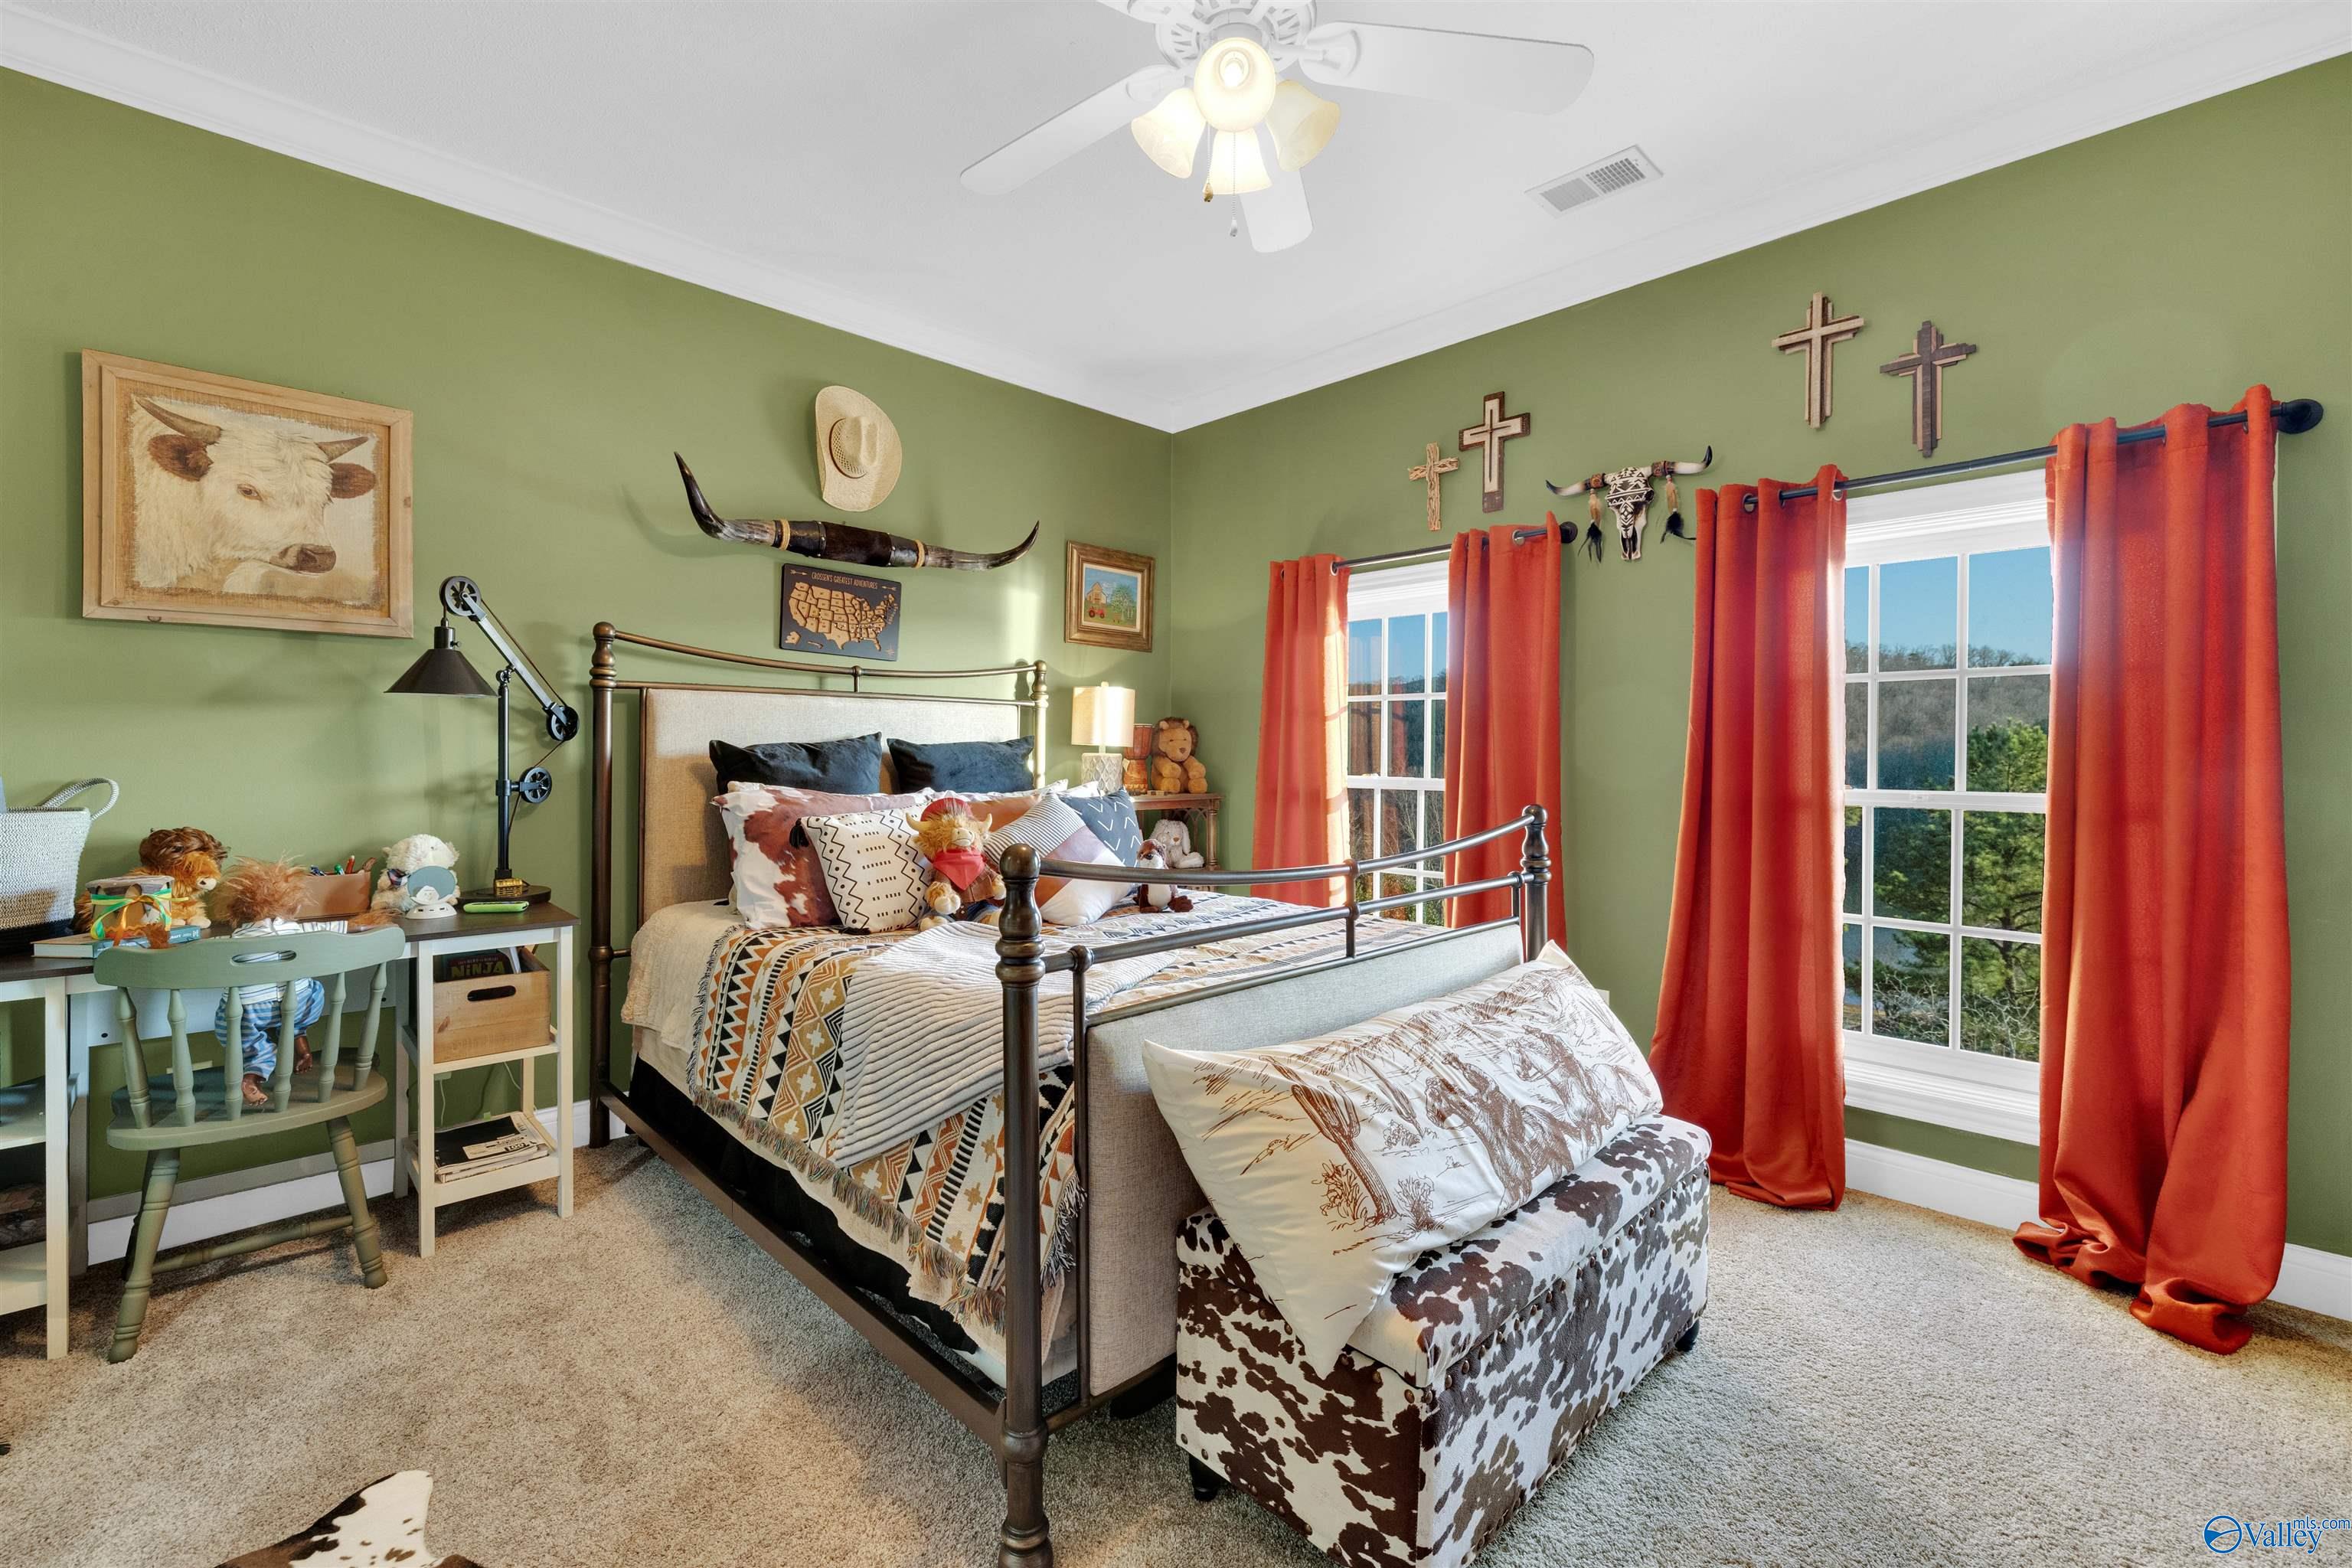
Bedroom with olive-green walls, red curtains, a metal bed, and a cow-print bench.
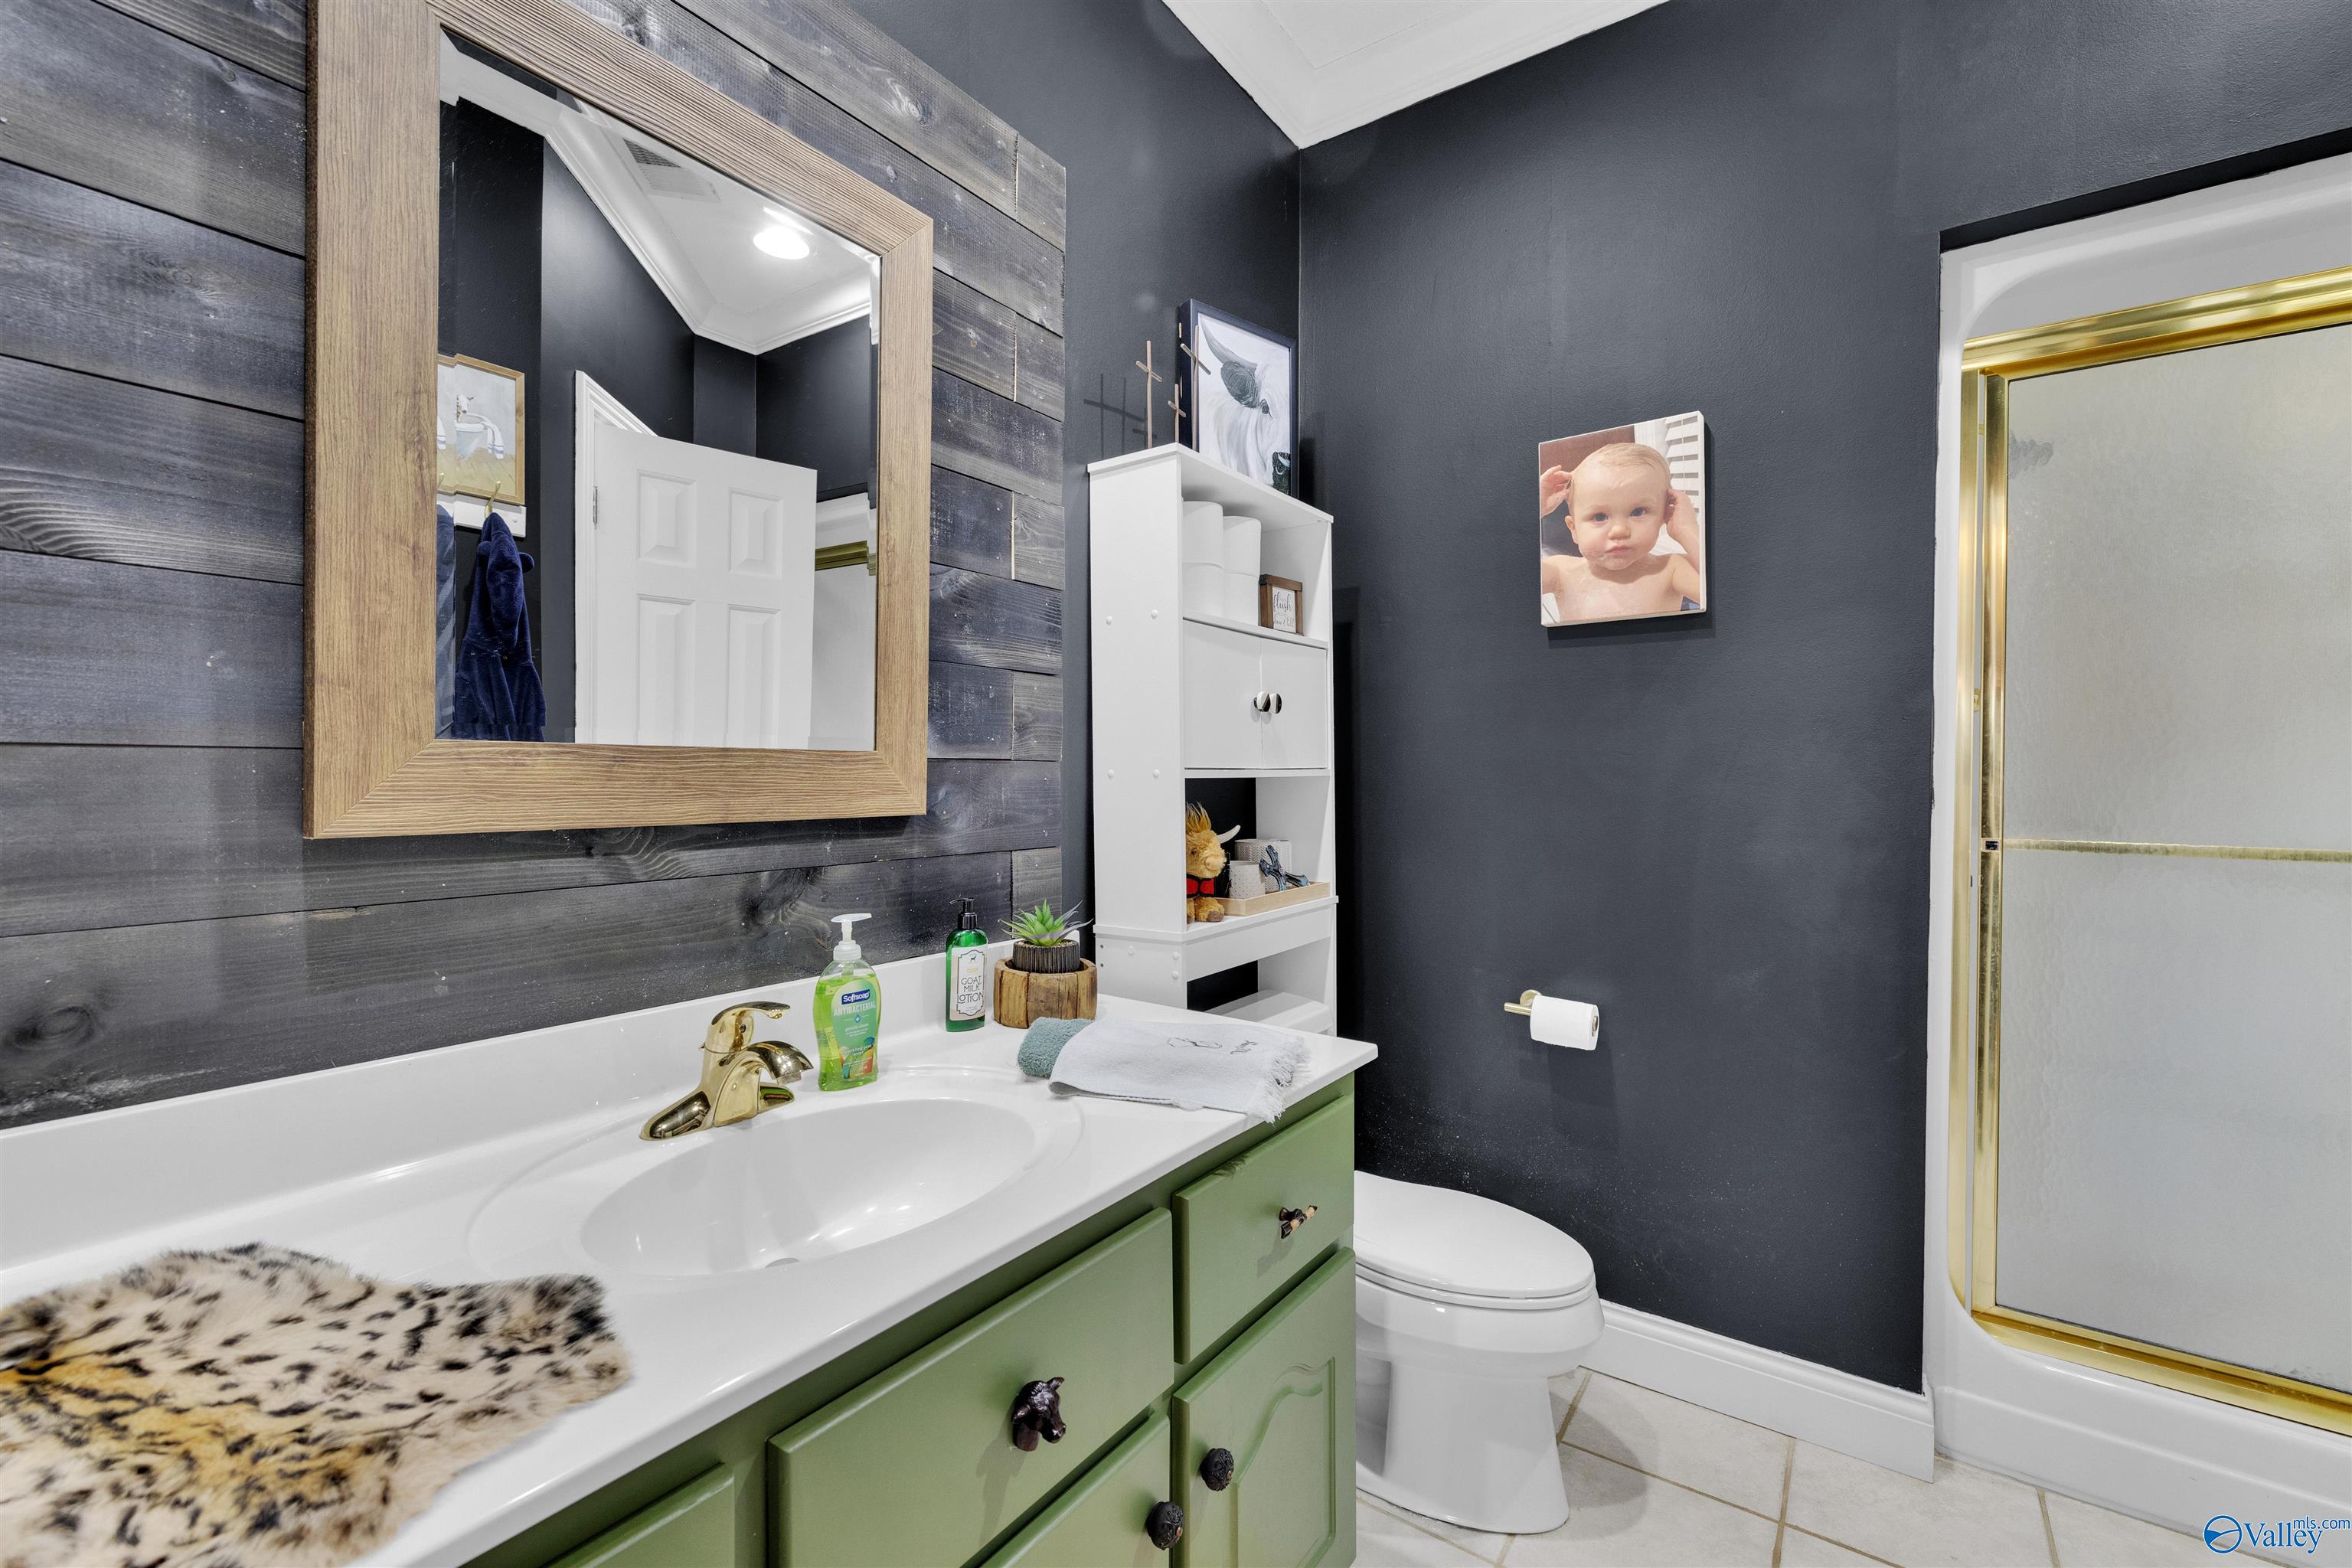
Bathroom with a green vanity, wood-framed mirror, dark walls, and gold-trimmed tub and shower.
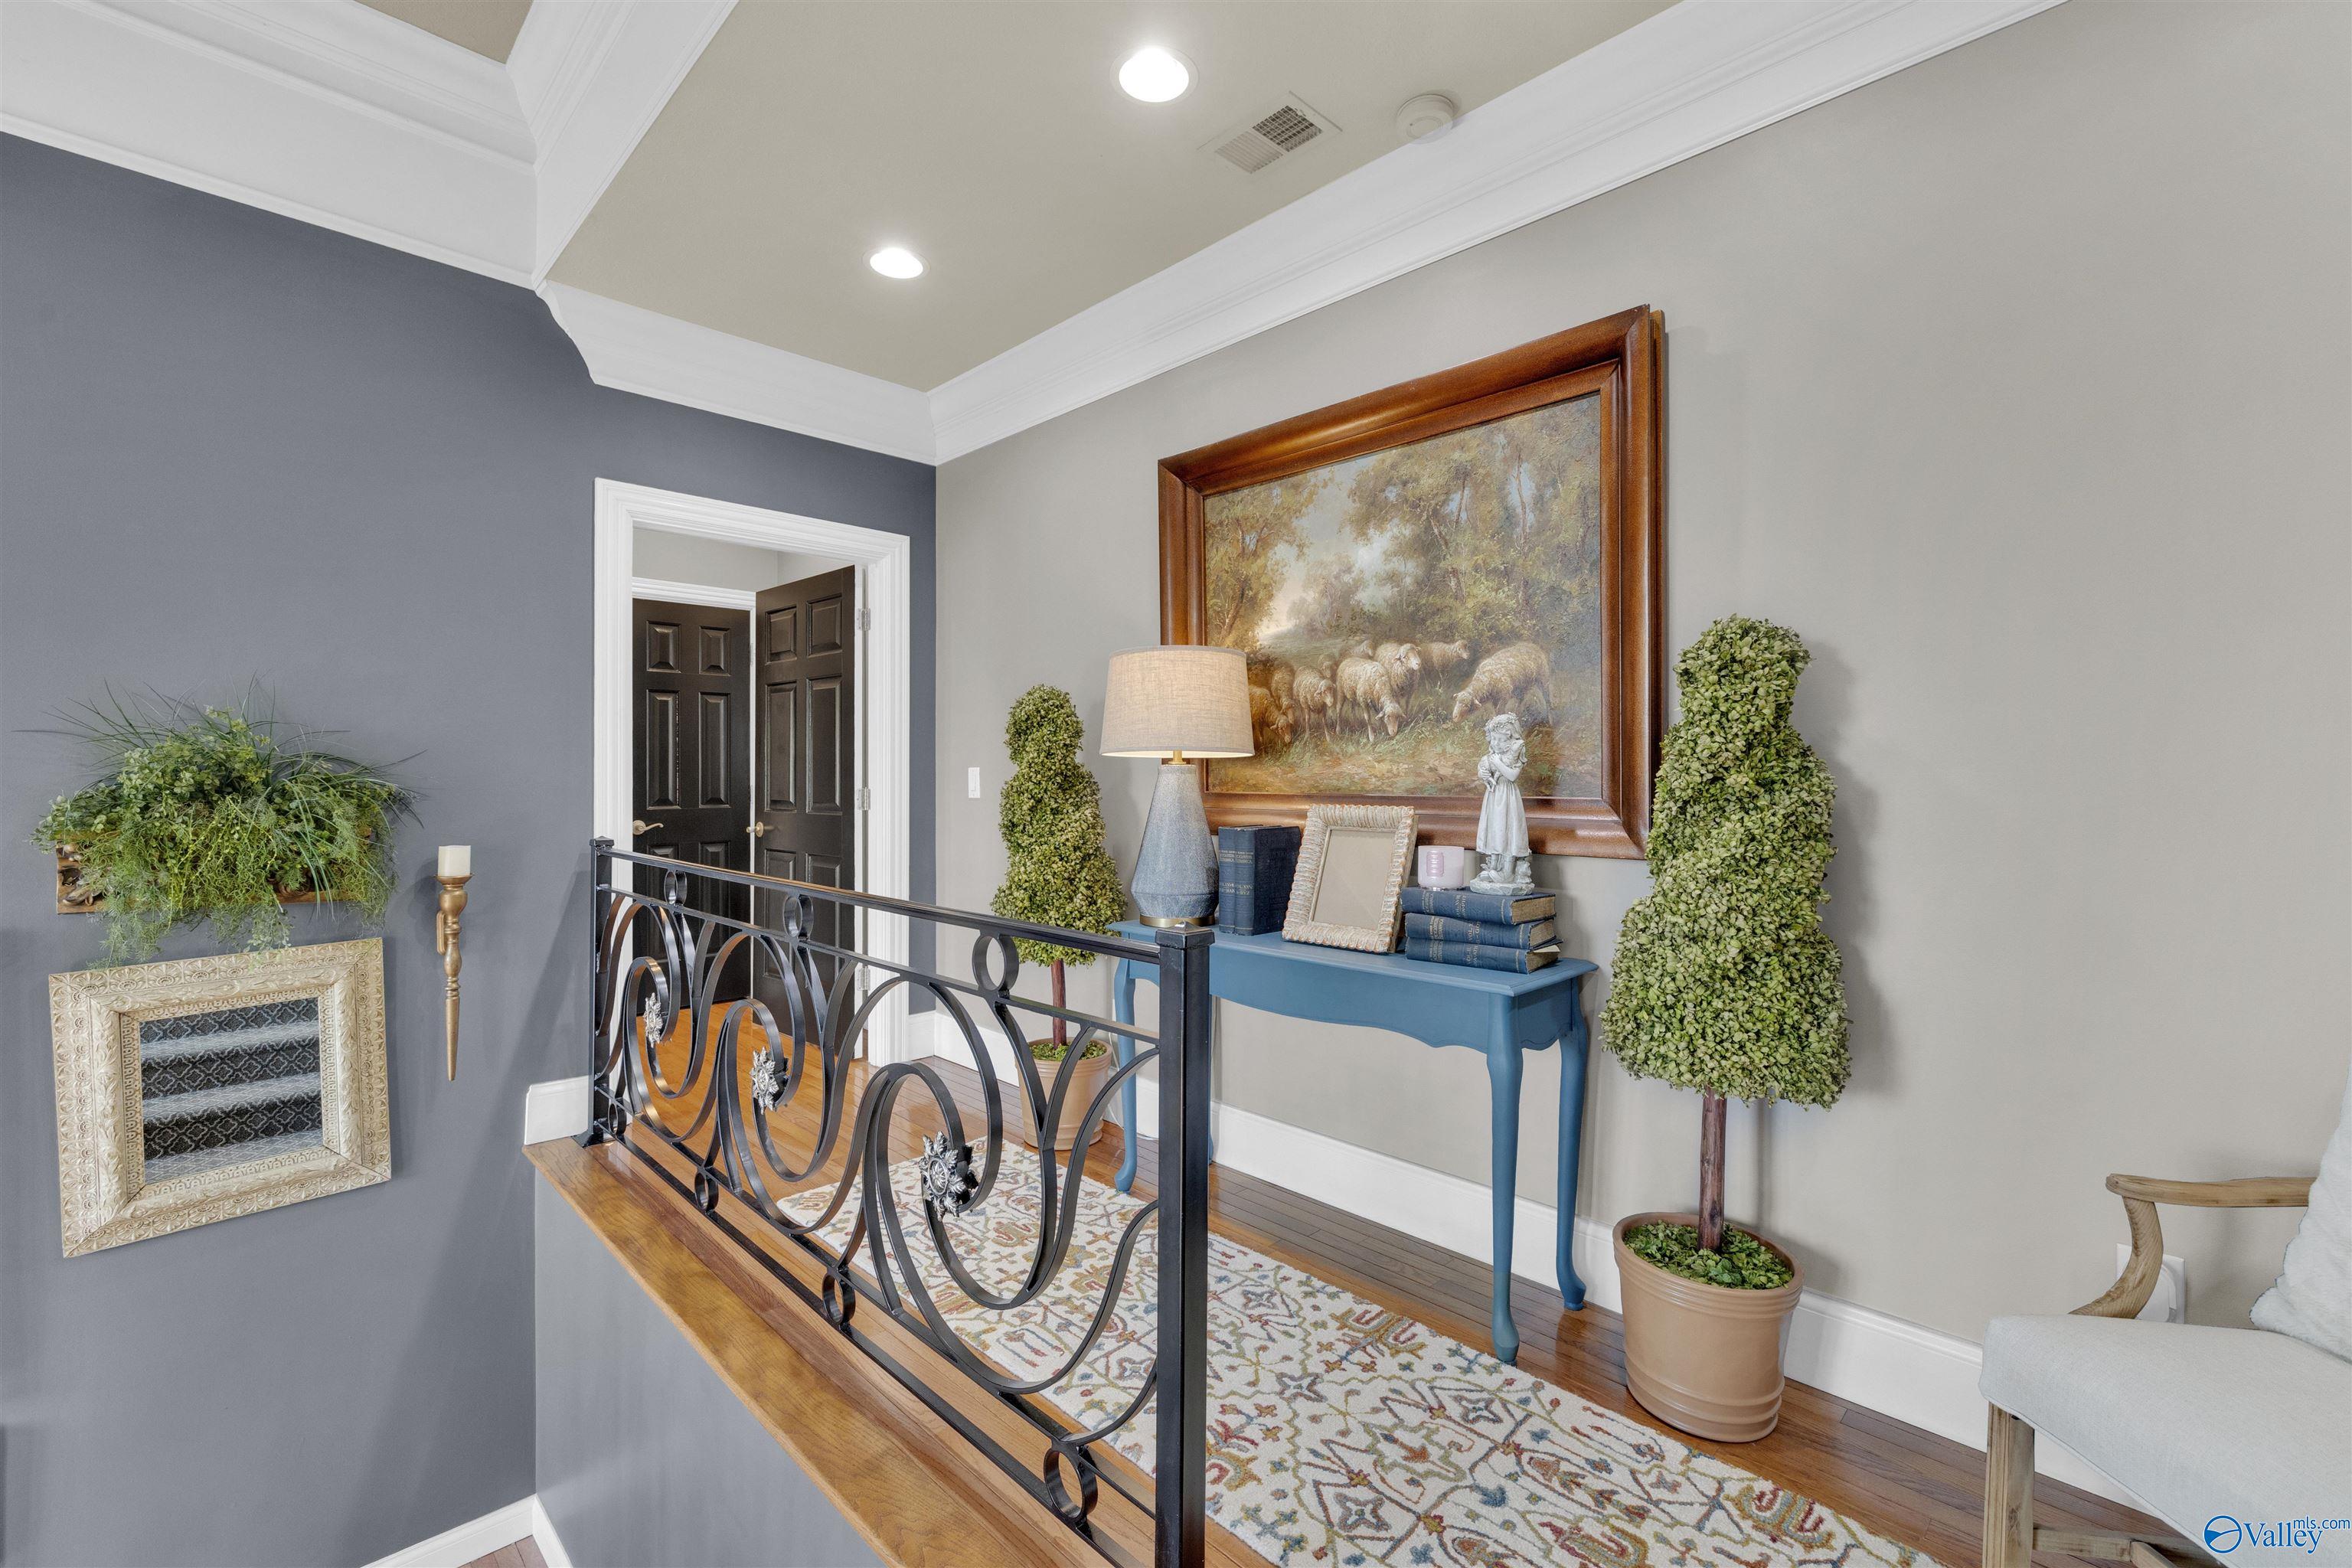
Upstairs landing with an ornate iron railing, blue console table, and large framed painting.
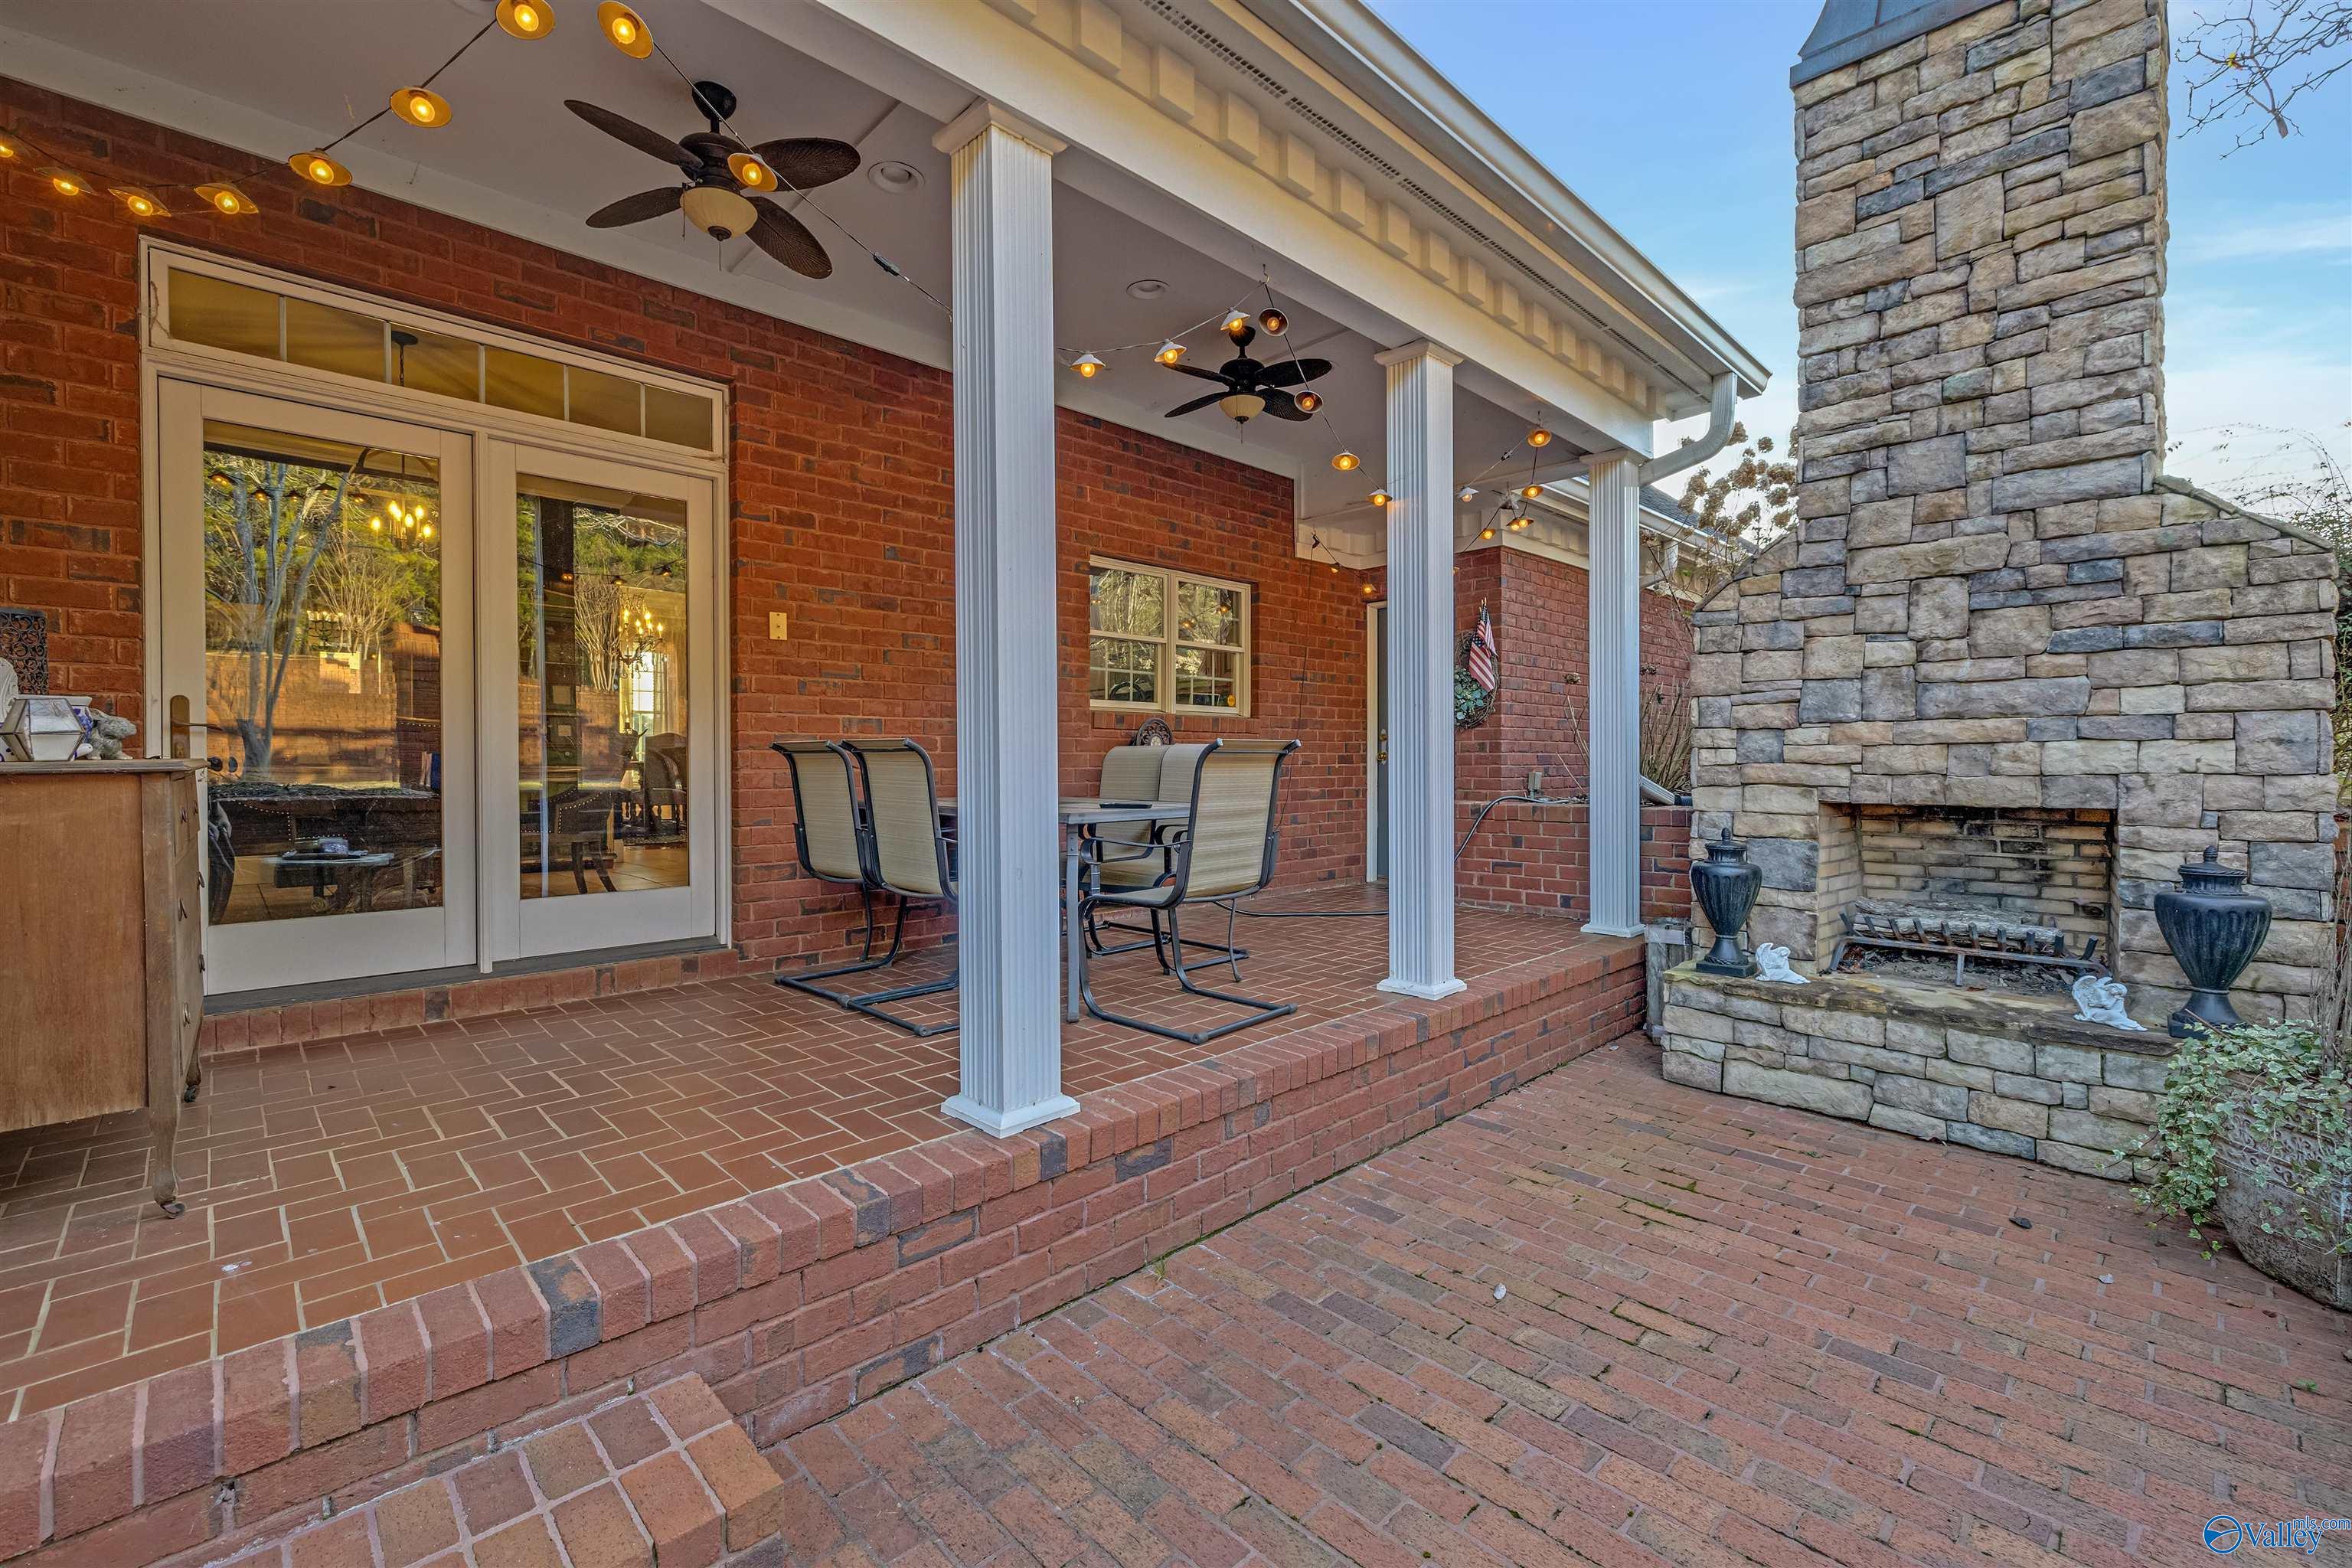
Covered brick patio with white columns, string lights, and a large stone fireplace.
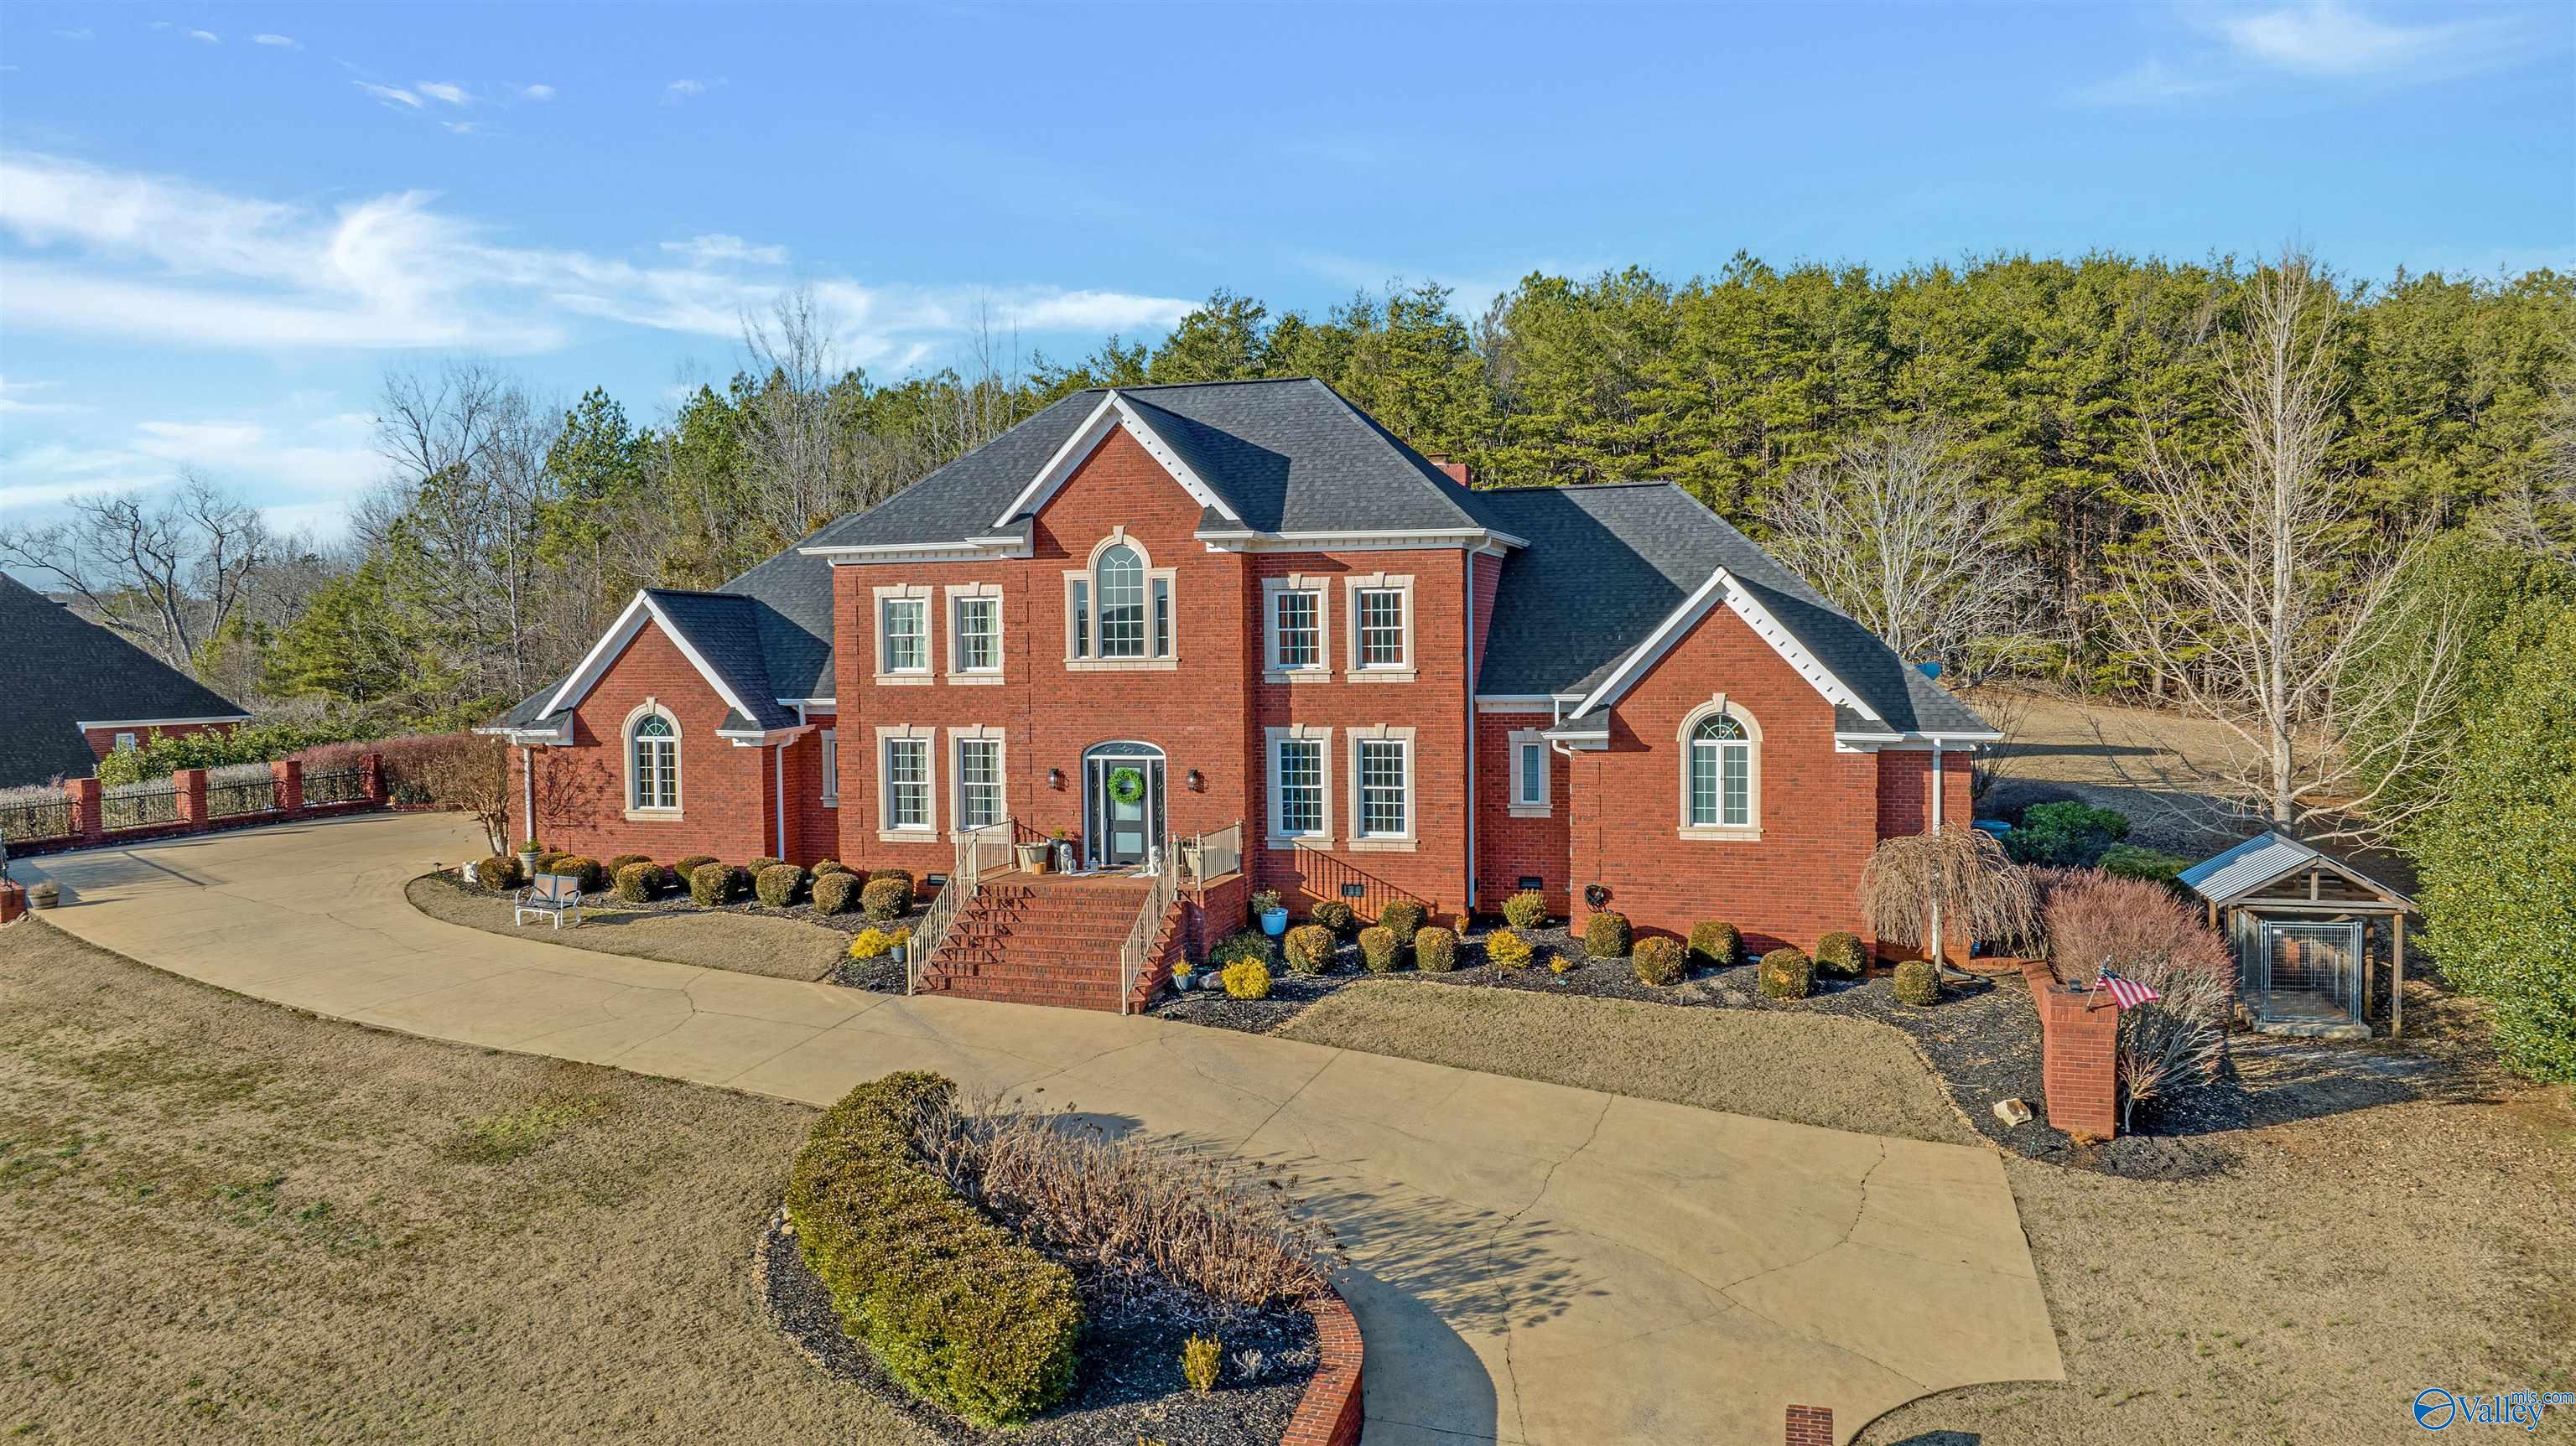
Two-story red brick house with a curved driveway and wooded backdrop.
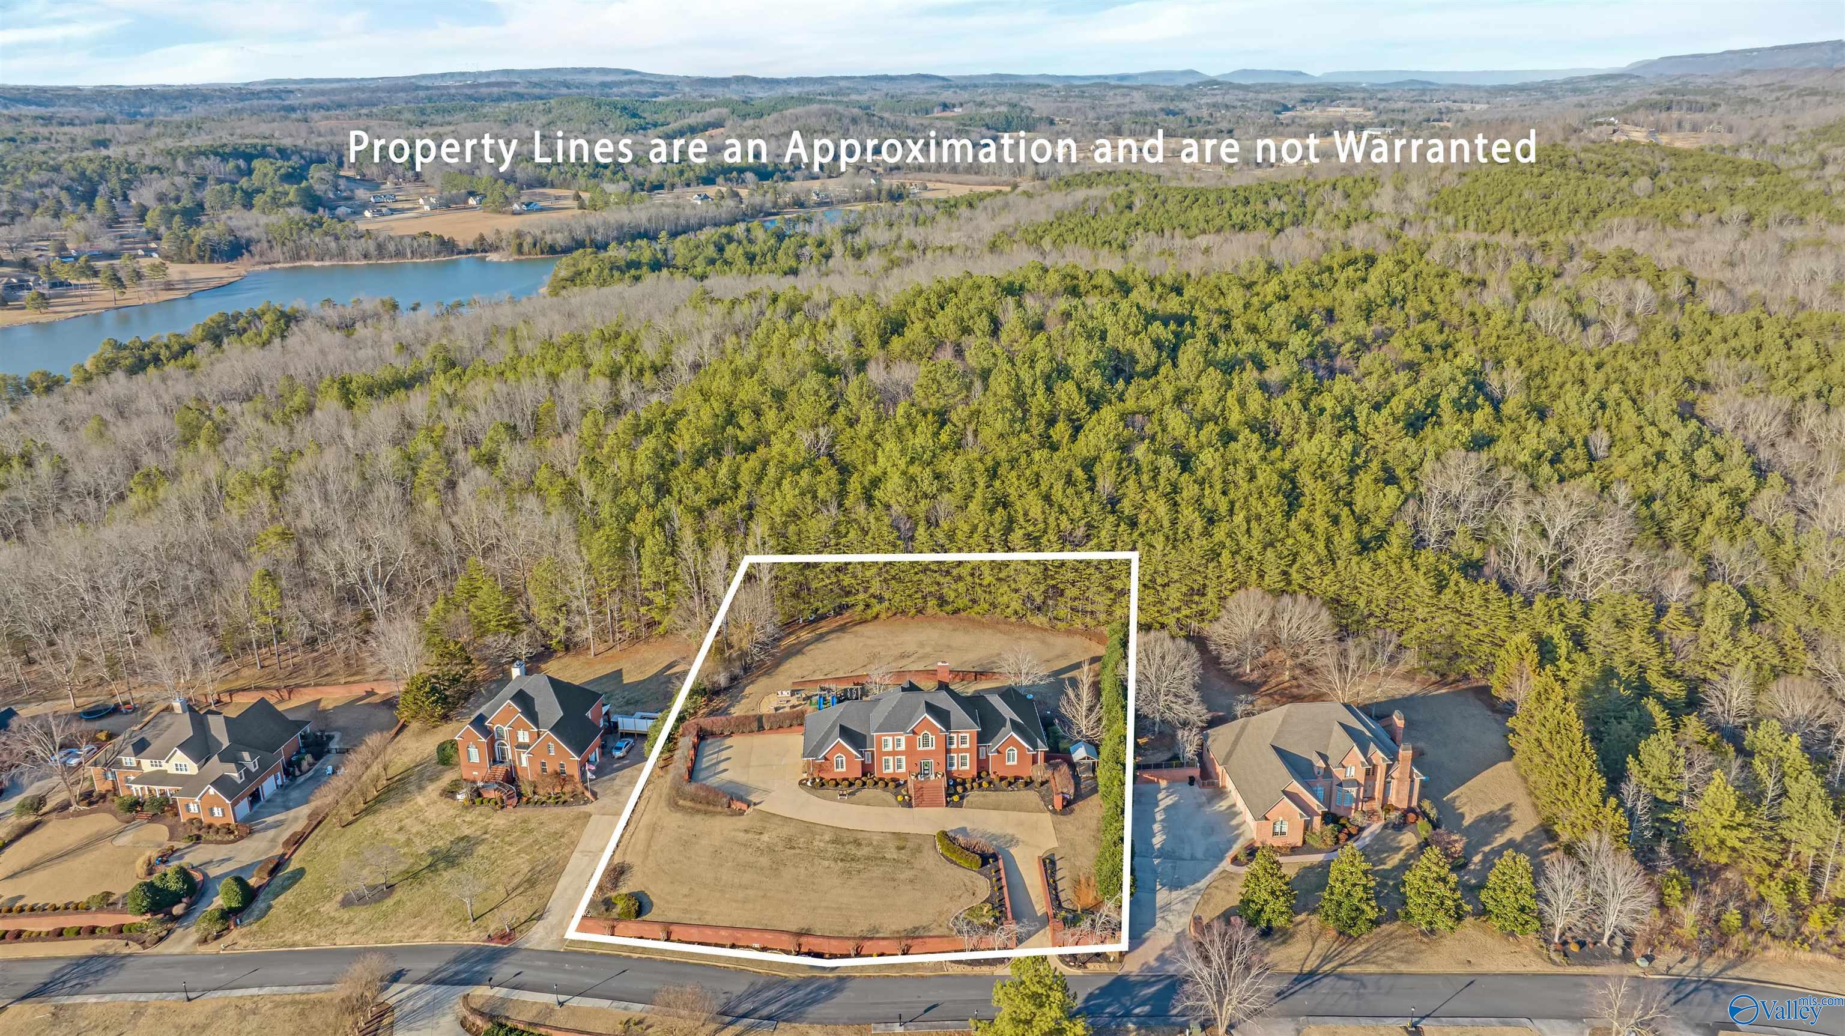
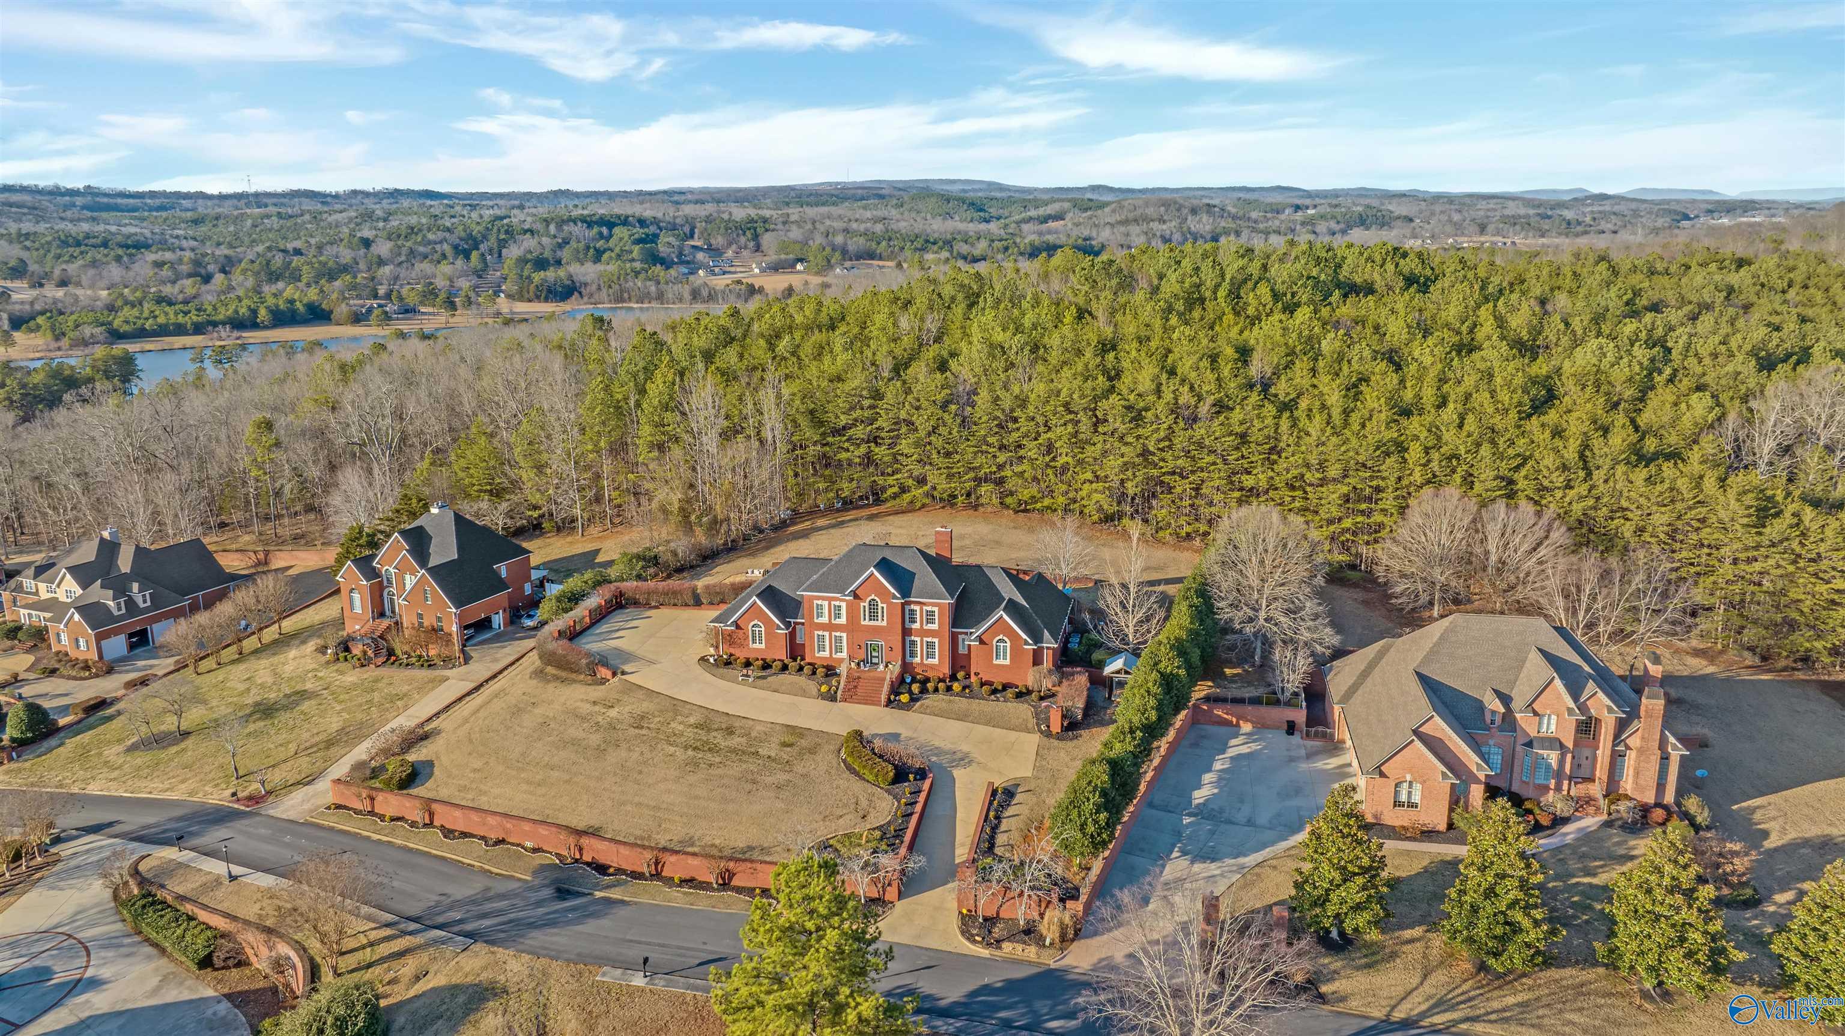
Aerial view of a brick house and lot outlined in white, with woods and a lake beyond.
Aerial view of a red brick two-story home with a circular driveway and backyard playset.
Two-story red-brick home with multiple gables, cream trim, and a raised front entry.
Aerial view of red-brick homes, wooded surroundings, and a distant lake.
Aerial view of lakeside homes beside a broad lake and wooded hills.
Lake view from a fenced patio, with nearby homes and wooded hills beyond.
SEE ALL PHOTOS
Two-story red-brick house with illuminated windows, landscaped grounds, and a curved driveway at dusk.
Two-story red brick home with multiple gables, landscaped shrubs, and a curving driveway.
Foyer with a sweeping staircase, ornate iron railings, and a patterned runner.
Foyer with an ornate curved staircase, tiled floor, and open doorways to adjoining rooms.
Two-story entry foyer with a glass-paneled door and sweeping staircase with ornate iron railing.
Dining room with a wooden table, upholstered chairs, blue patterned rug, and crystal chandelier.
Dining room with a wooden table, gray chairs, ornate chandelier, and blue patterned rug.
Dining room with a crystal chandelier, wooden table, upholstered chairs, and tall curtained windows.
Furnished foyer with tall curtained windows, hardwood floors, and an ornate wrought-iron staircase.
Furnished sitting room with an ornate wooden cabinet, blue chairs, hardwood floors, and a gallery of family portraits.
Kitchen with a carved wood island, granite countertop, black walls, and built-in coffee bar.
Kitchen with light wood cabinets, granite counters, and a sink beneath two large windows.
Kitchen with light wood cabinets, granite counters, and a stainless steel gas range and microwave.
Dining room with round wood table, upholstered chairs, black walls, and glass patio doors.
Kitchen with light wood cabinetry, black walls, and a granite island with carved supports.
Living room with vaulted beam ceiling, stone fireplace, arched windows, and light sofas.
Living room with exposed wood ceiling beams, gray sofas, white columns, and a leather armchair.
Living room with a vaulted beam ceiling, stone fireplace, arched windows, and neutral seating.
Living room with a dark vaulted ceiling, exposed wood beams, white columns, and light upholstered seating.
Bathroom with an ornate carved vanity, oversized decorative mirror, and gallery wall of framed pictures.
Bathroom vanity with beige tile, a large mirror, floating display shelves, and a patterned leather chair.
Wood-paneled home office with a central desk, coffered ceiling, built-in shelves, and mustard sofa.
Wood-paneled home office with coffered ceiling, desk, built-in shelving, and a curtained window.
Bedroom with a carved wooden bed, charcoal walls, white columns, and a dramatic coffered ceiling.
Dressing room with an ornate wooden armoire, full-length mirror, and white column against black walls.
Bedroom with ornate blue-and-gold bedding, dark walls, white columns, and a beaded chandelier.
Bedroom with ornate dark wood bed, charcoal walls, beaded chandelier, and animal-print rug.
Spacious bathroom with a soaking tub beneath an arched window and a long double vanity.
Bathroom with a built-in soaking tub beneath an arched window, beside a glass-block wall and tiled shower.
Bathroom with a cream double-sink vanity, wall-to-wall mirrors, and a patterned chair.
Spiral staircase with dark metal railings and diamond-plate steel treads beside a textured cream wall.
Upstairs landing with ornate black railings, an arched window, framed art, and hardwood floors.
Bedroom with a white four-poster bed, gray bedding, a shuttered window, and a cream chair.
Bathroom vanity with a gold faucet and large mirror reflecting a pink walk-in closet.
Bathroom with a gold-trimmed bathtub and white ruffled curtain, looking through to a gray vanity.
Pink walk-in closet with hanging clothes beside a white bathroom with a blue vanity.
Playroom with beanbag chairs, toy storage, bookshelves, and a large television.
Bedroom with an Elvis Presley theme, including a life-size cutout, portrait gallery, and printed bedding.
Bedroom with olive-green walls, red curtains, a metal bed, and a cow-print bench.
Bathroom with a green vanity, wood-framed mirror, dark walls, and gold-trimmed tub and shower.
Upstairs landing with an ornate iron railing, blue console table, and large framed painting.
Covered brick patio with white columns, string lights, and a large stone fireplace.
Two-story red brick house with a curved driveway and wooded backdrop.
Aerial view of a brick house and lot outlined in white, with woods and a lake beyond.
Aerial view of a red brick two-story home with a circular driveway and backyard playset.
Two-story red-brick home with multiple gables, cream trim, and a raised front entry.
Aerial view of red-brick homes, wooded surroundings, and a distant lake.
Aerial view of lakeside homes beside a broad lake and wooded hills.
Lake view from a fenced patio, with nearby homes and wooded hills beyond.
Sold

7102 Portobello Road NW

7102 Portobello Road NW, Fort Payne, AL 35967

$745,000
Southern charm meets elegance with PICTURESQUE VIEWS! This beautifully decorated, traditional brick home features a grand foyer, formal dining and sitting areas, an eat-in kitchen with granite counter tops, large island, stainless appliances and ample storage with walk-in pantry. The living area boasts exposed beams, vaulted ceilings, and a floor to celling stacked rock fireplace. First floor primary features tray ceilings, large en-suite, patio access and a private spiral staircase leading to the home gym. Second floor offers 3Bd ,2BA with walk-in closets and bonus room! With a private patio, wood burning fireplace, and basketball court the large back yard is perfect for family gatherings.

4
beds

4
baths

4,700 Sq.Ft. LIVING AREA

1.01 Acres lot

Jessie  Mckeehan

Jessie Mckeehan

Features & Amenities

Interior

  • total bedrooms4
  • Total bathrooms4
  • full bathrooms3
  • half bathroom1
  • Fireplace Outside, Gas Log, One
  • APPLIANCES Dishwasher, Gas Oven, Refrigerator

Area & Lot

  • Status Sold
  • Date Sold May 1, 2025
  • Living Area4,700 Sq.Ft.
  • Lot Area1.01 Acres
  • MLS® ID21880288
  • TypeResidential
  • YEAR BUILT1999
  • NeighborhoodFort Payne
  • Architecture StylesTraditional
  • View DescriptionWater
  • Elementary SchoolFort Payne
  • Middle SchoolFort Payne
  • High SchoolFort Payne

Exterior

  • water SourcePublic
  • parkingGarage-Attached, Garage-Three Car
  • HEAT TYPECentral 2, Electric
  • AIR CONDITIONINGCentral 2, Electric
  • sewerSeptic Tank
  • other exterior FeaturesDrive-Concrete, Fireplace, Undgrnd Util, View

Financial

  • Sales Price$745,000
View Virtual Tour

Fort Payne

With a central location and vibrant community, Fort Payne provides both convenience and character.

Explore

Let’s Make Your Move

Valley Real Estate Co. provides expert insight and personalized guidance to help clients confidently navigate buying, selling, and finding a home that fits their lifestyle.

Follow Us on Instagram