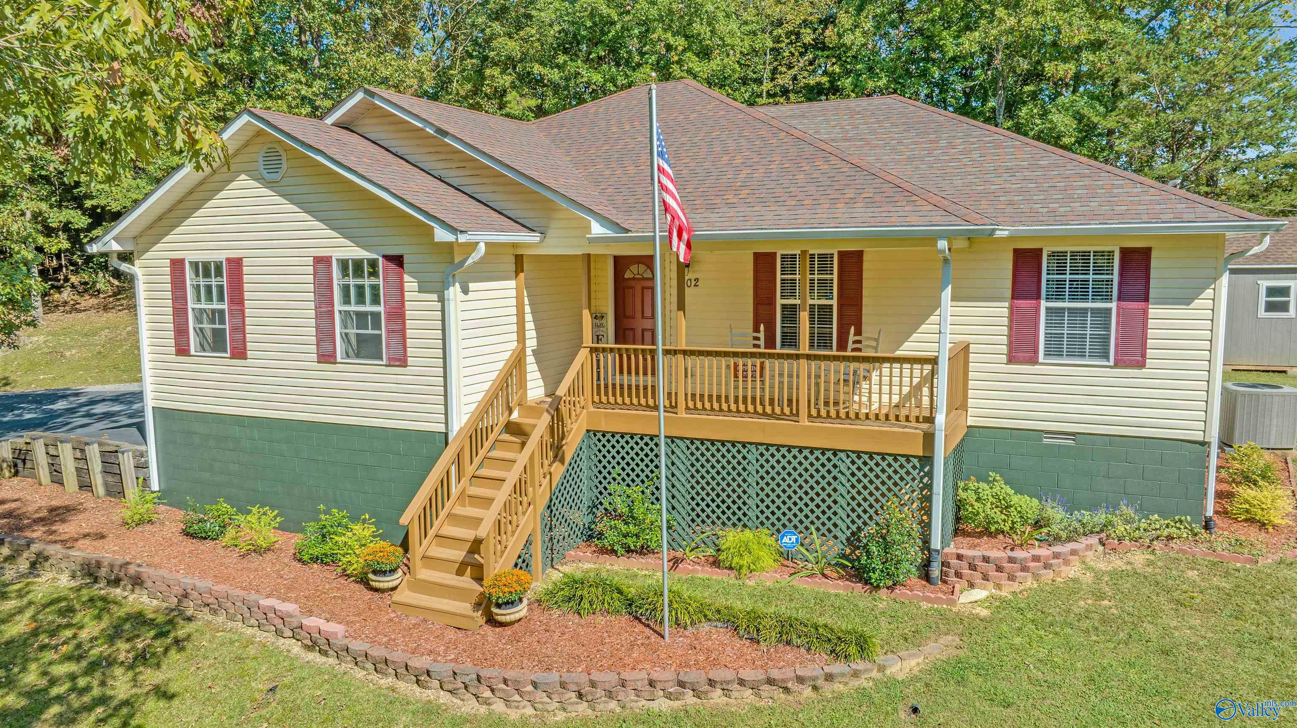
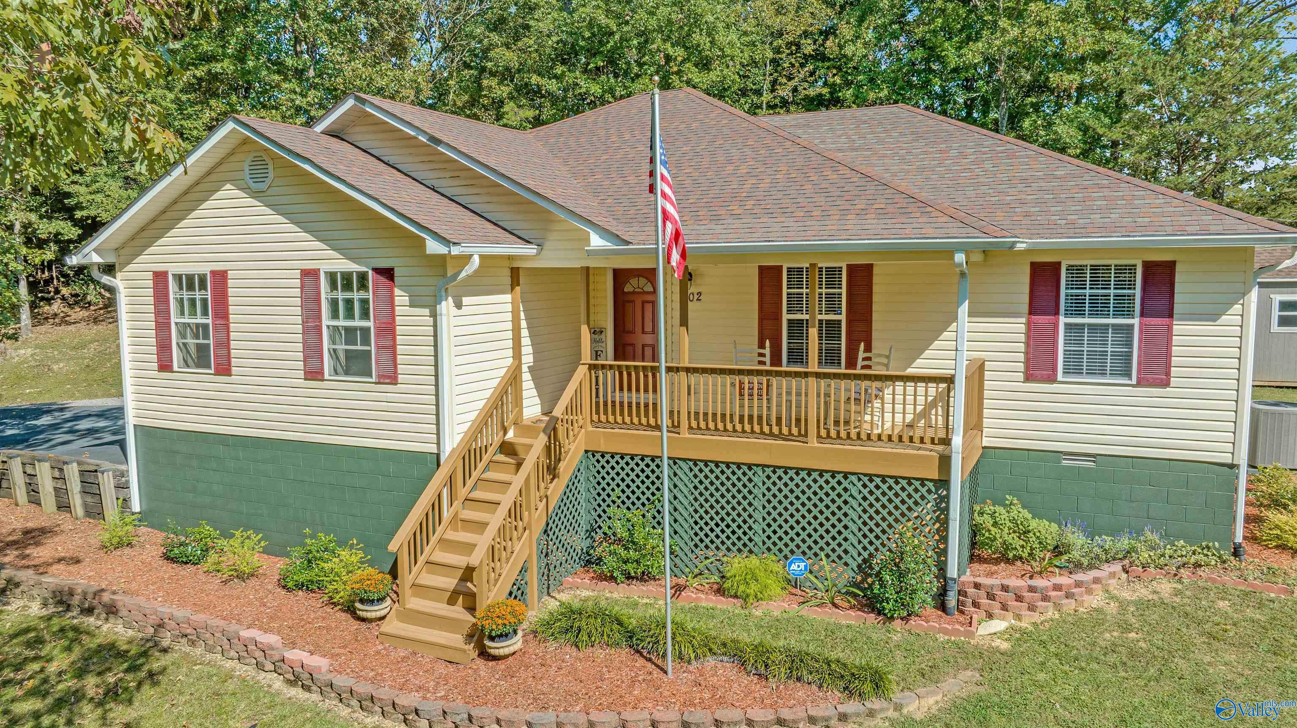
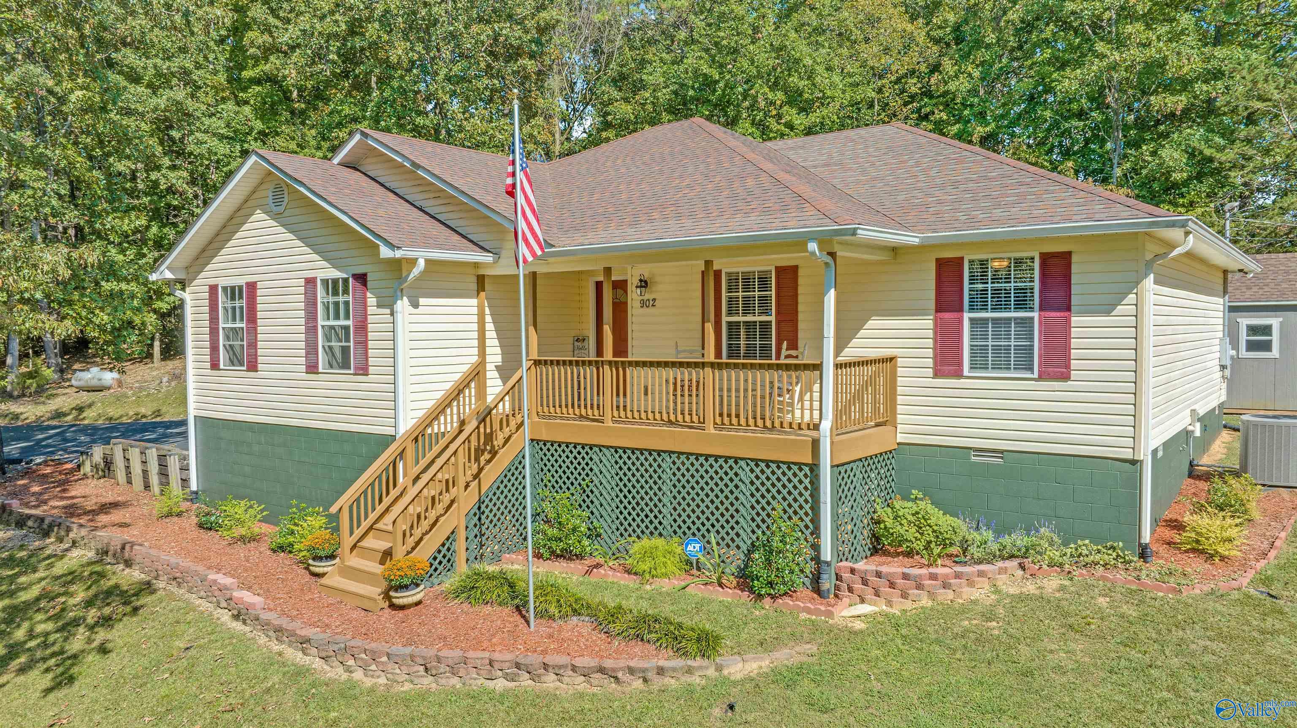
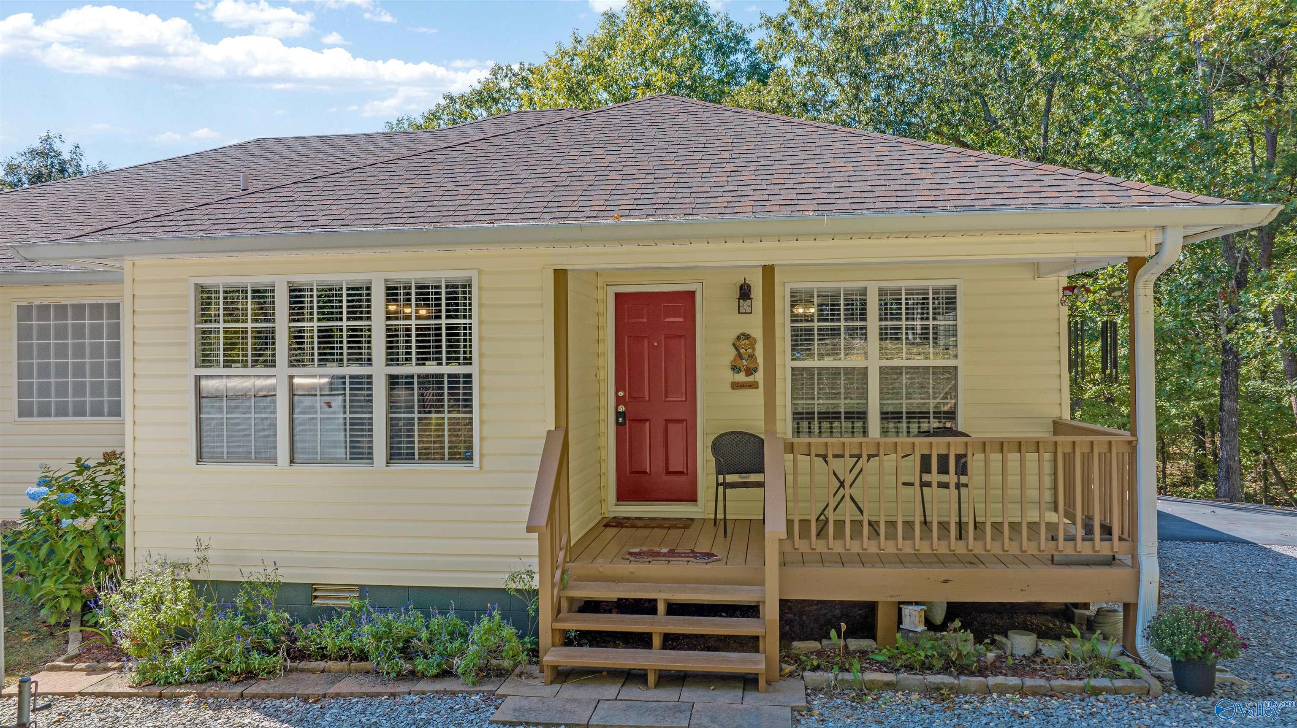
Cream-sided home with burgundy shutters, raised wooden porch, flower beds, and an American flag.
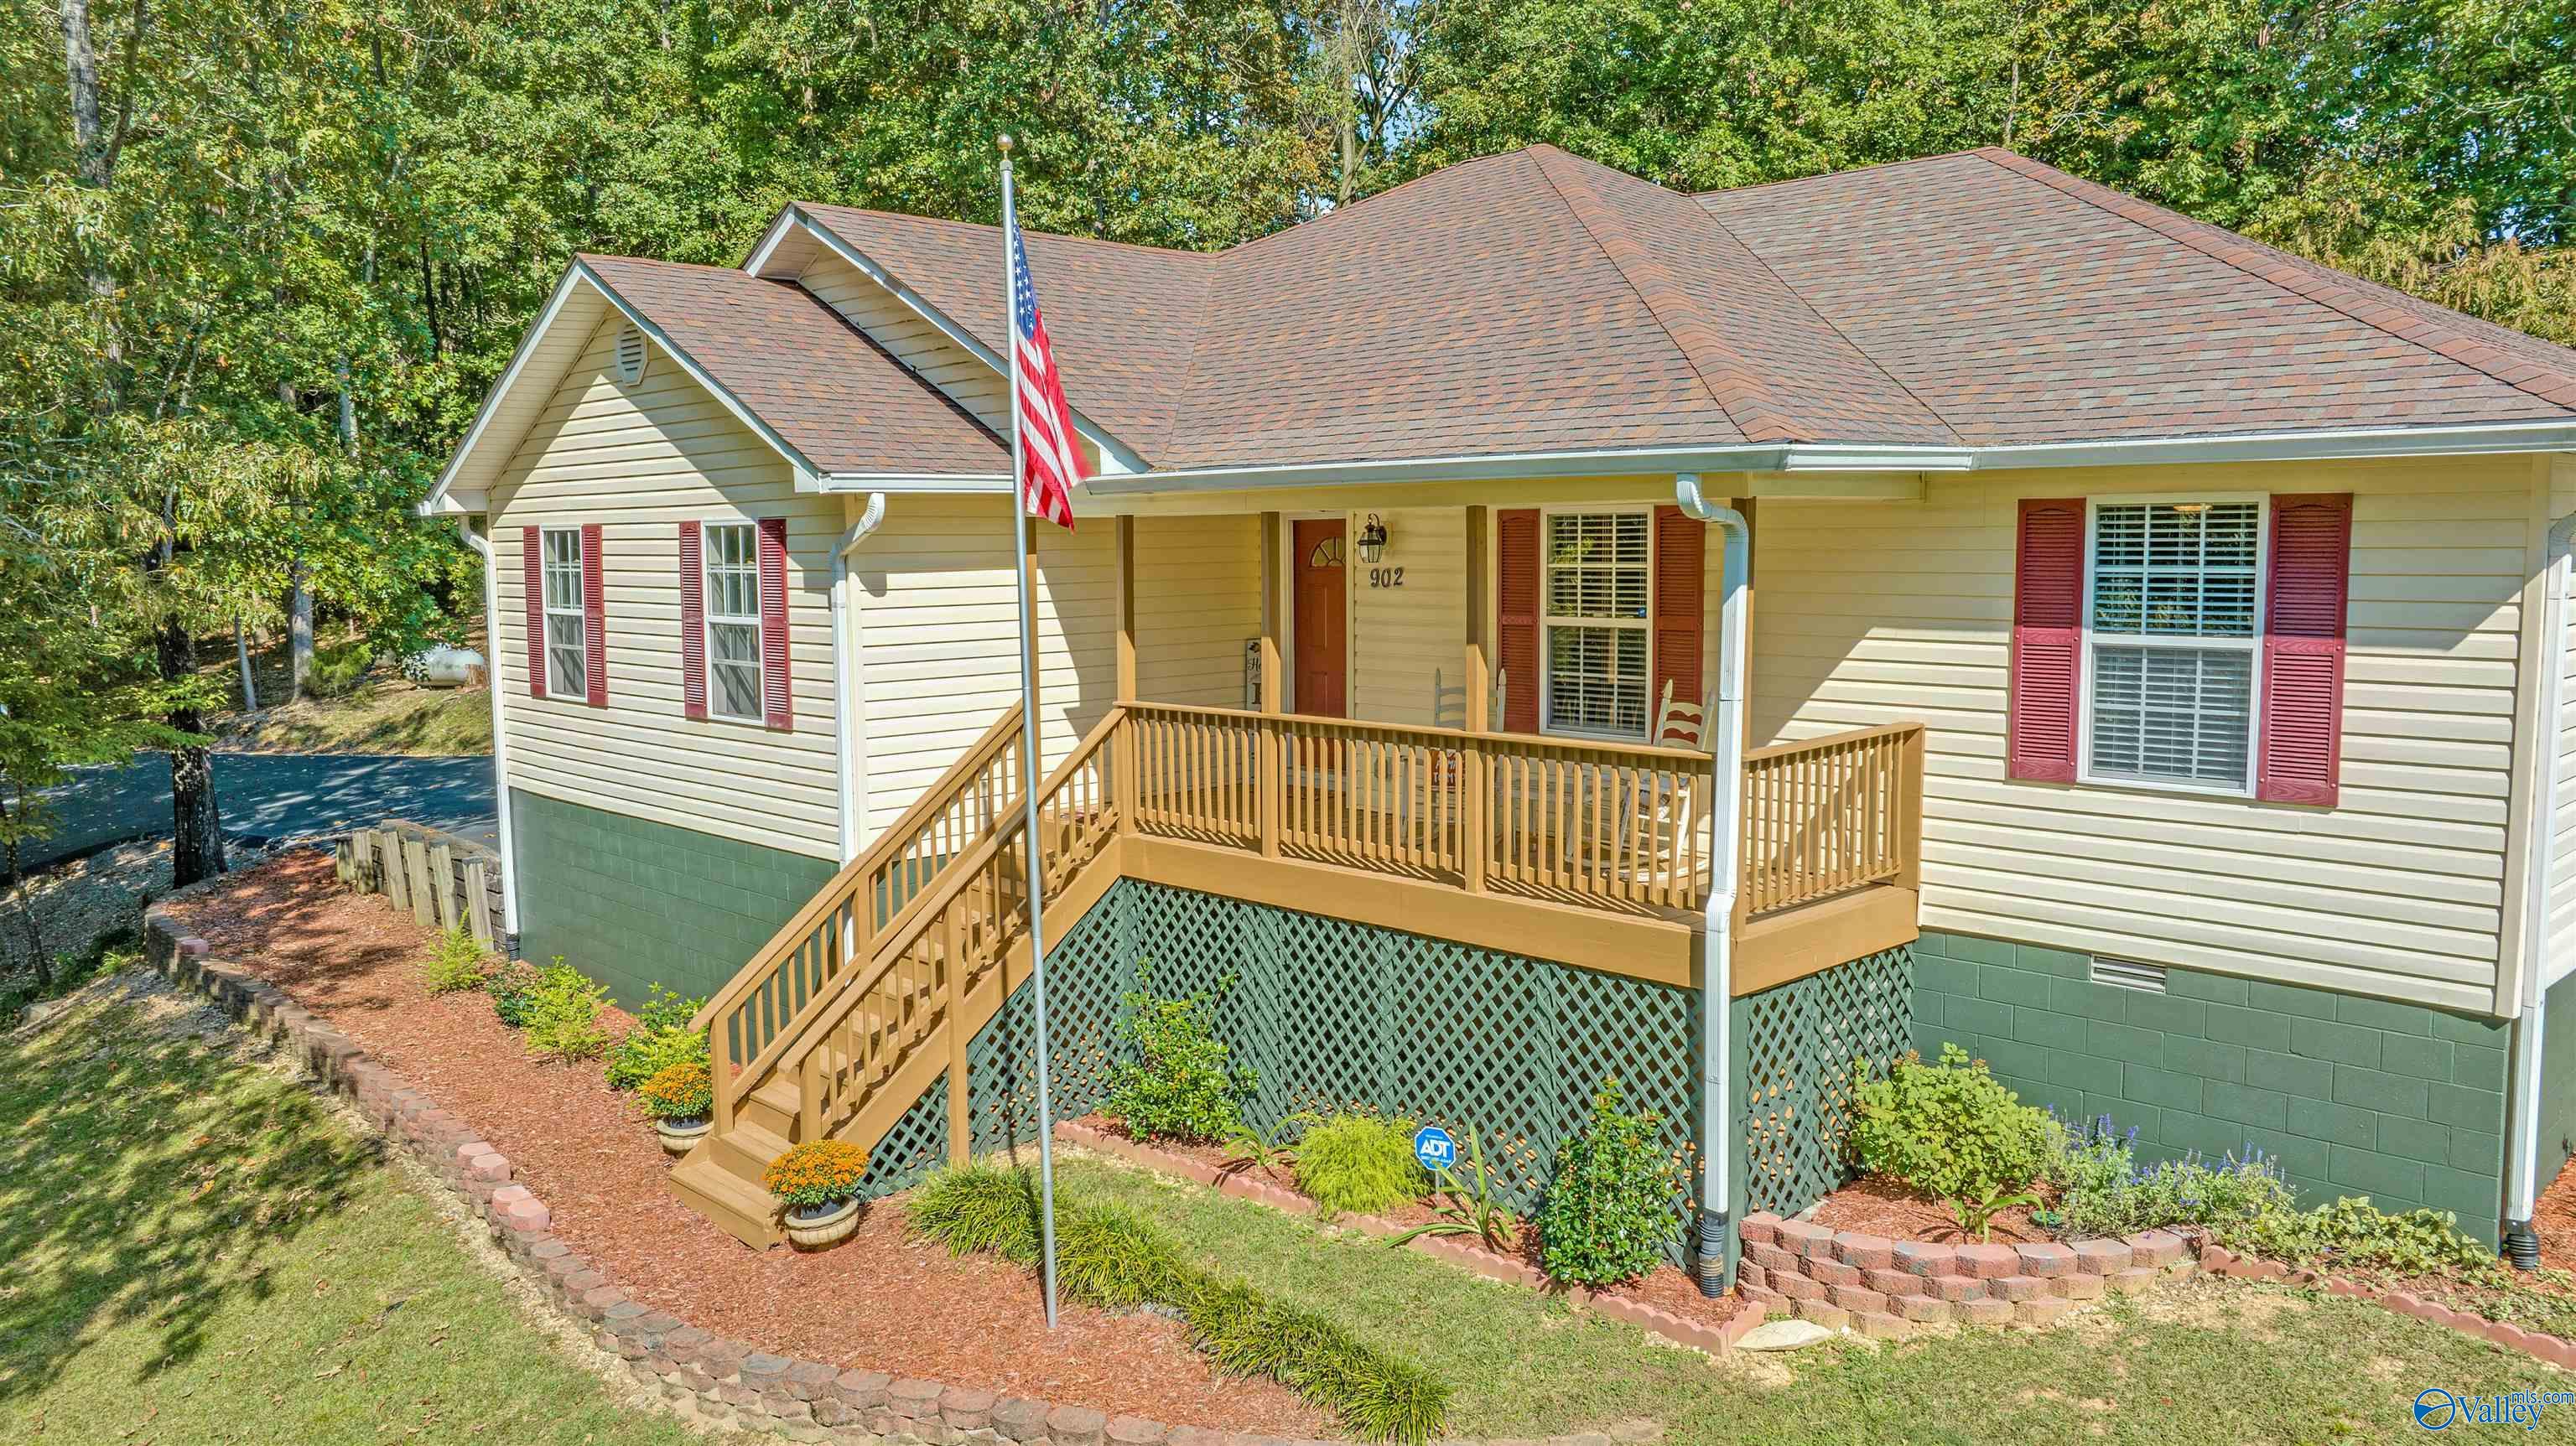
Home exterior with a raised wooden porch, red shutters, landscaped beds, and an American flag.
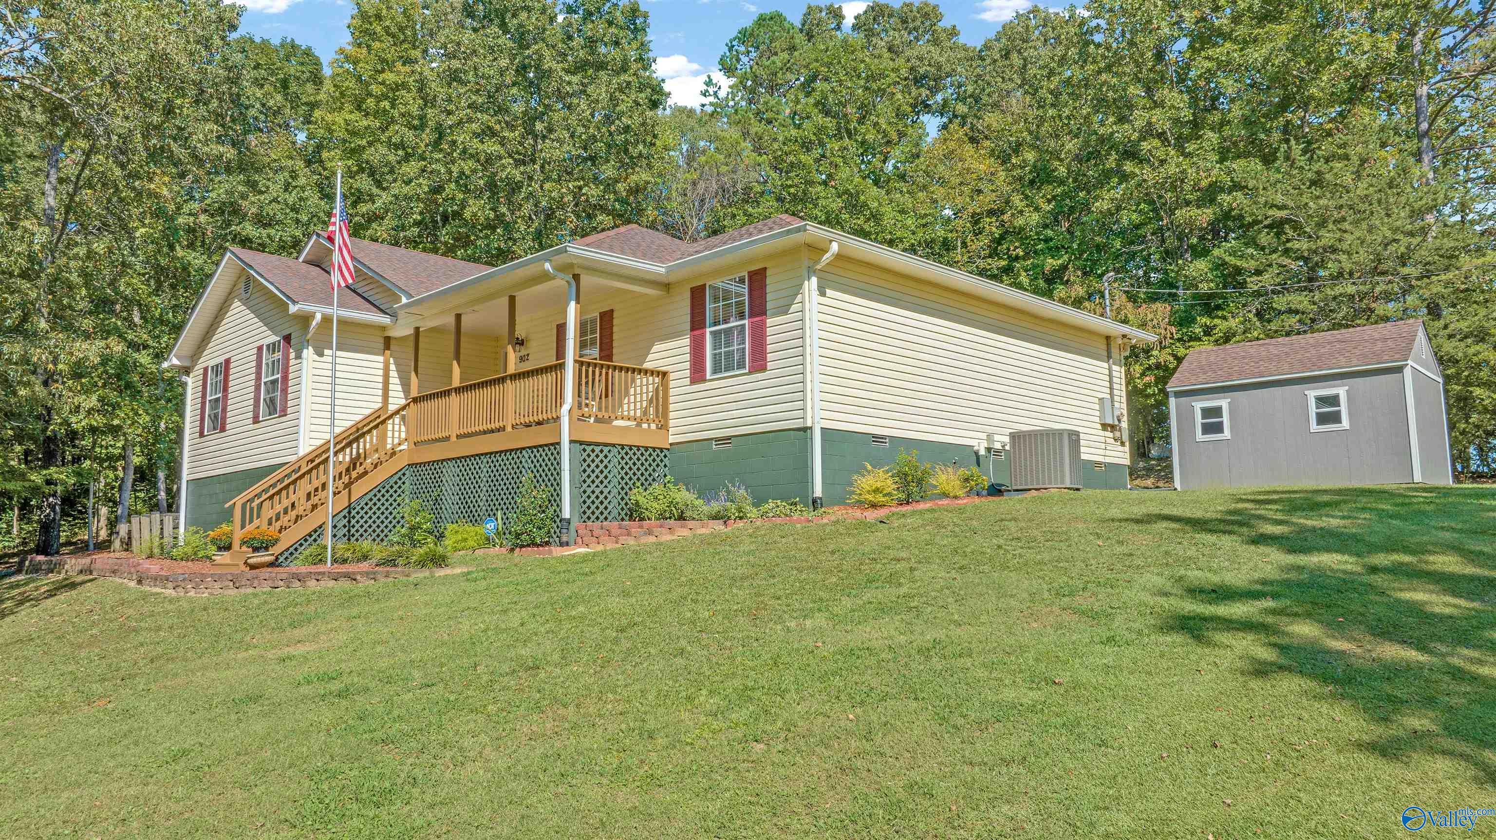
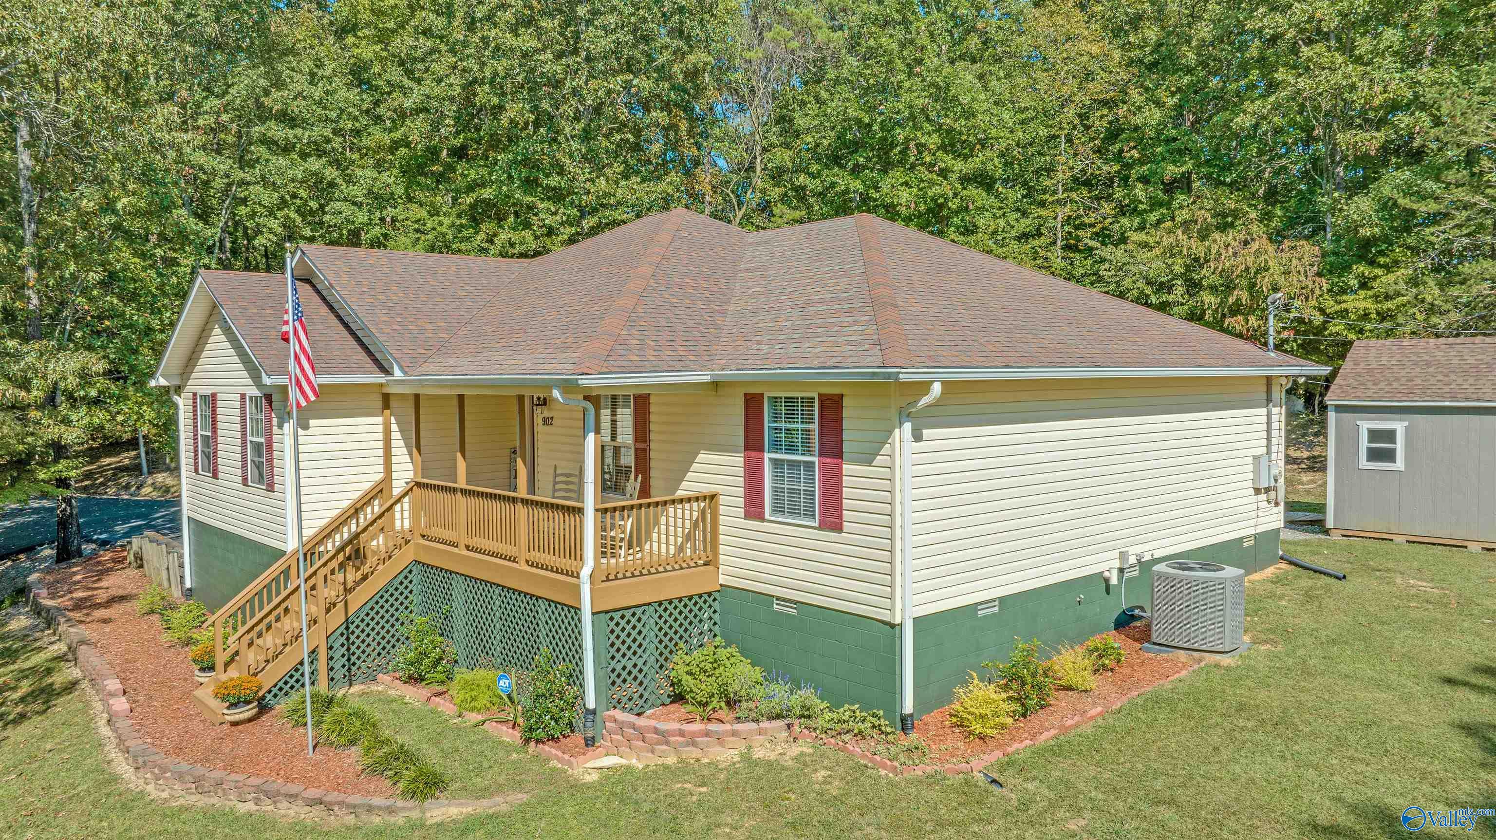
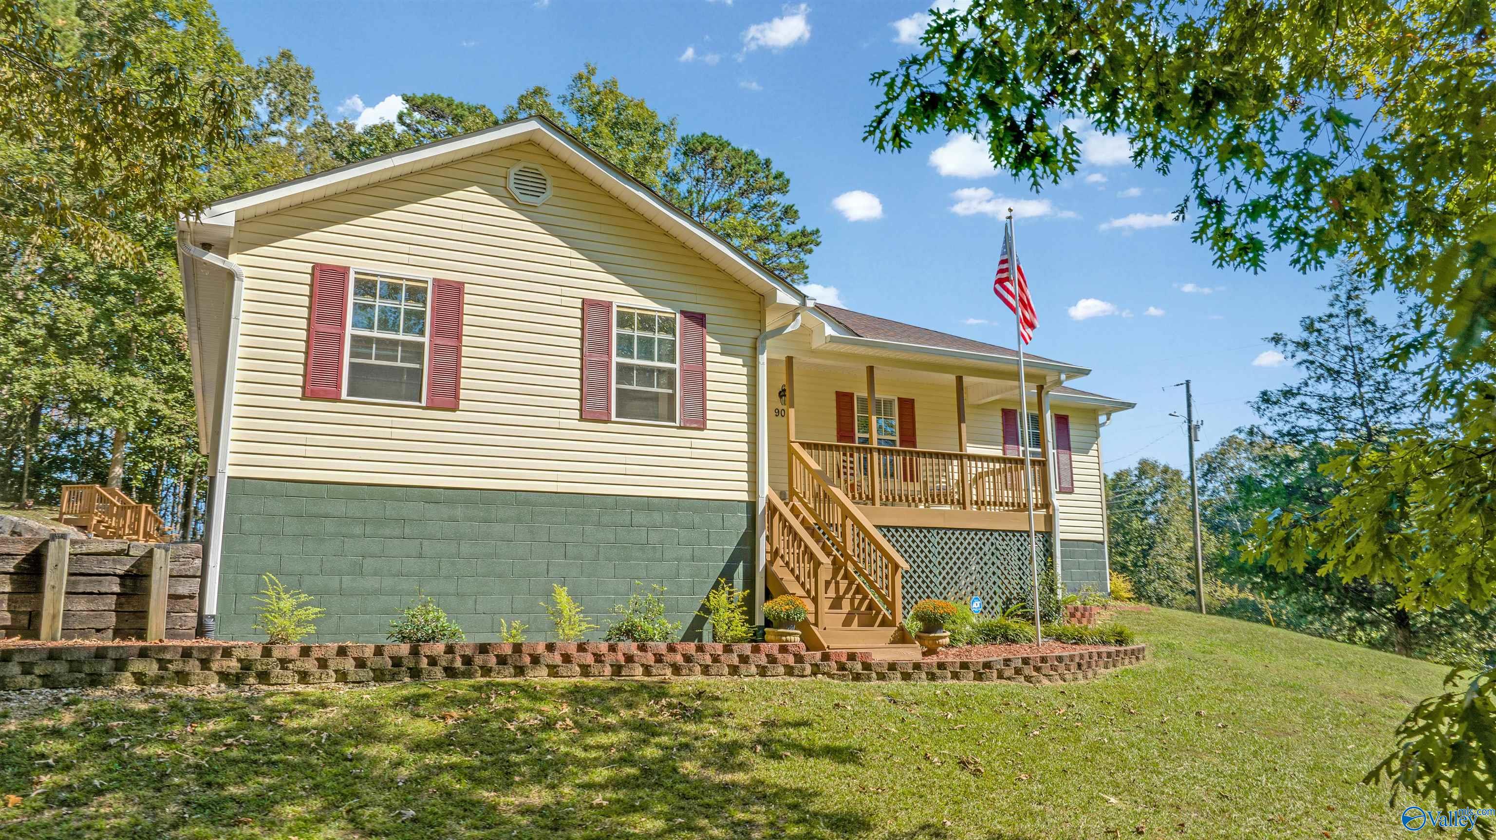
House with a raised wooden porch and American flag, beside a detached gray shed on a sloping lawn.
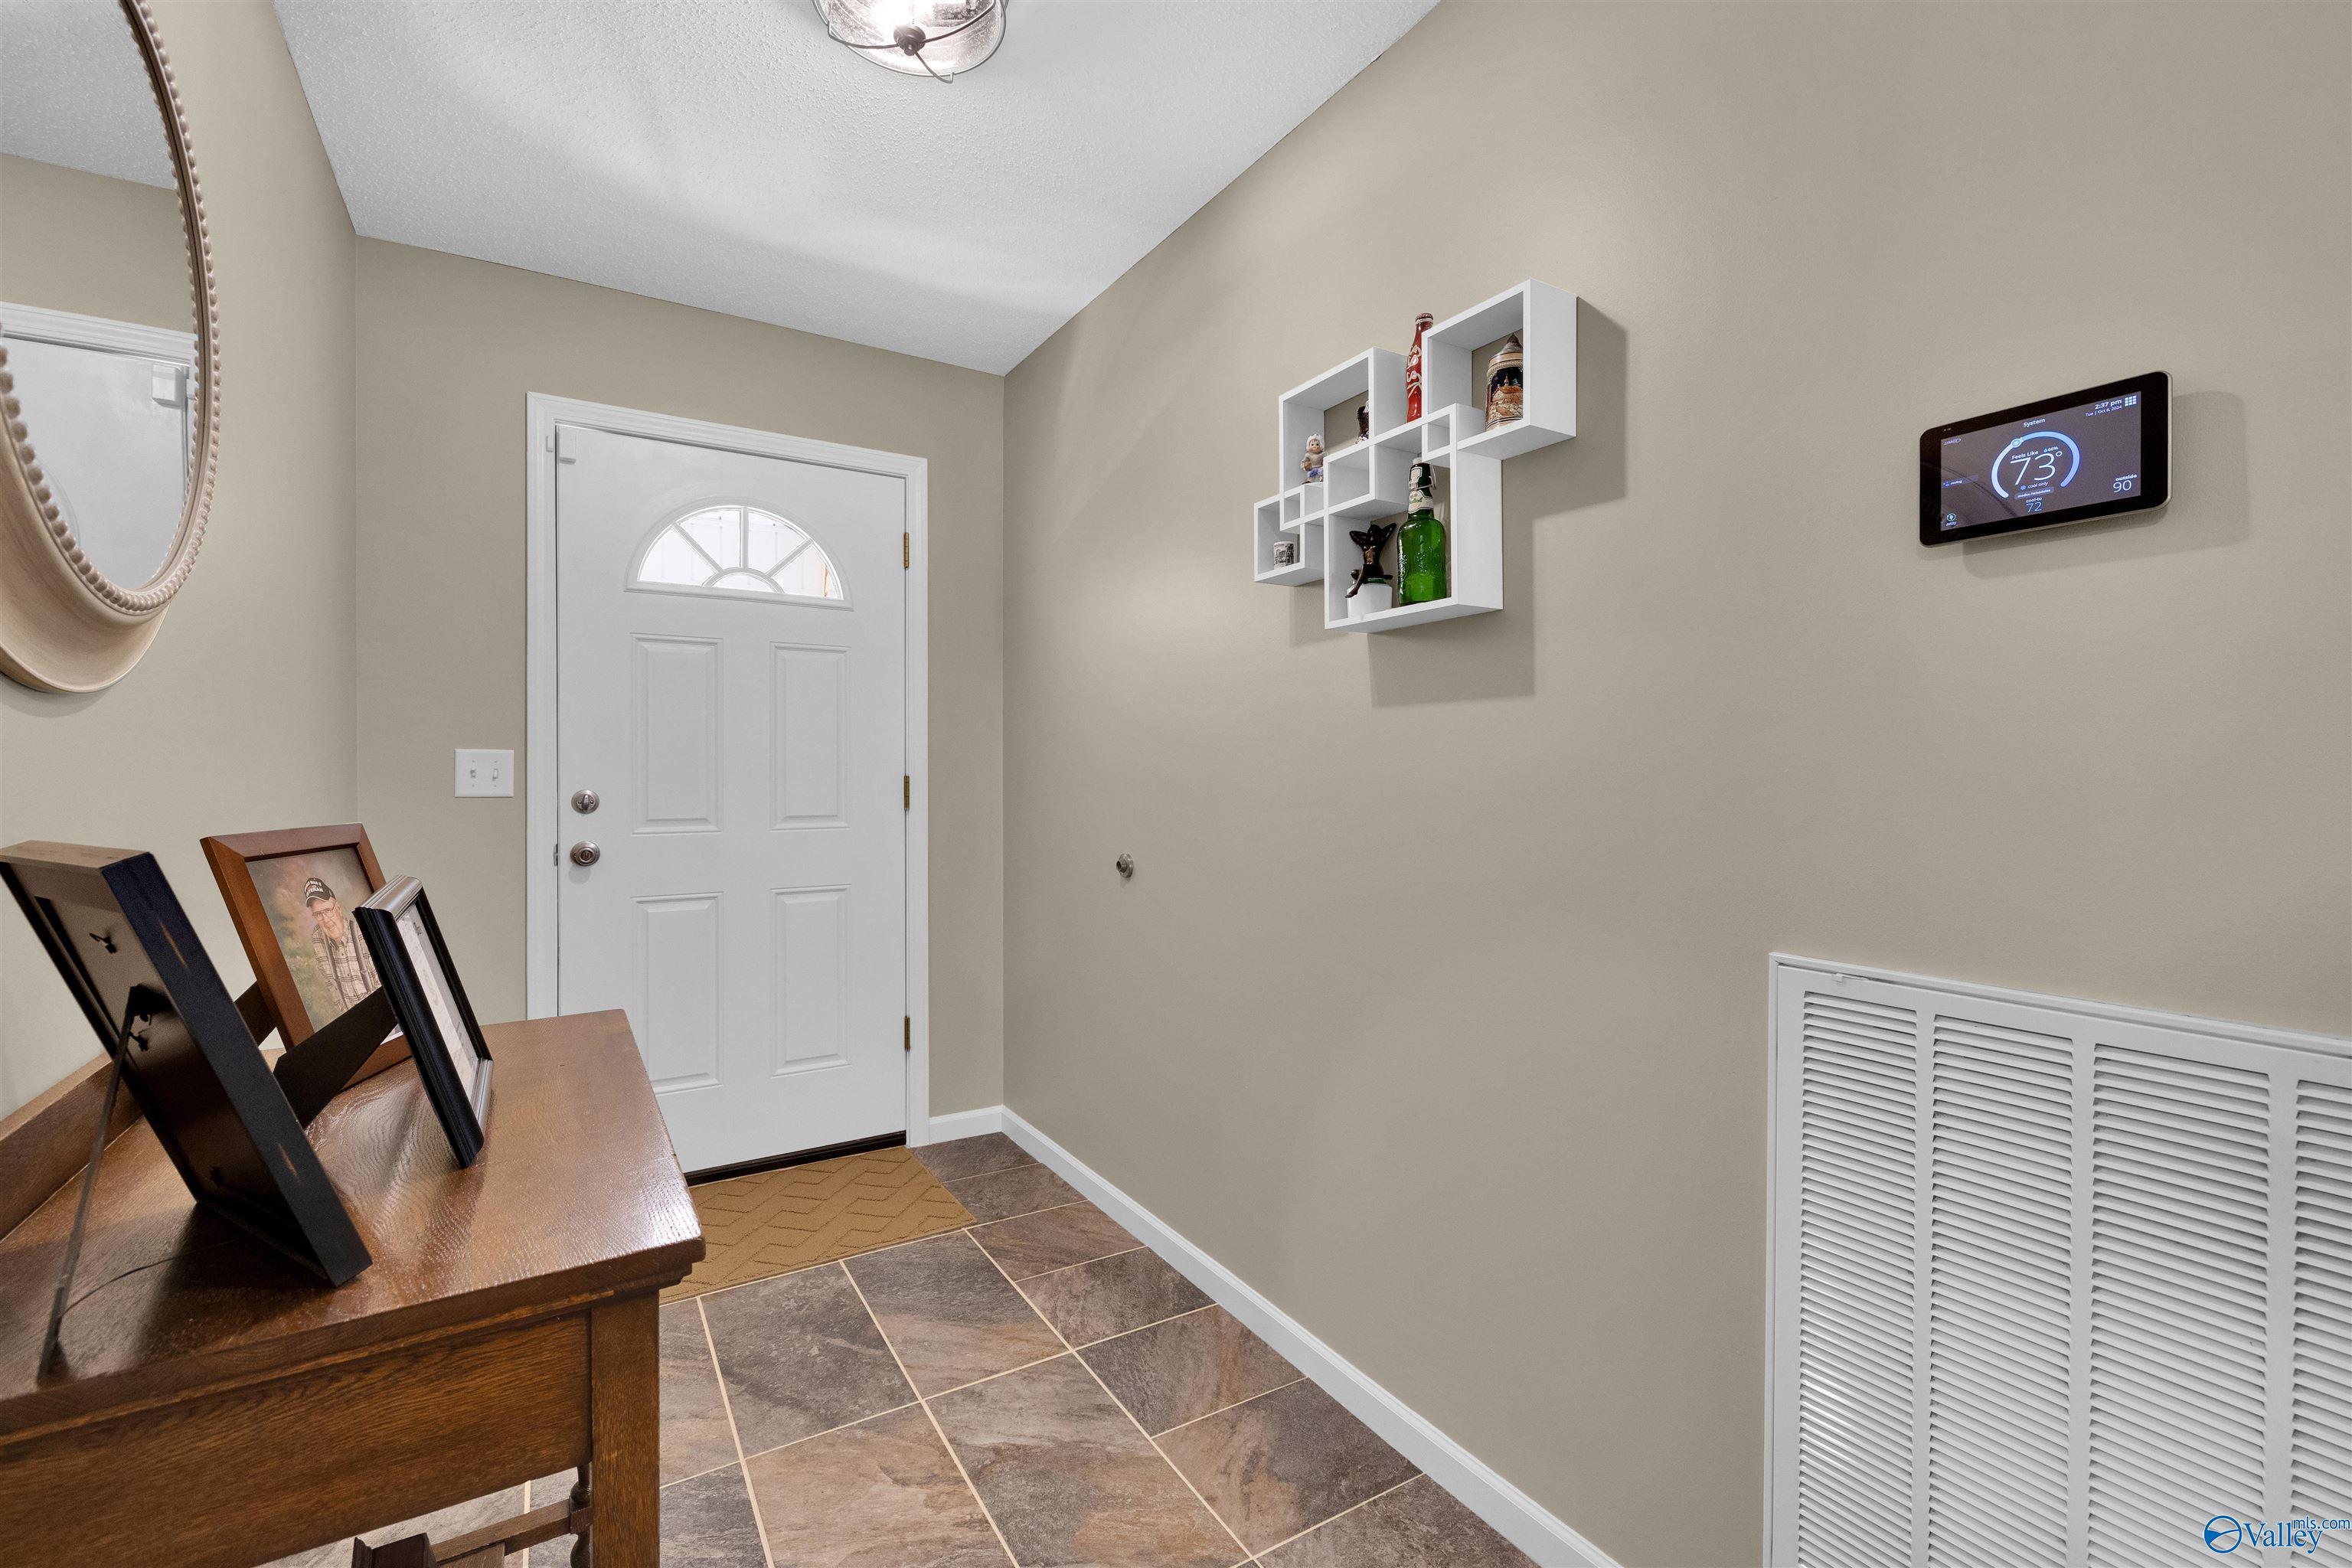
Entry foyer with a white half-circle-window door, brown tile flooring, and a wooden console table.
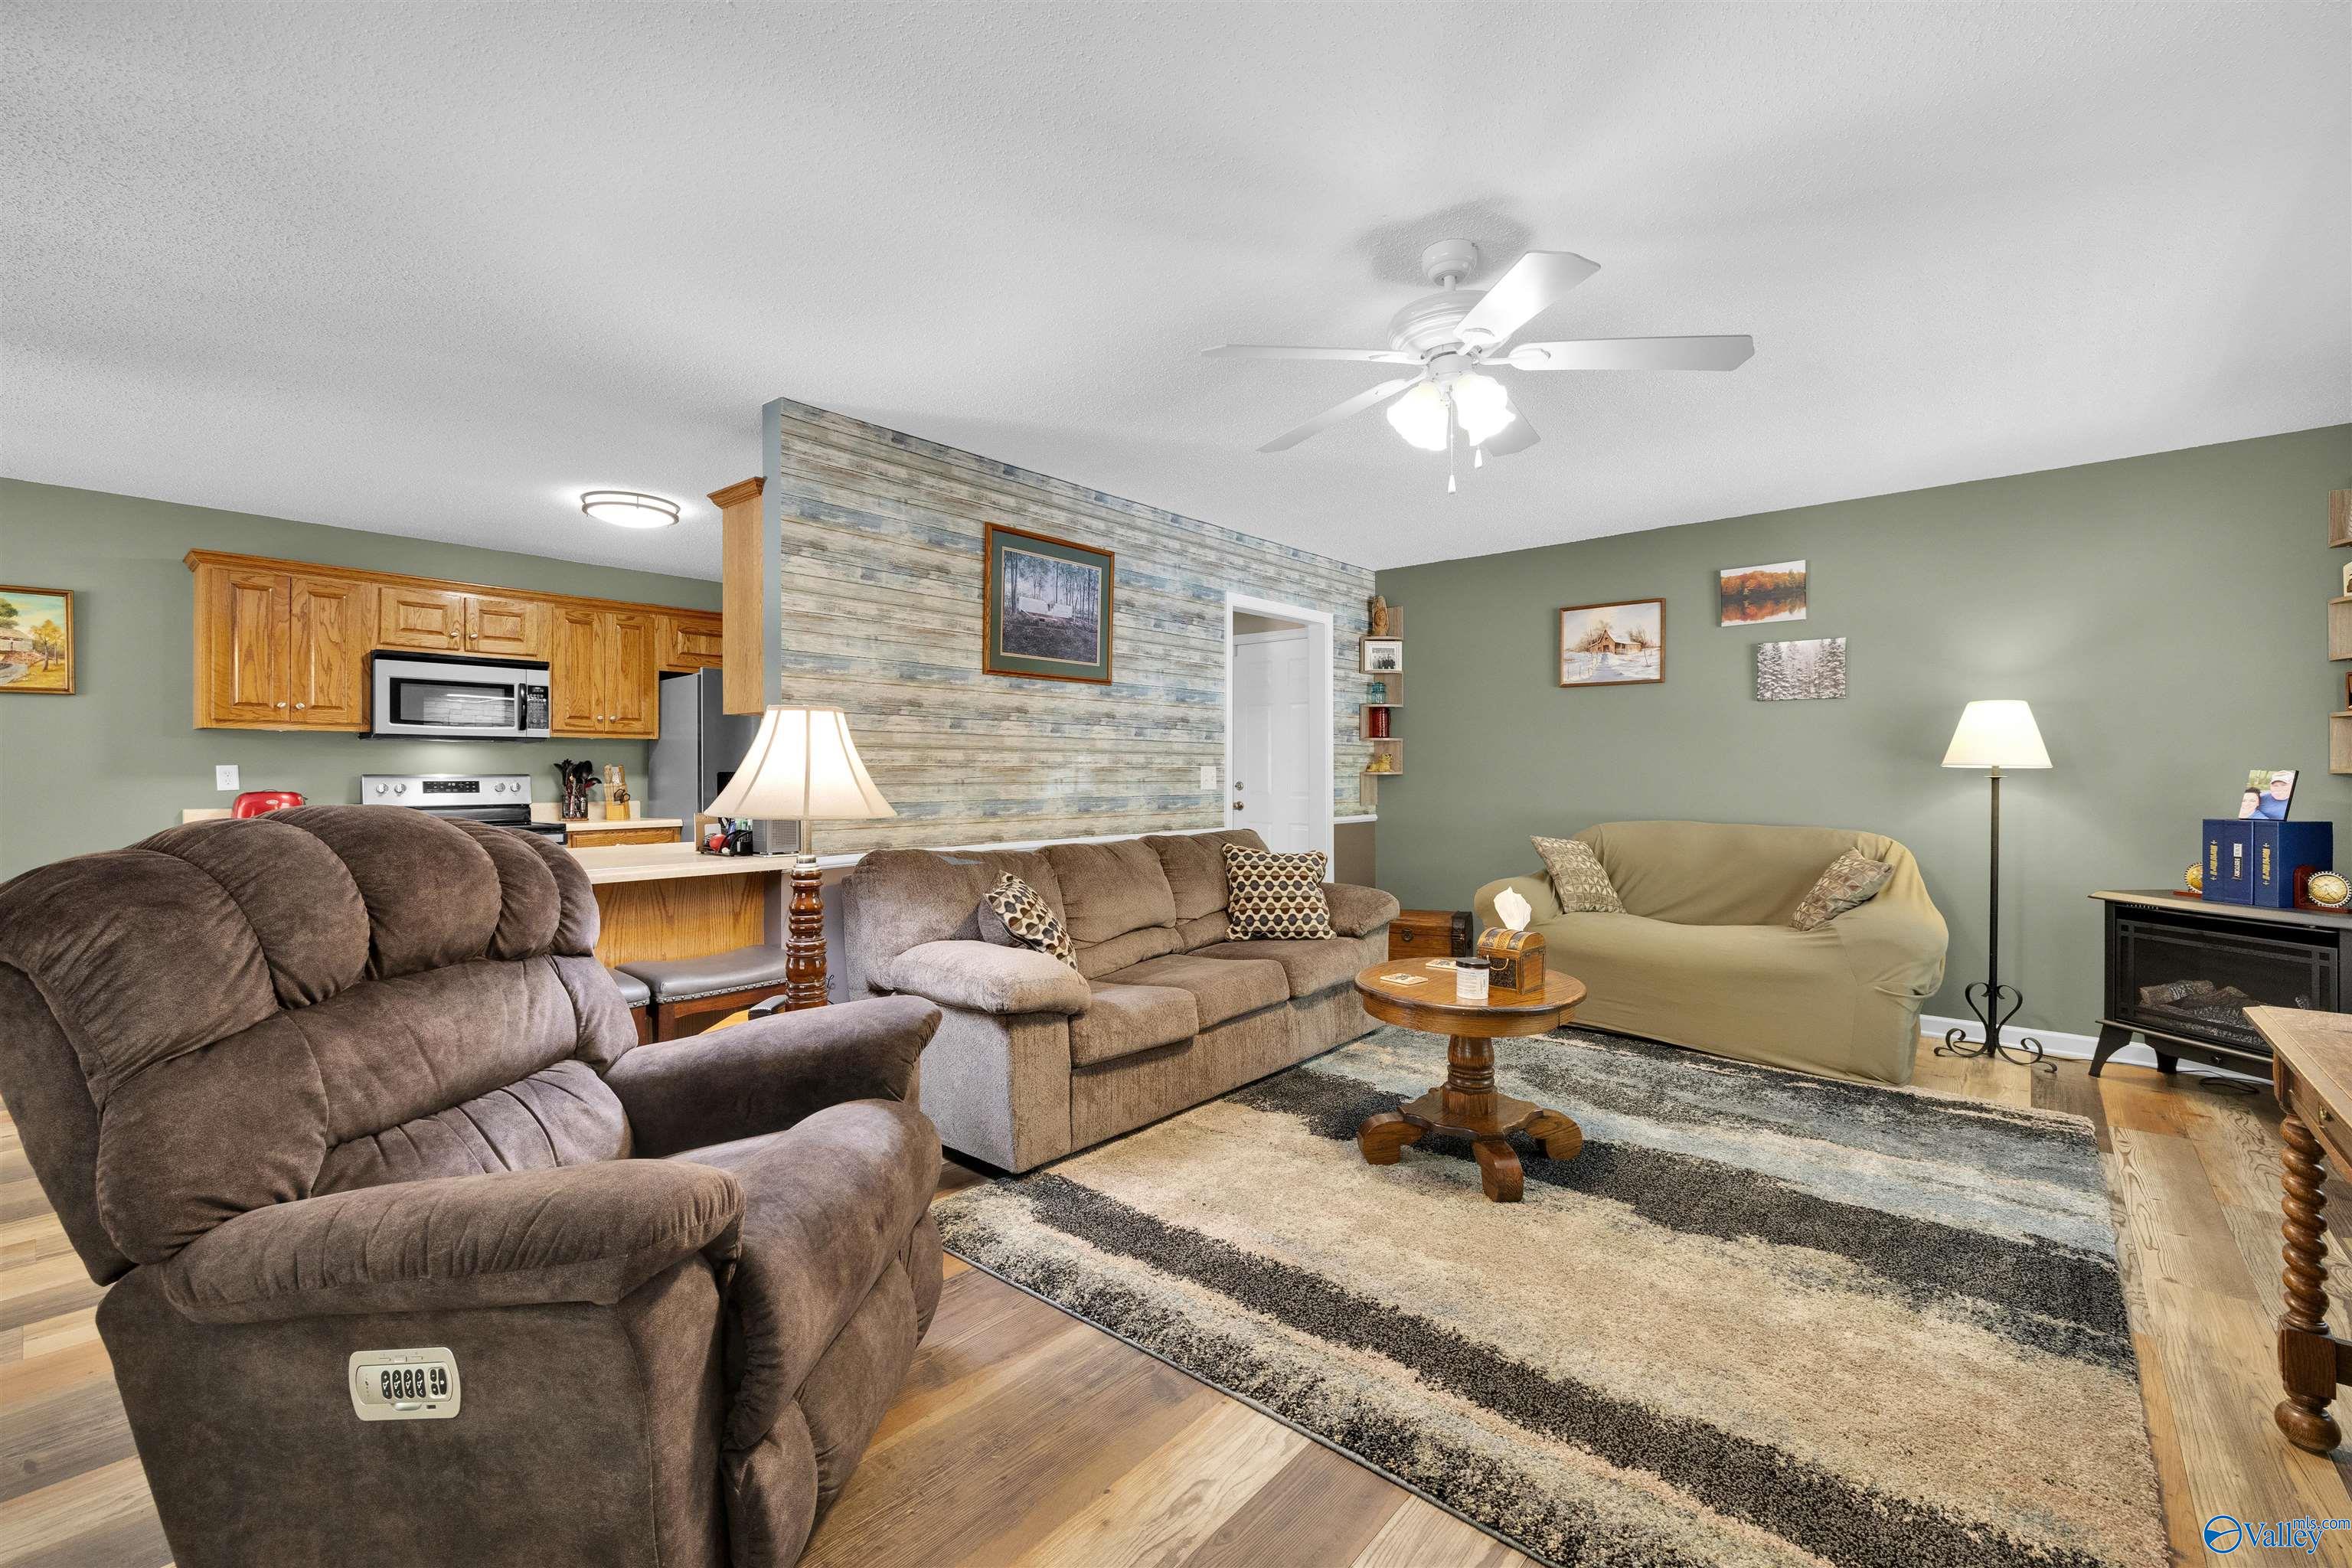
Furnished living room with a rustic plank accent wall, reclining sofas, and an open kitchen.
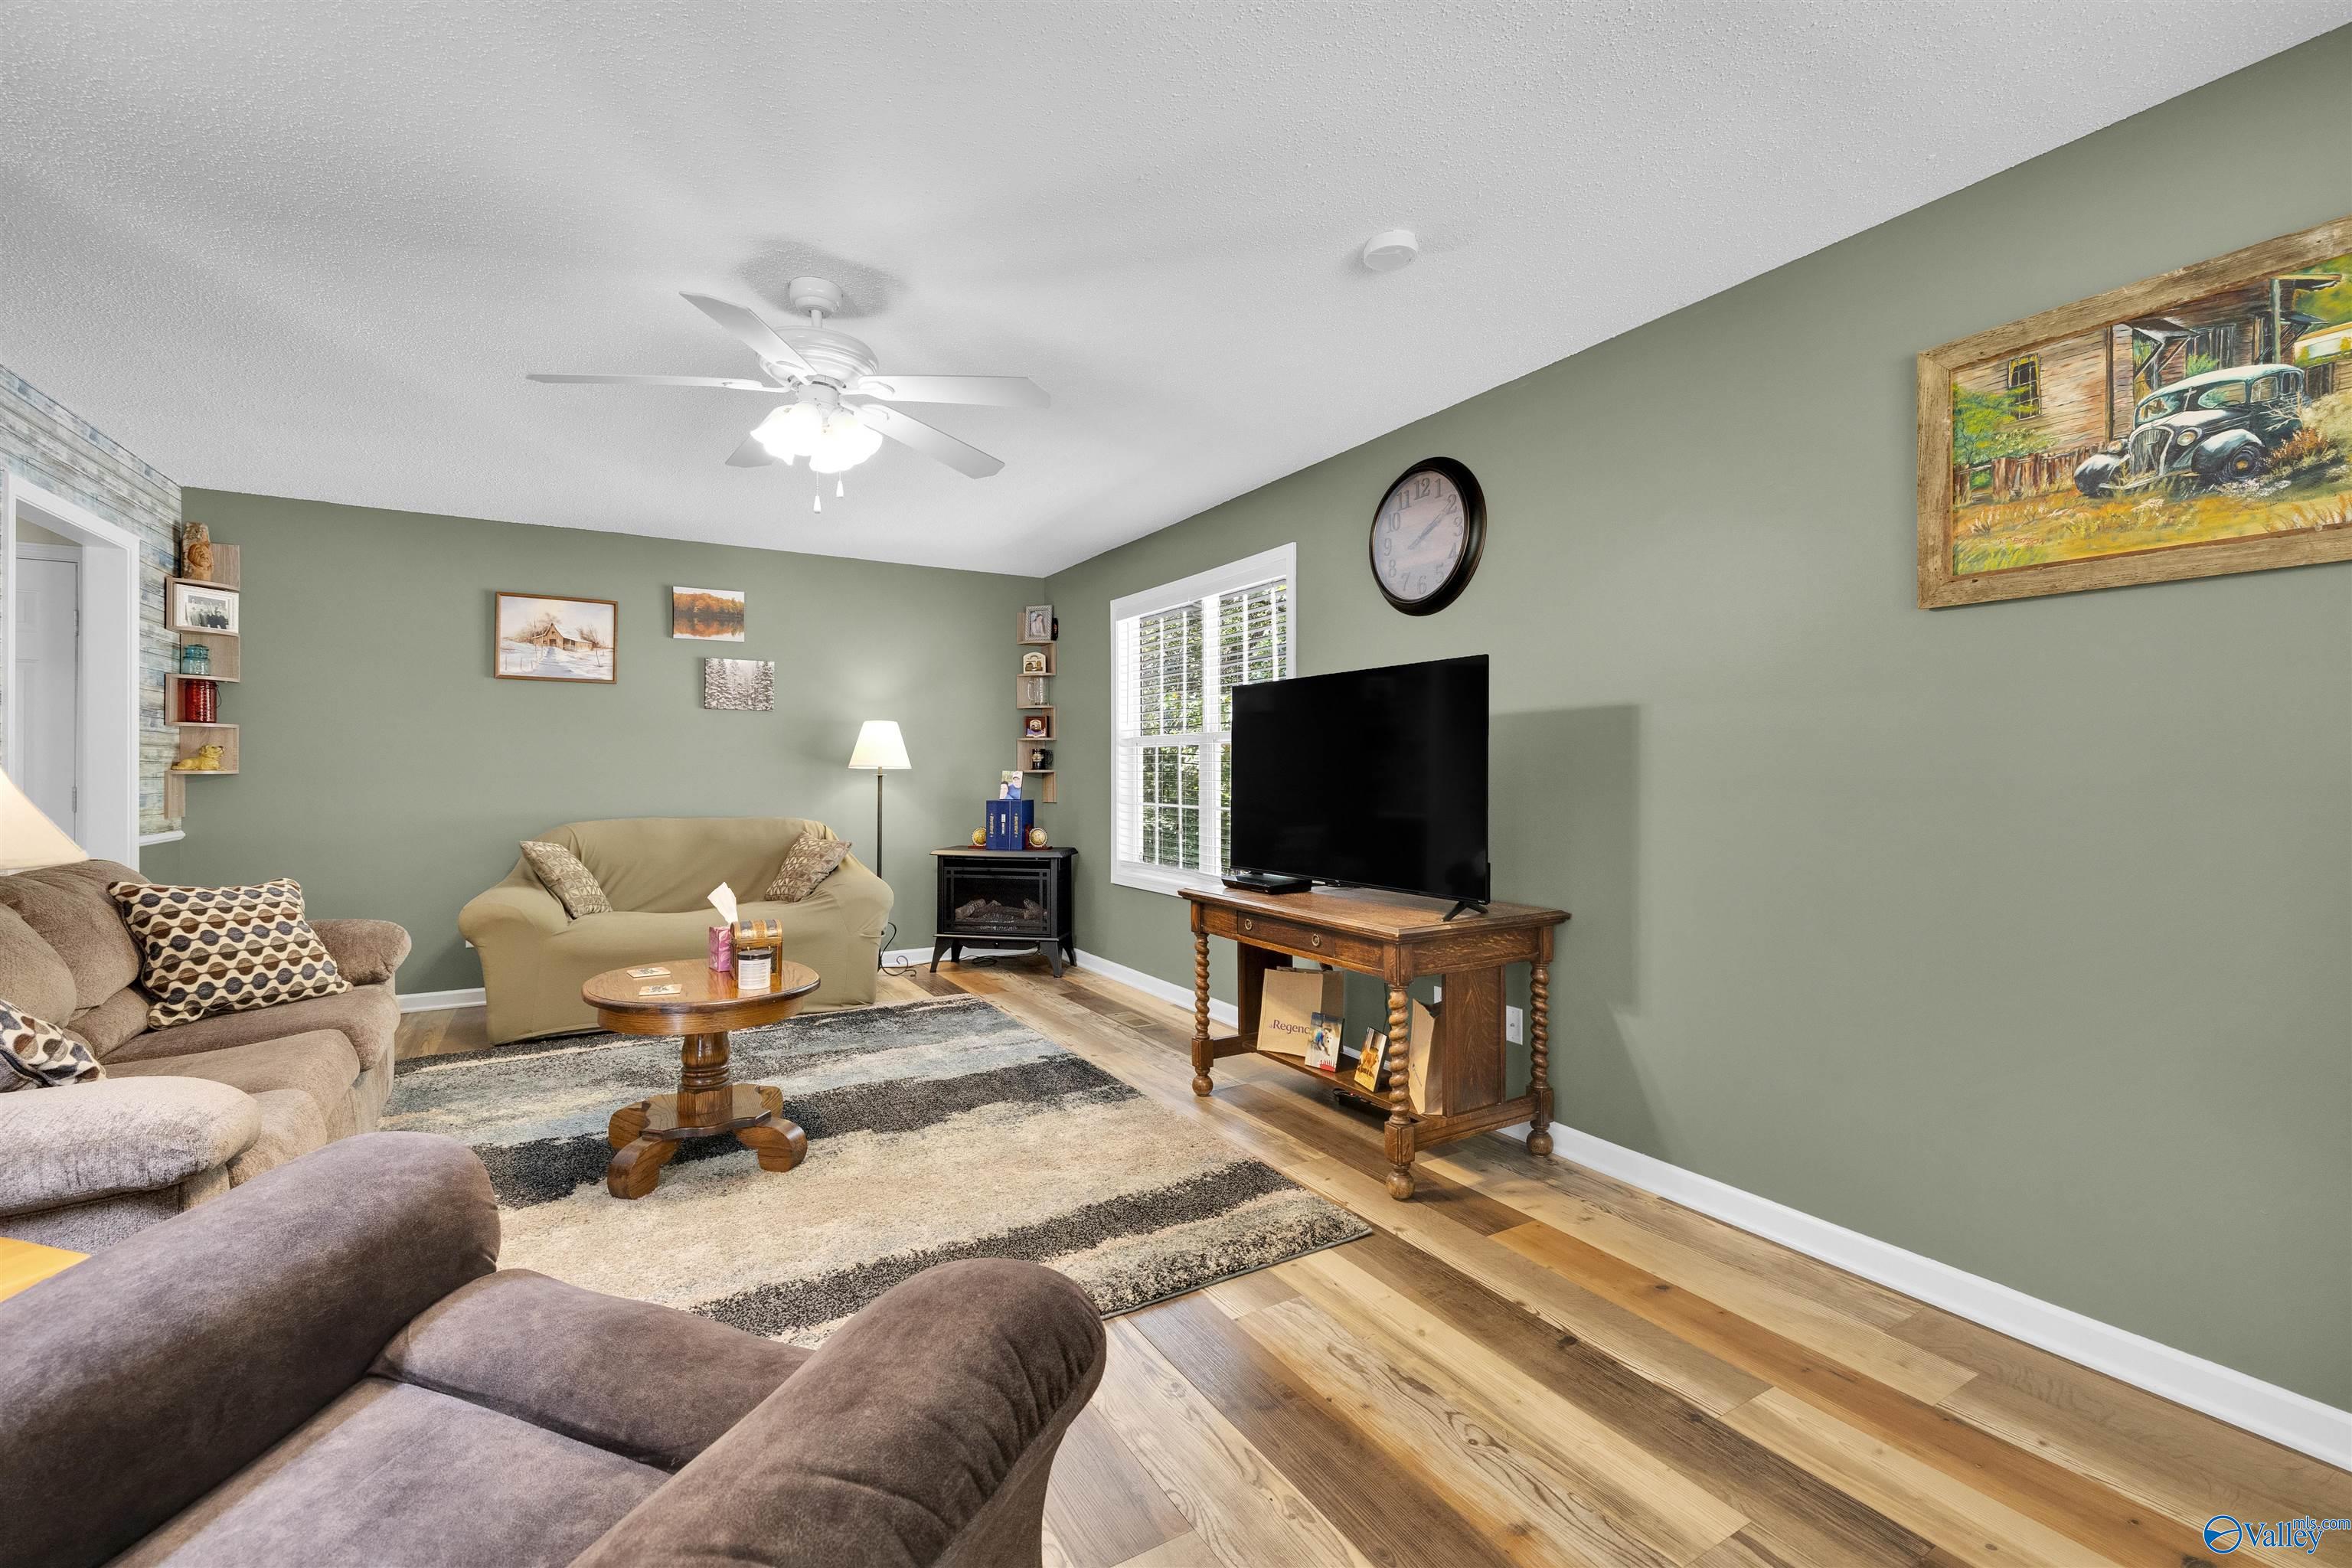
Living room with sage-green walls, wood flooring, a television console, and a large striped rug.
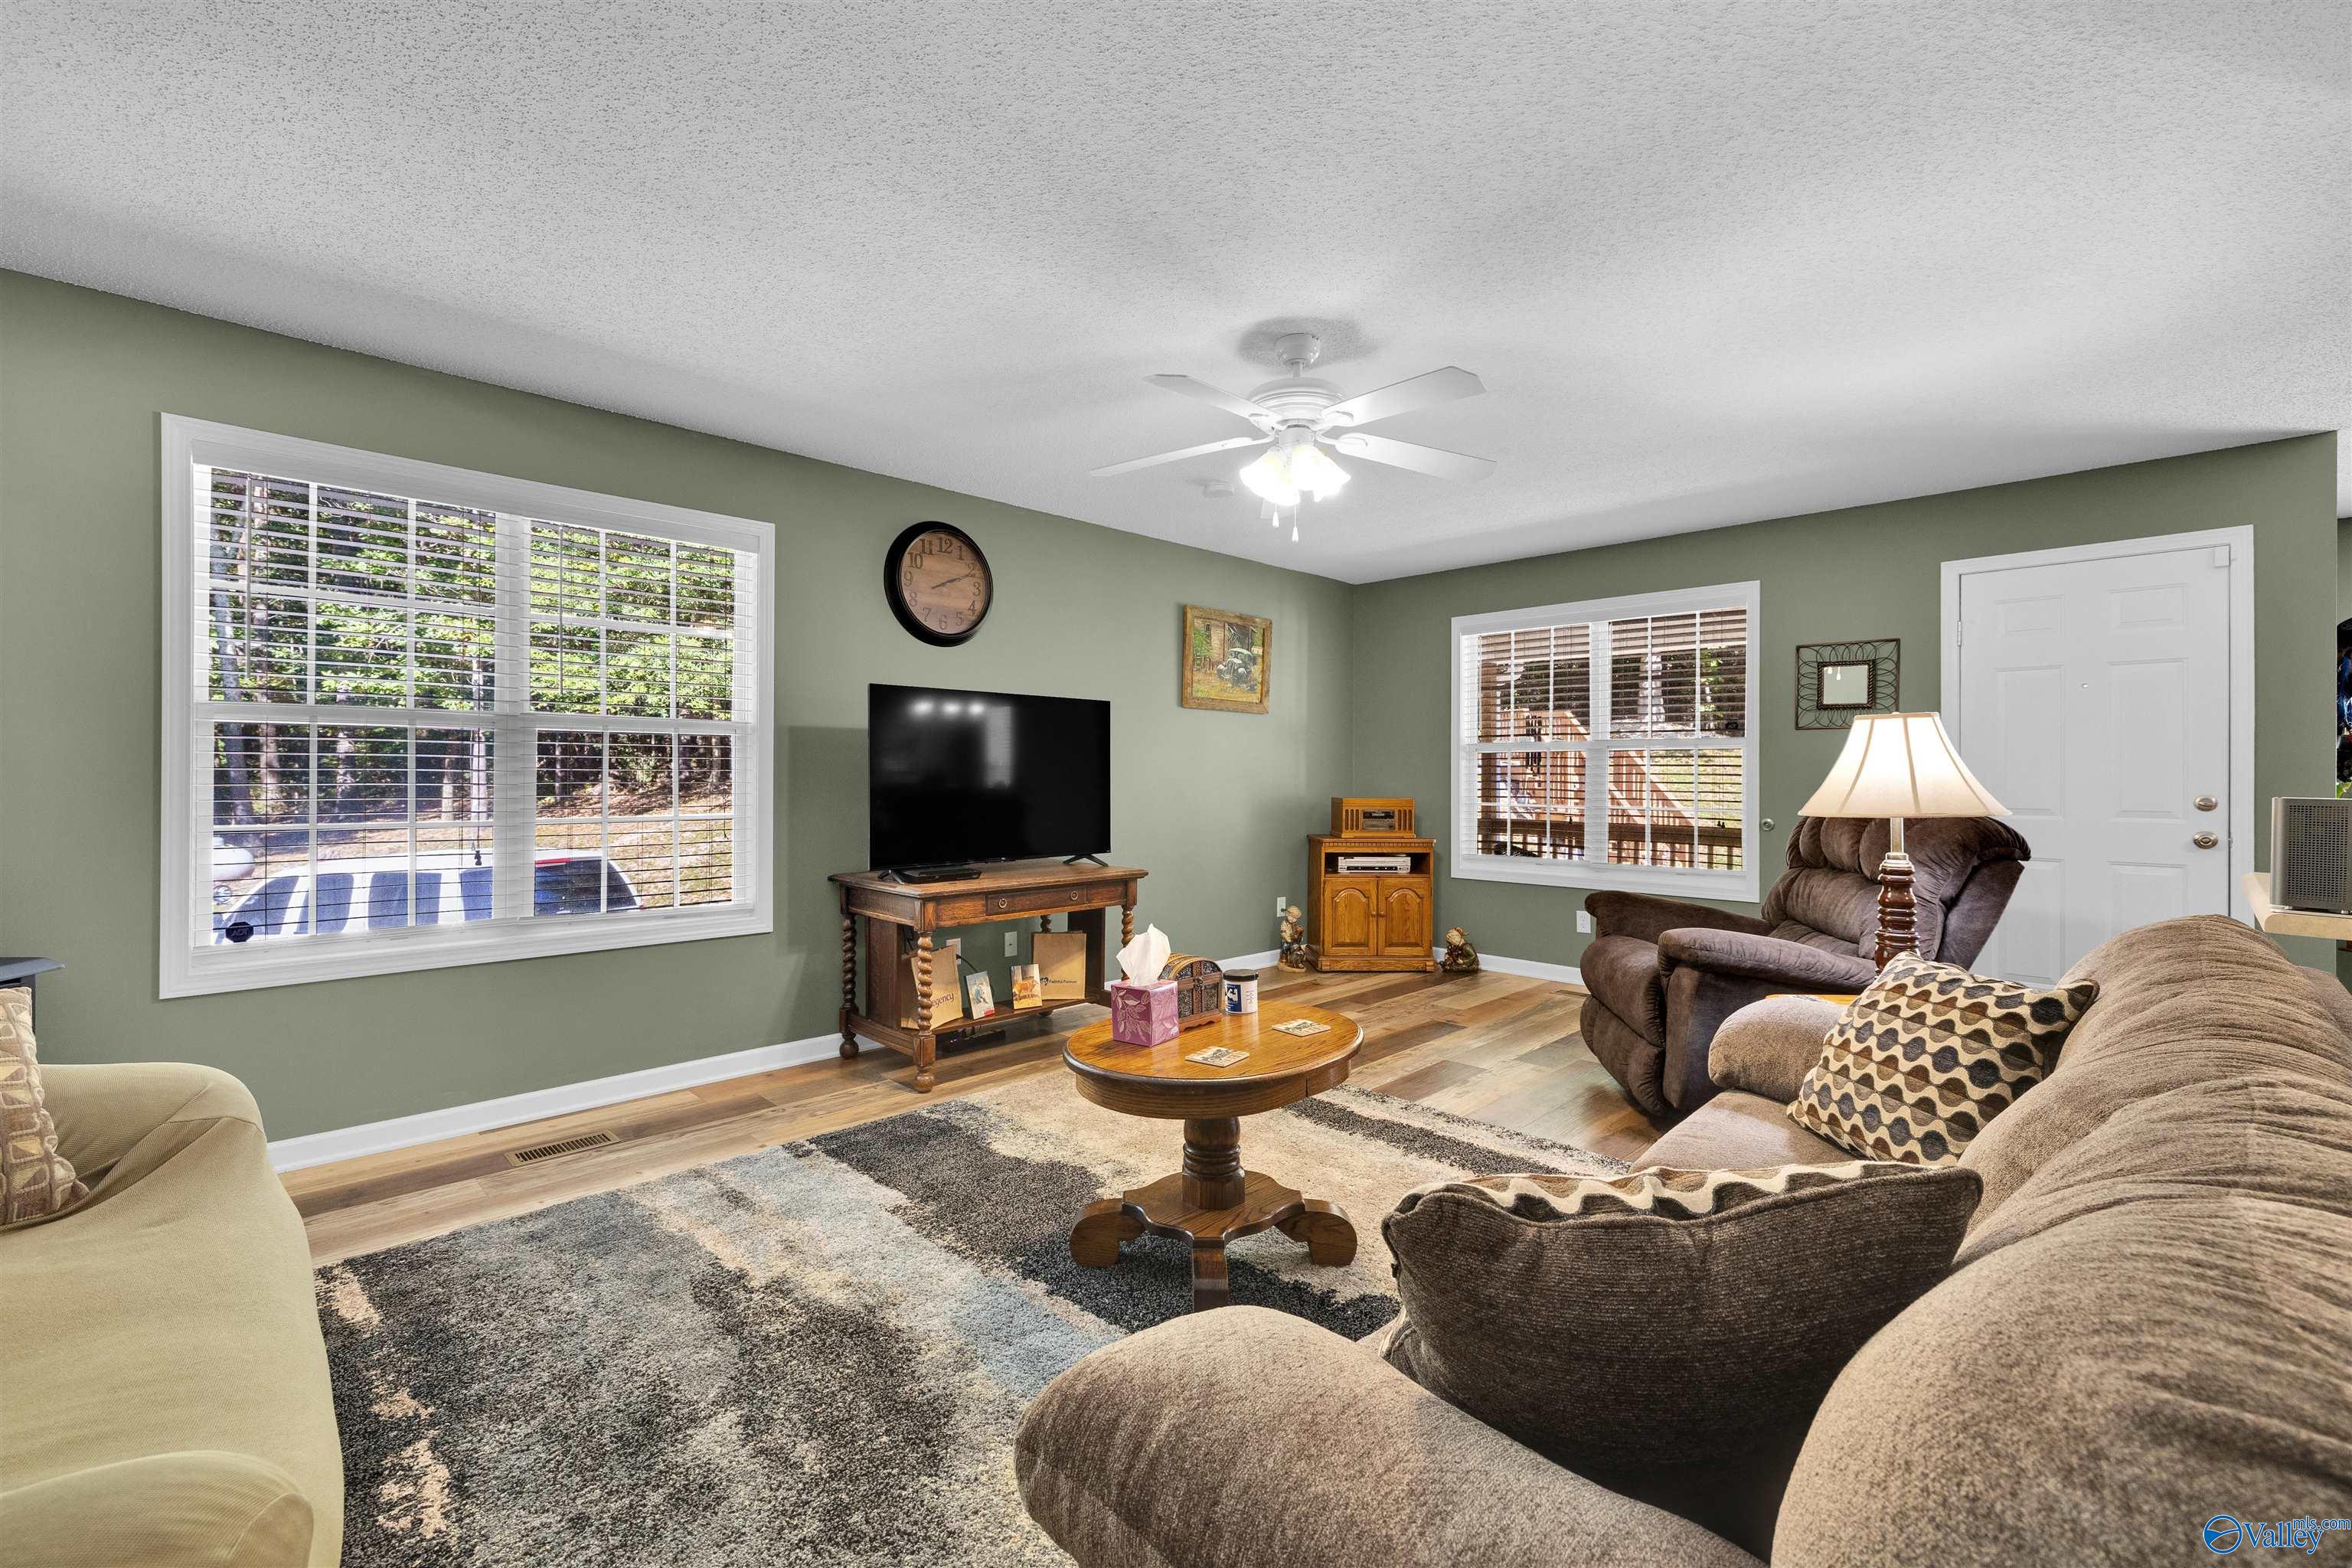
Furnished living room with sage-green walls, large windows, brown recliners, and a television.
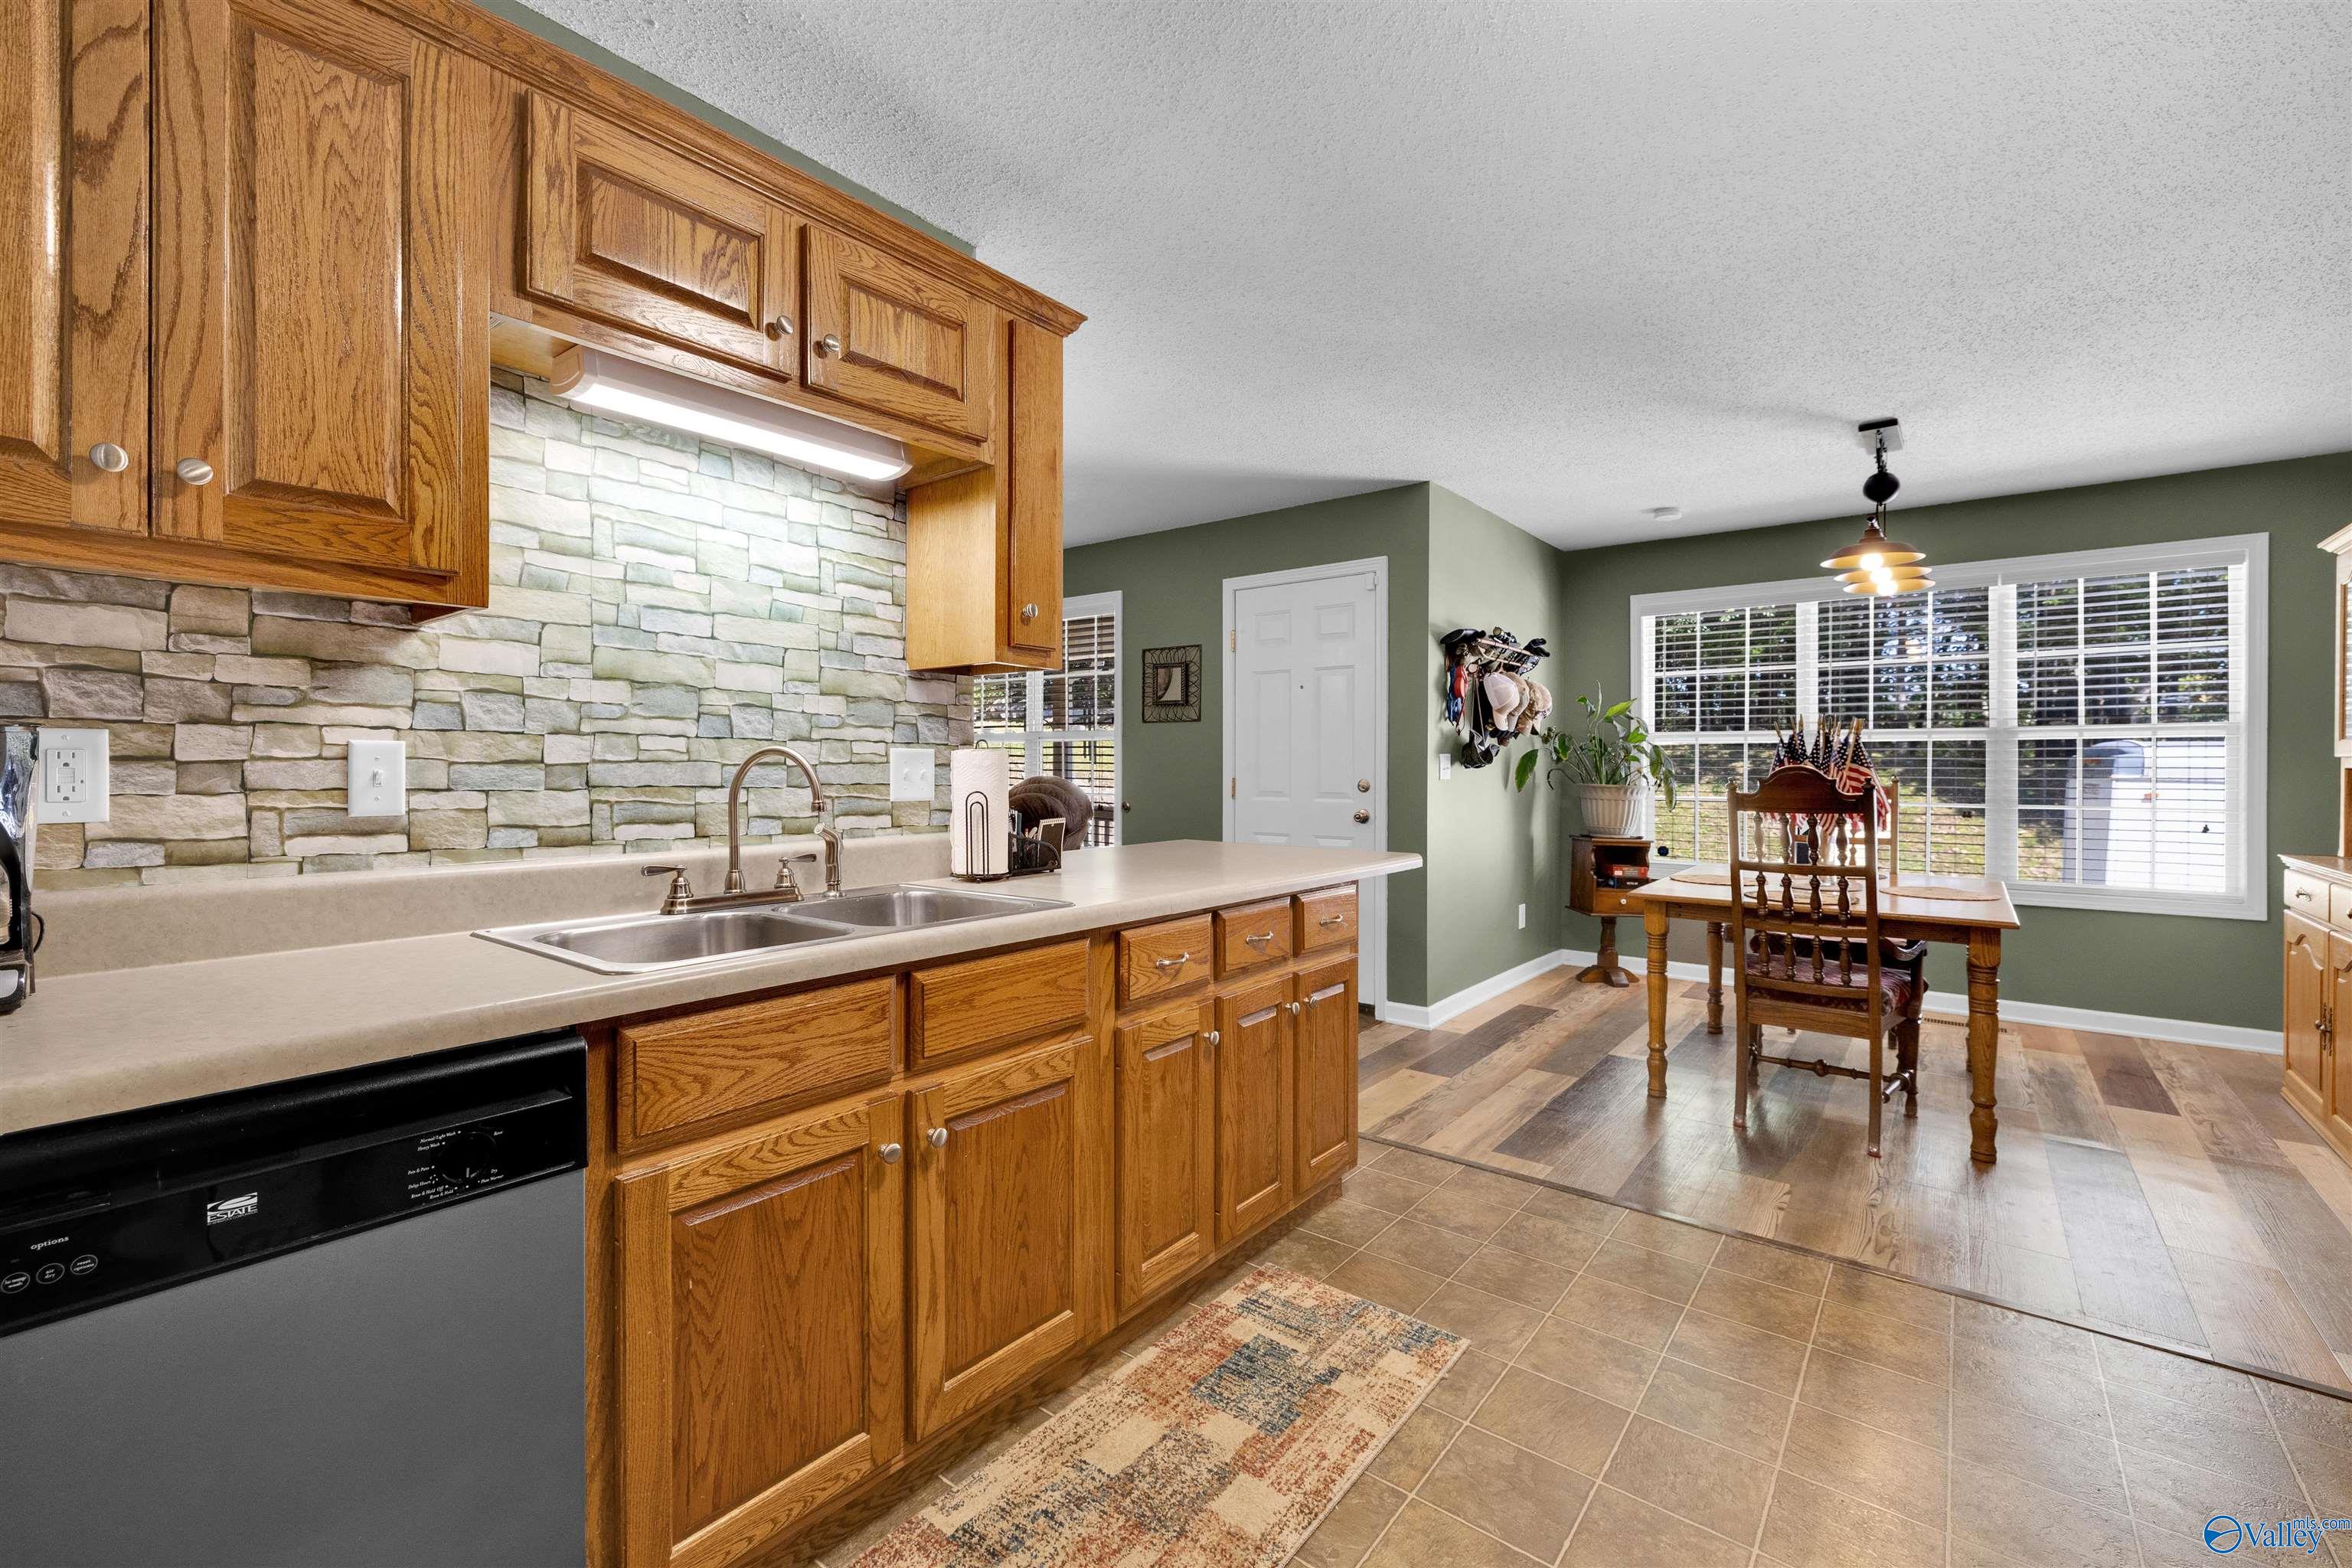
Kitchen and dining area with oak cabinets, stone backsplash, and a wooden table by large windows.
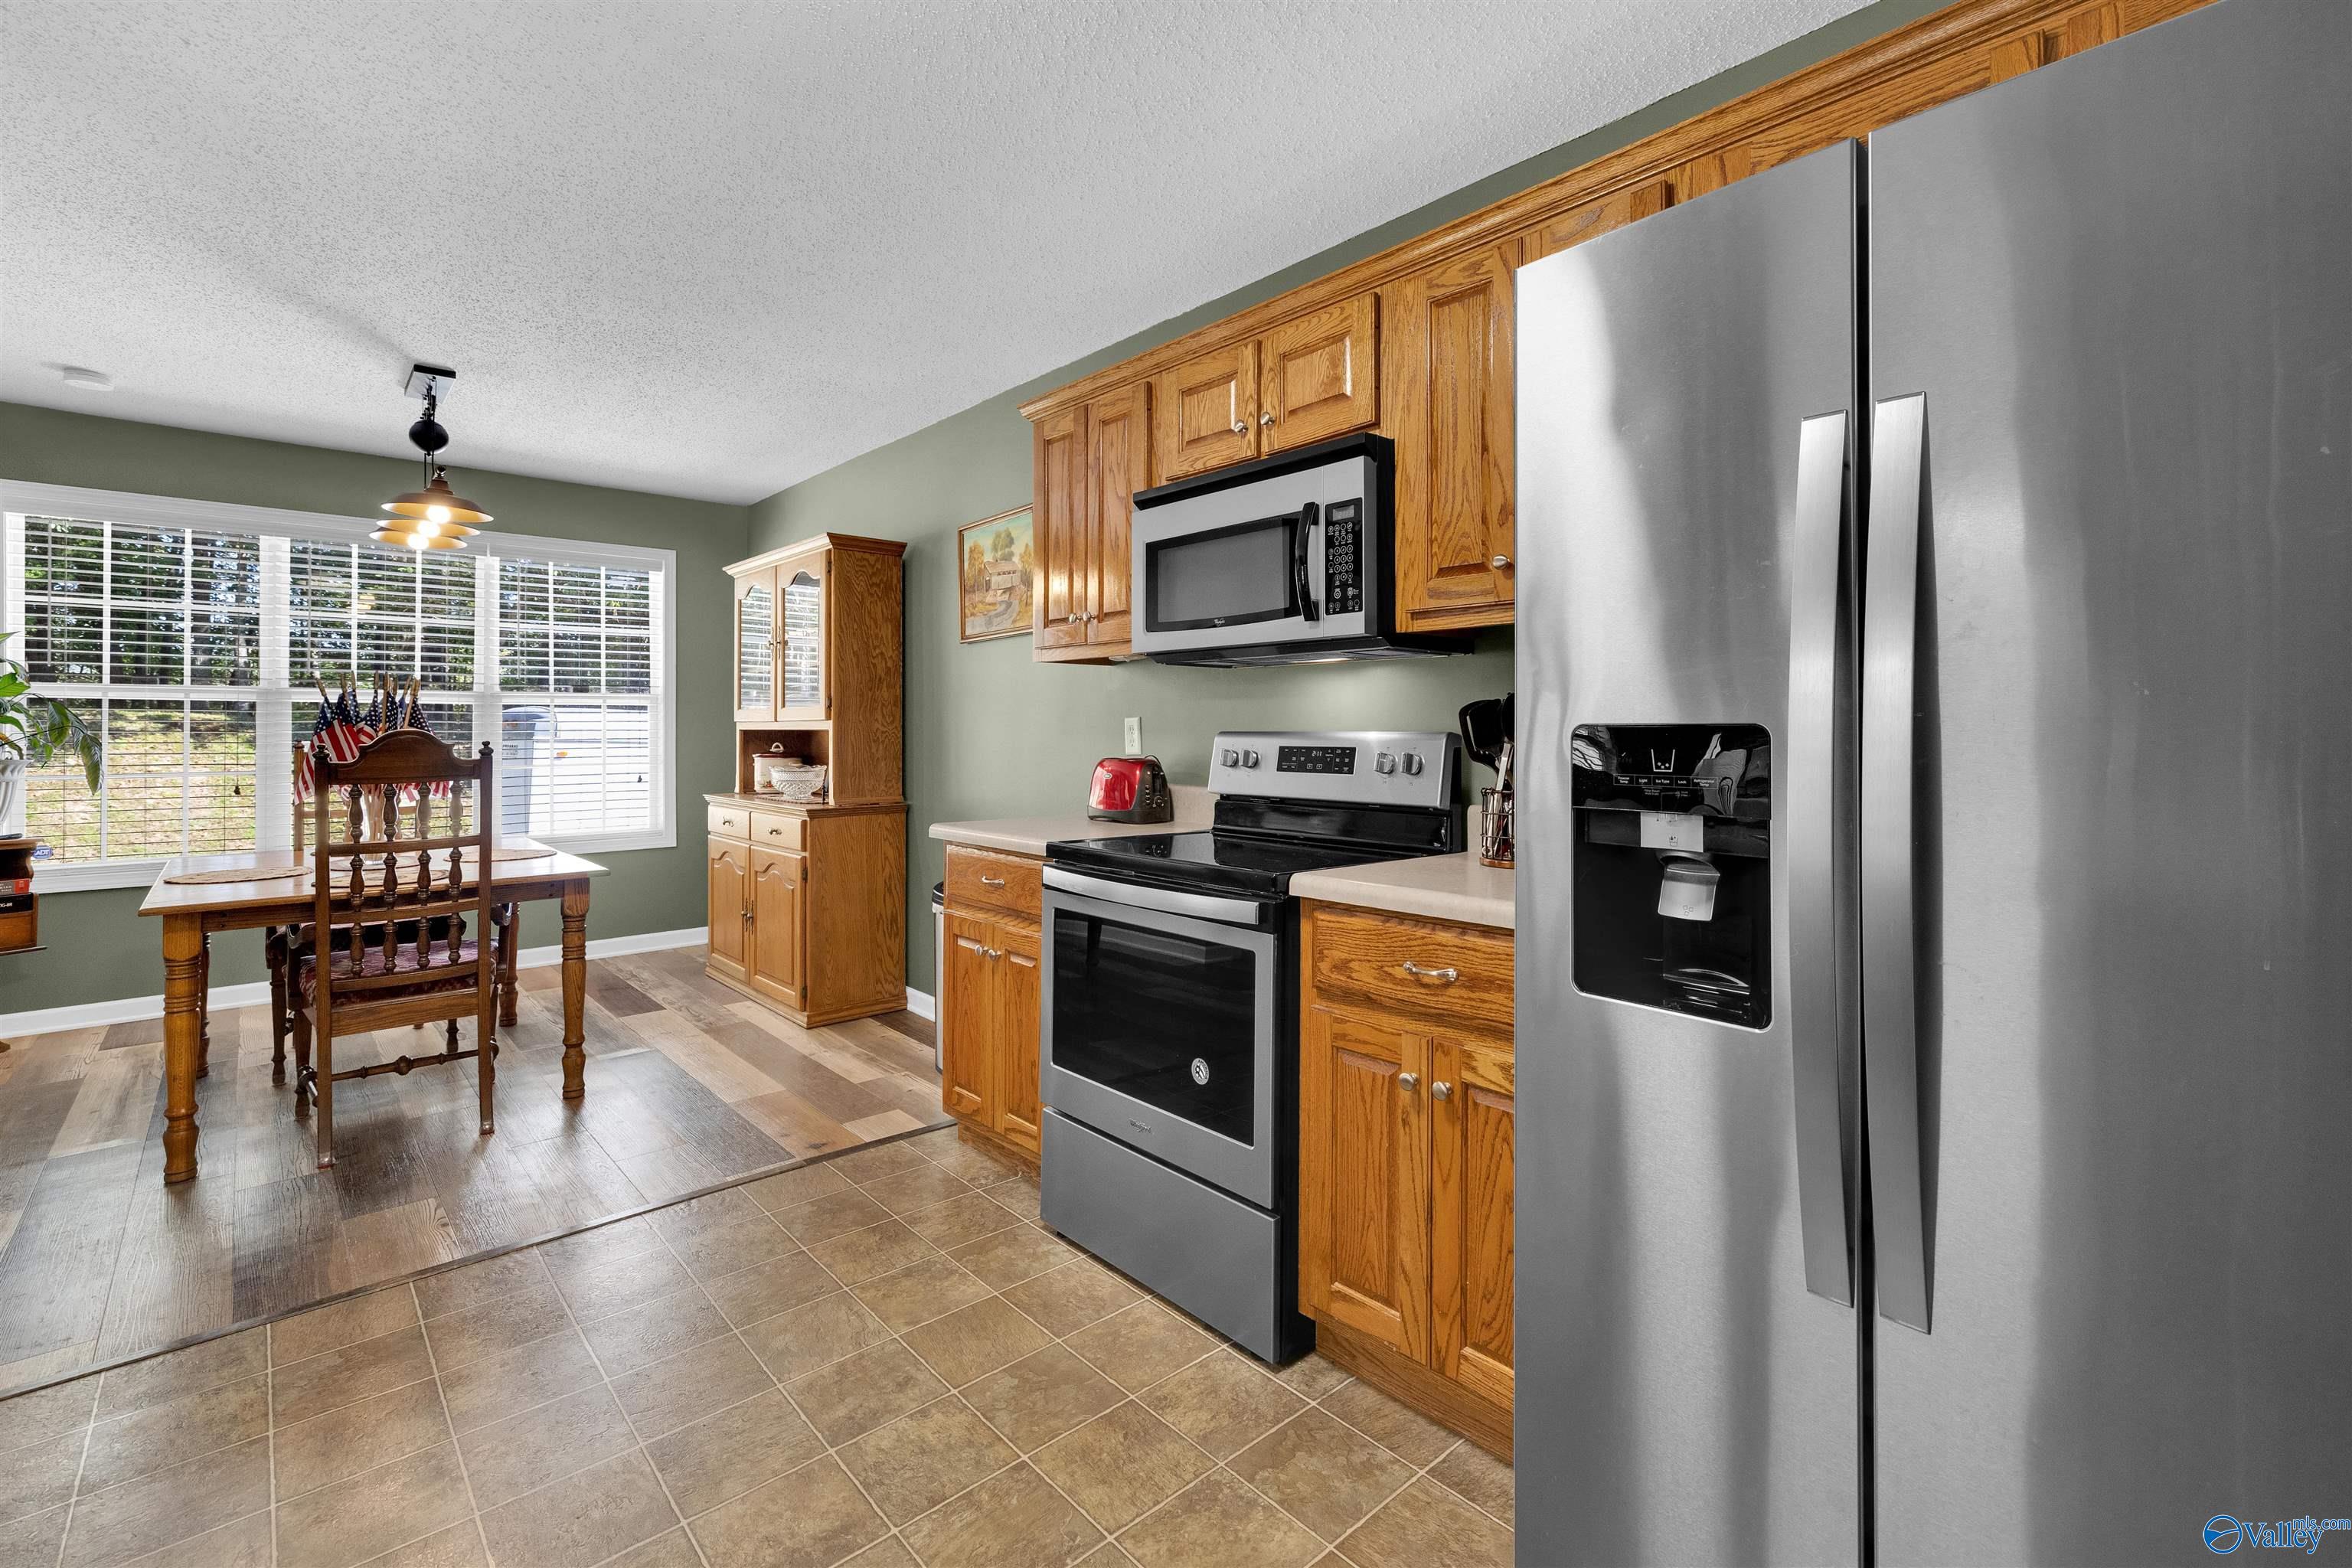
Kitchen with wood cabinets and stainless steel appliances, adjoining a dining area by a large window.
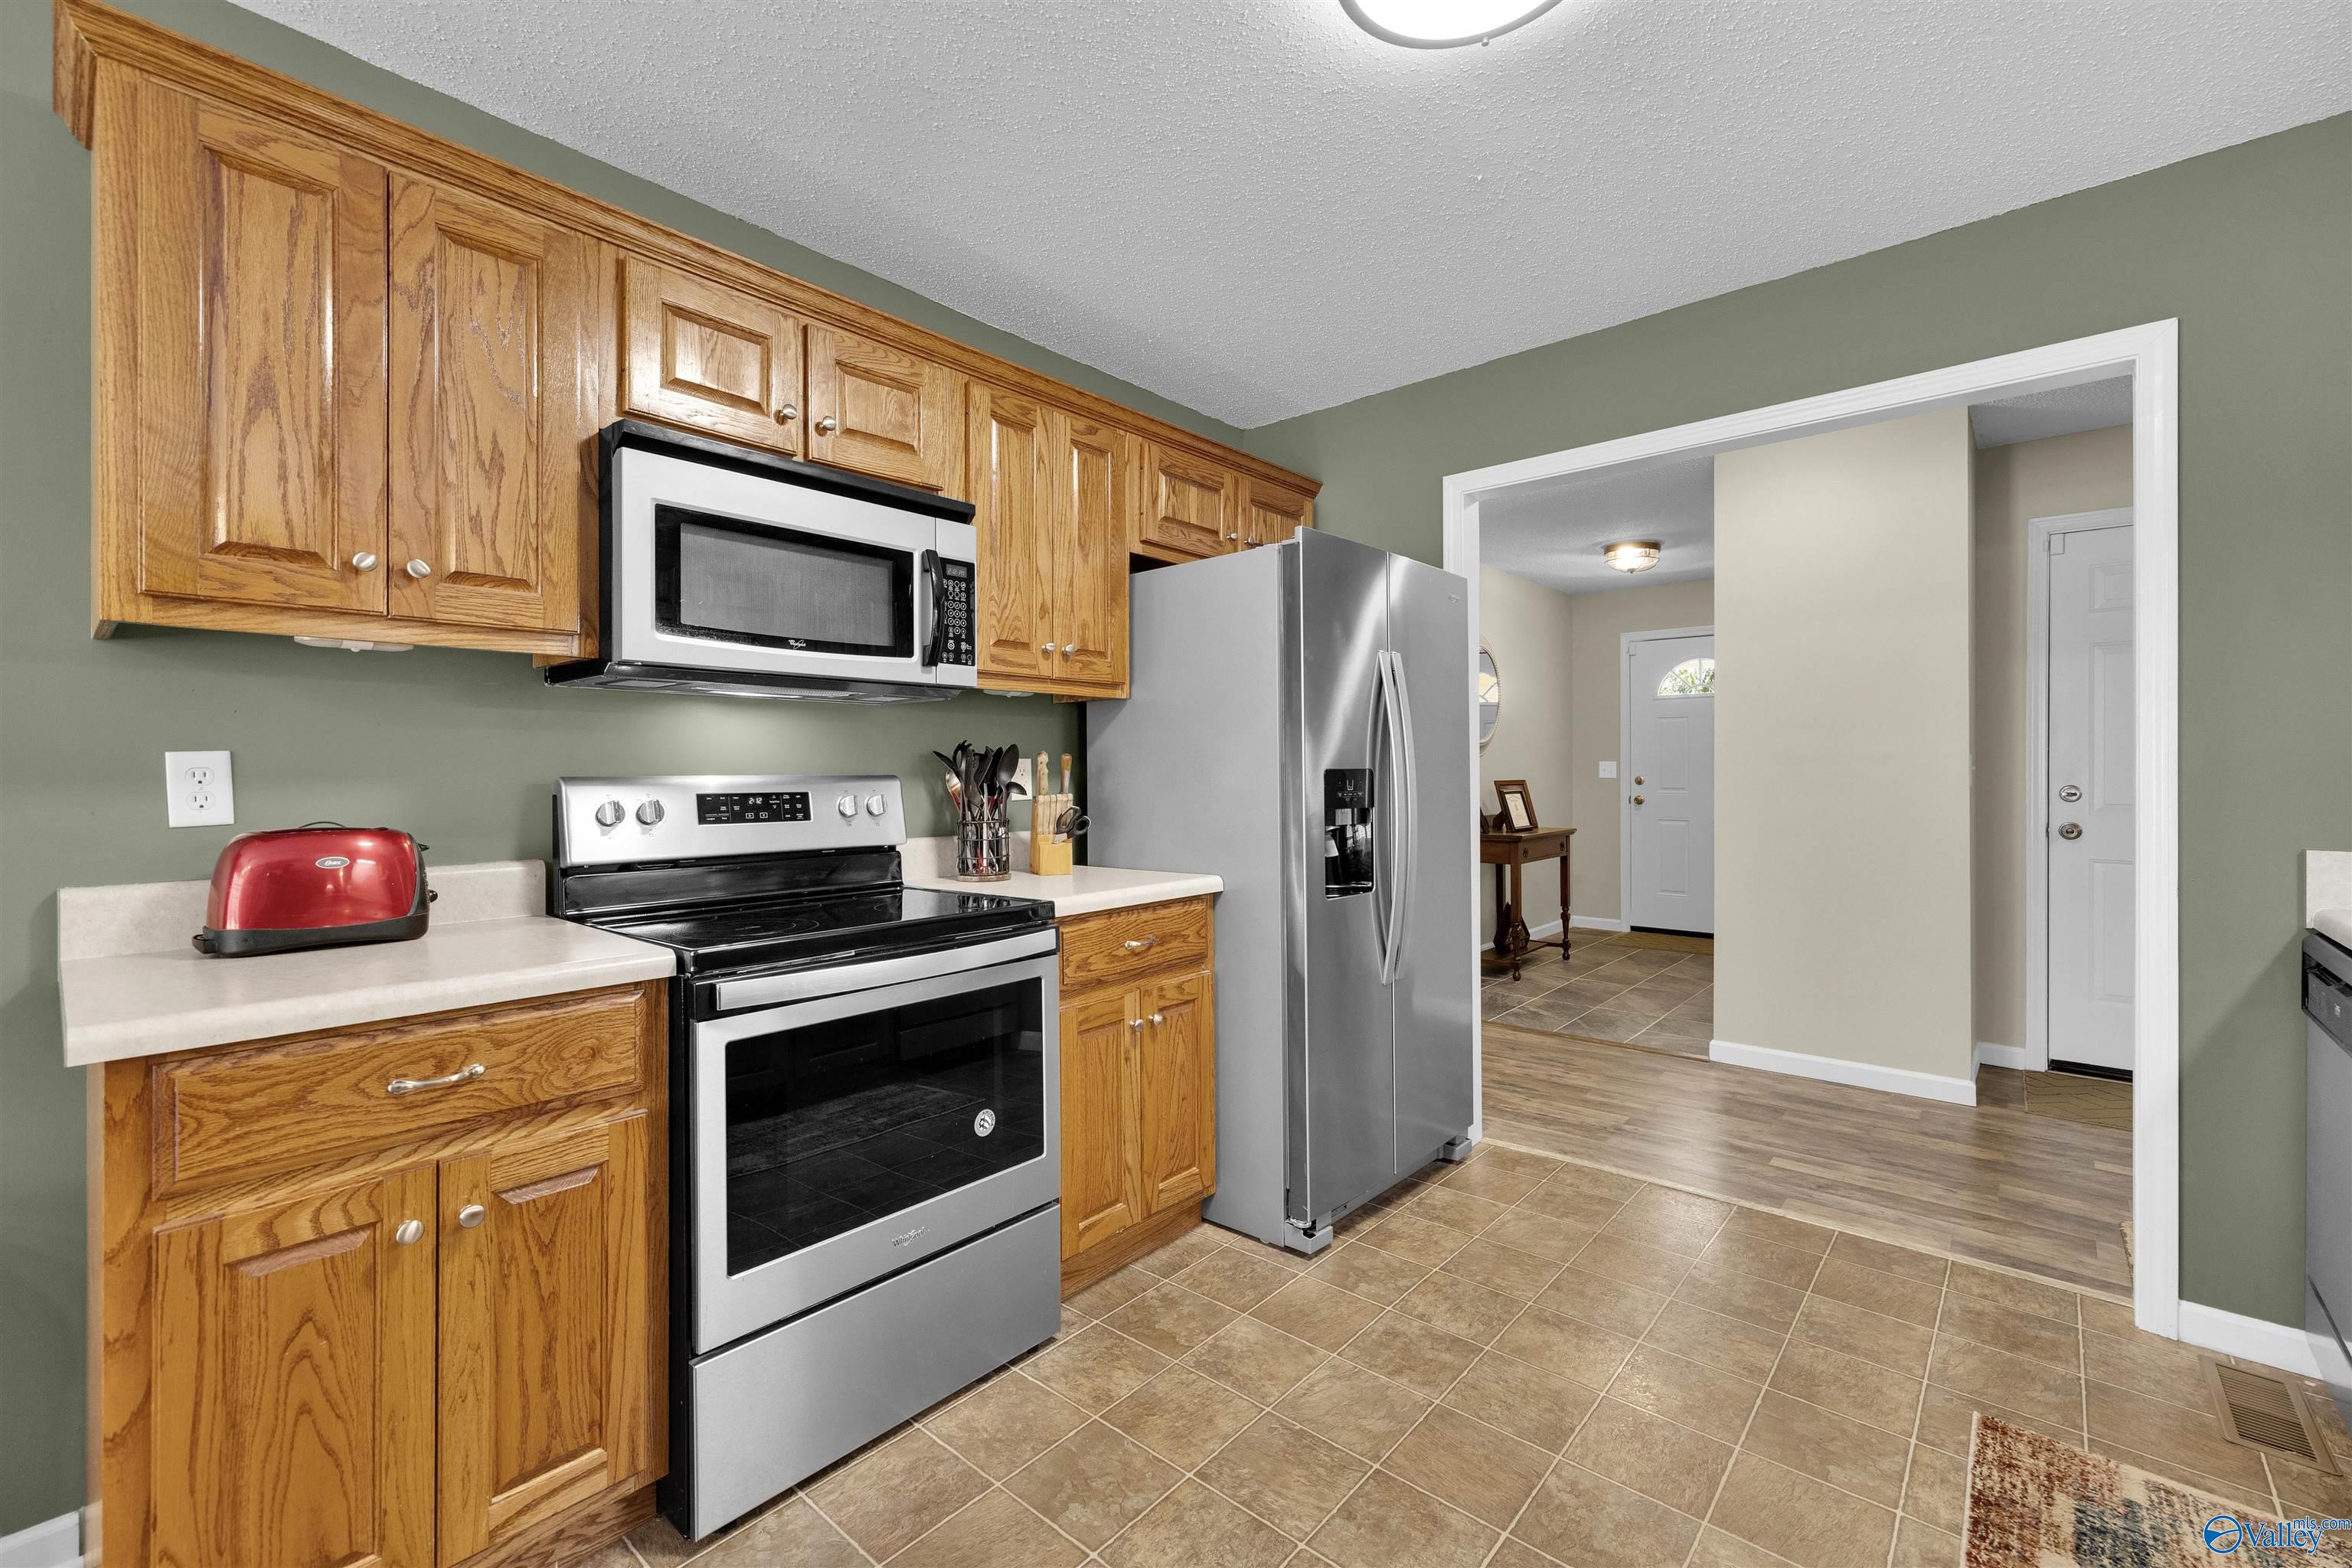
Kitchen with oak cabinets, stainless steel appliances, and tan tile flooring.
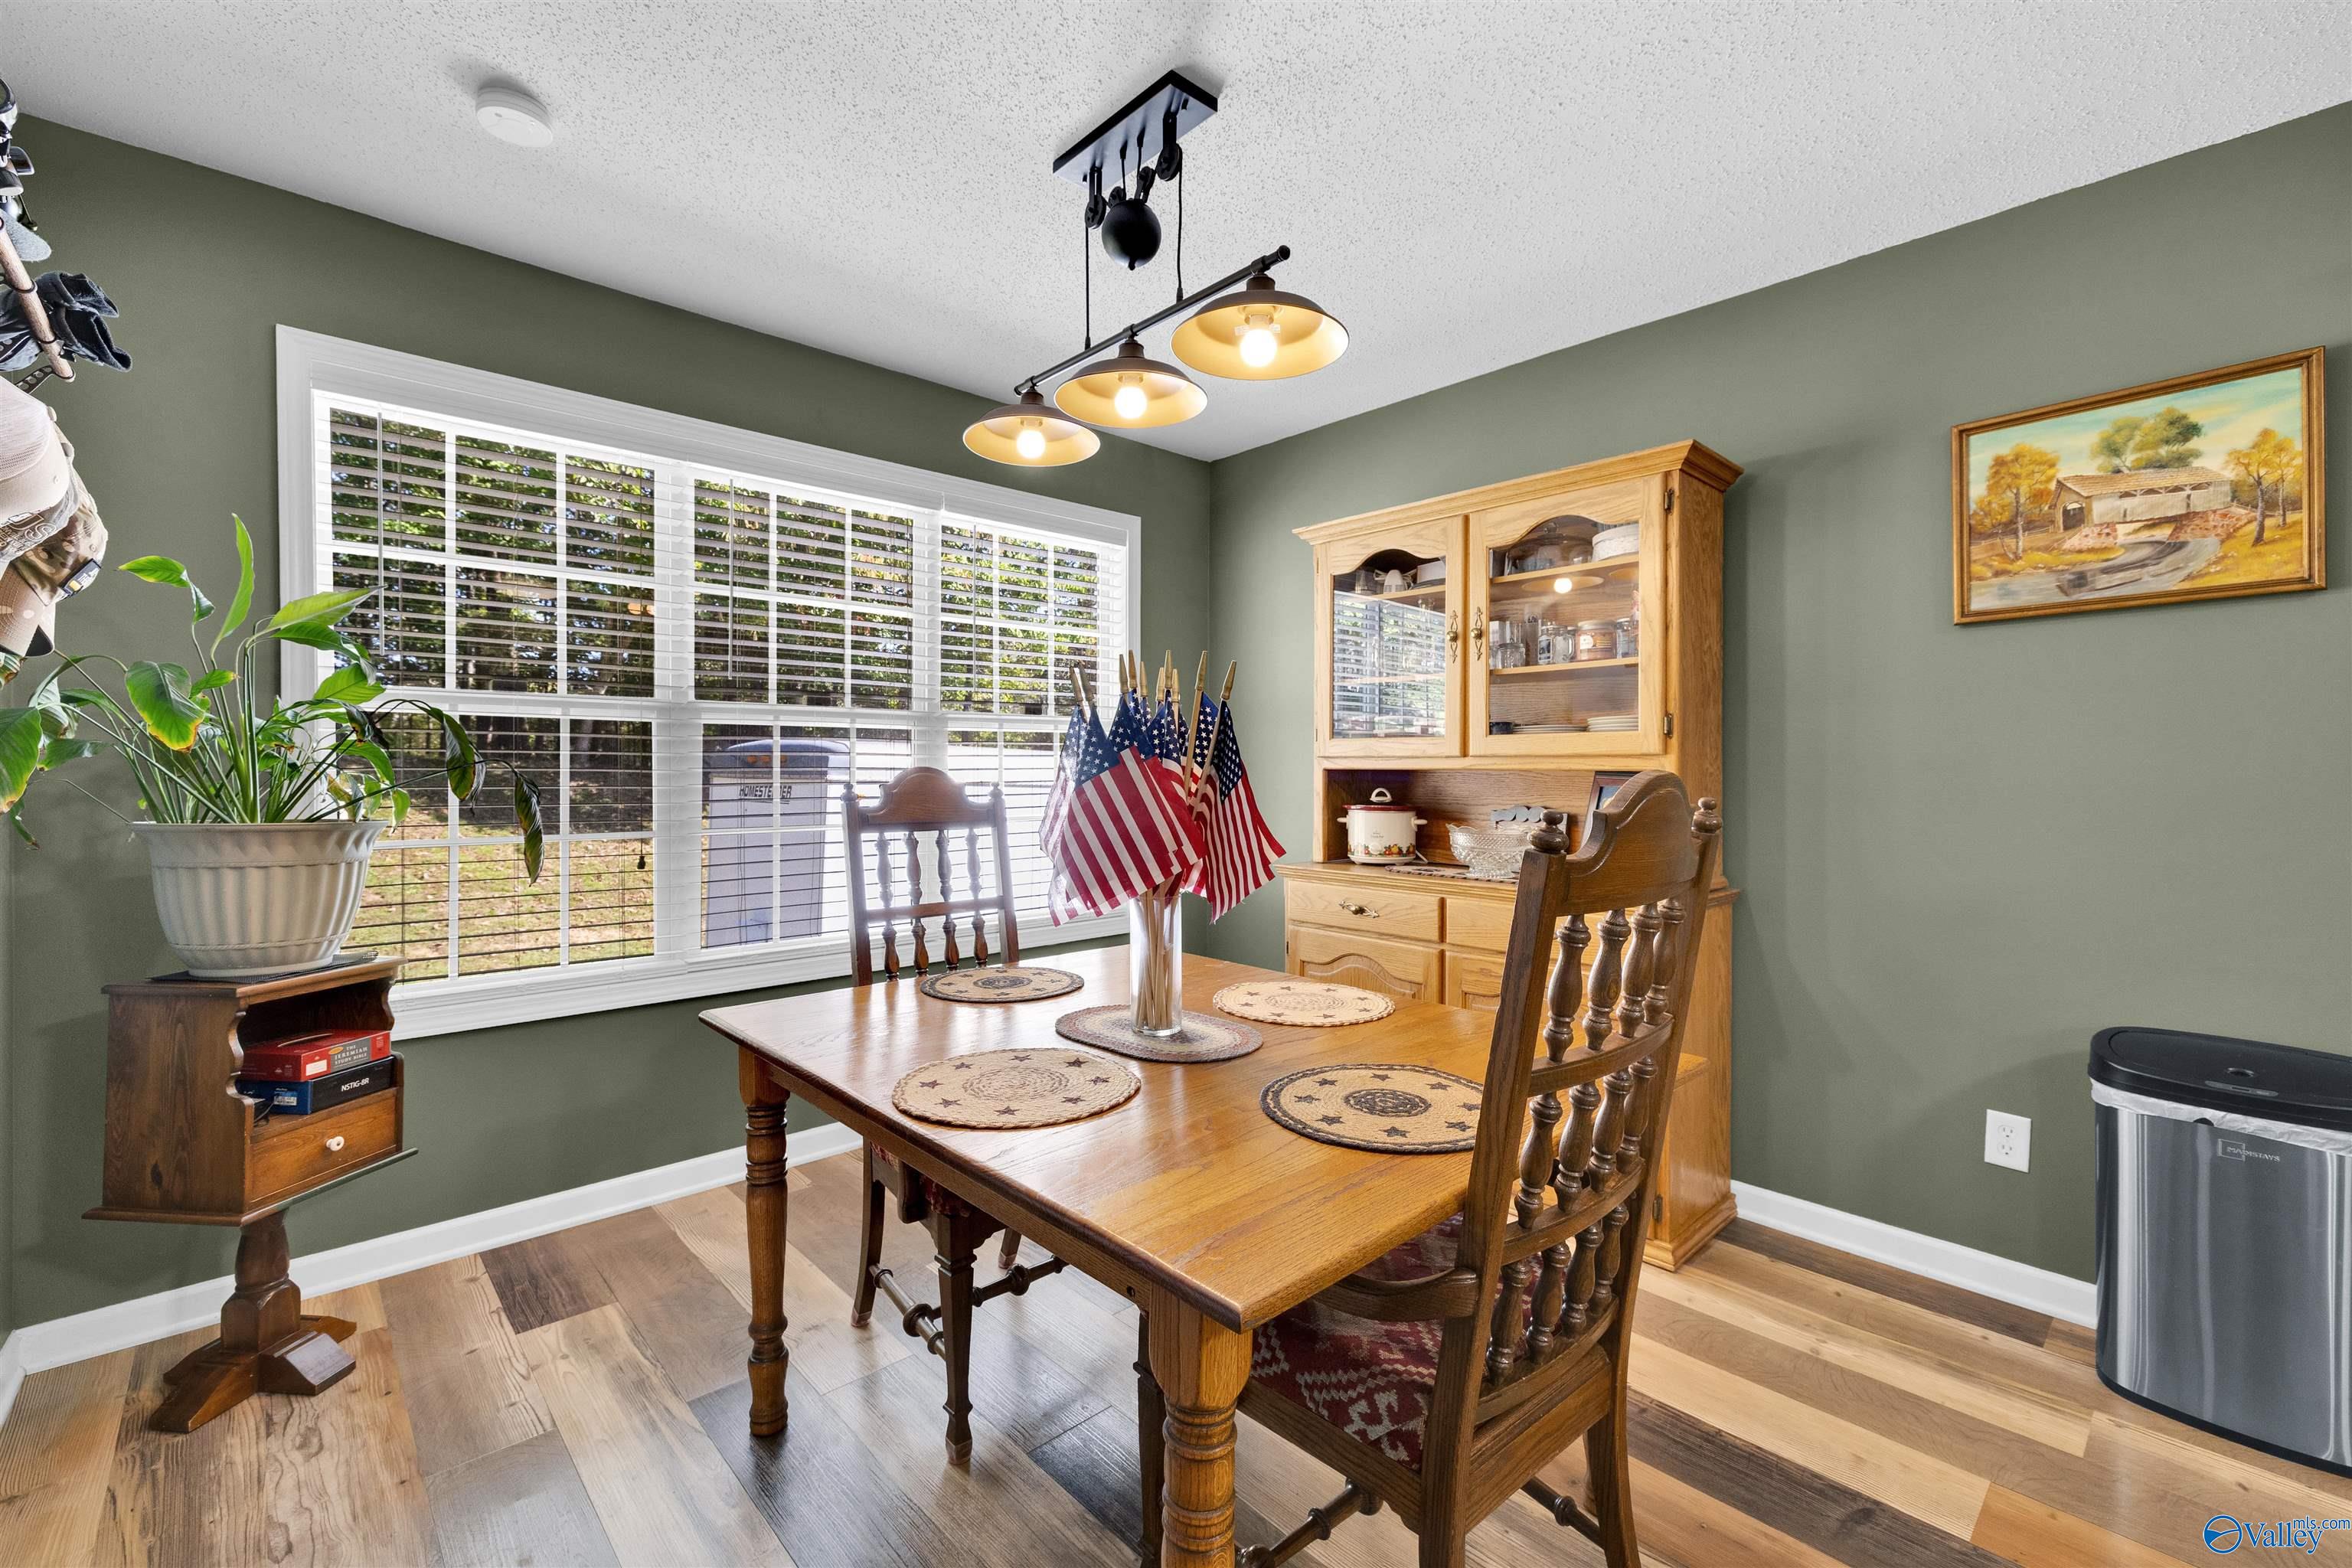
Dining room with a wooden table, matching hutch, green walls, and a large window with white blinds.
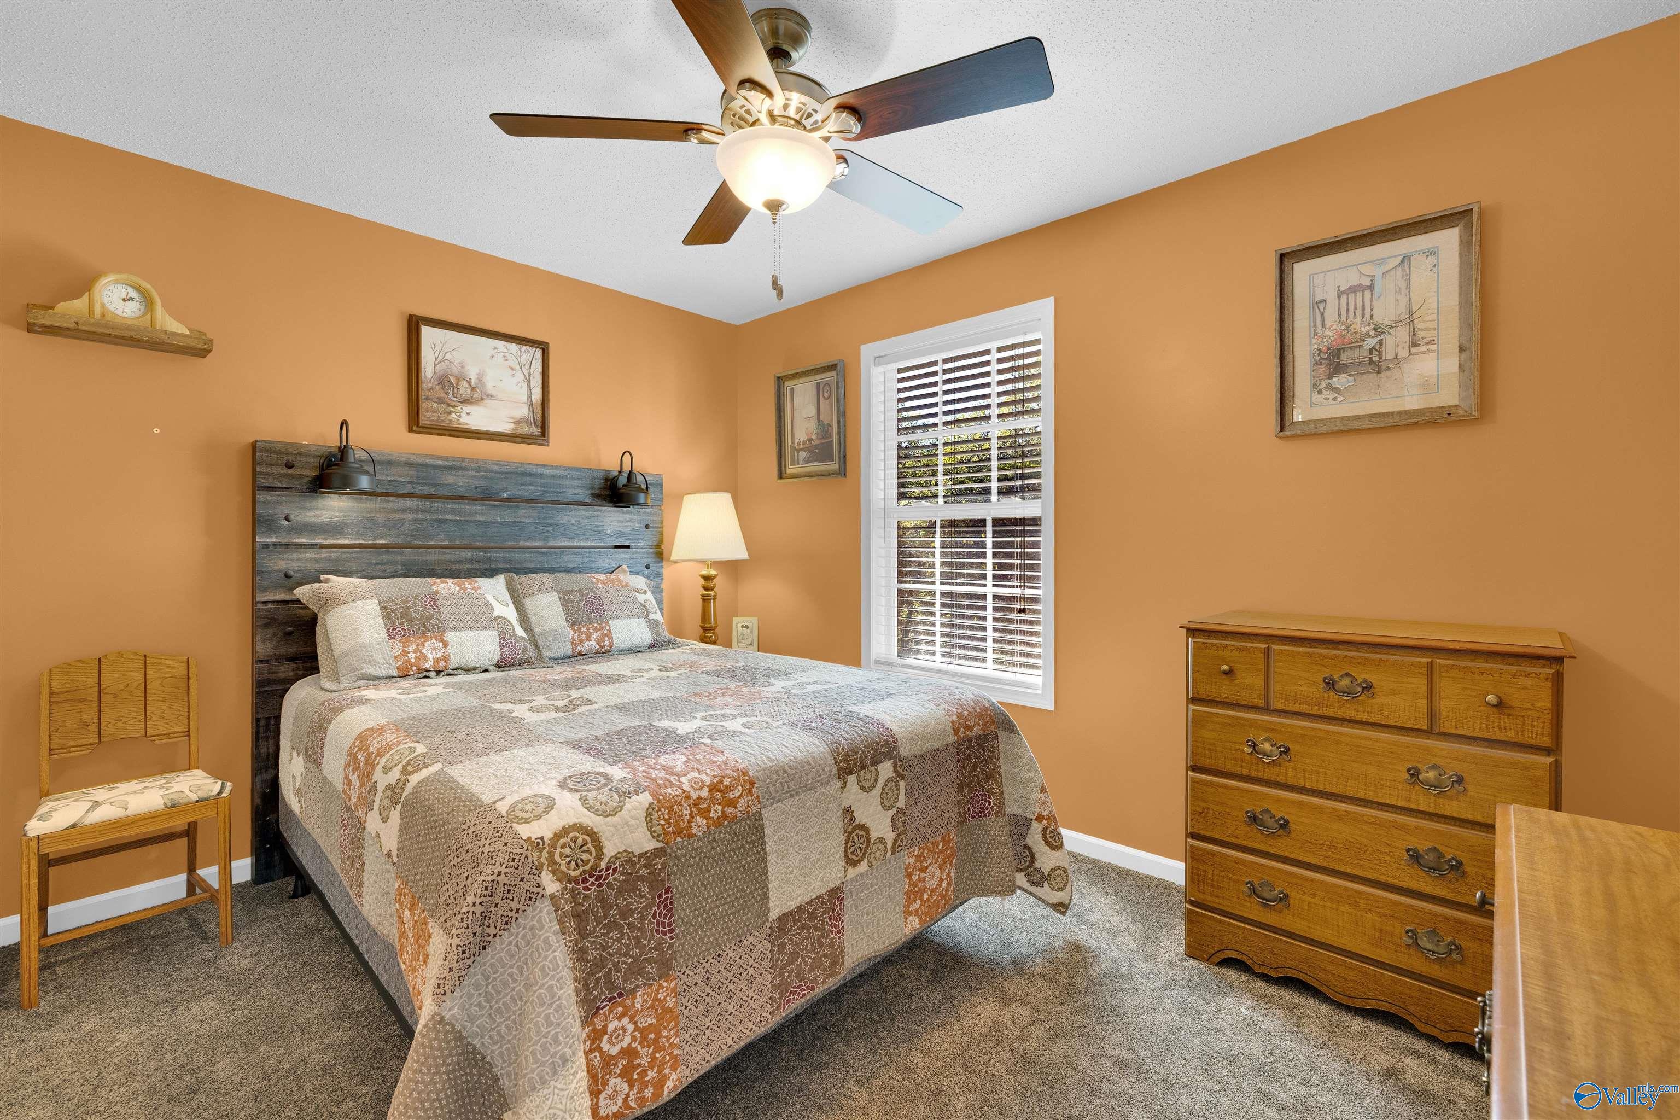
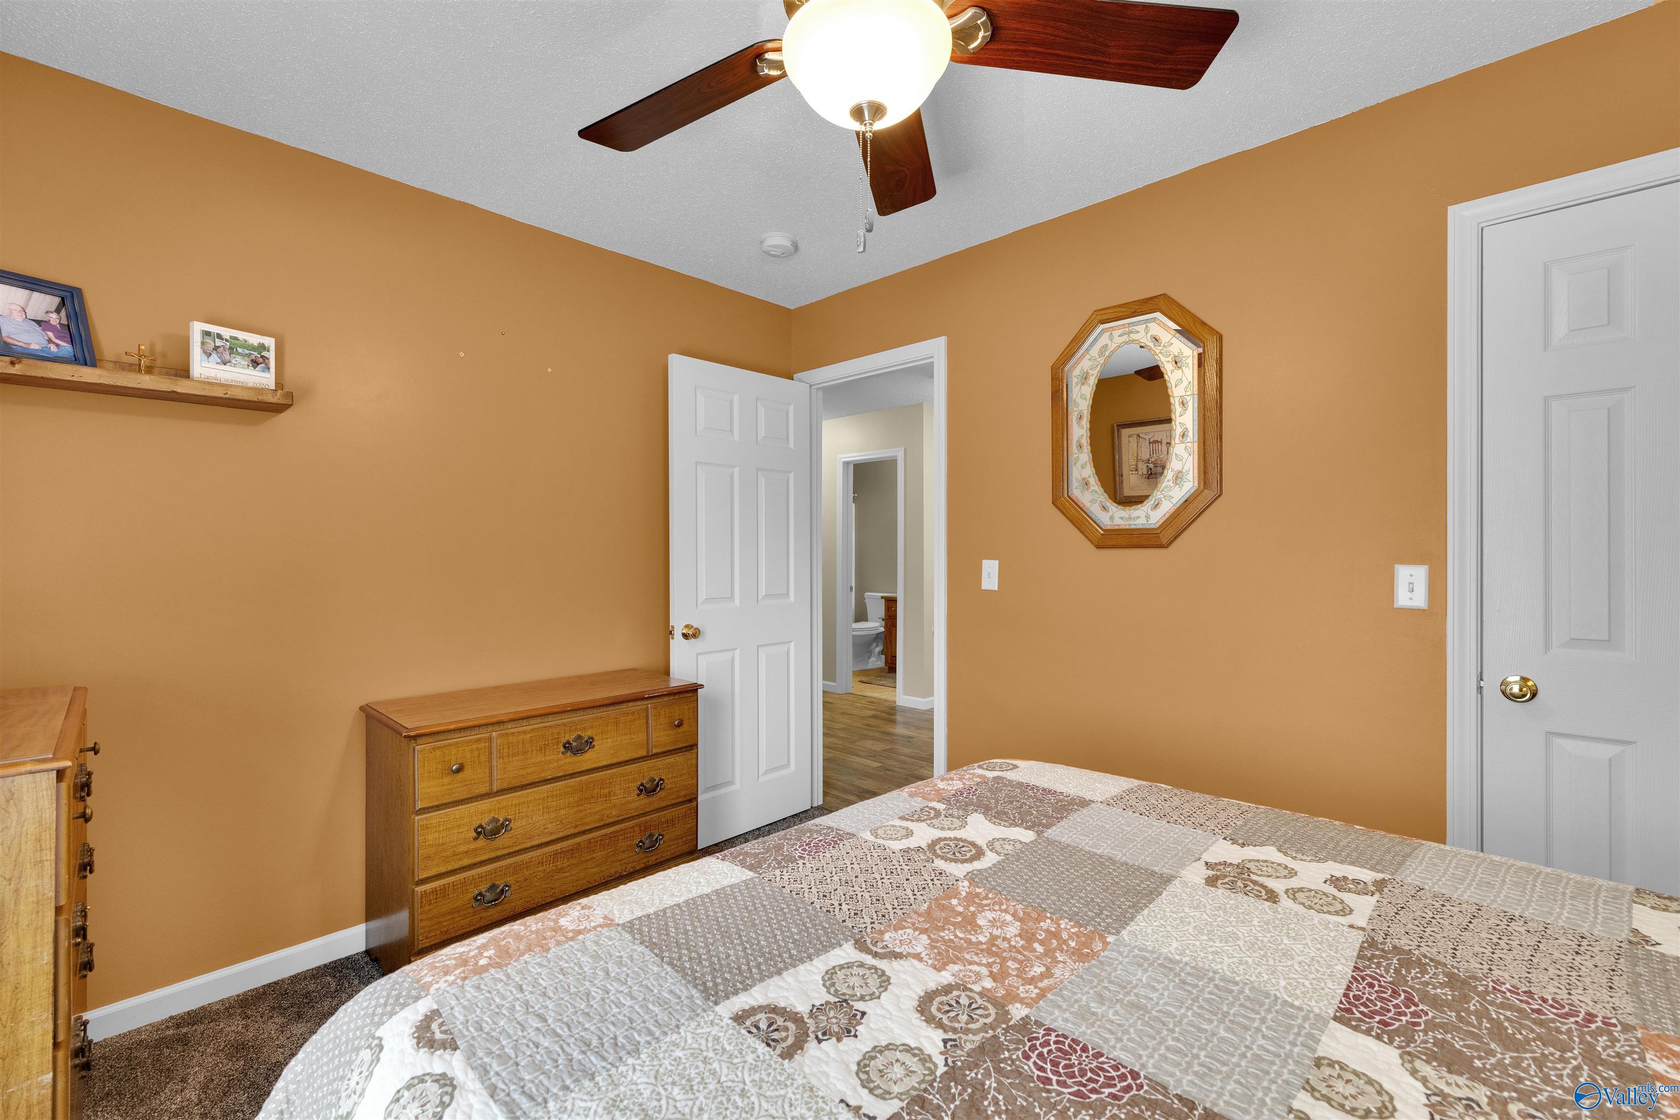
Bedroom with ochre walls, patchwork quilt, rustic wood headboard, and wooden dresser.
Furnished bedroom with ochre walls, a patchwork quilt, wooden dresser, and ceiling fan.
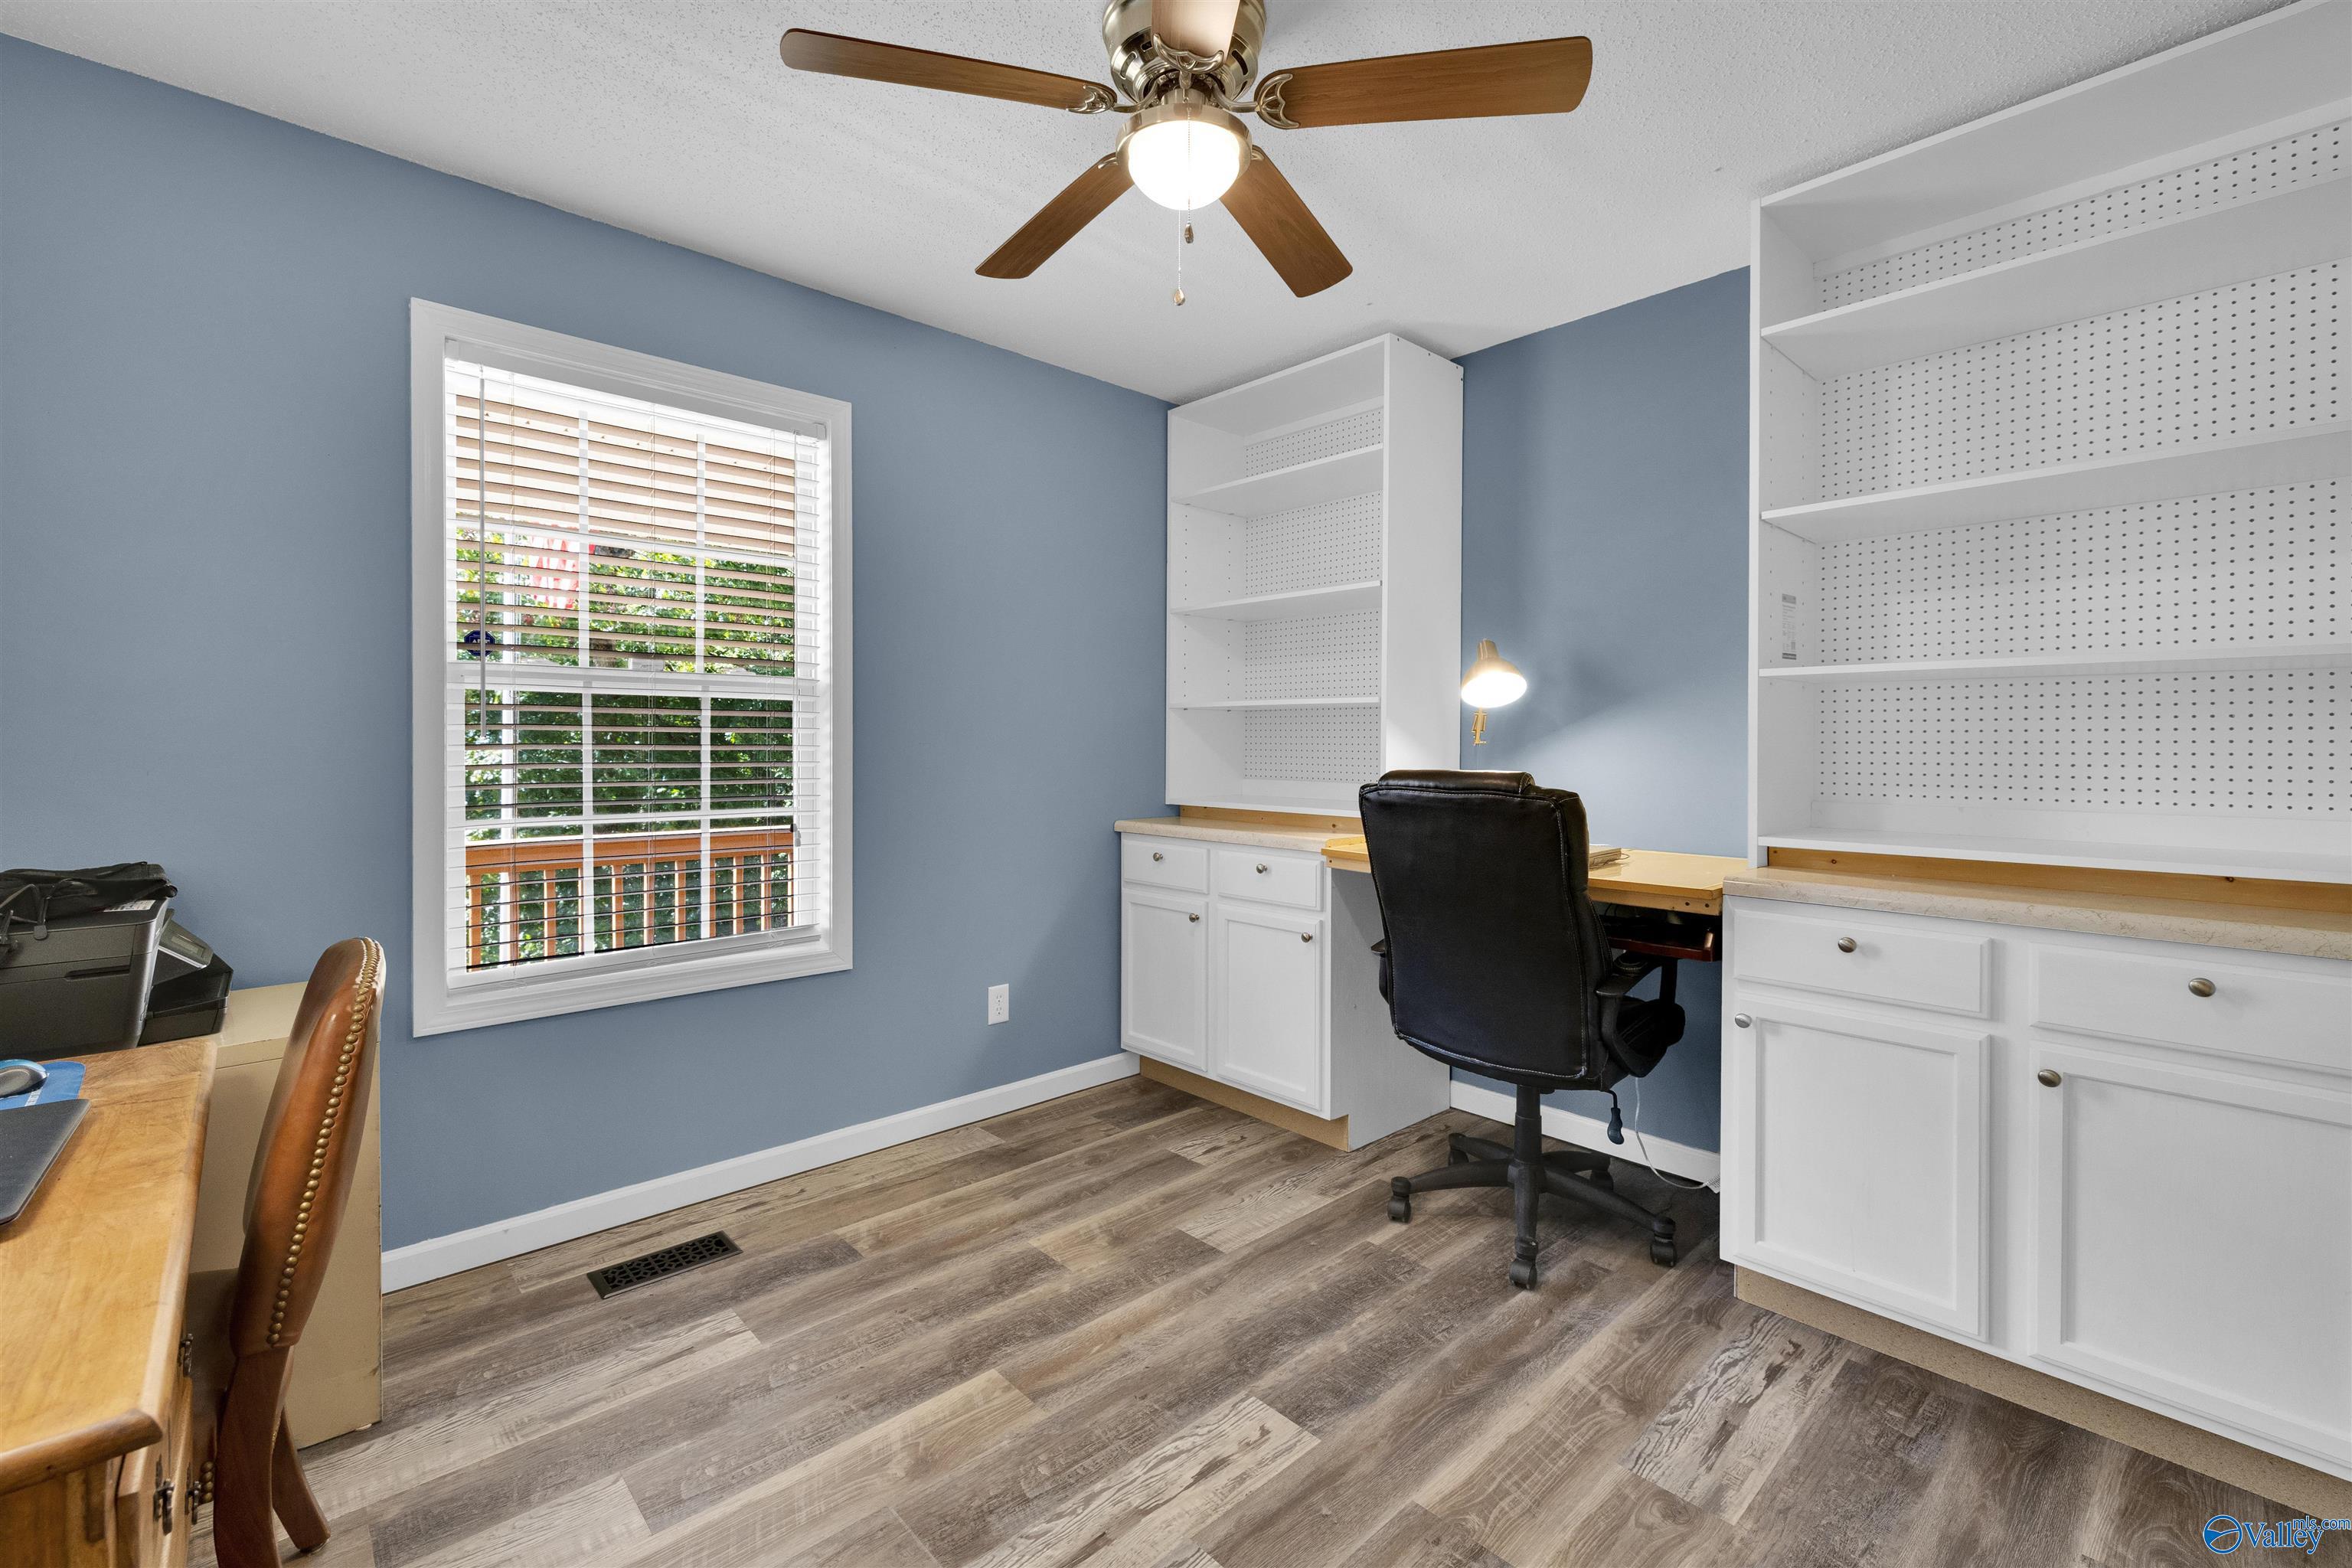
Home office with built-in white shelving and desk, blue walls, and a window with blinds.
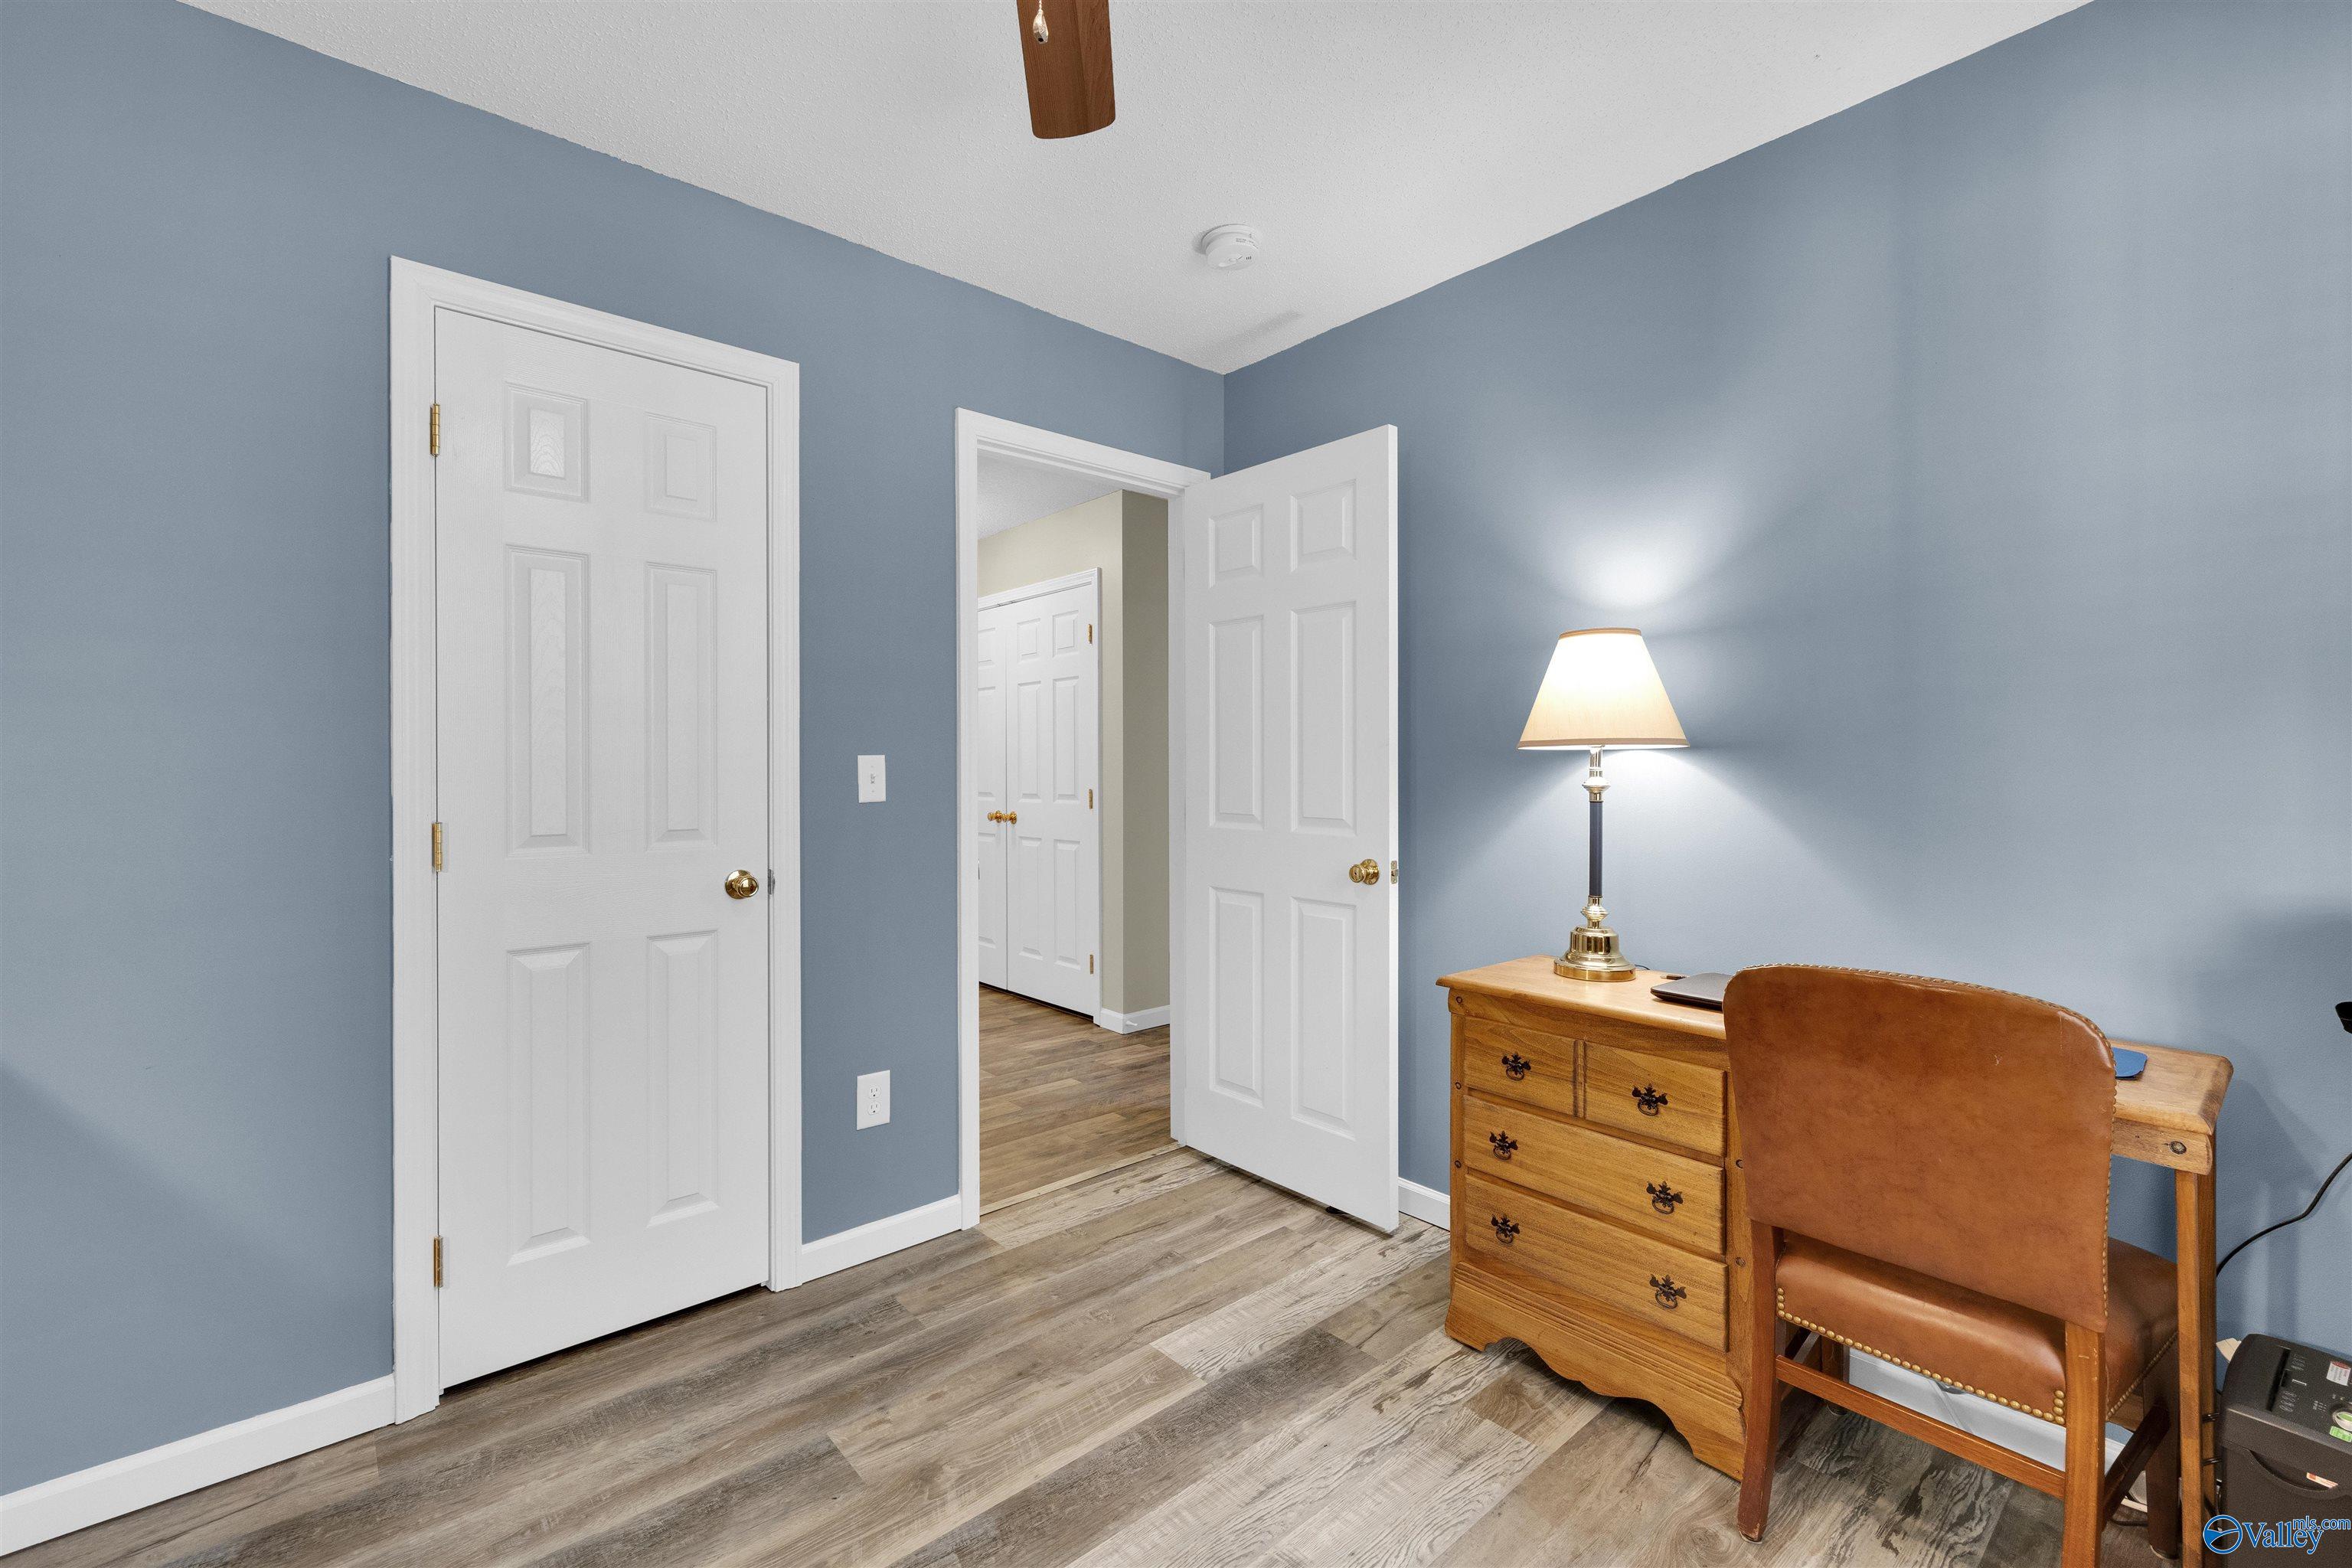
Furnished home office with blue walls, wood-look flooring, and a wooden desk and leather chair.
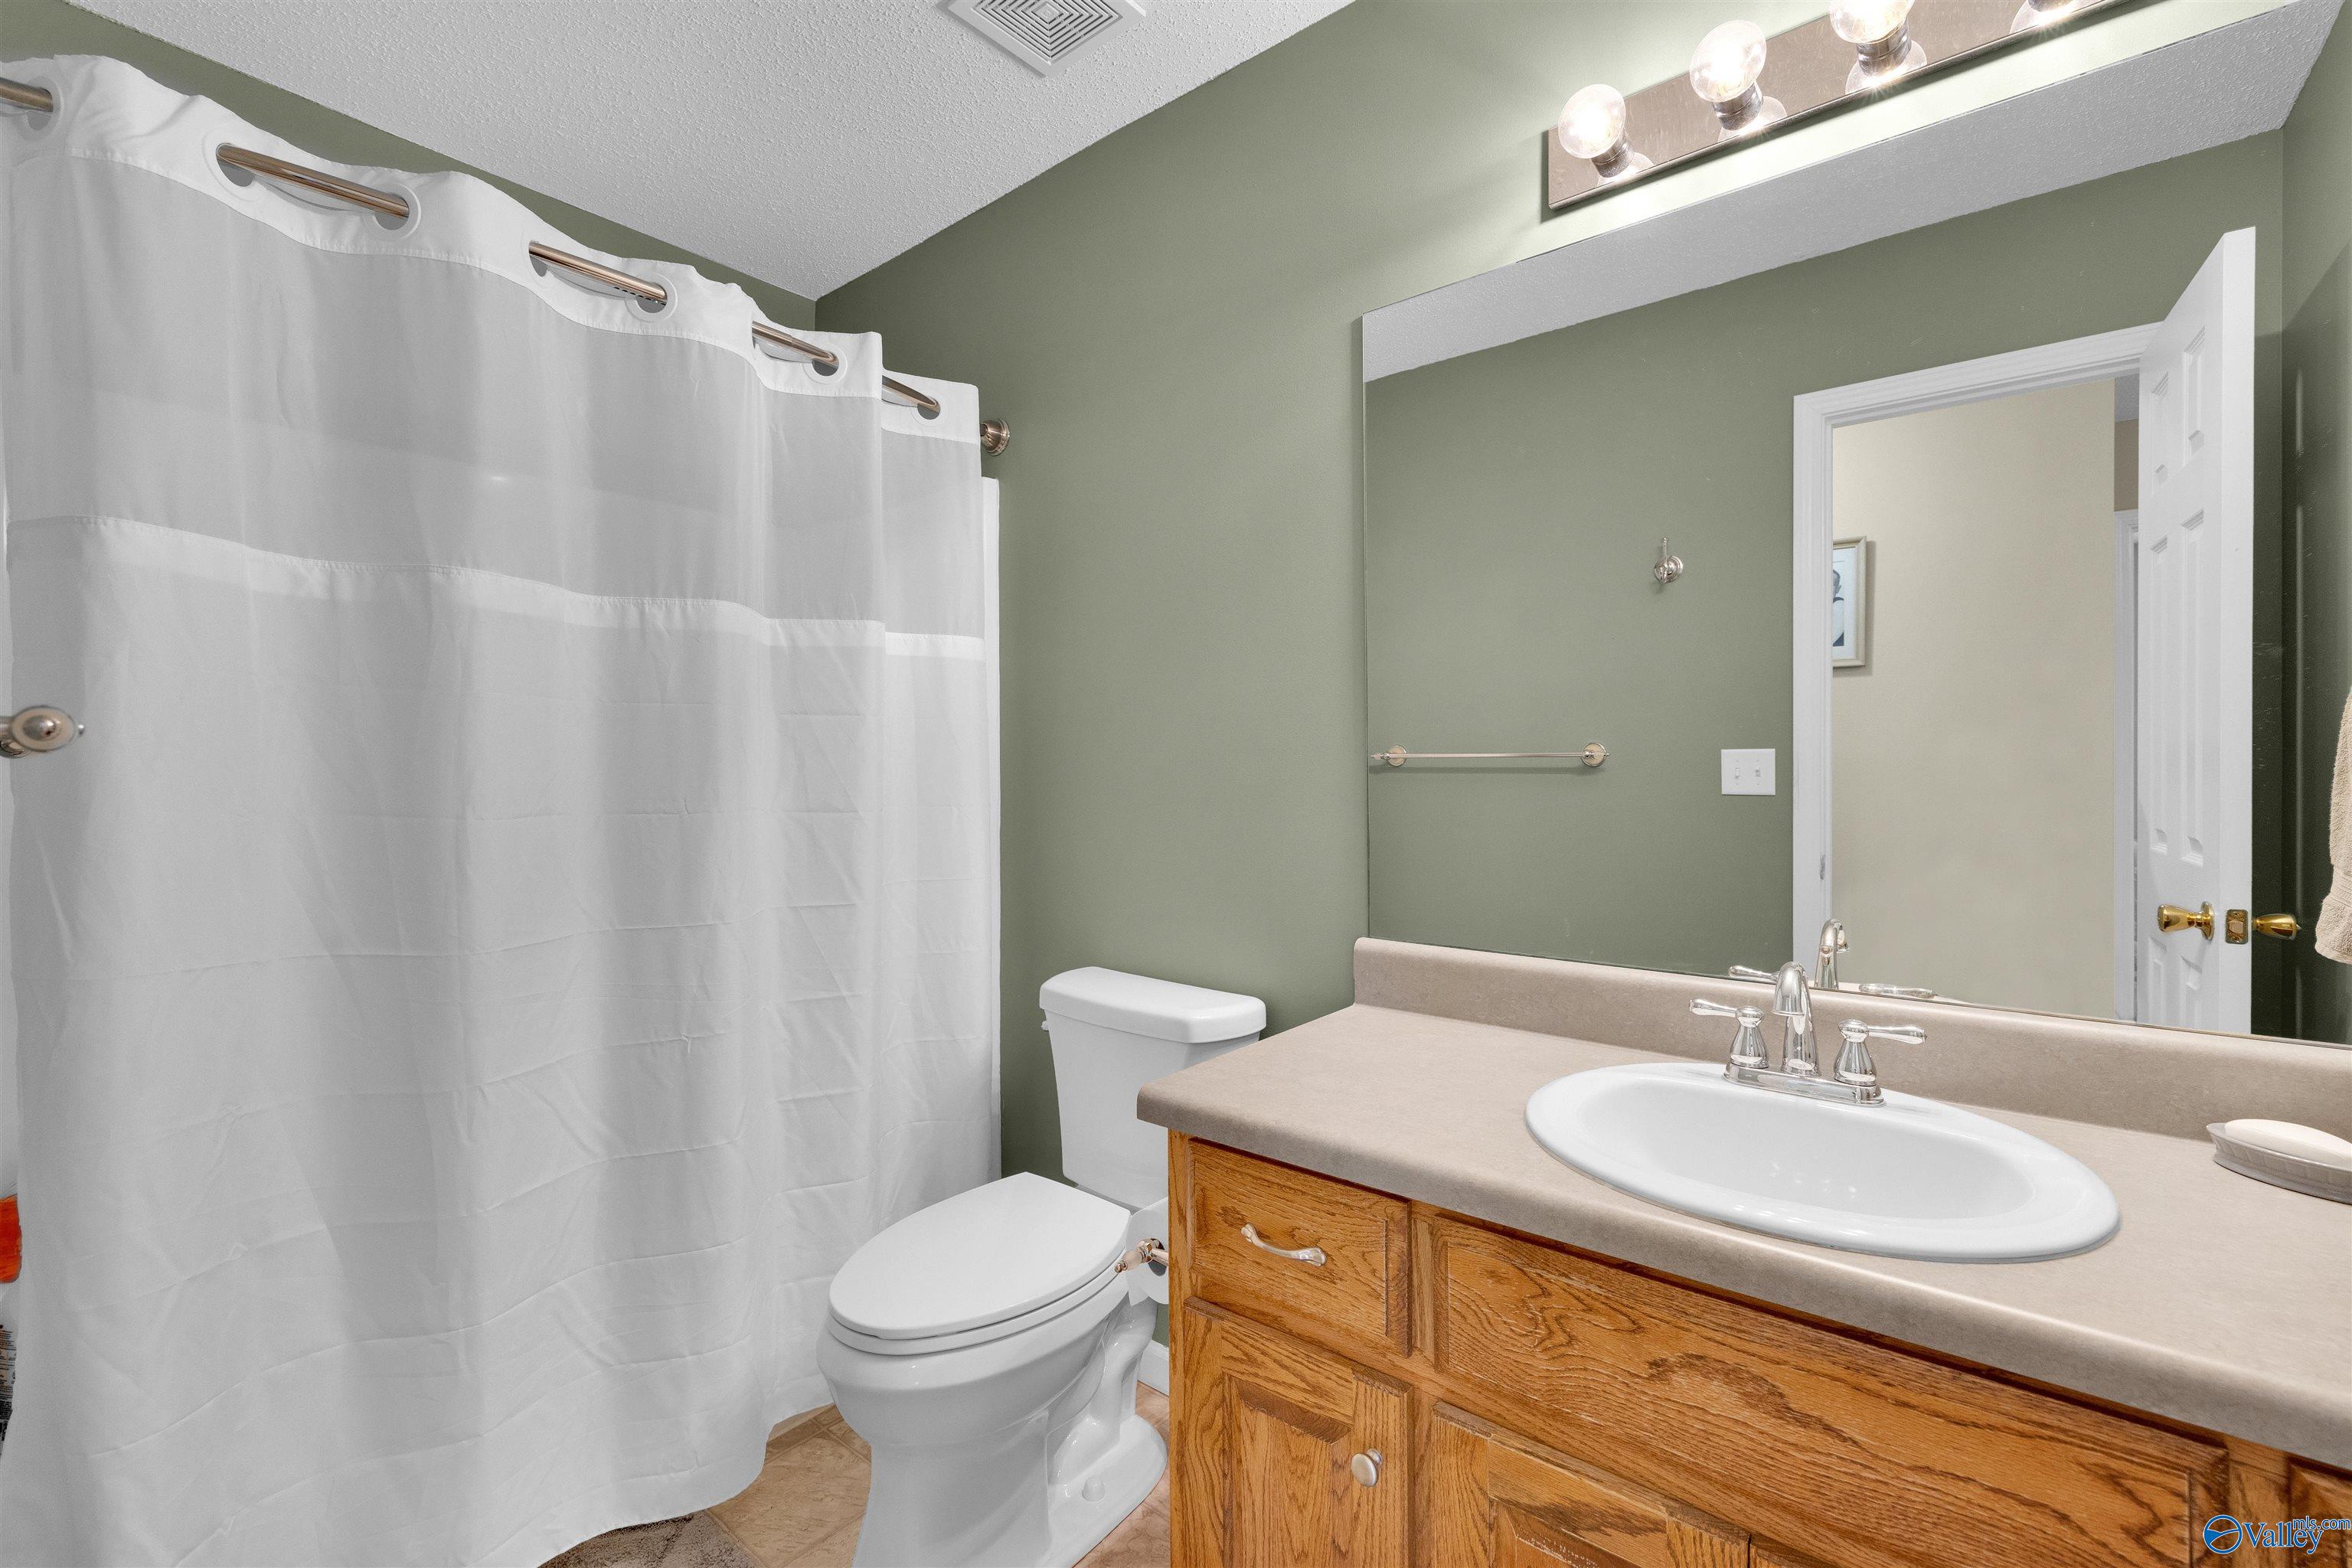
Bathroom with sage-green walls, a white shower curtain, and a wood vanity with an oval sink.
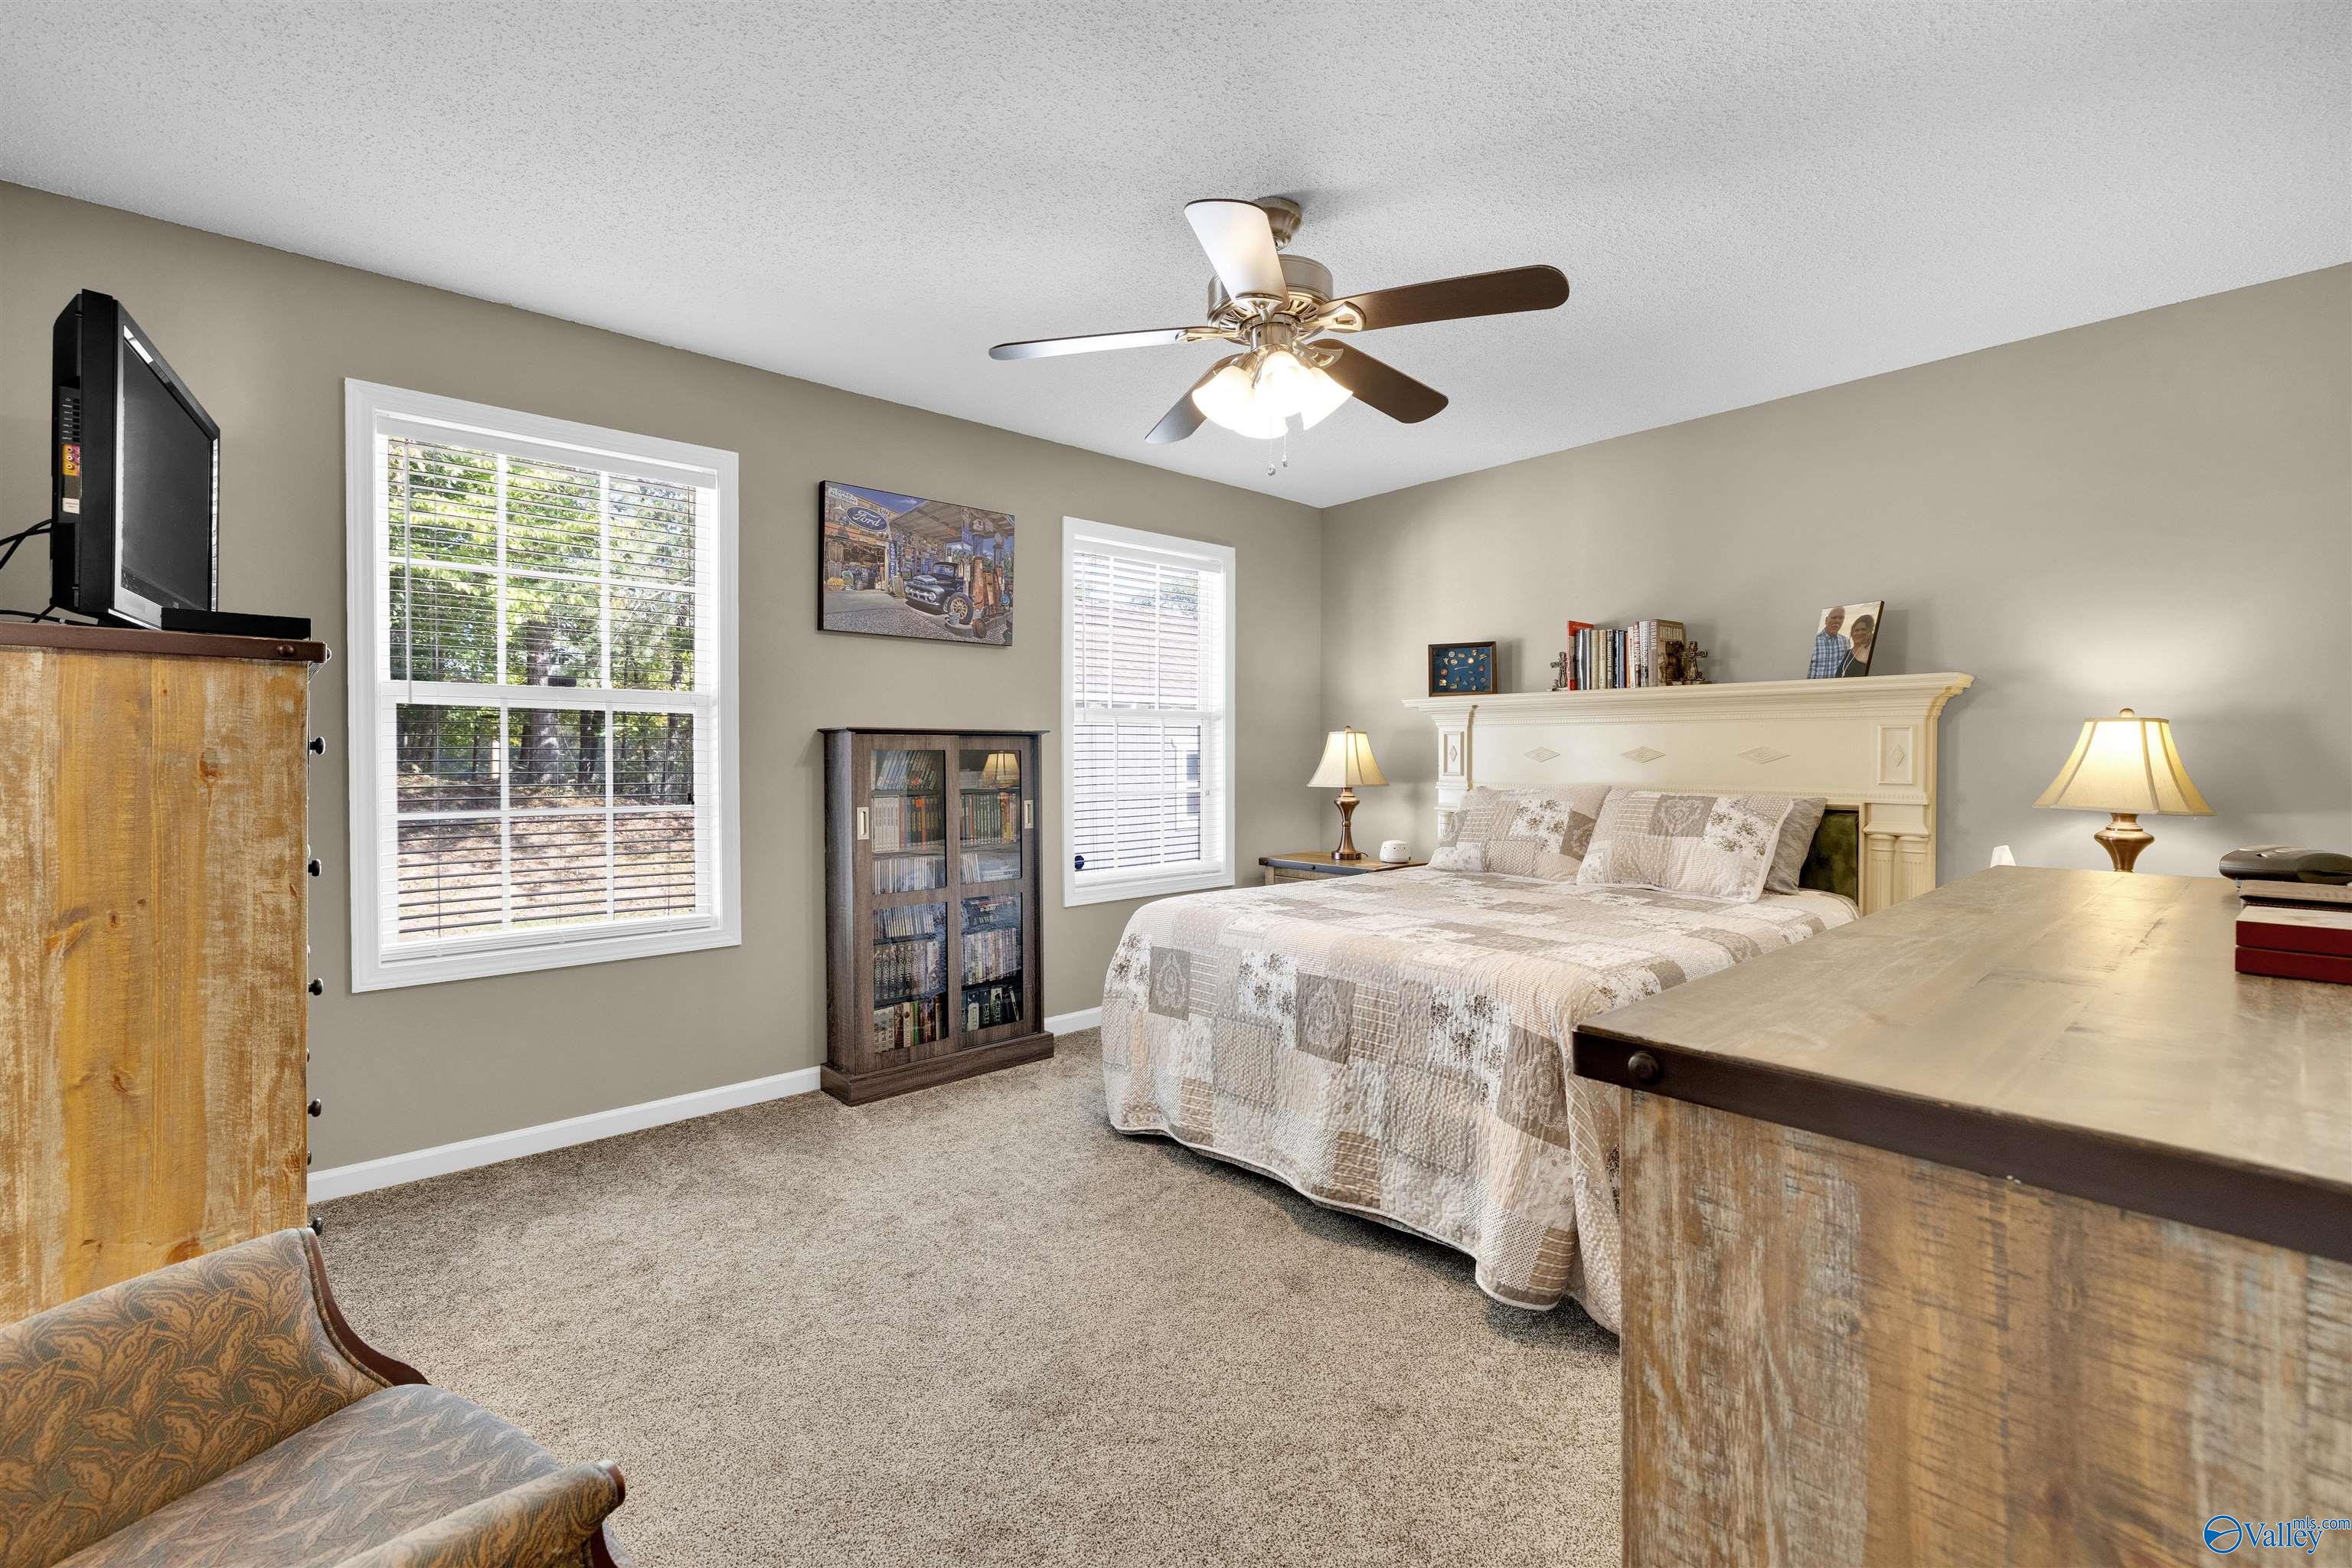
Furnished bedroom with a large bed, two bright windows, ceiling fan, and rustic wood furniture.
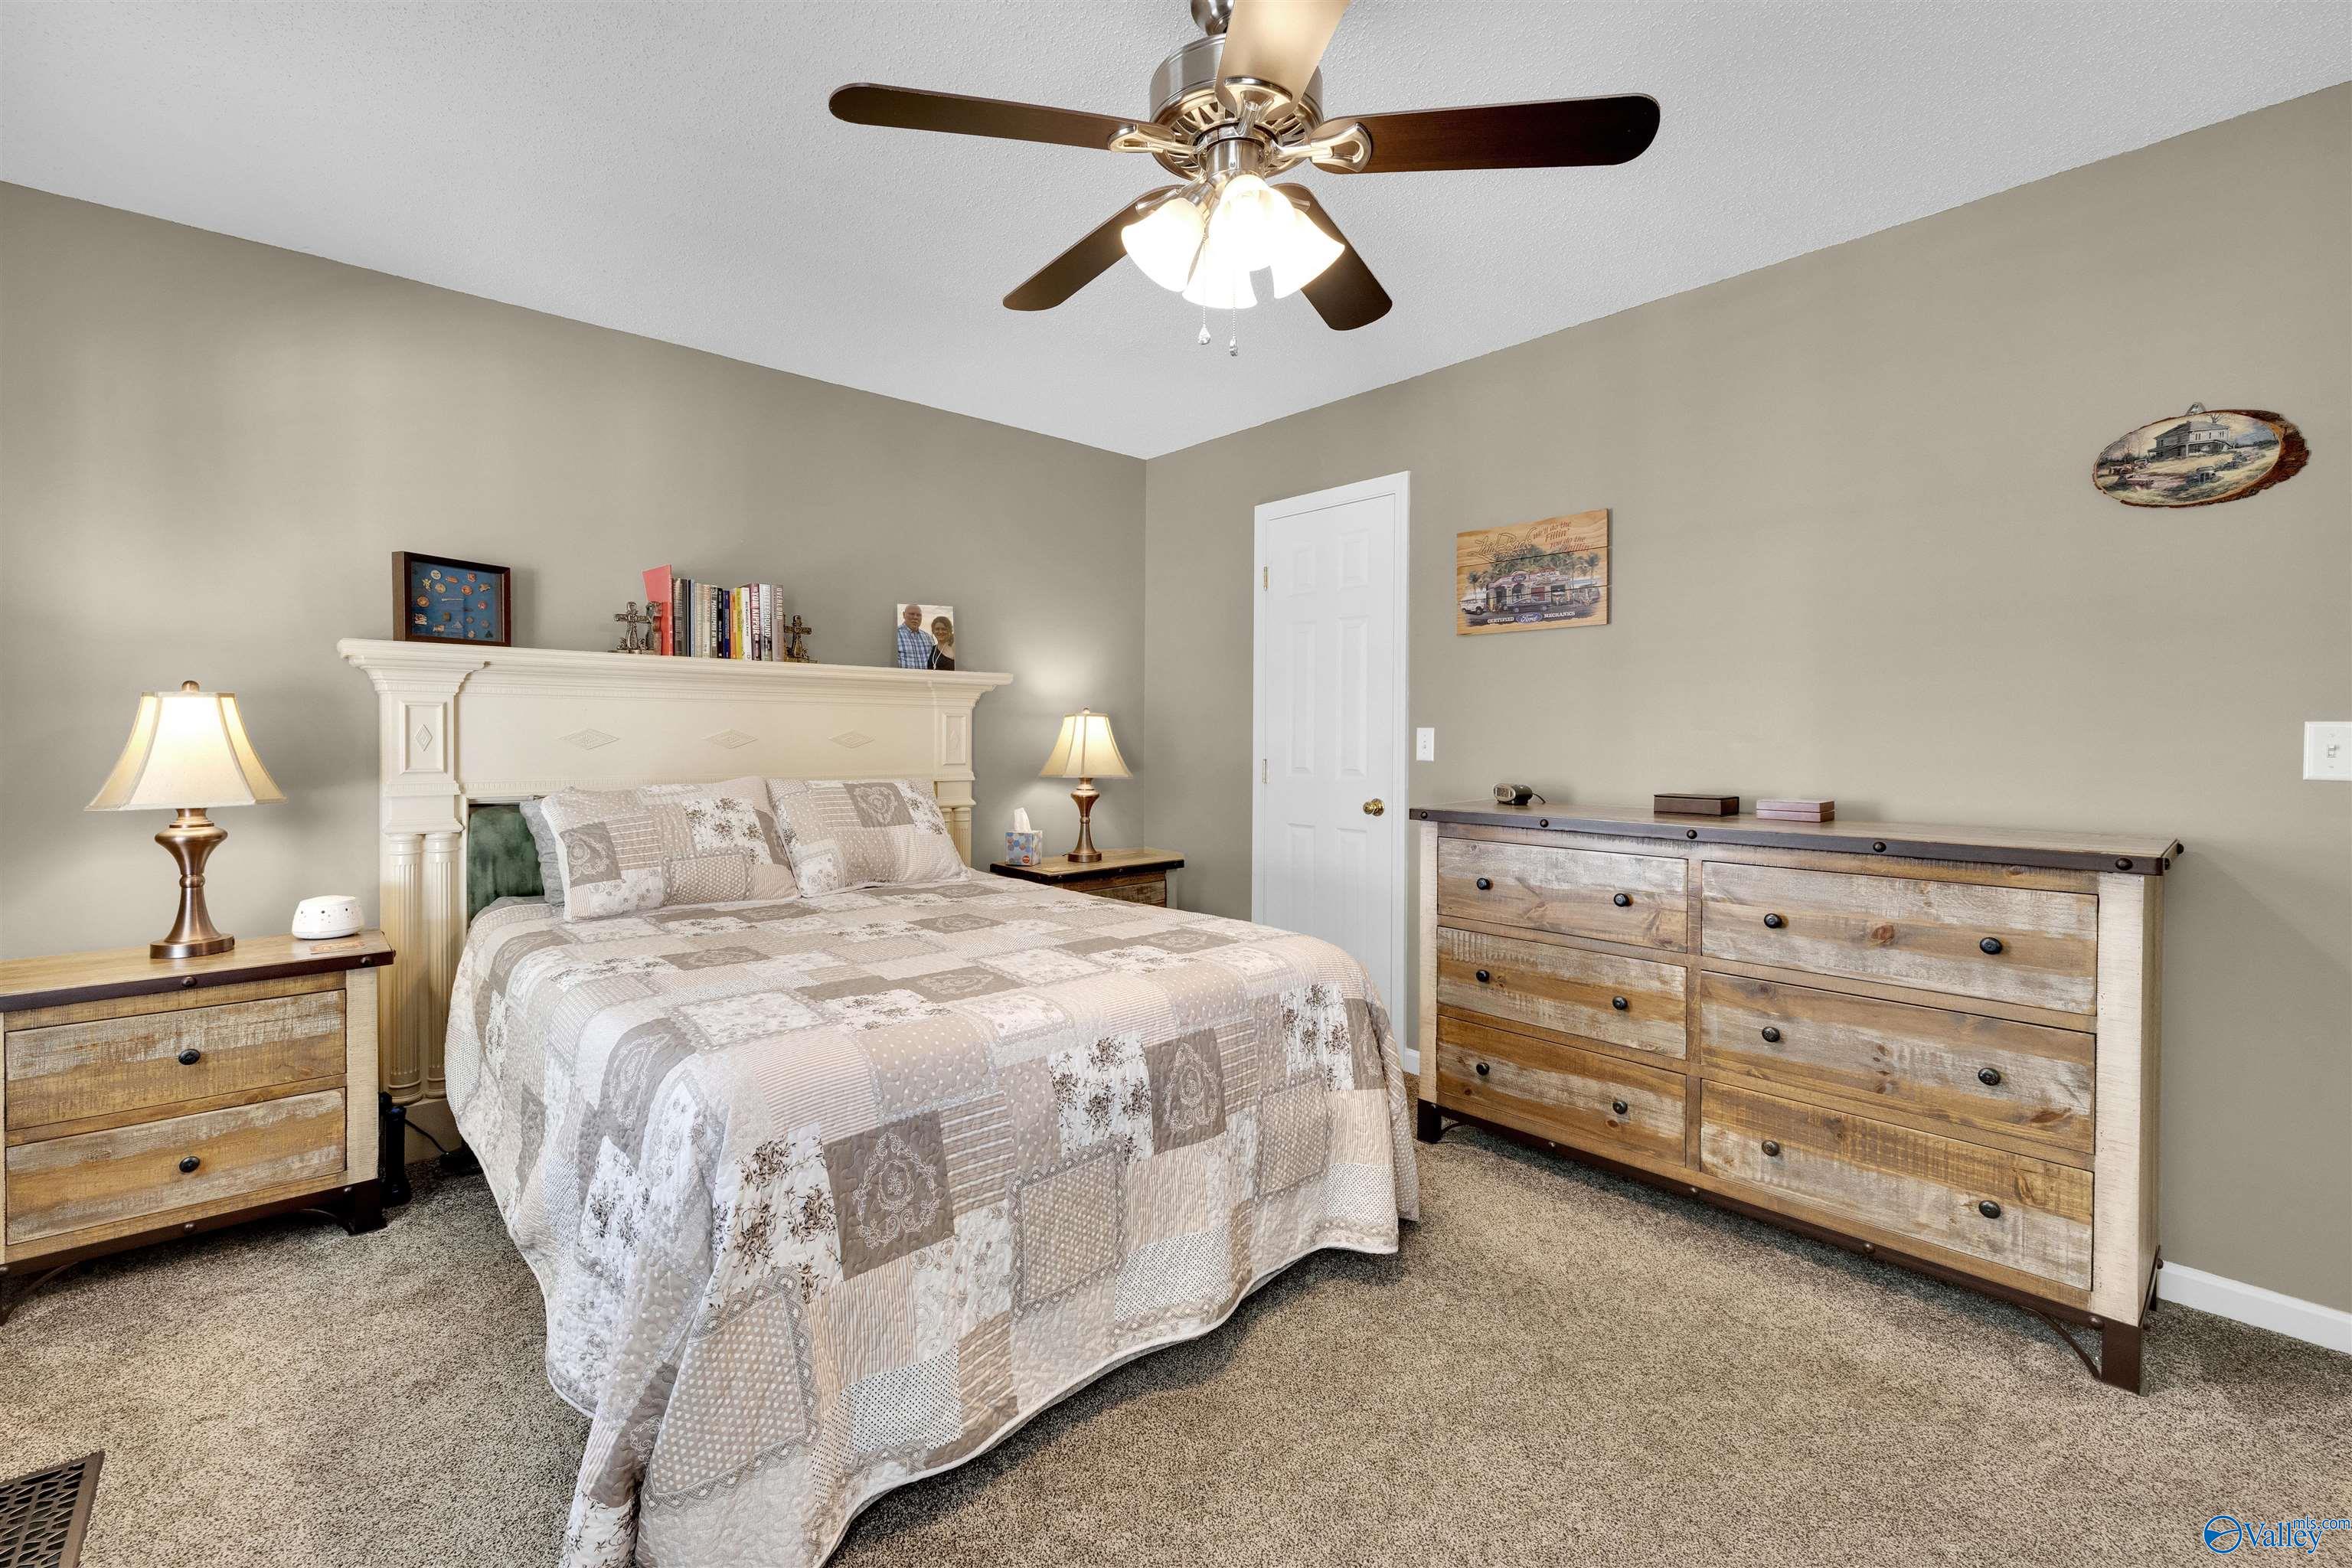
Furnished bedroom with a patchwork quilt, carved cream headboard, rustic wood dresser, and ceiling fan.
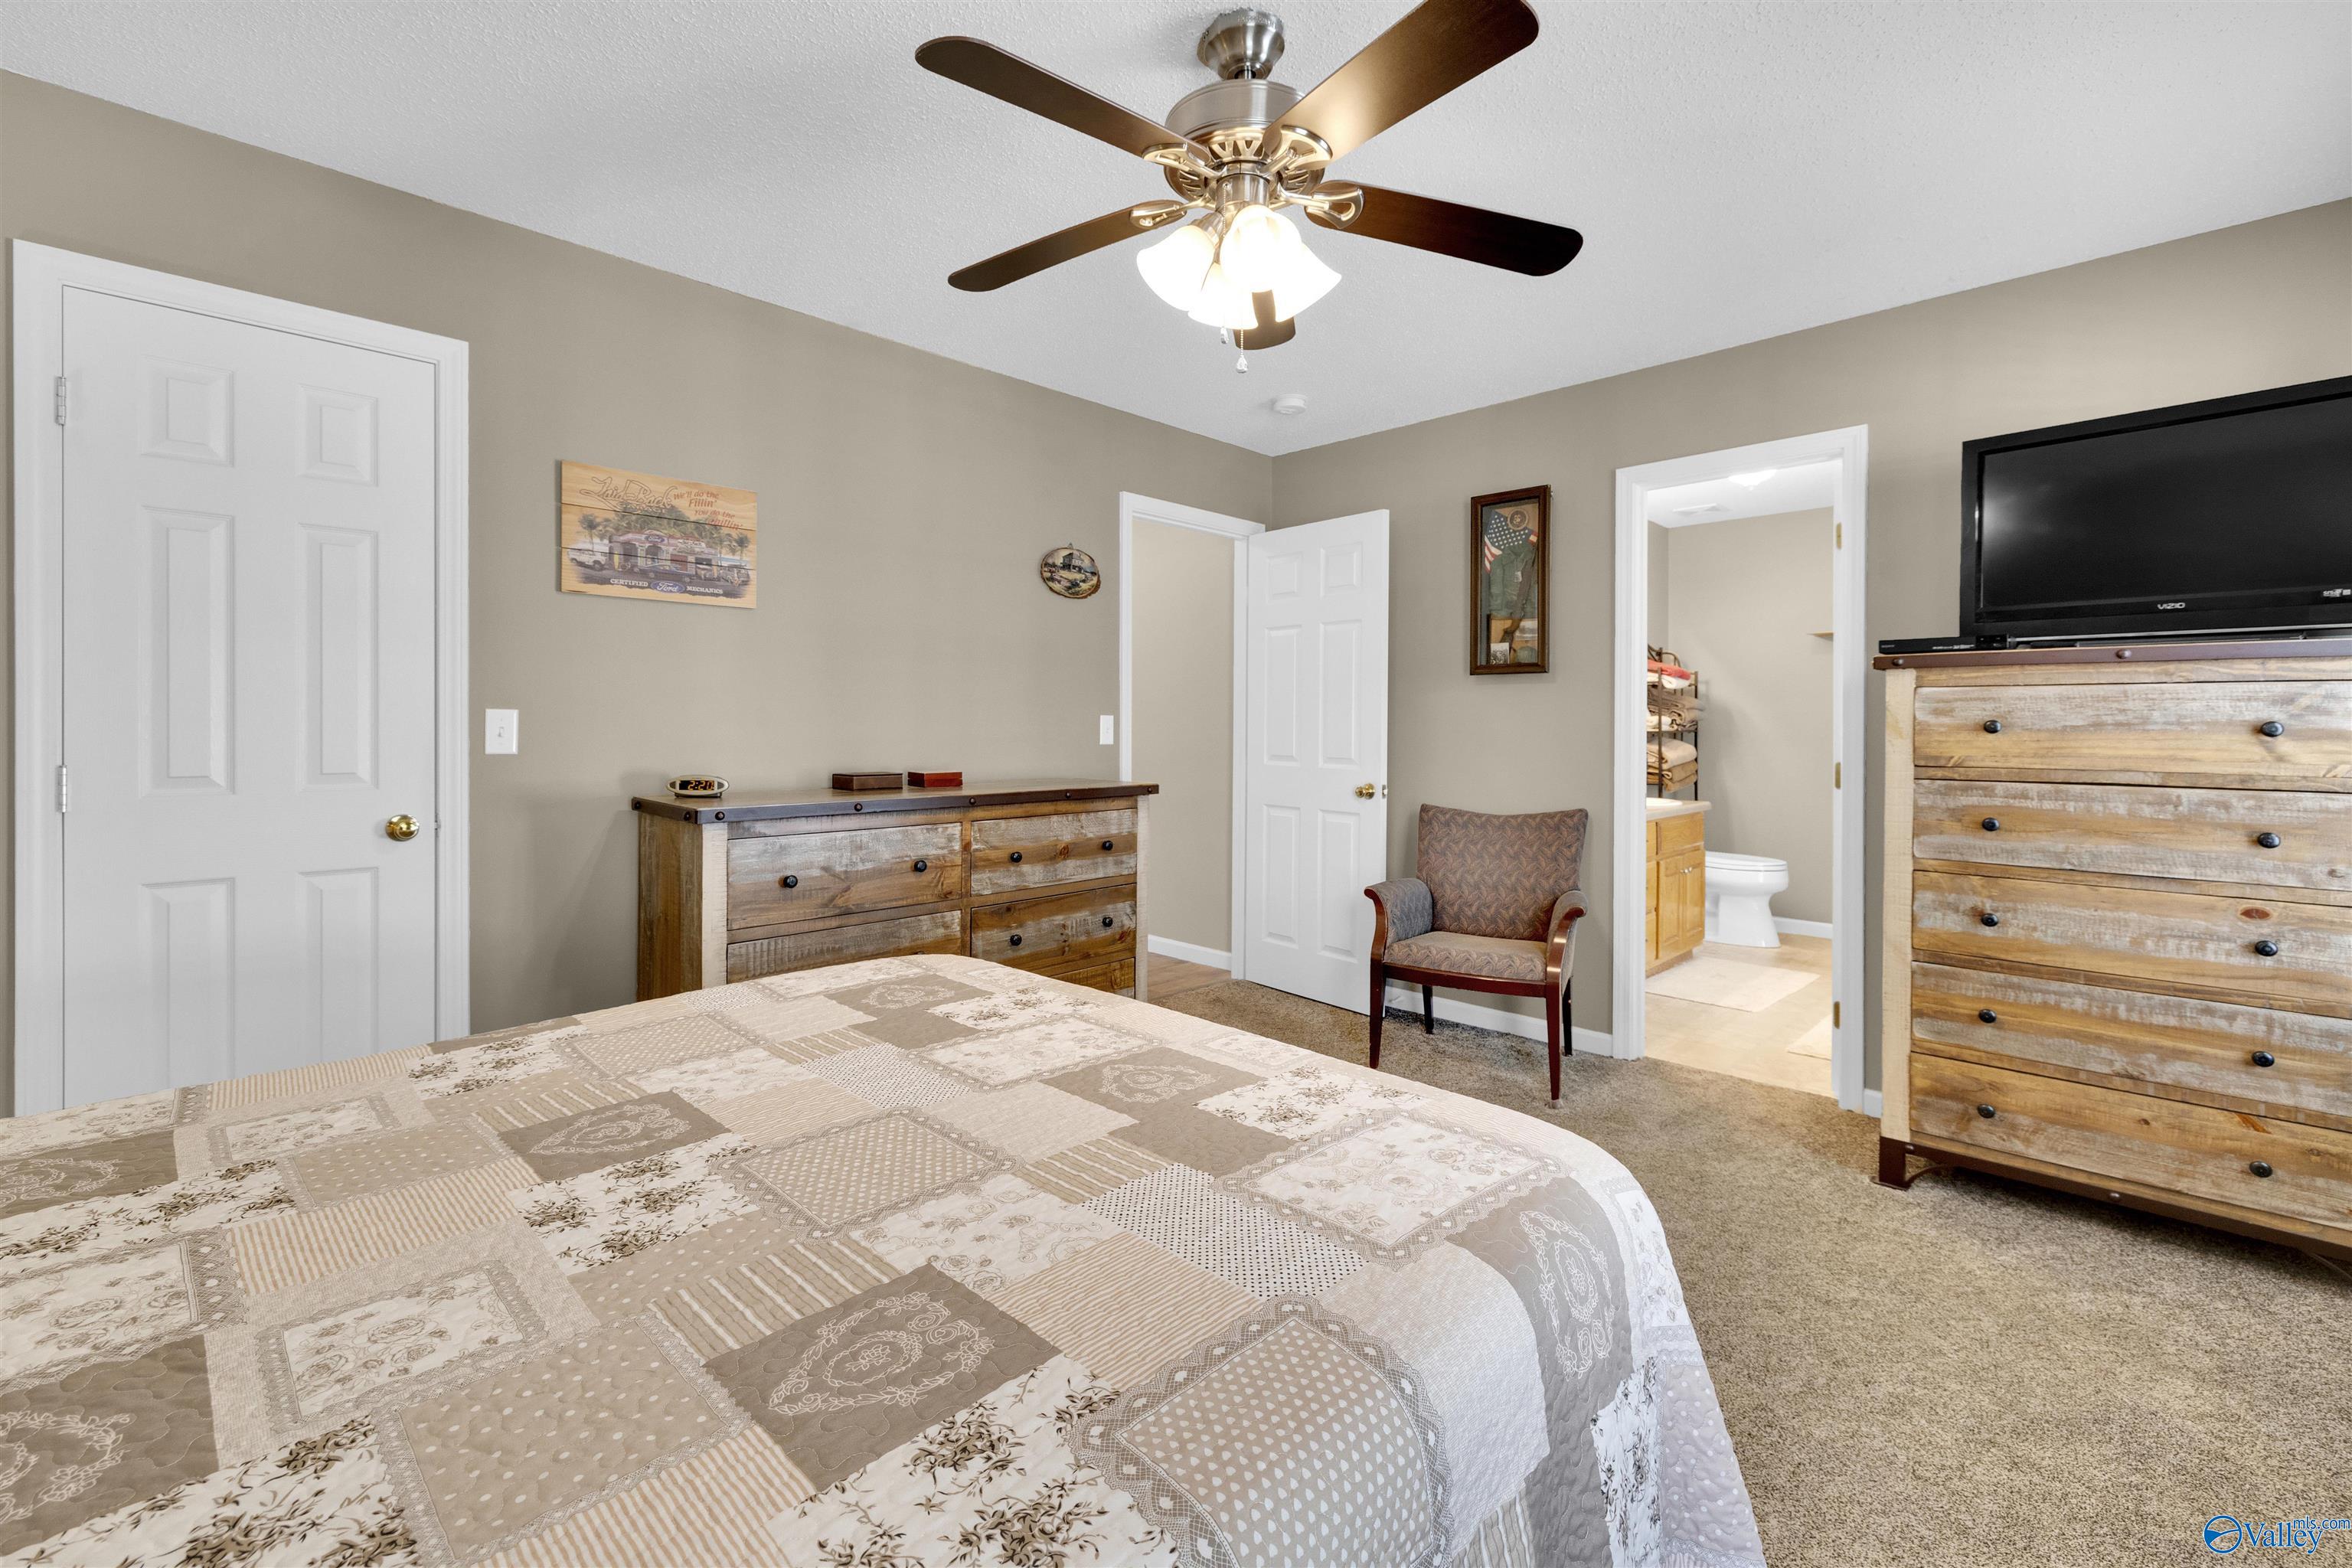
Bedroom with a patchwork quilt, rustic wooden dressers, and an adjoining bathroom visible through the doorway.
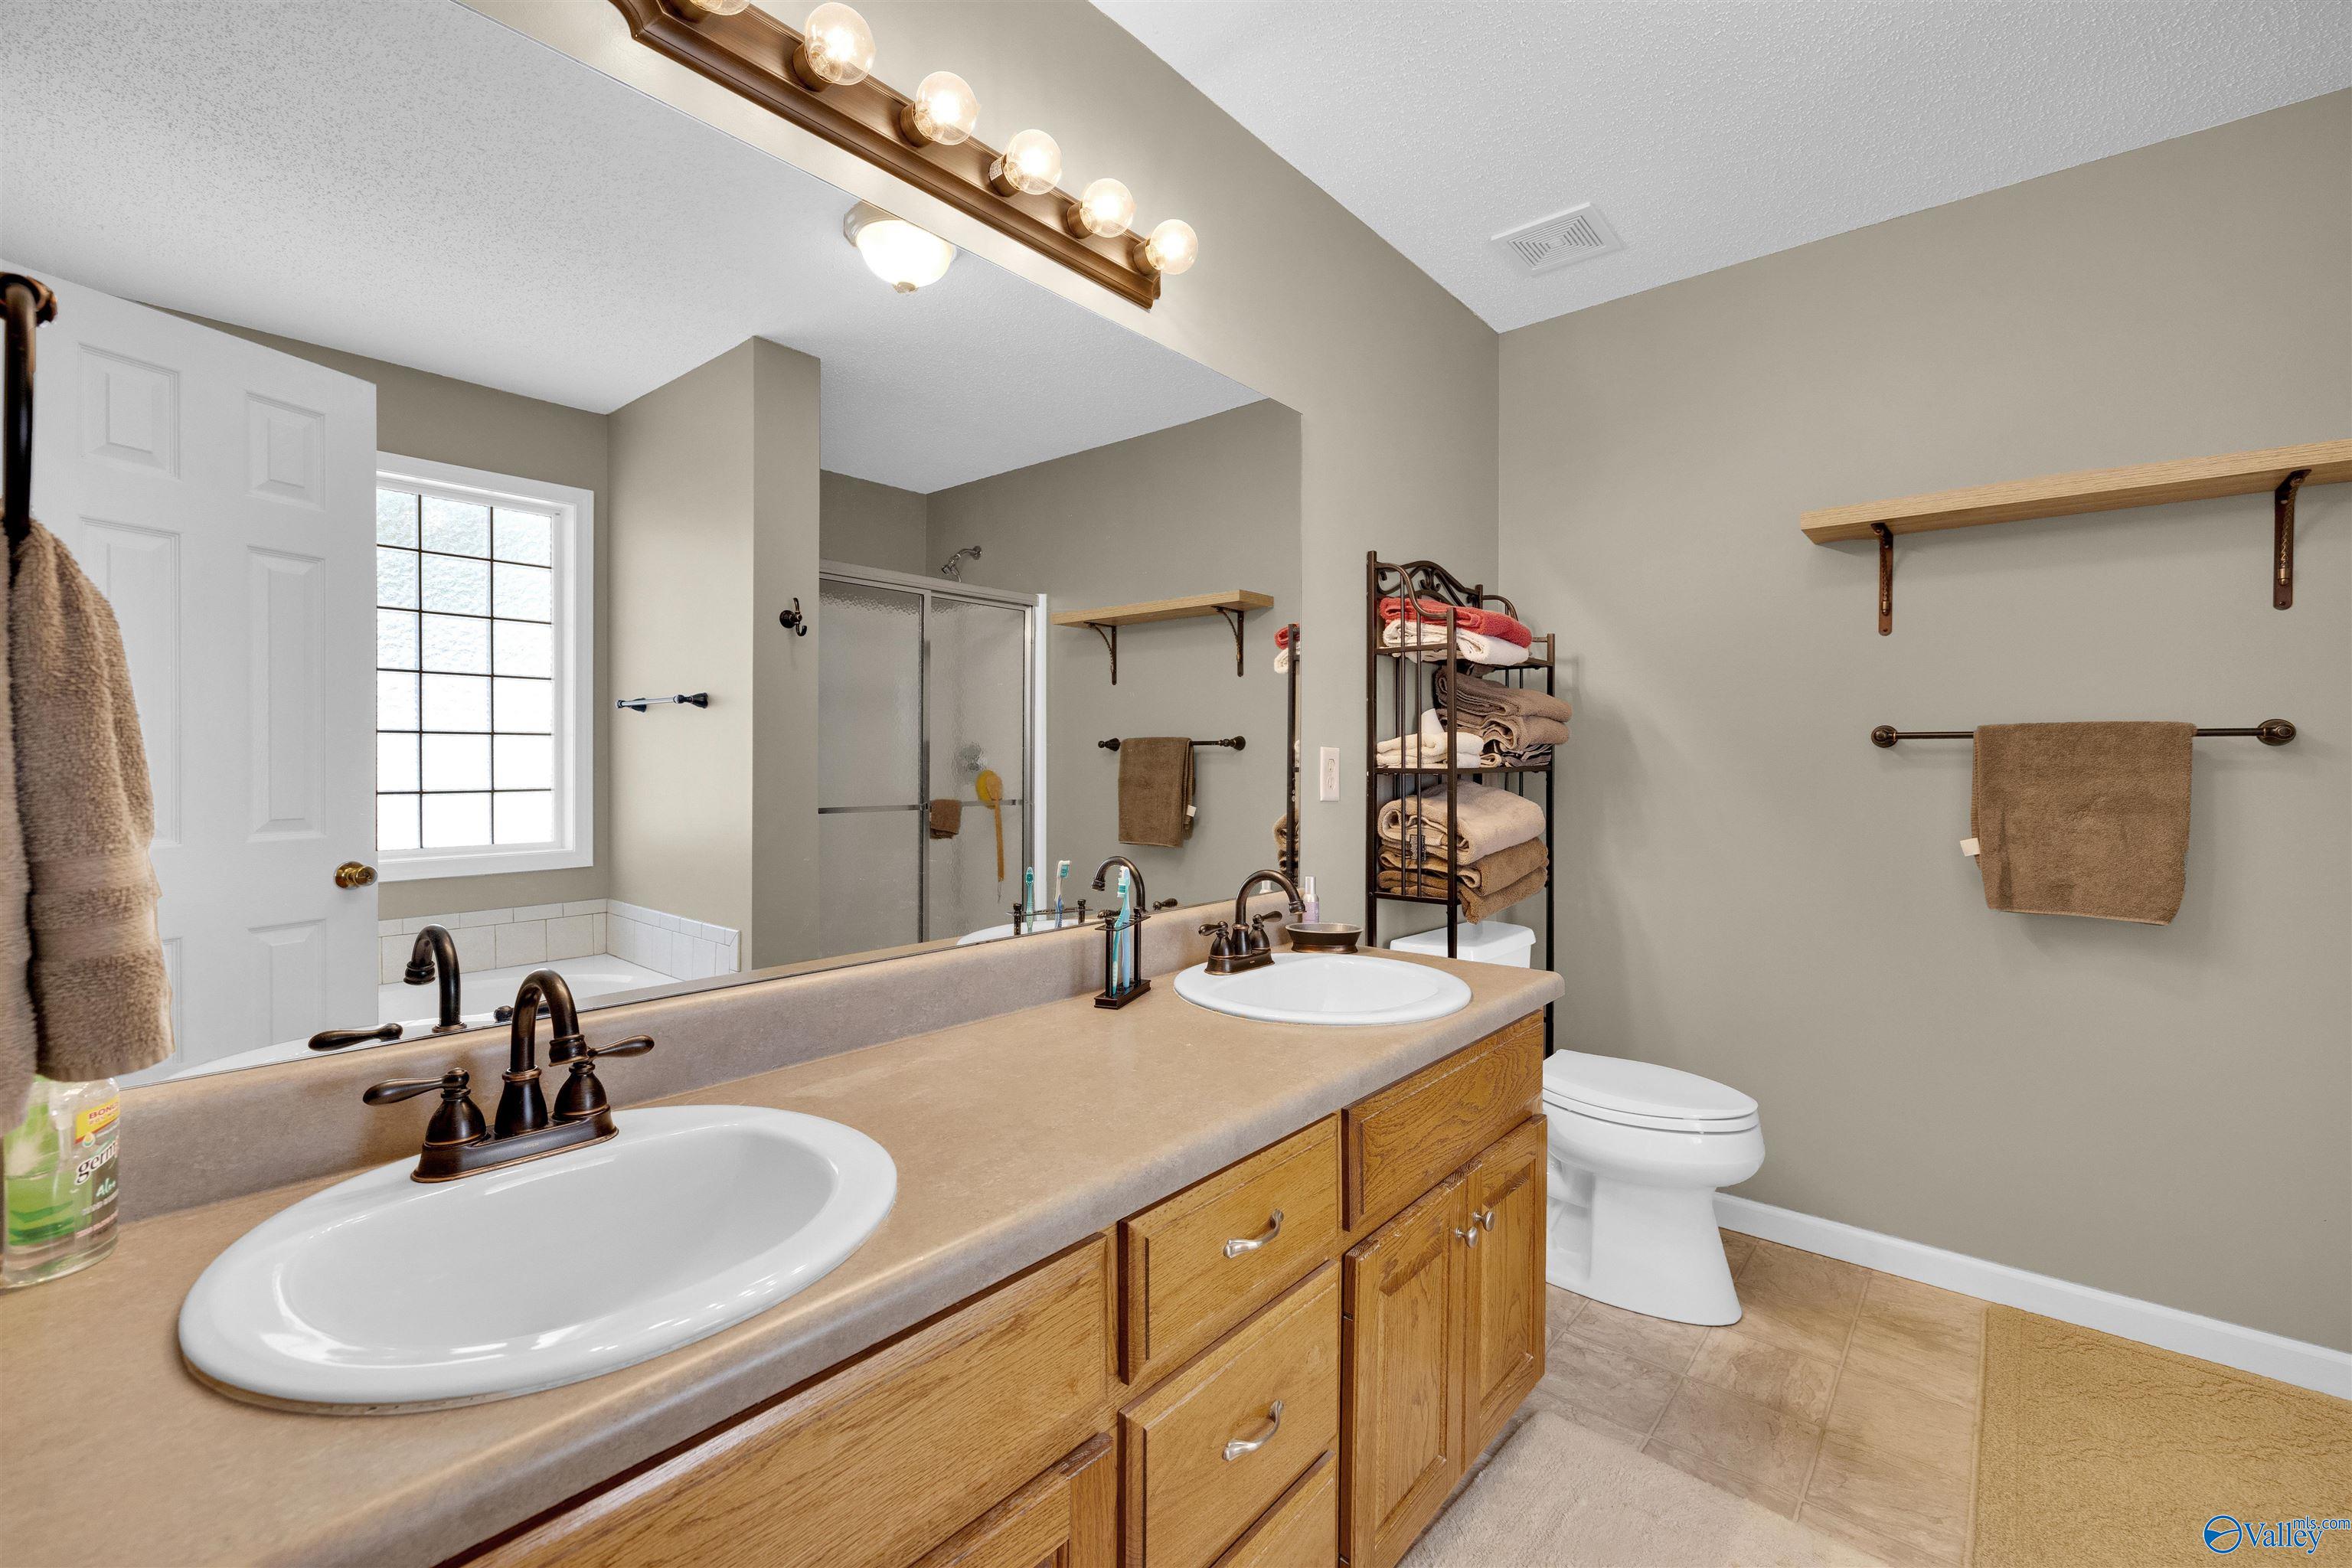
Bathroom with a long double-sink vanity, large mirror, glass shower, and window-side bathtub.
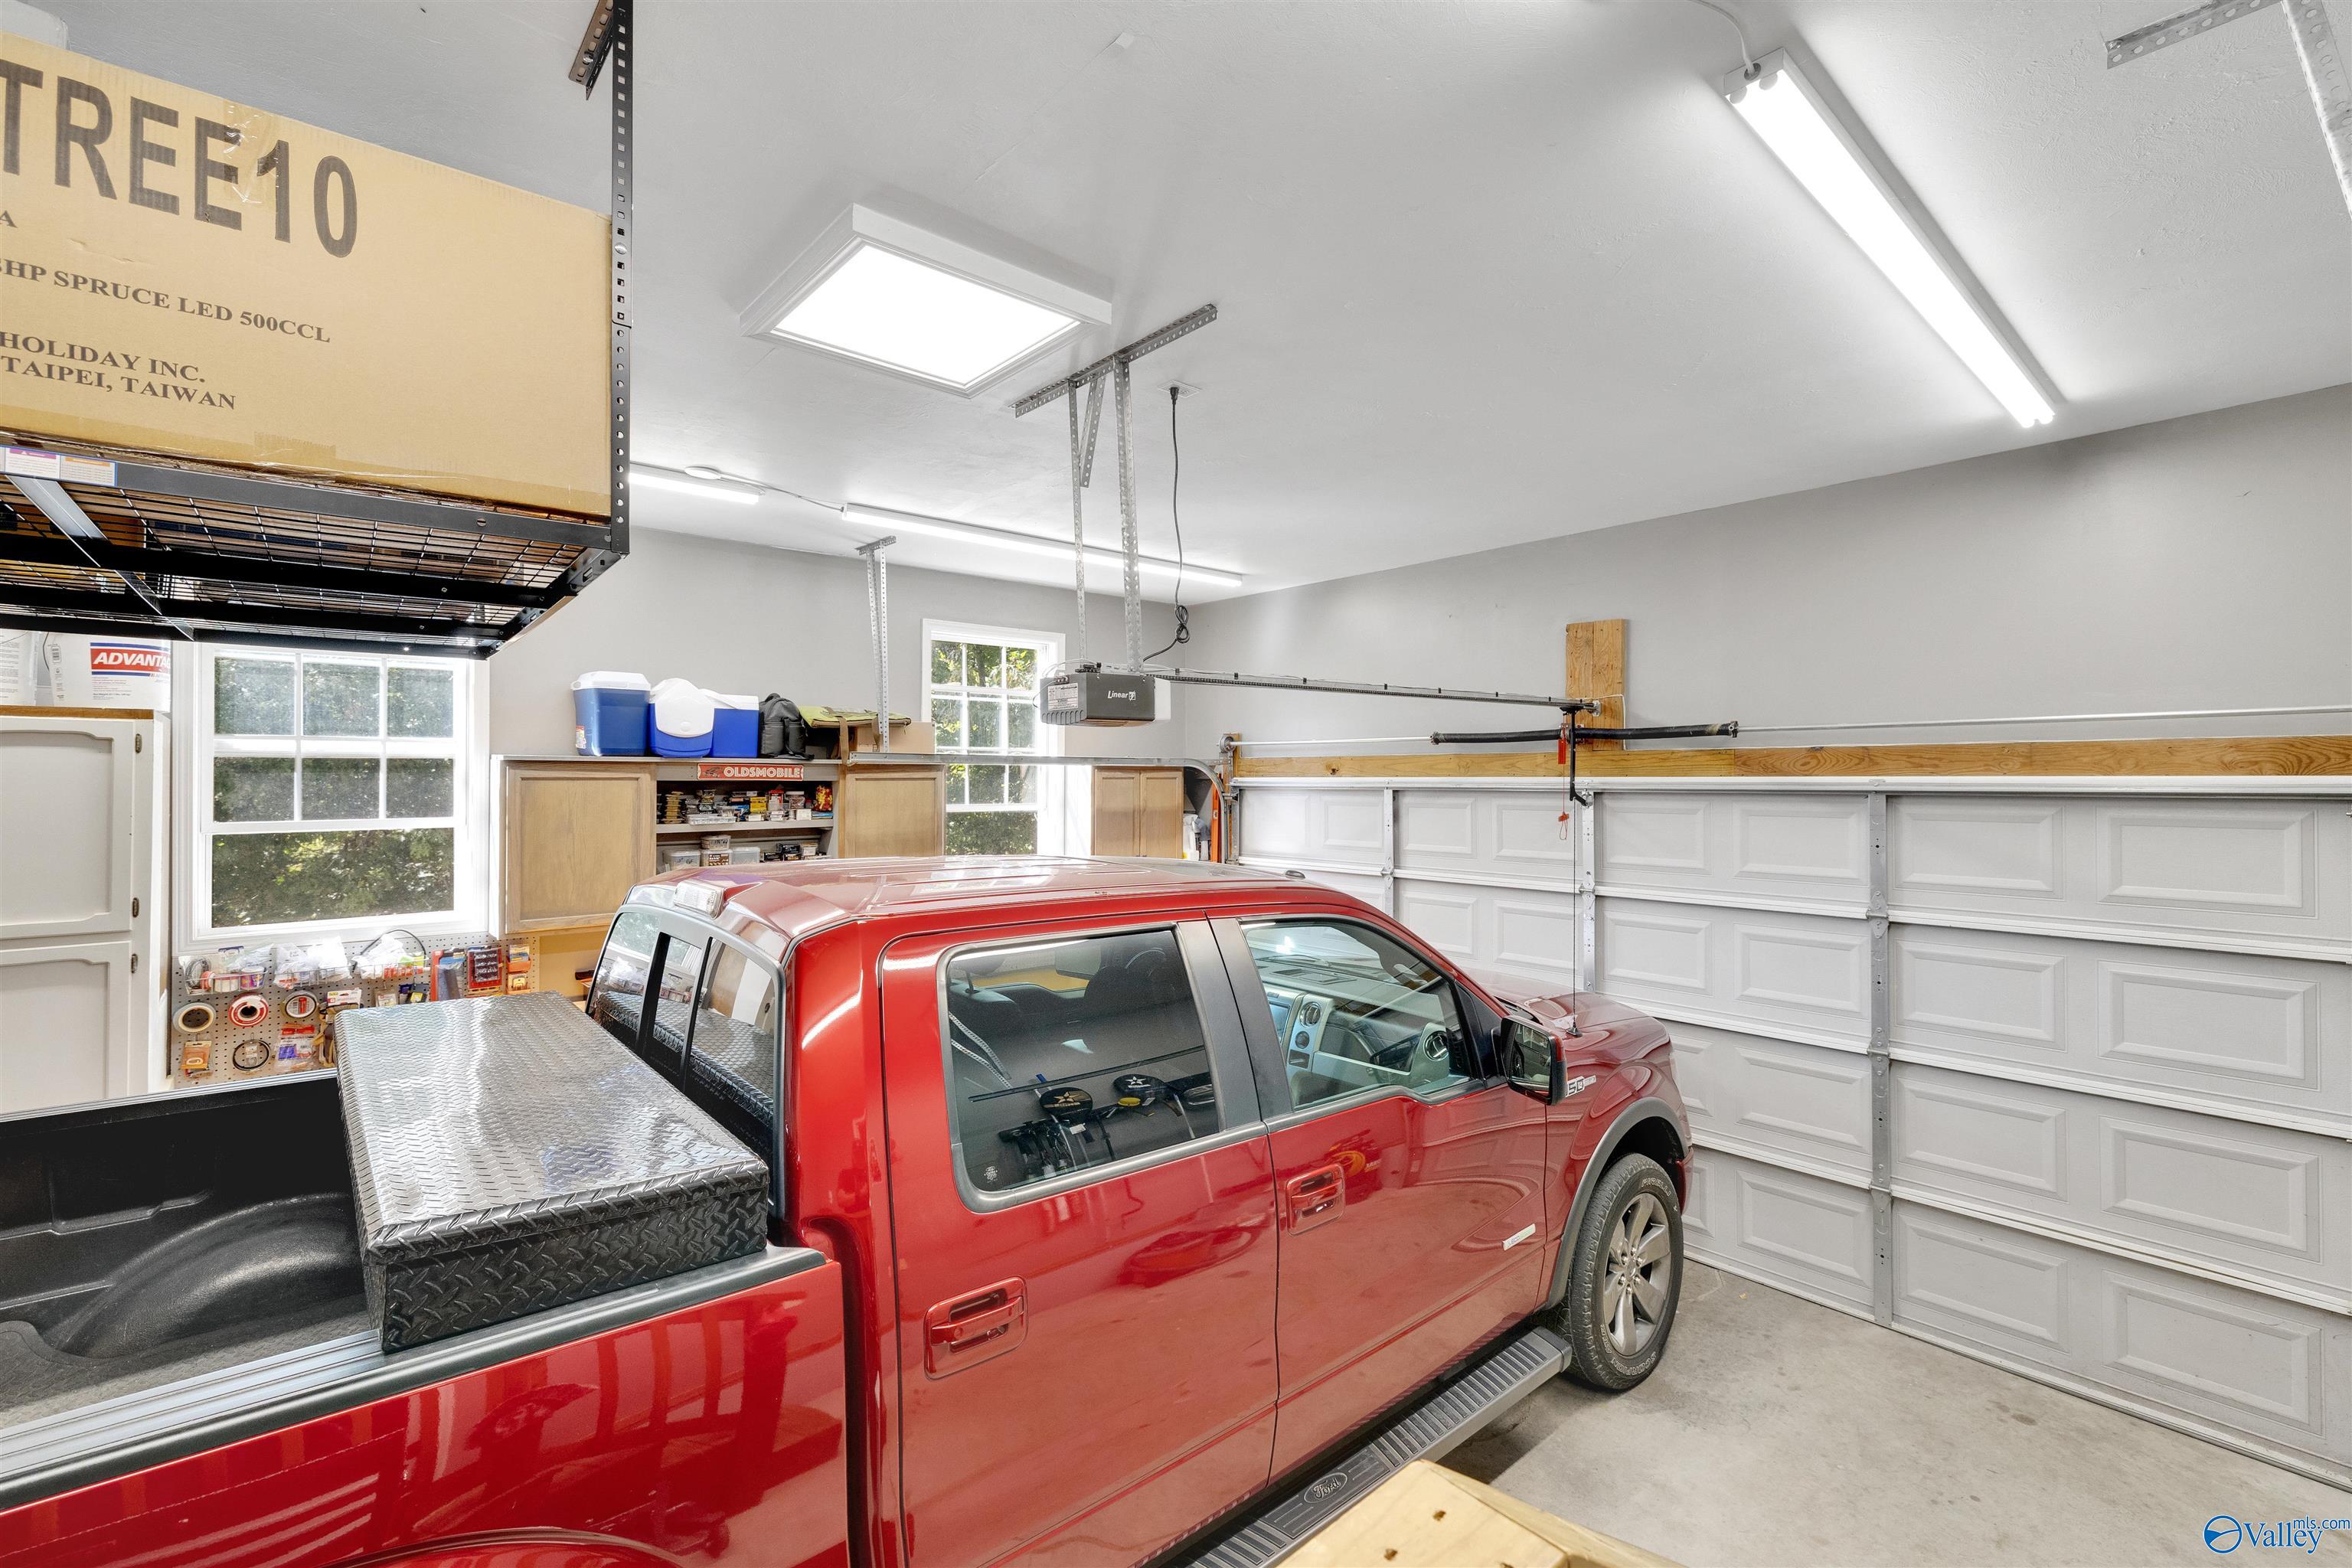
Garage with a red pickup, overhead storage rack, cabinets, and a paneled garage door.
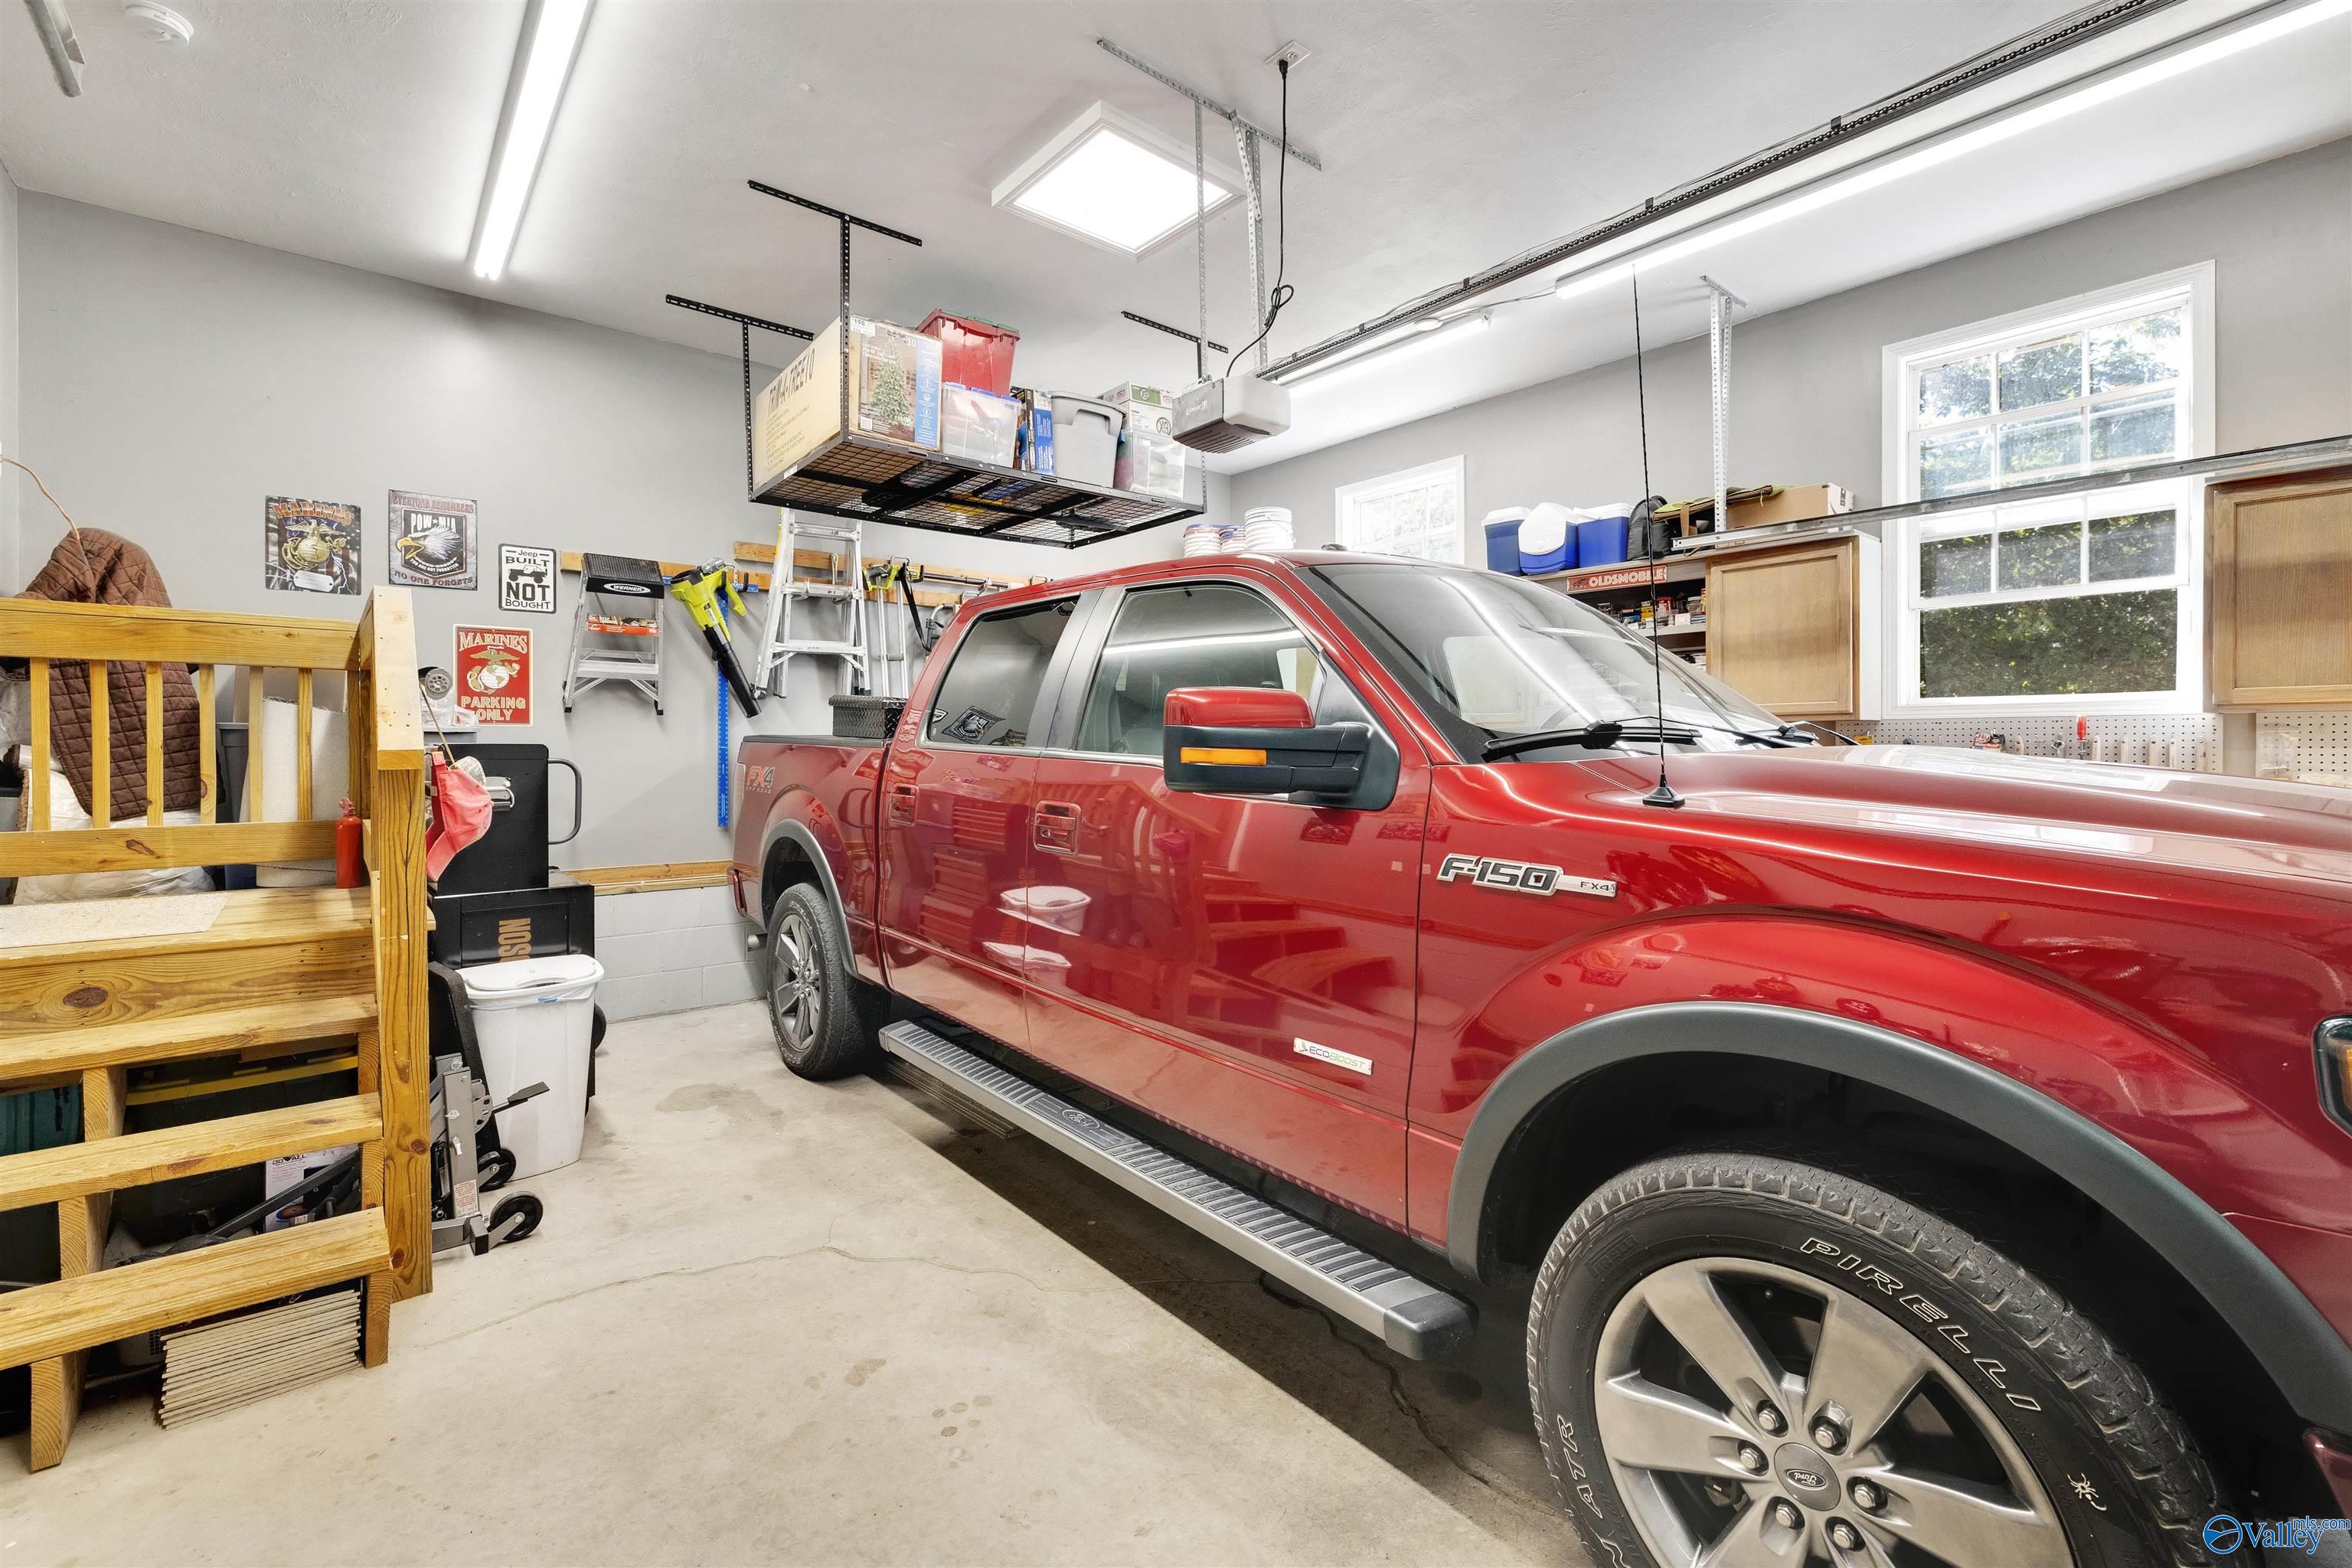
Garage with a red pickup truck, overhead storage racks, and workshop cabinets.
Beige house with red shutters, raised wooden porch and stairs, and landscaped garden beds.
Single-story cream house with a raised wooden porch, American flag, and wooded backdrop.
Single-story home with raised wooden front porch, red shutters, and landscaped yard.
Yellow home with red shutters, raised wooden porch, American flag, and landscaped lawn.
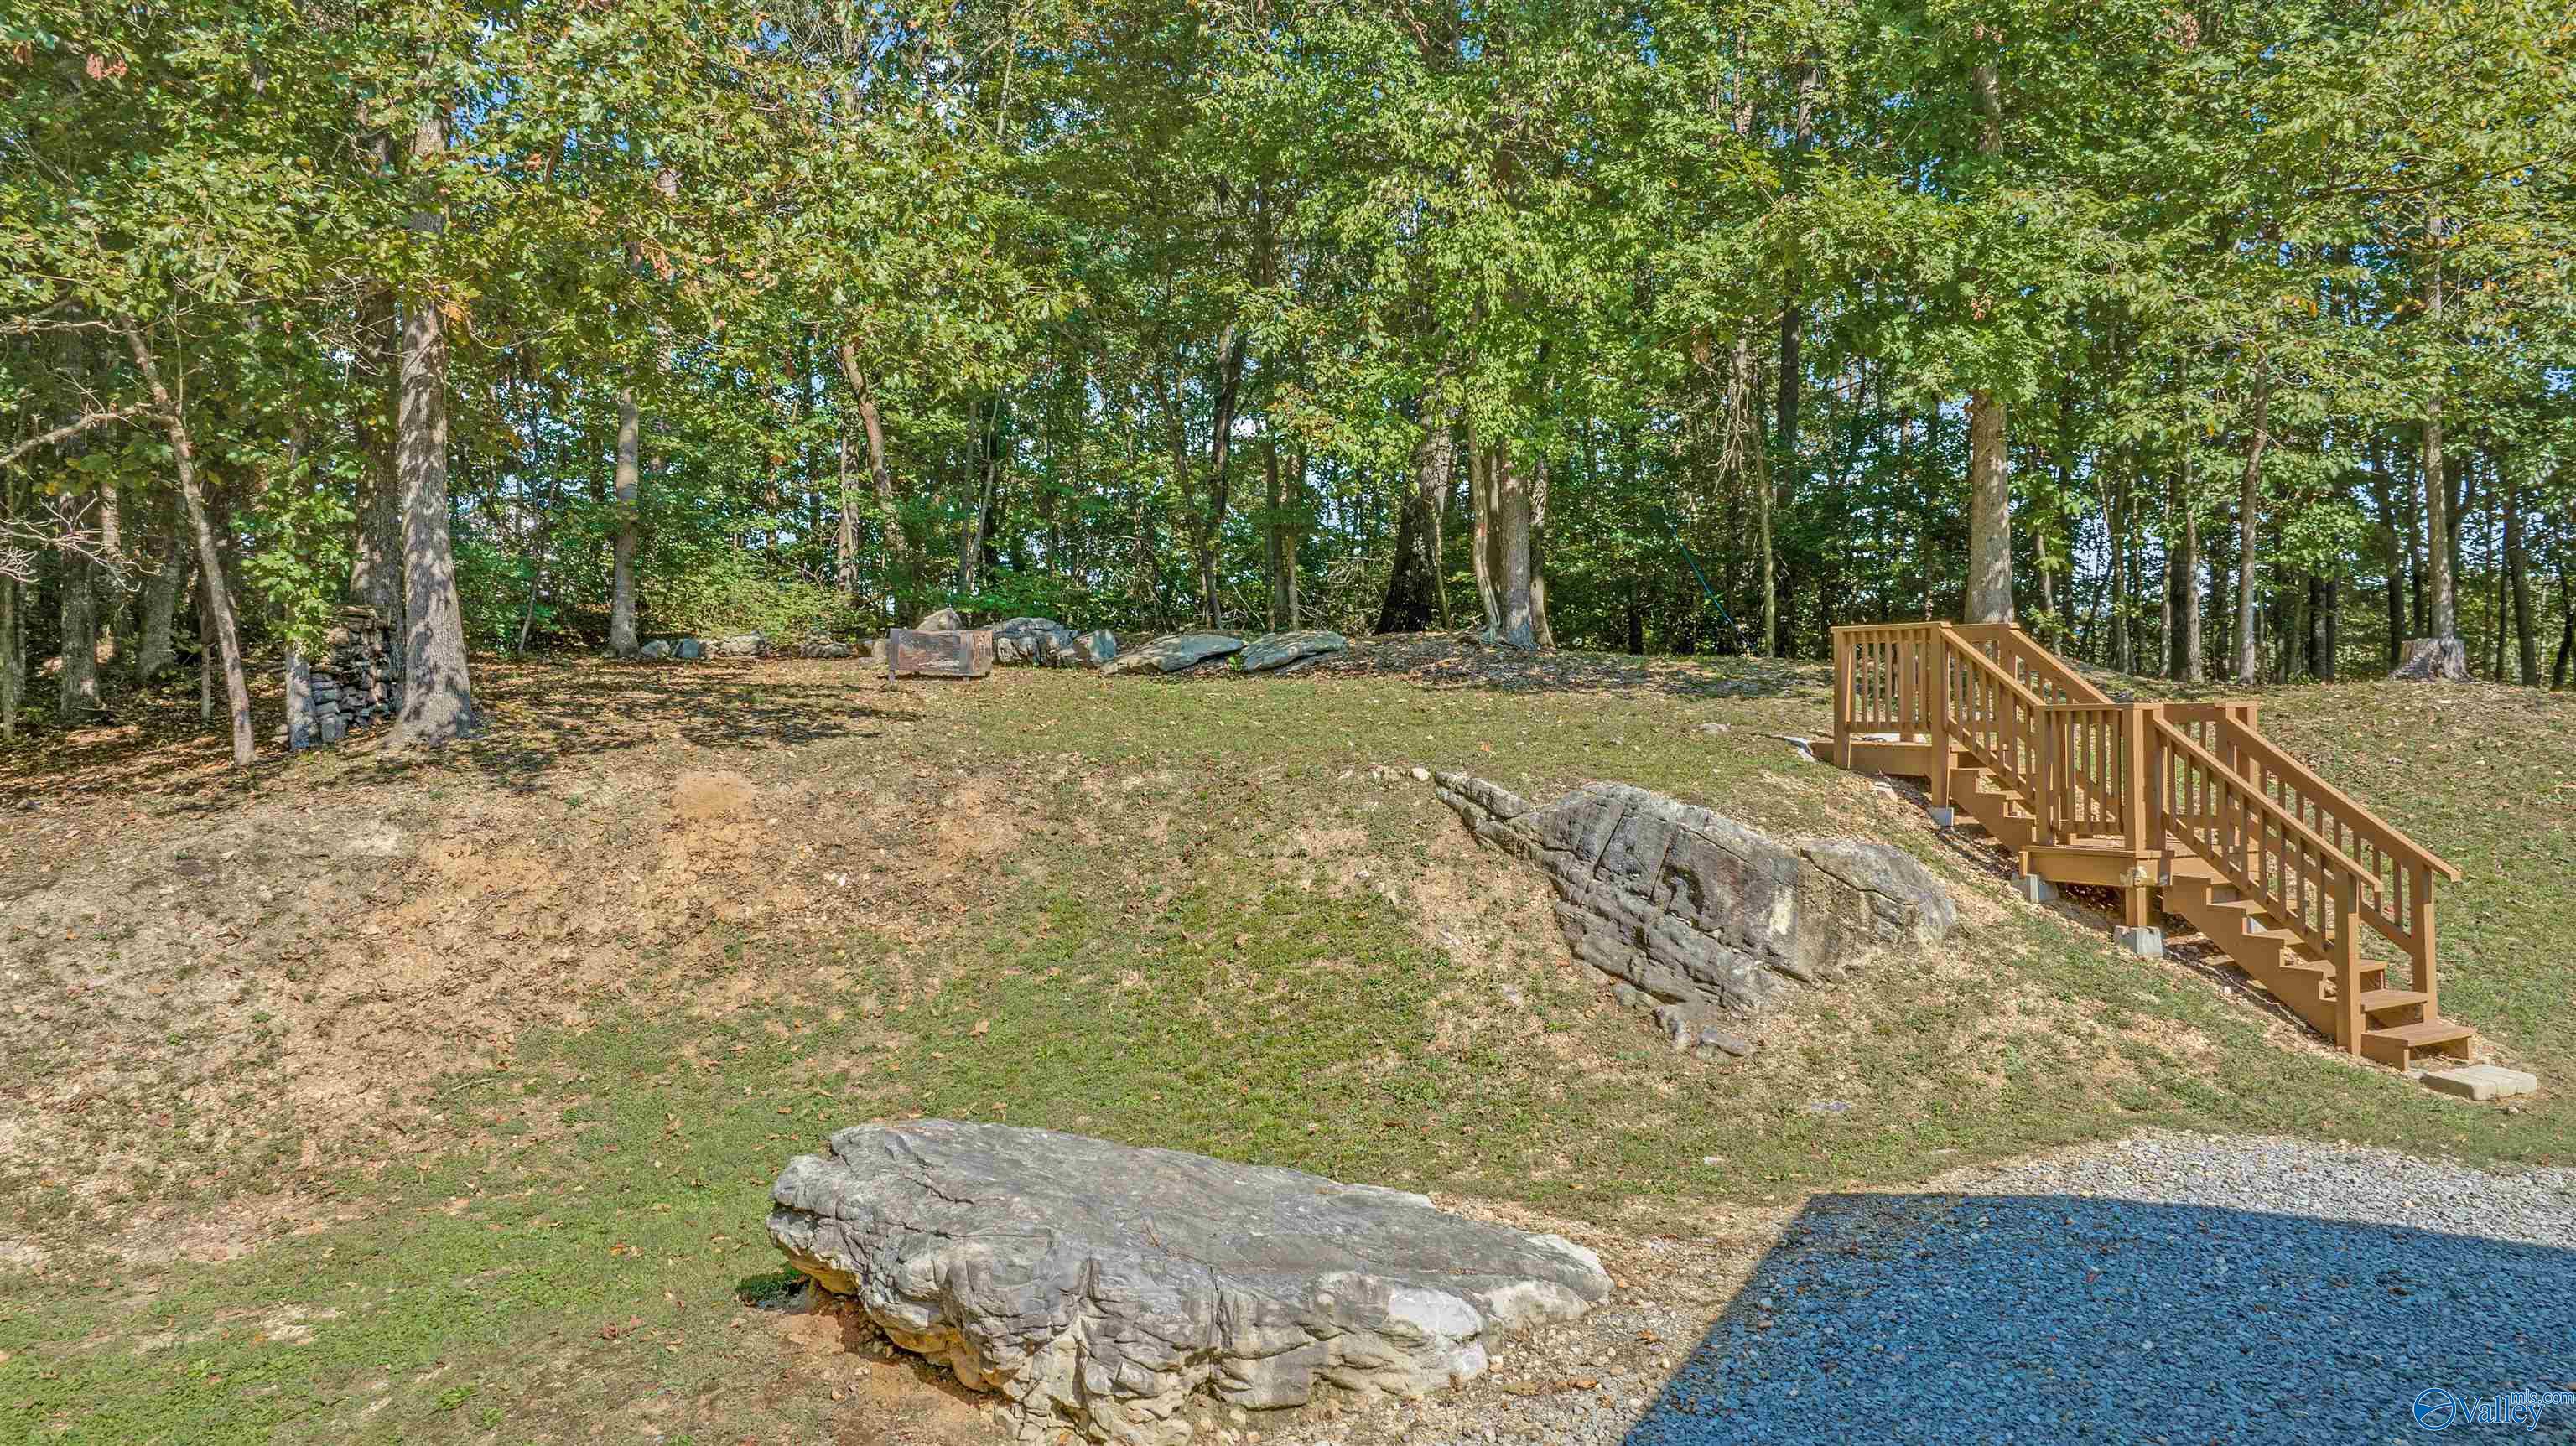
Wooded yard with exposed rock outcrops and a long wooden staircase.
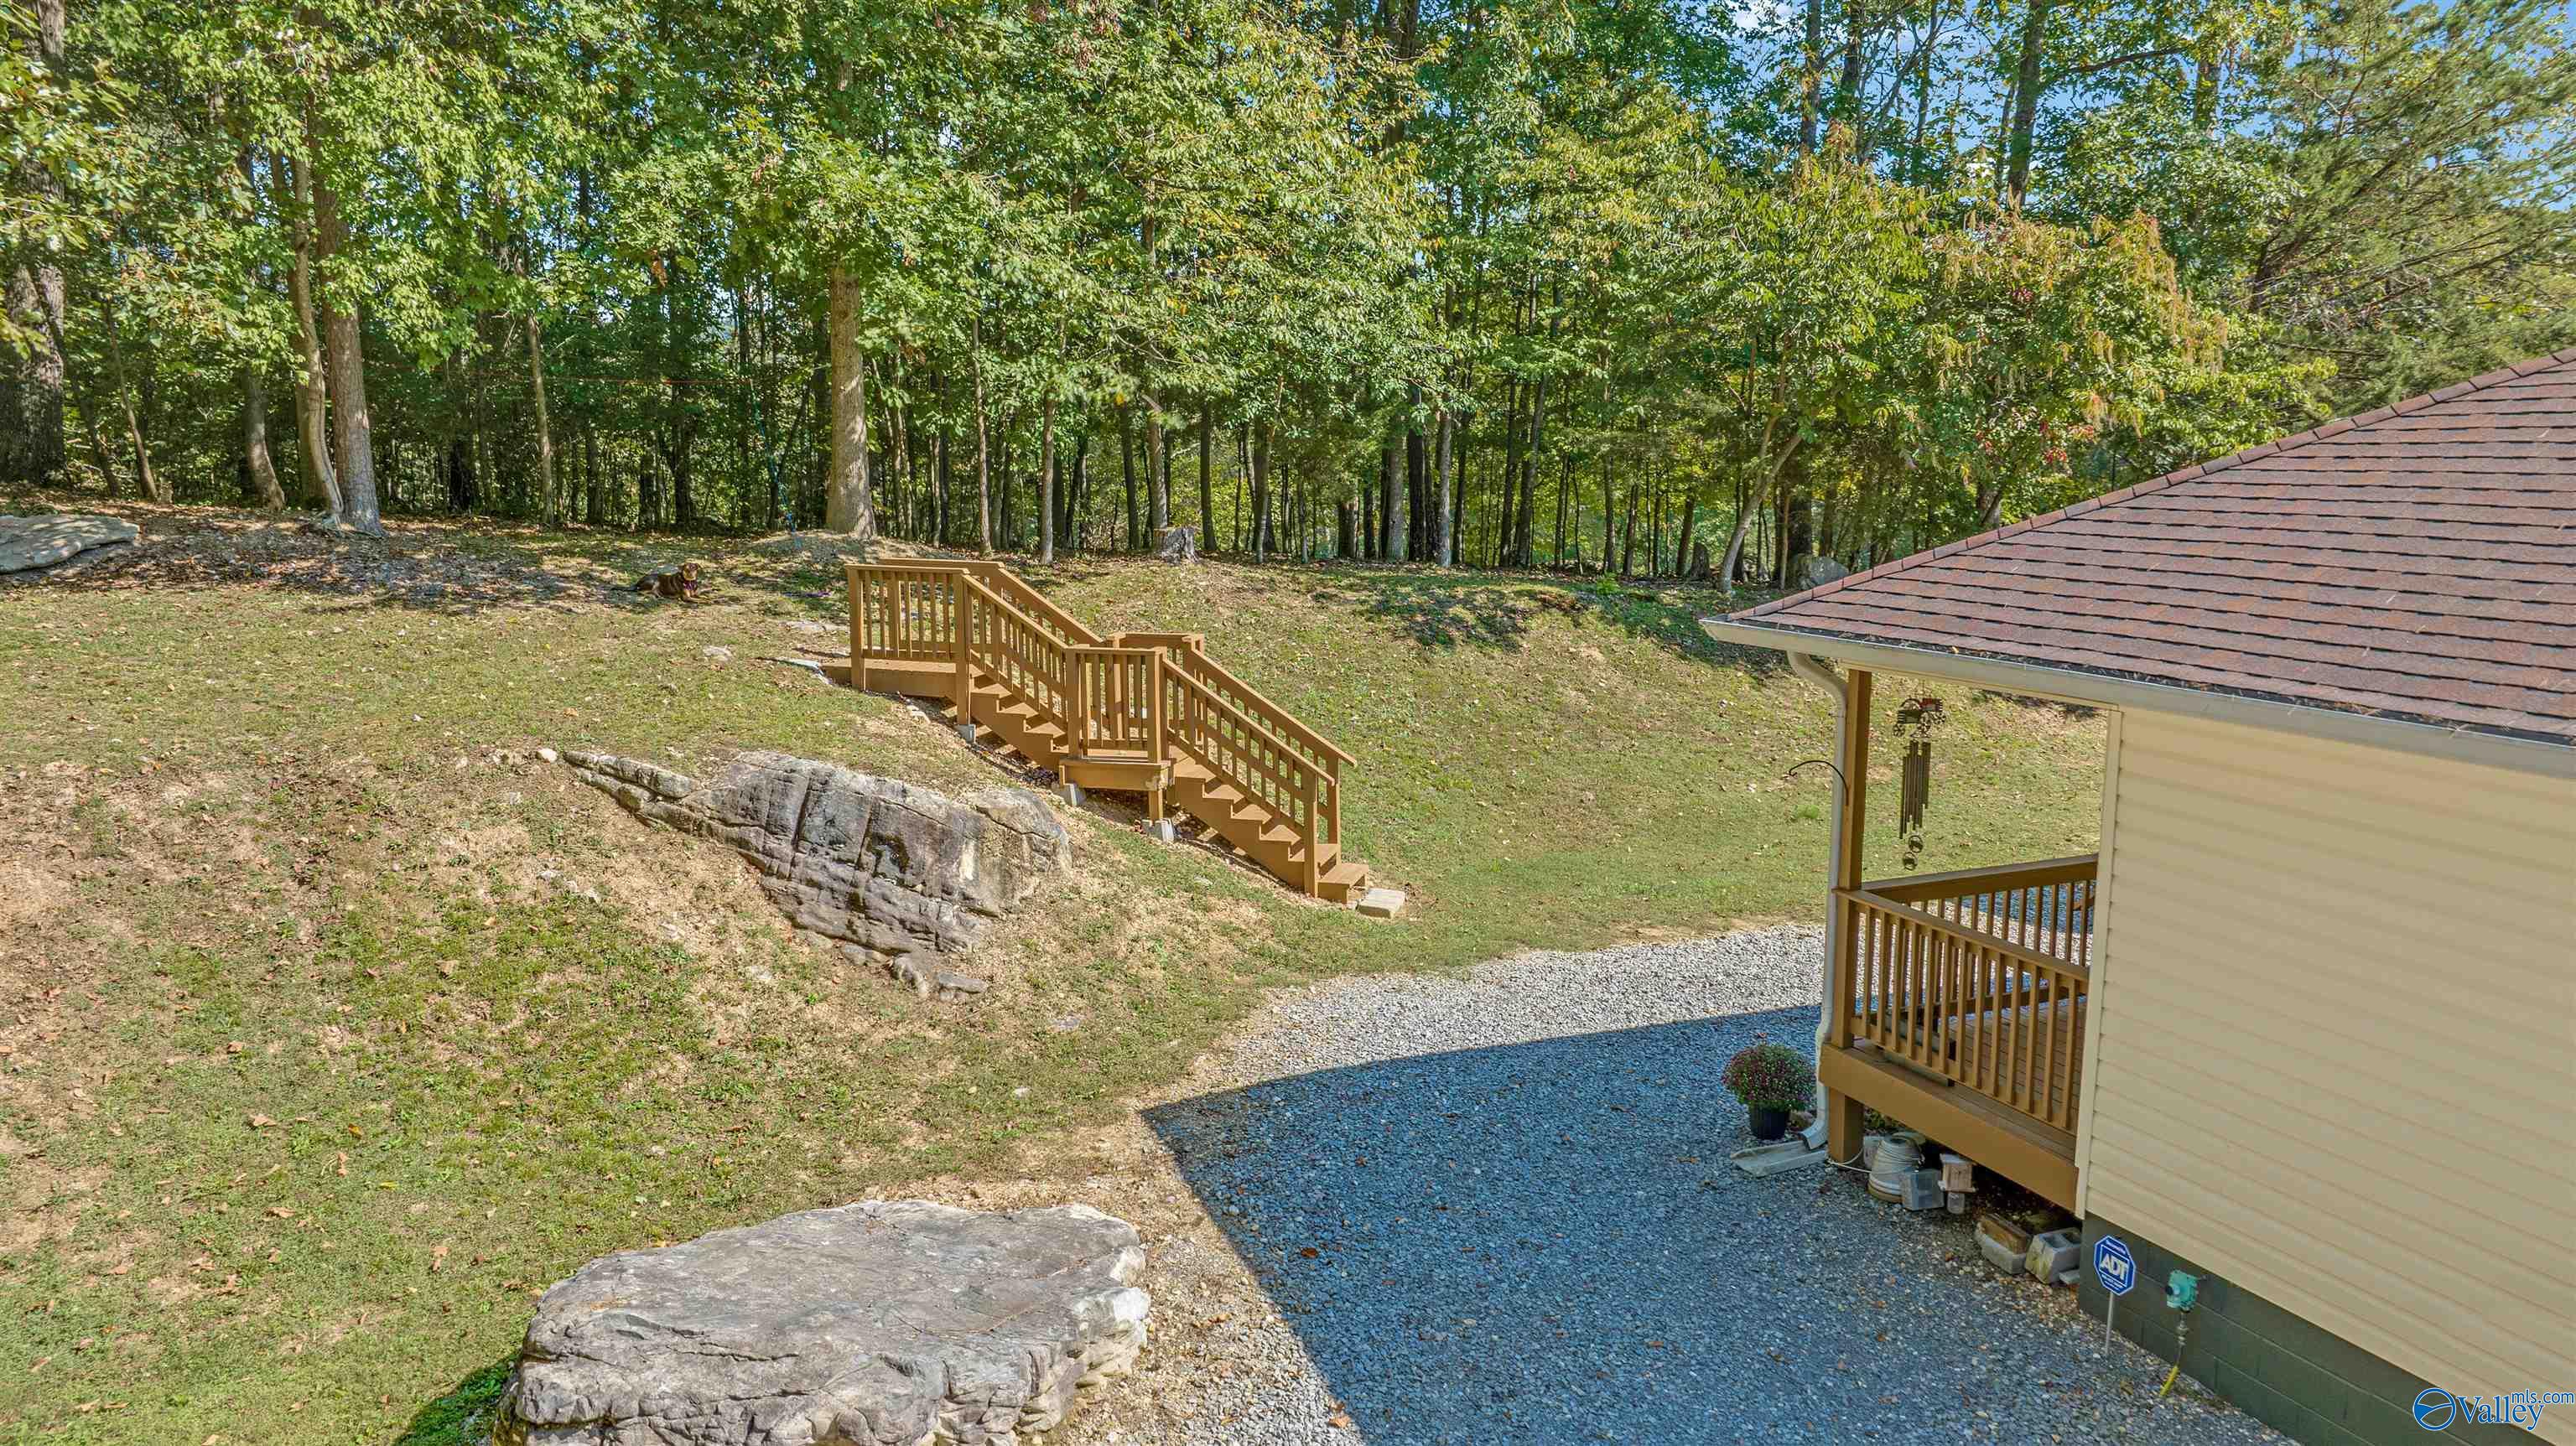
Wooded sloping yard with a wooden staircase, exposed rock ledges, and gravel beside the house.
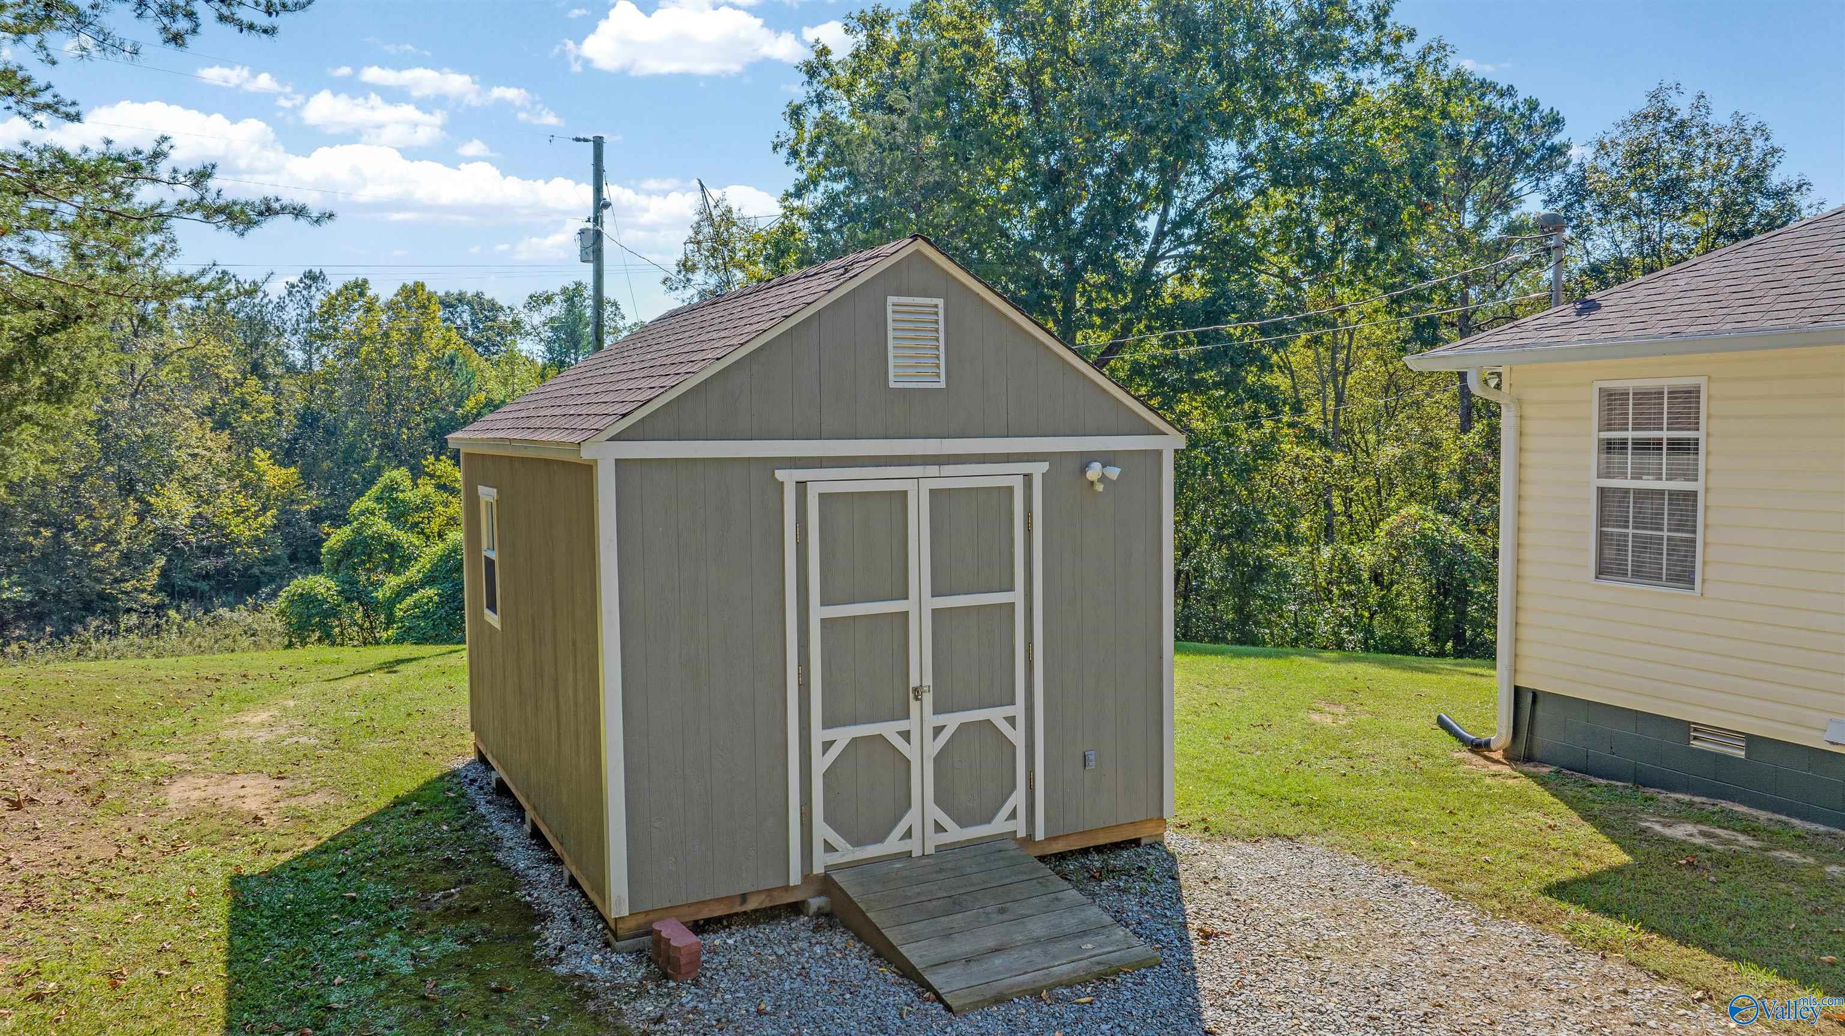
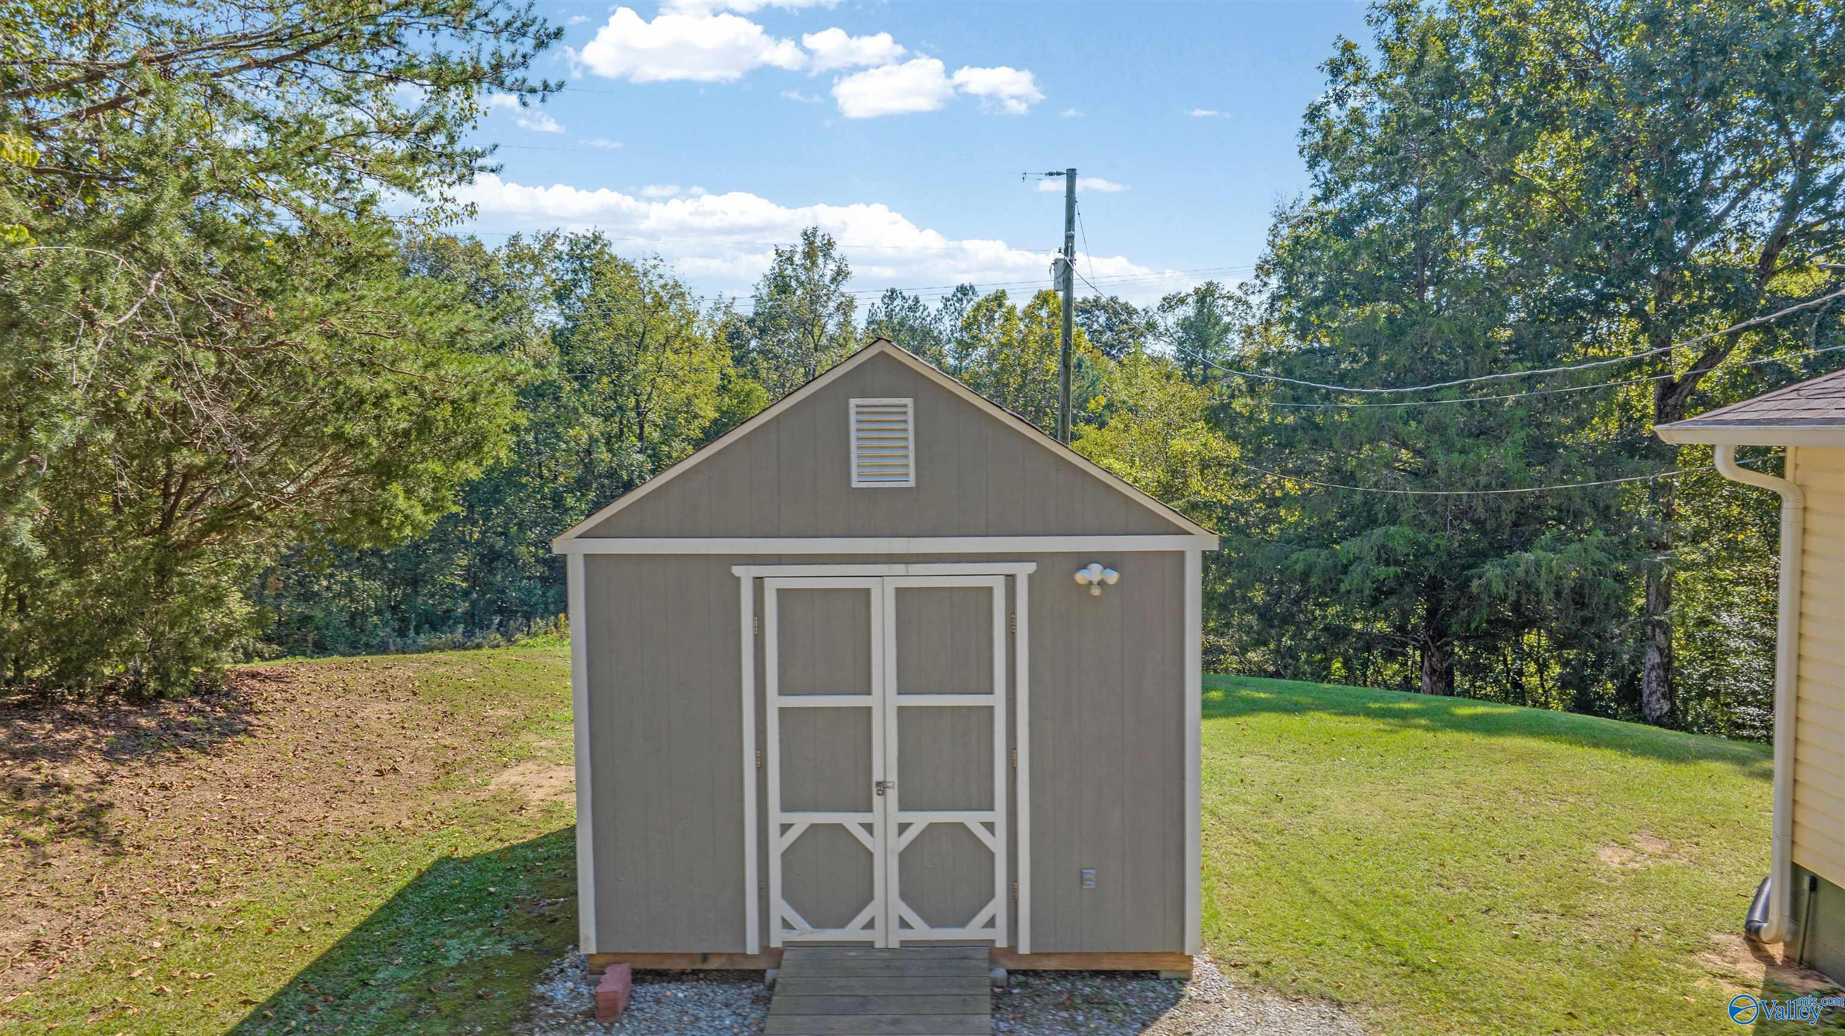
Gray storage shed with white-trimmed double doors and a wooden ramp beside a house.
Gray storage shed with white trim and double doors, set on a lawn among mature trees.
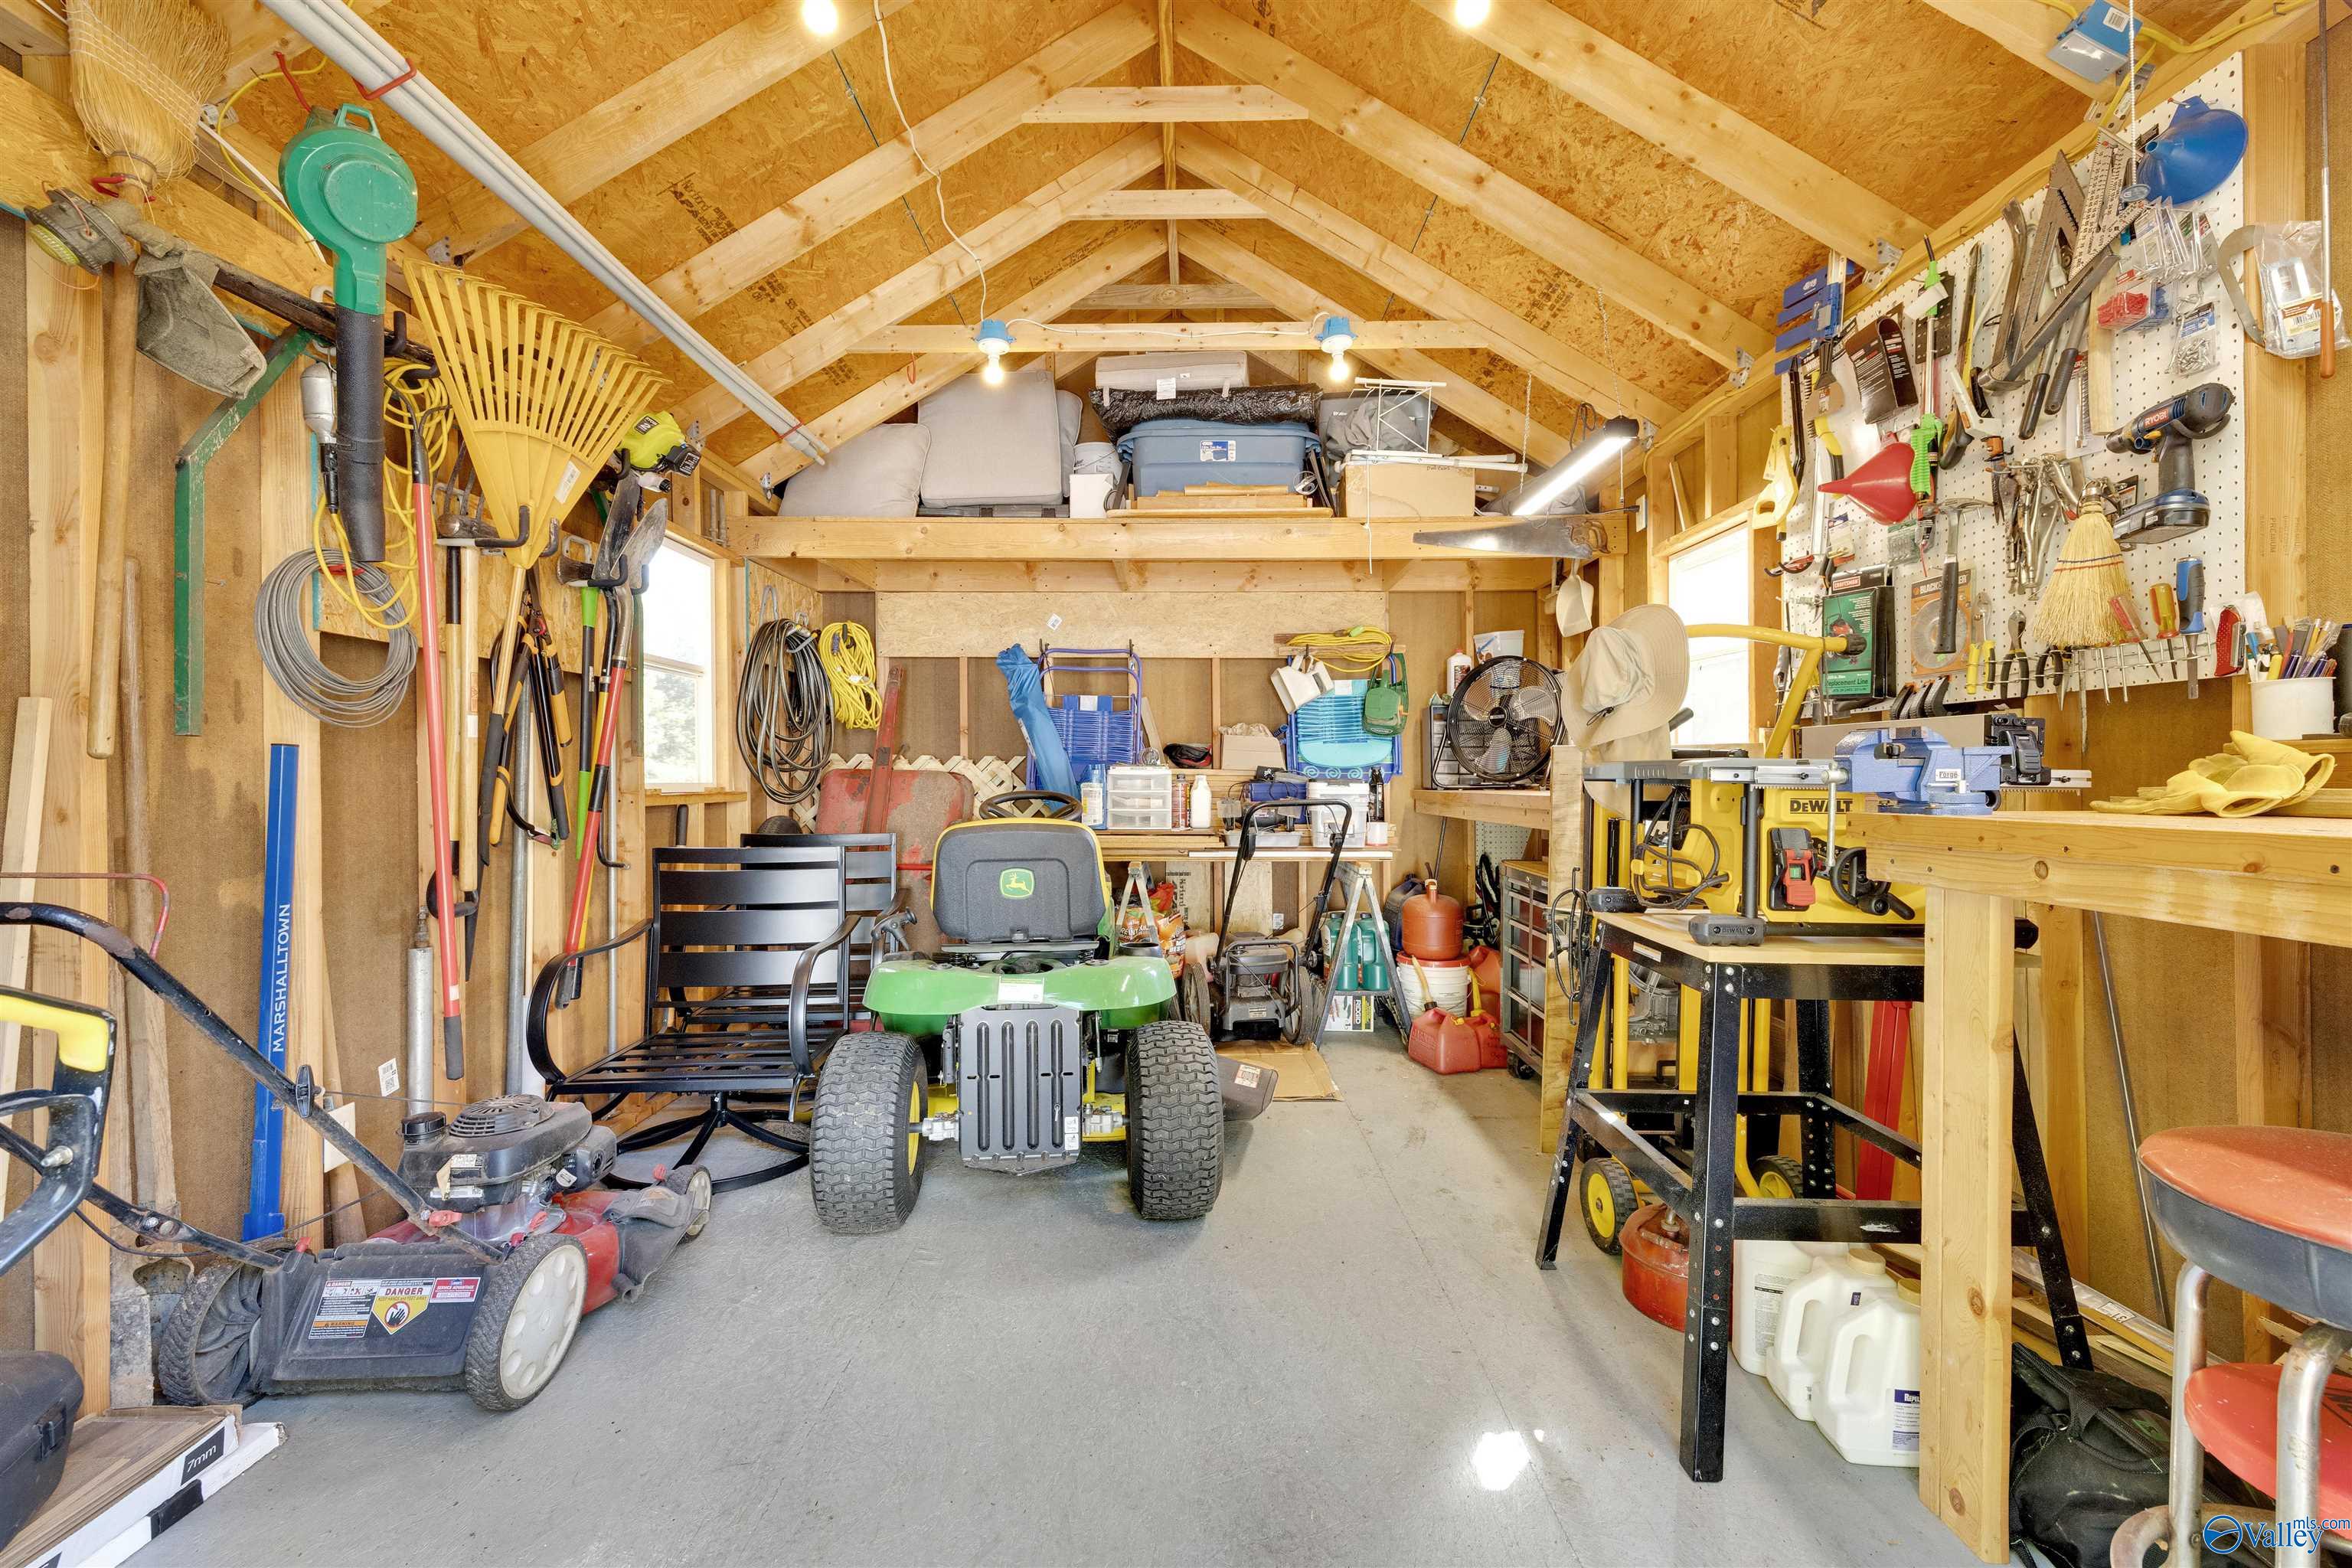
Wooden garage workshop filled with tools, workbenches, and a green riding mower.
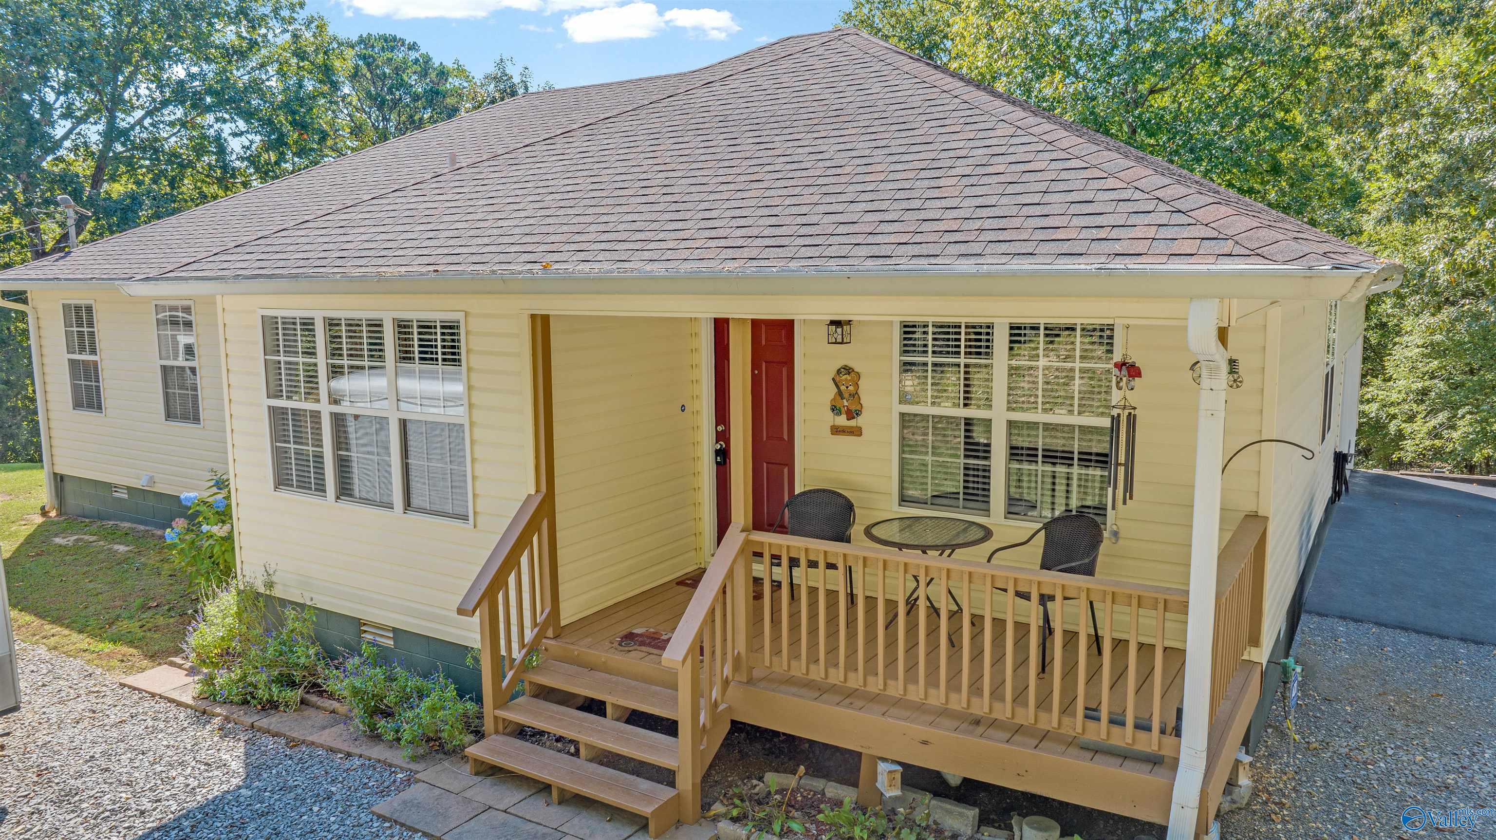
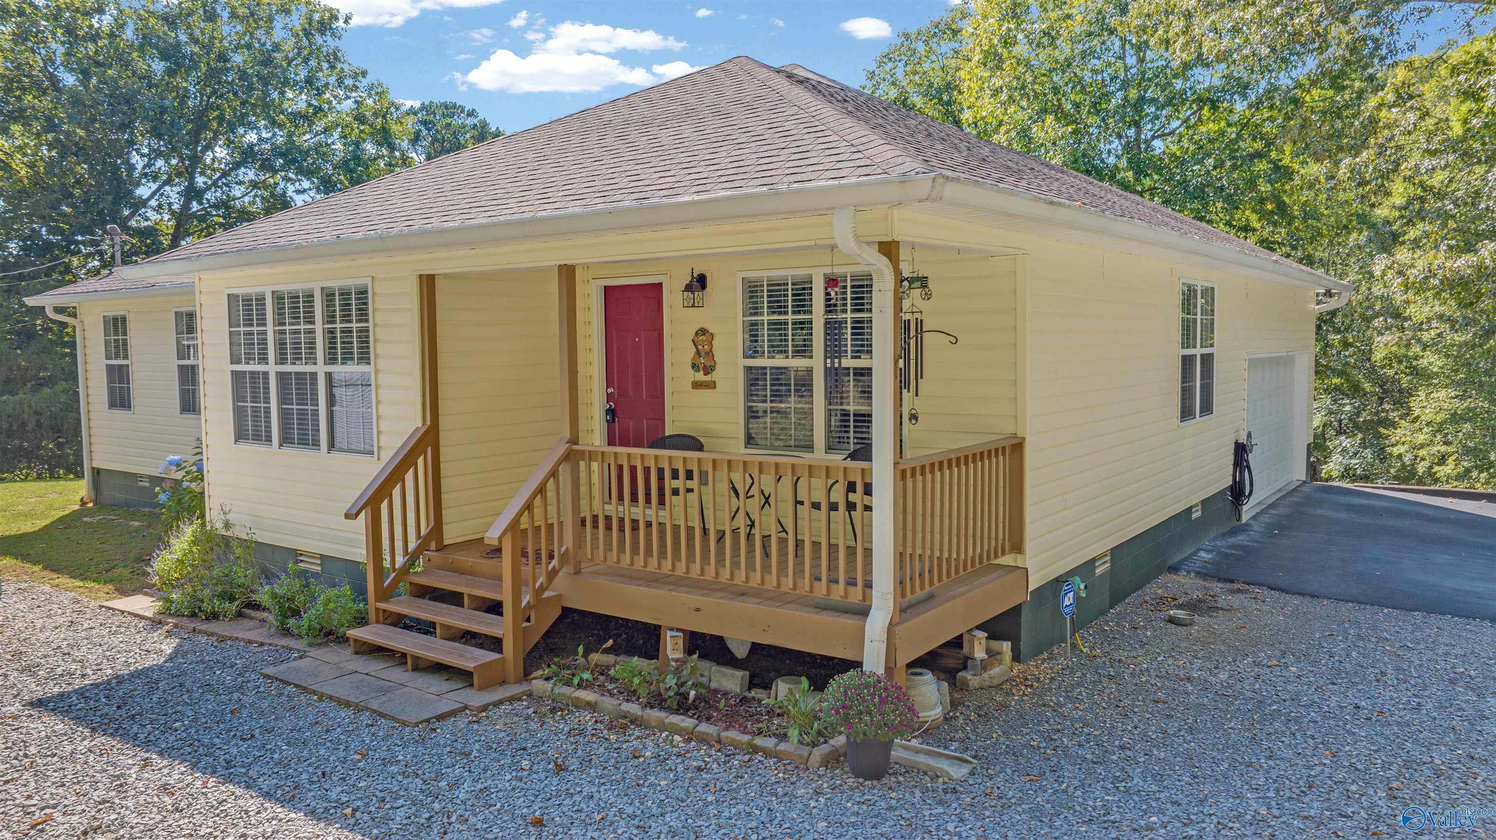
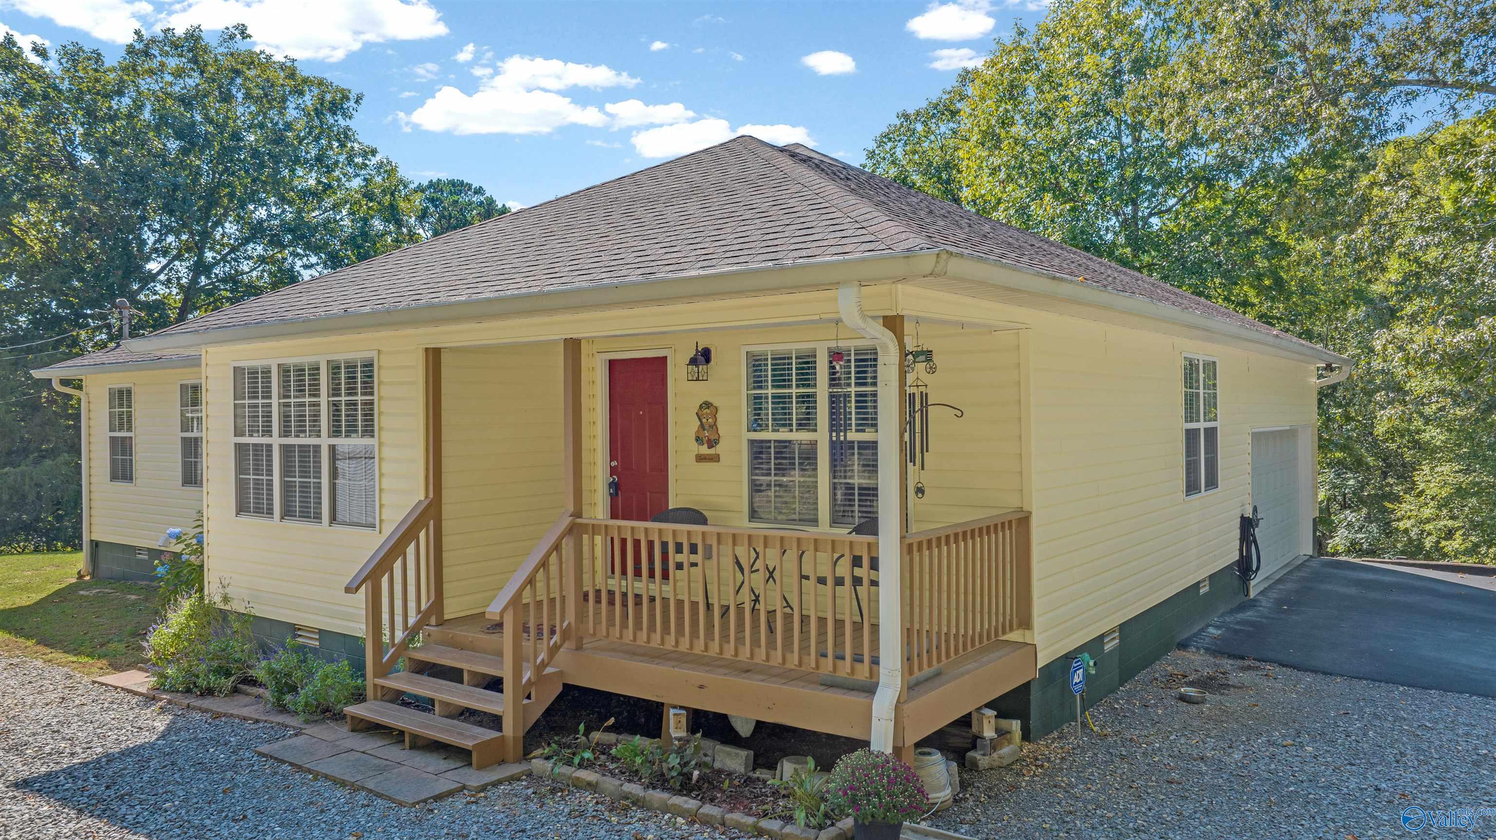
Pale yellow house with a covered, furnished front porch, red door, and steps.
Pale yellow house with a covered wooden porch, red front door, and mature trees nearby.
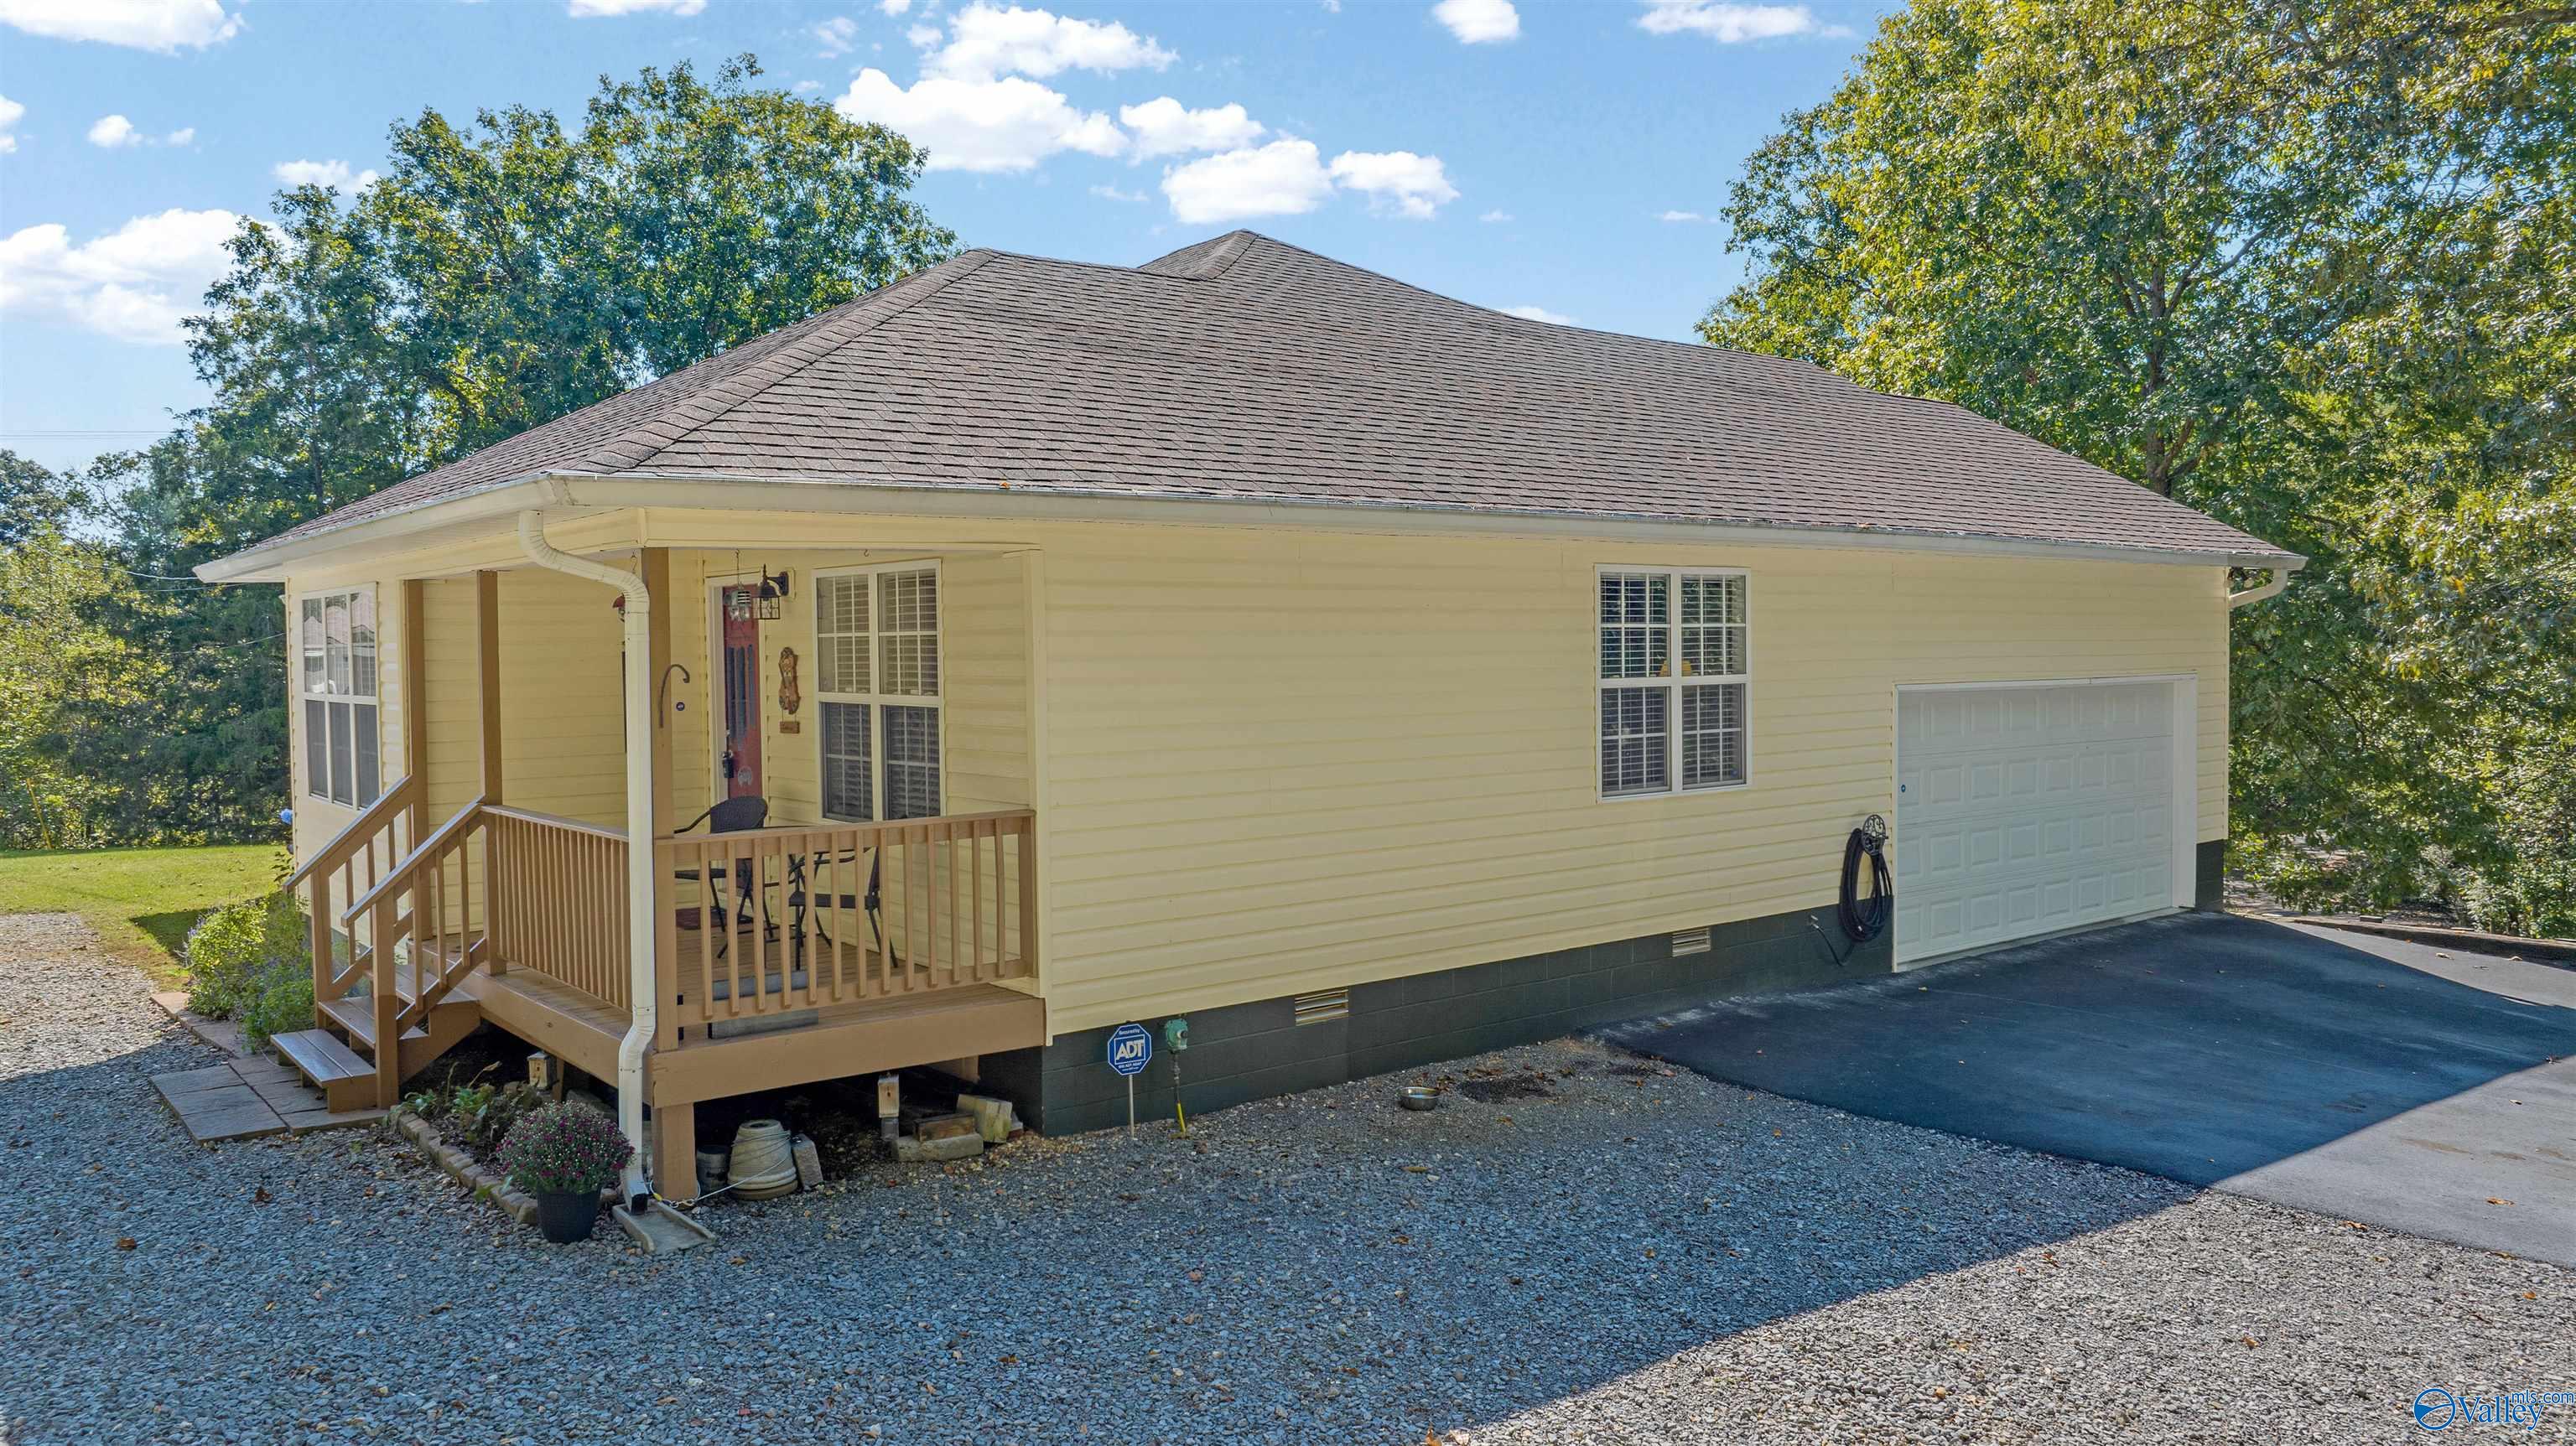
Yellow single-story house with a covered porch, attached garage, and gravel driveway.
Cream-colored home with a red front door and covered wooden porch surrounded by gravel and trees.
Pale yellow home with a red front door, raised wooden porch, and attached garage.
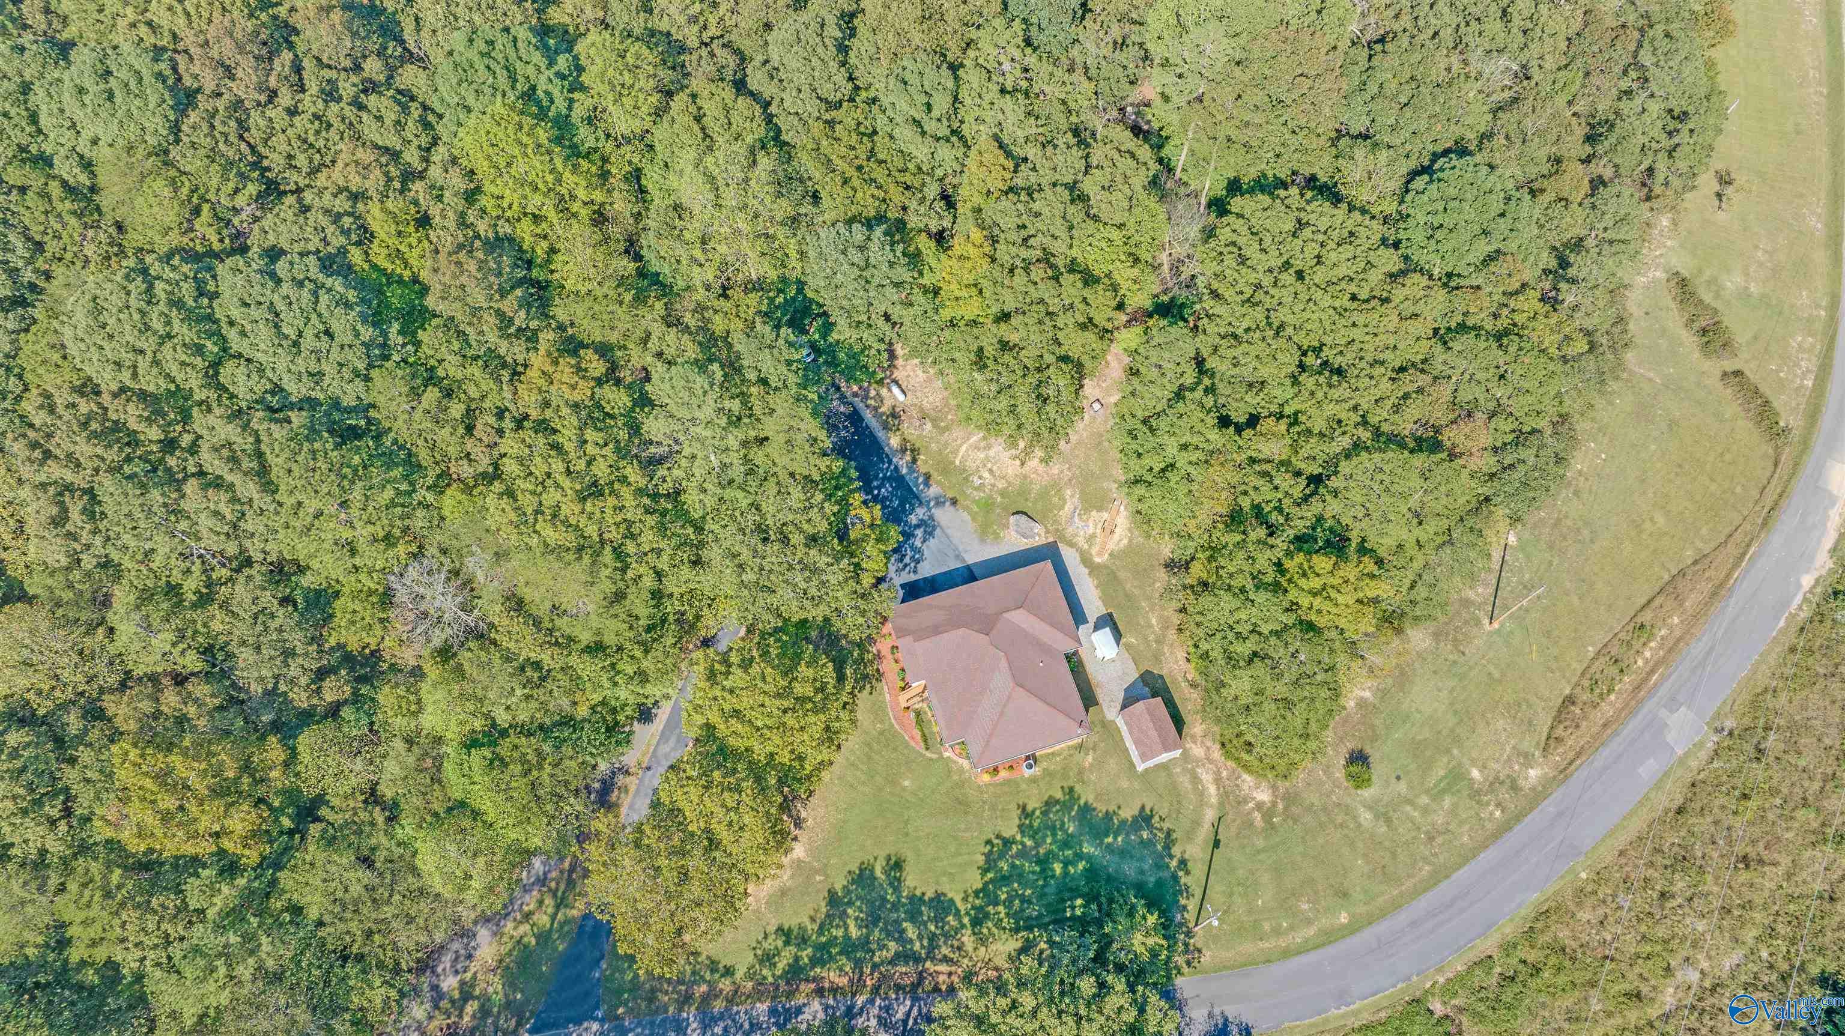
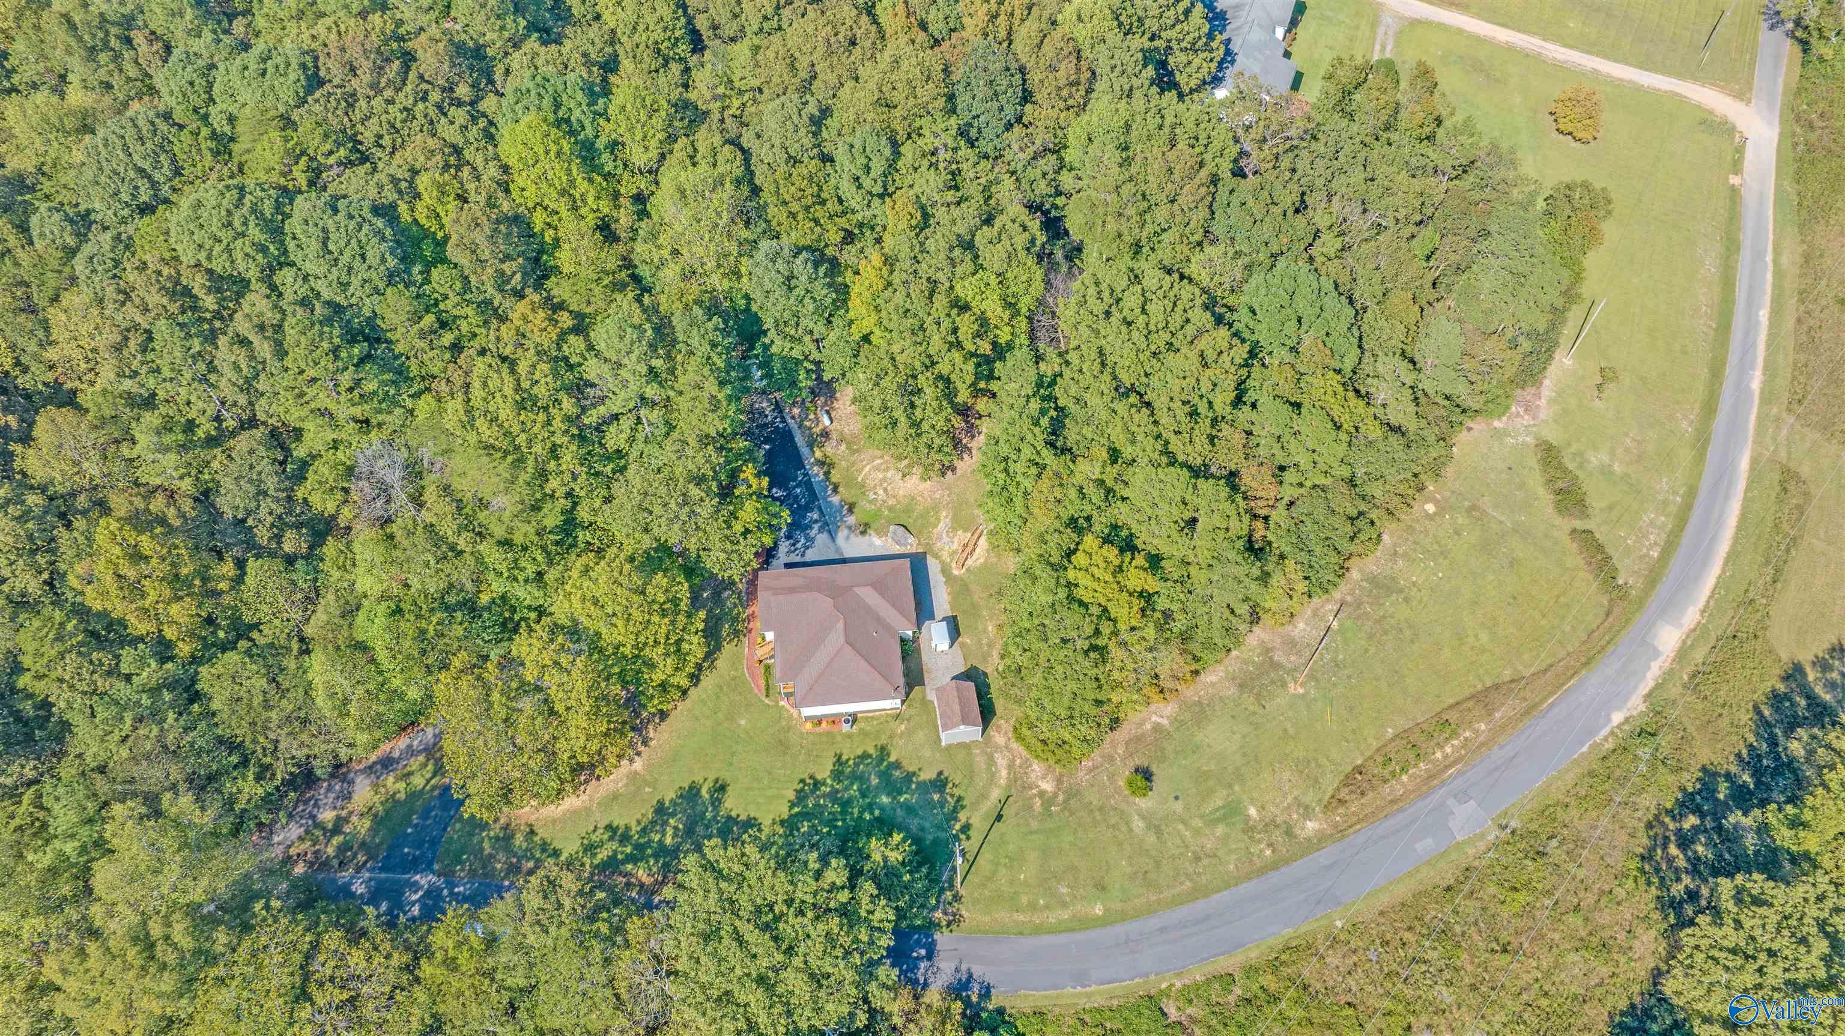
Aerial view of a home on a wooded lot beside a curving road.
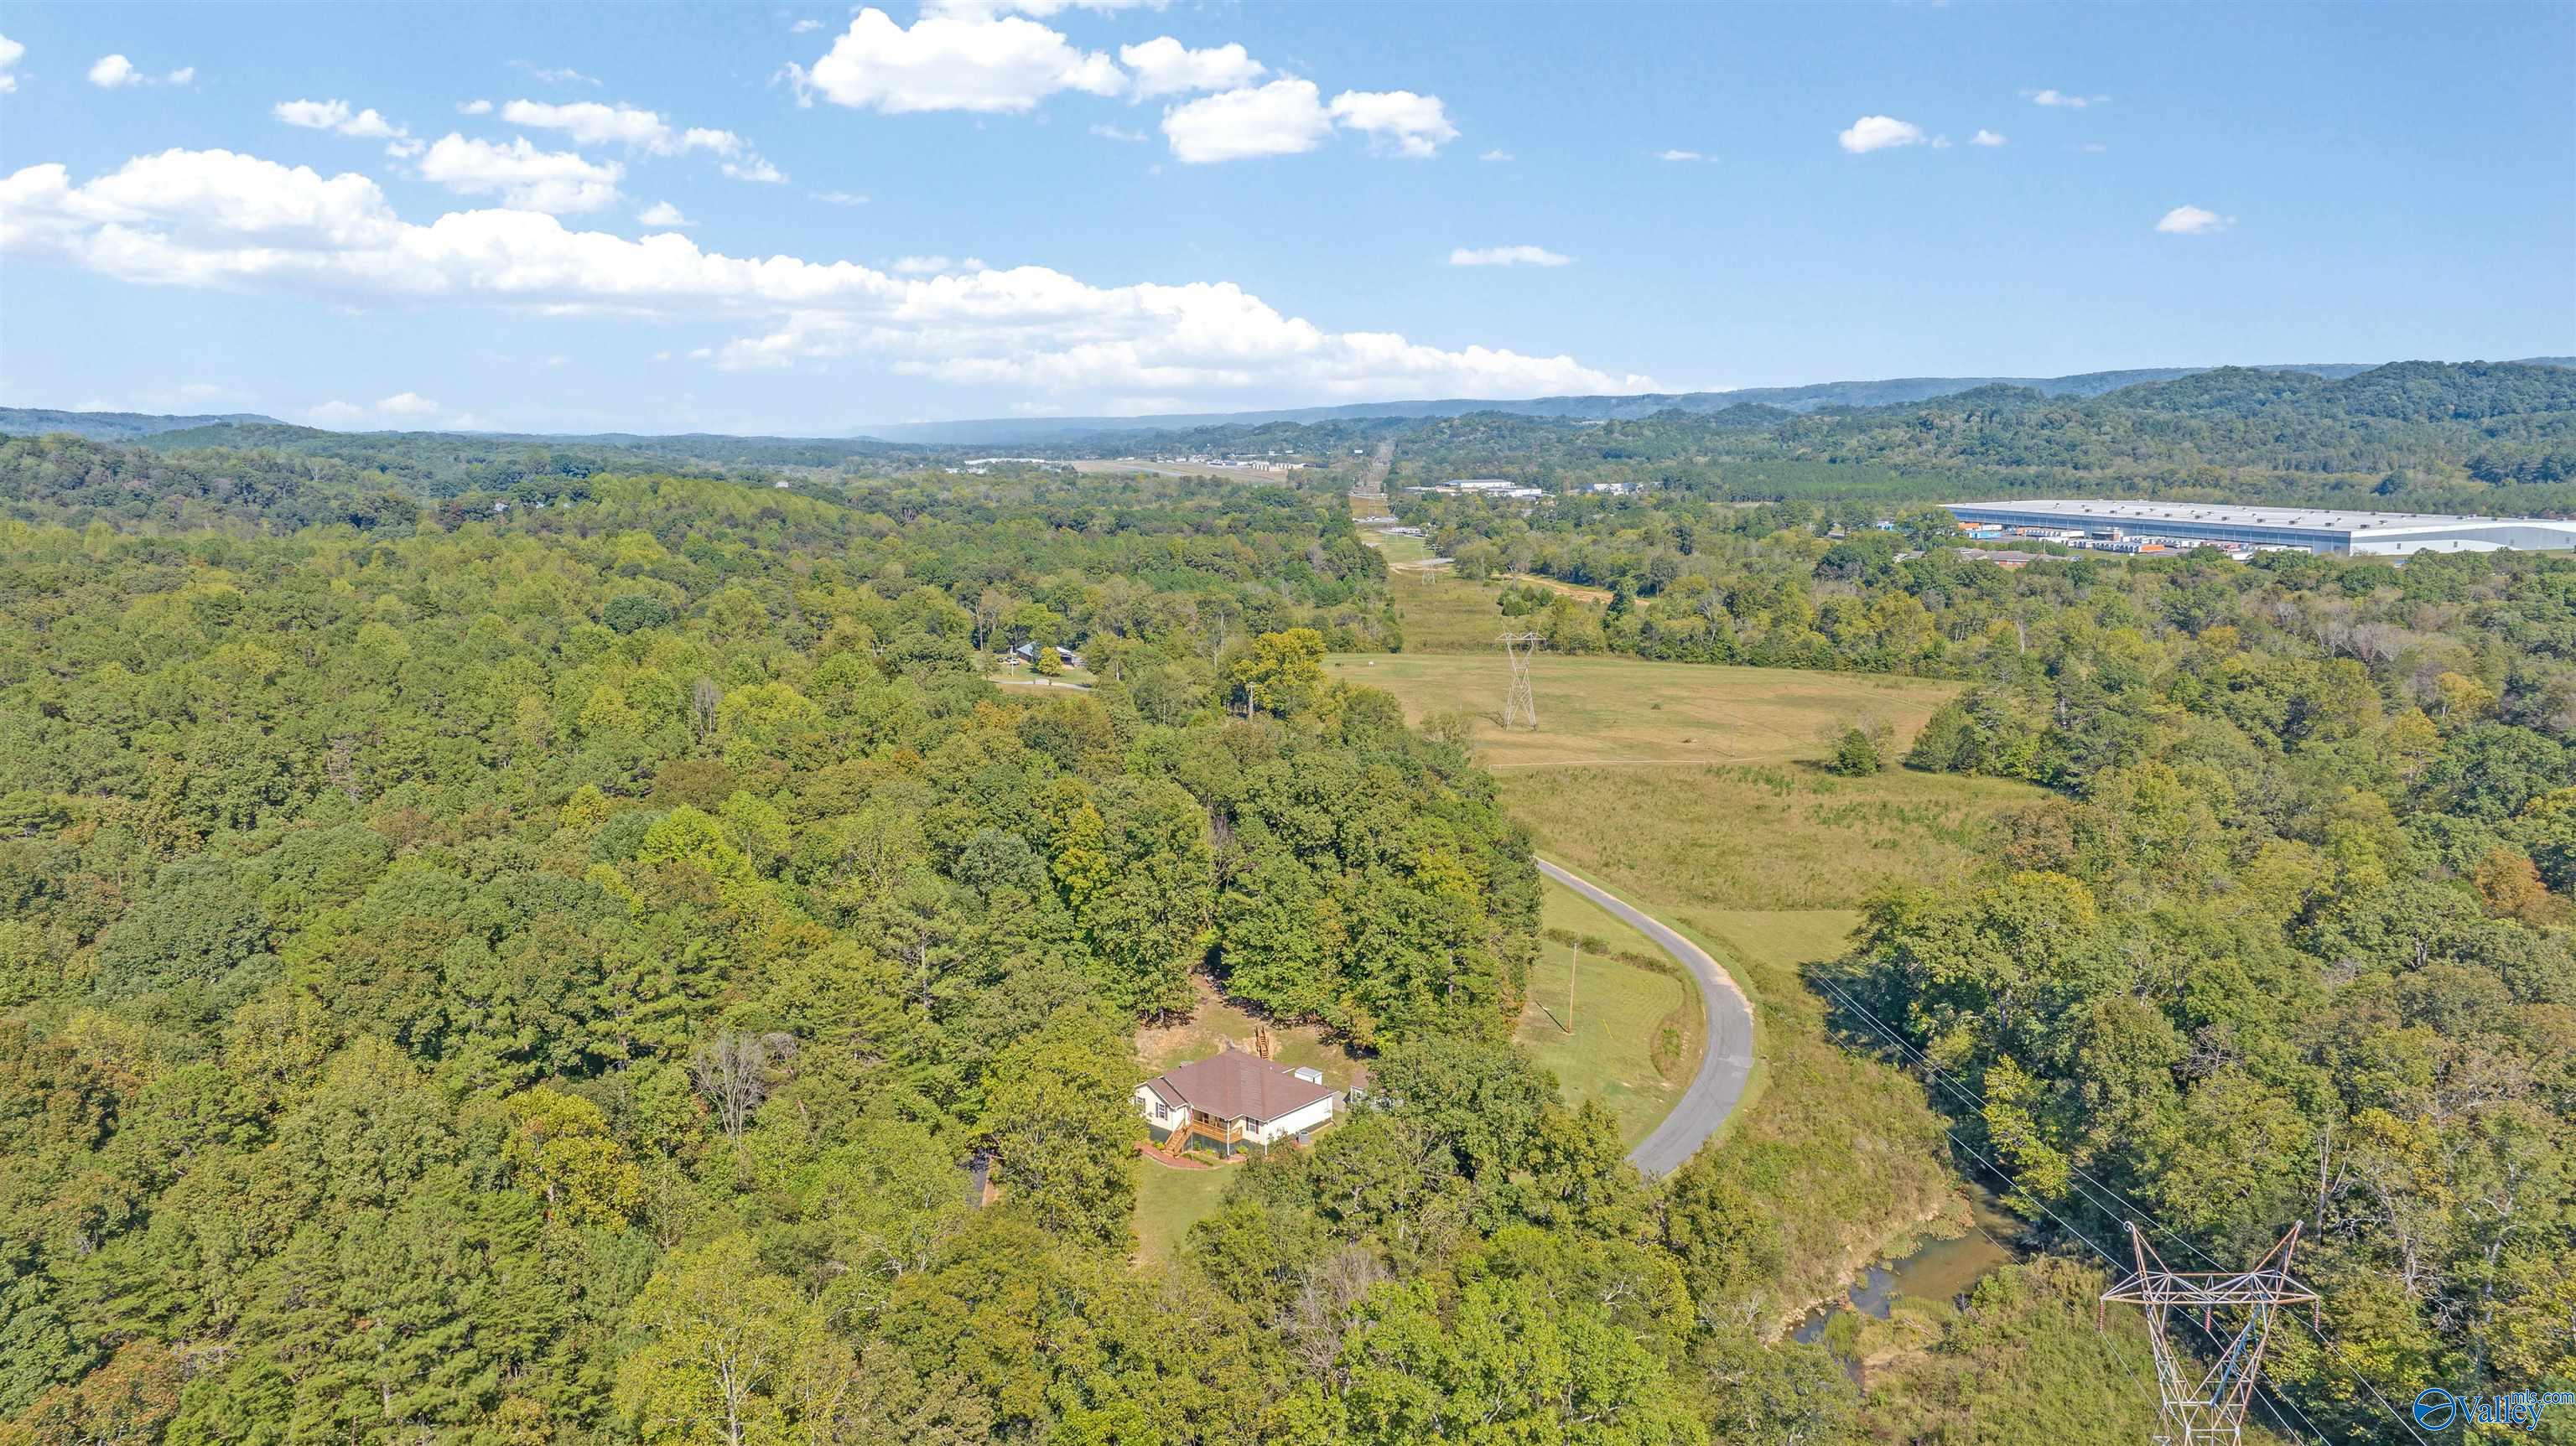
Aerial view of a house amid wooded acreage, open fields, and a winding road.
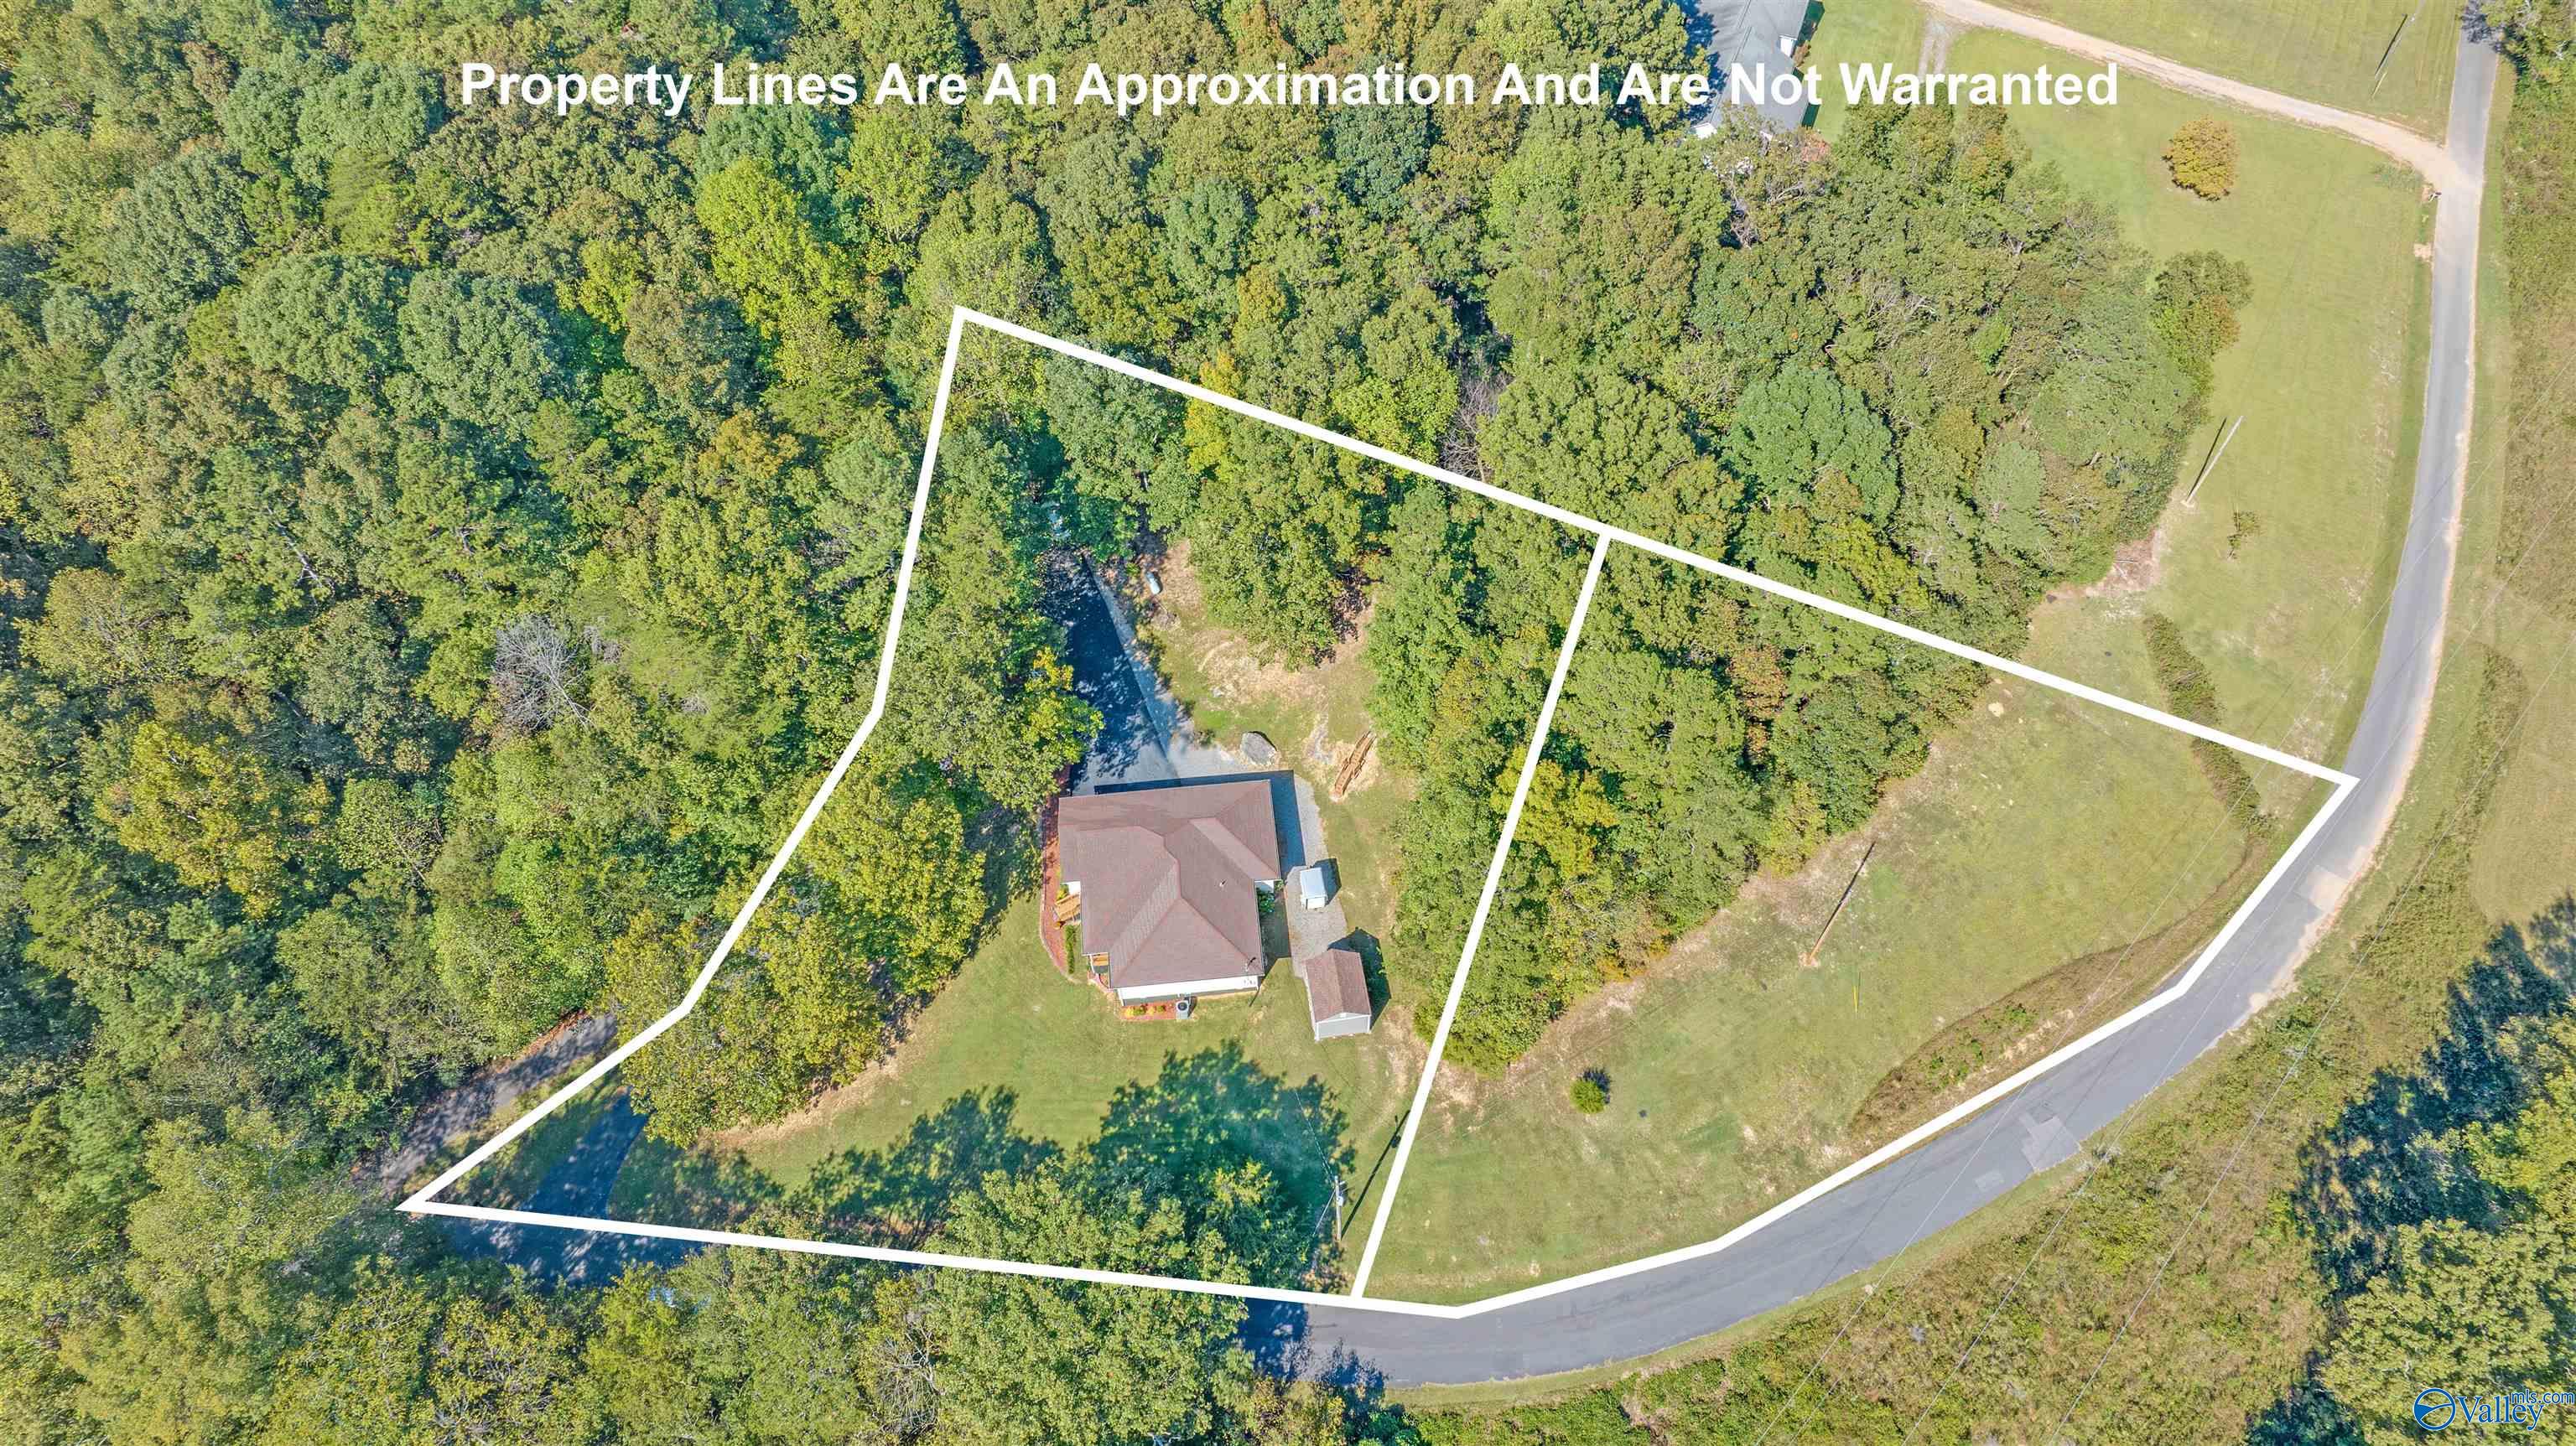
Aerial view of a wooded property with a house, outbuilding, road frontage, and outlined boundaries.
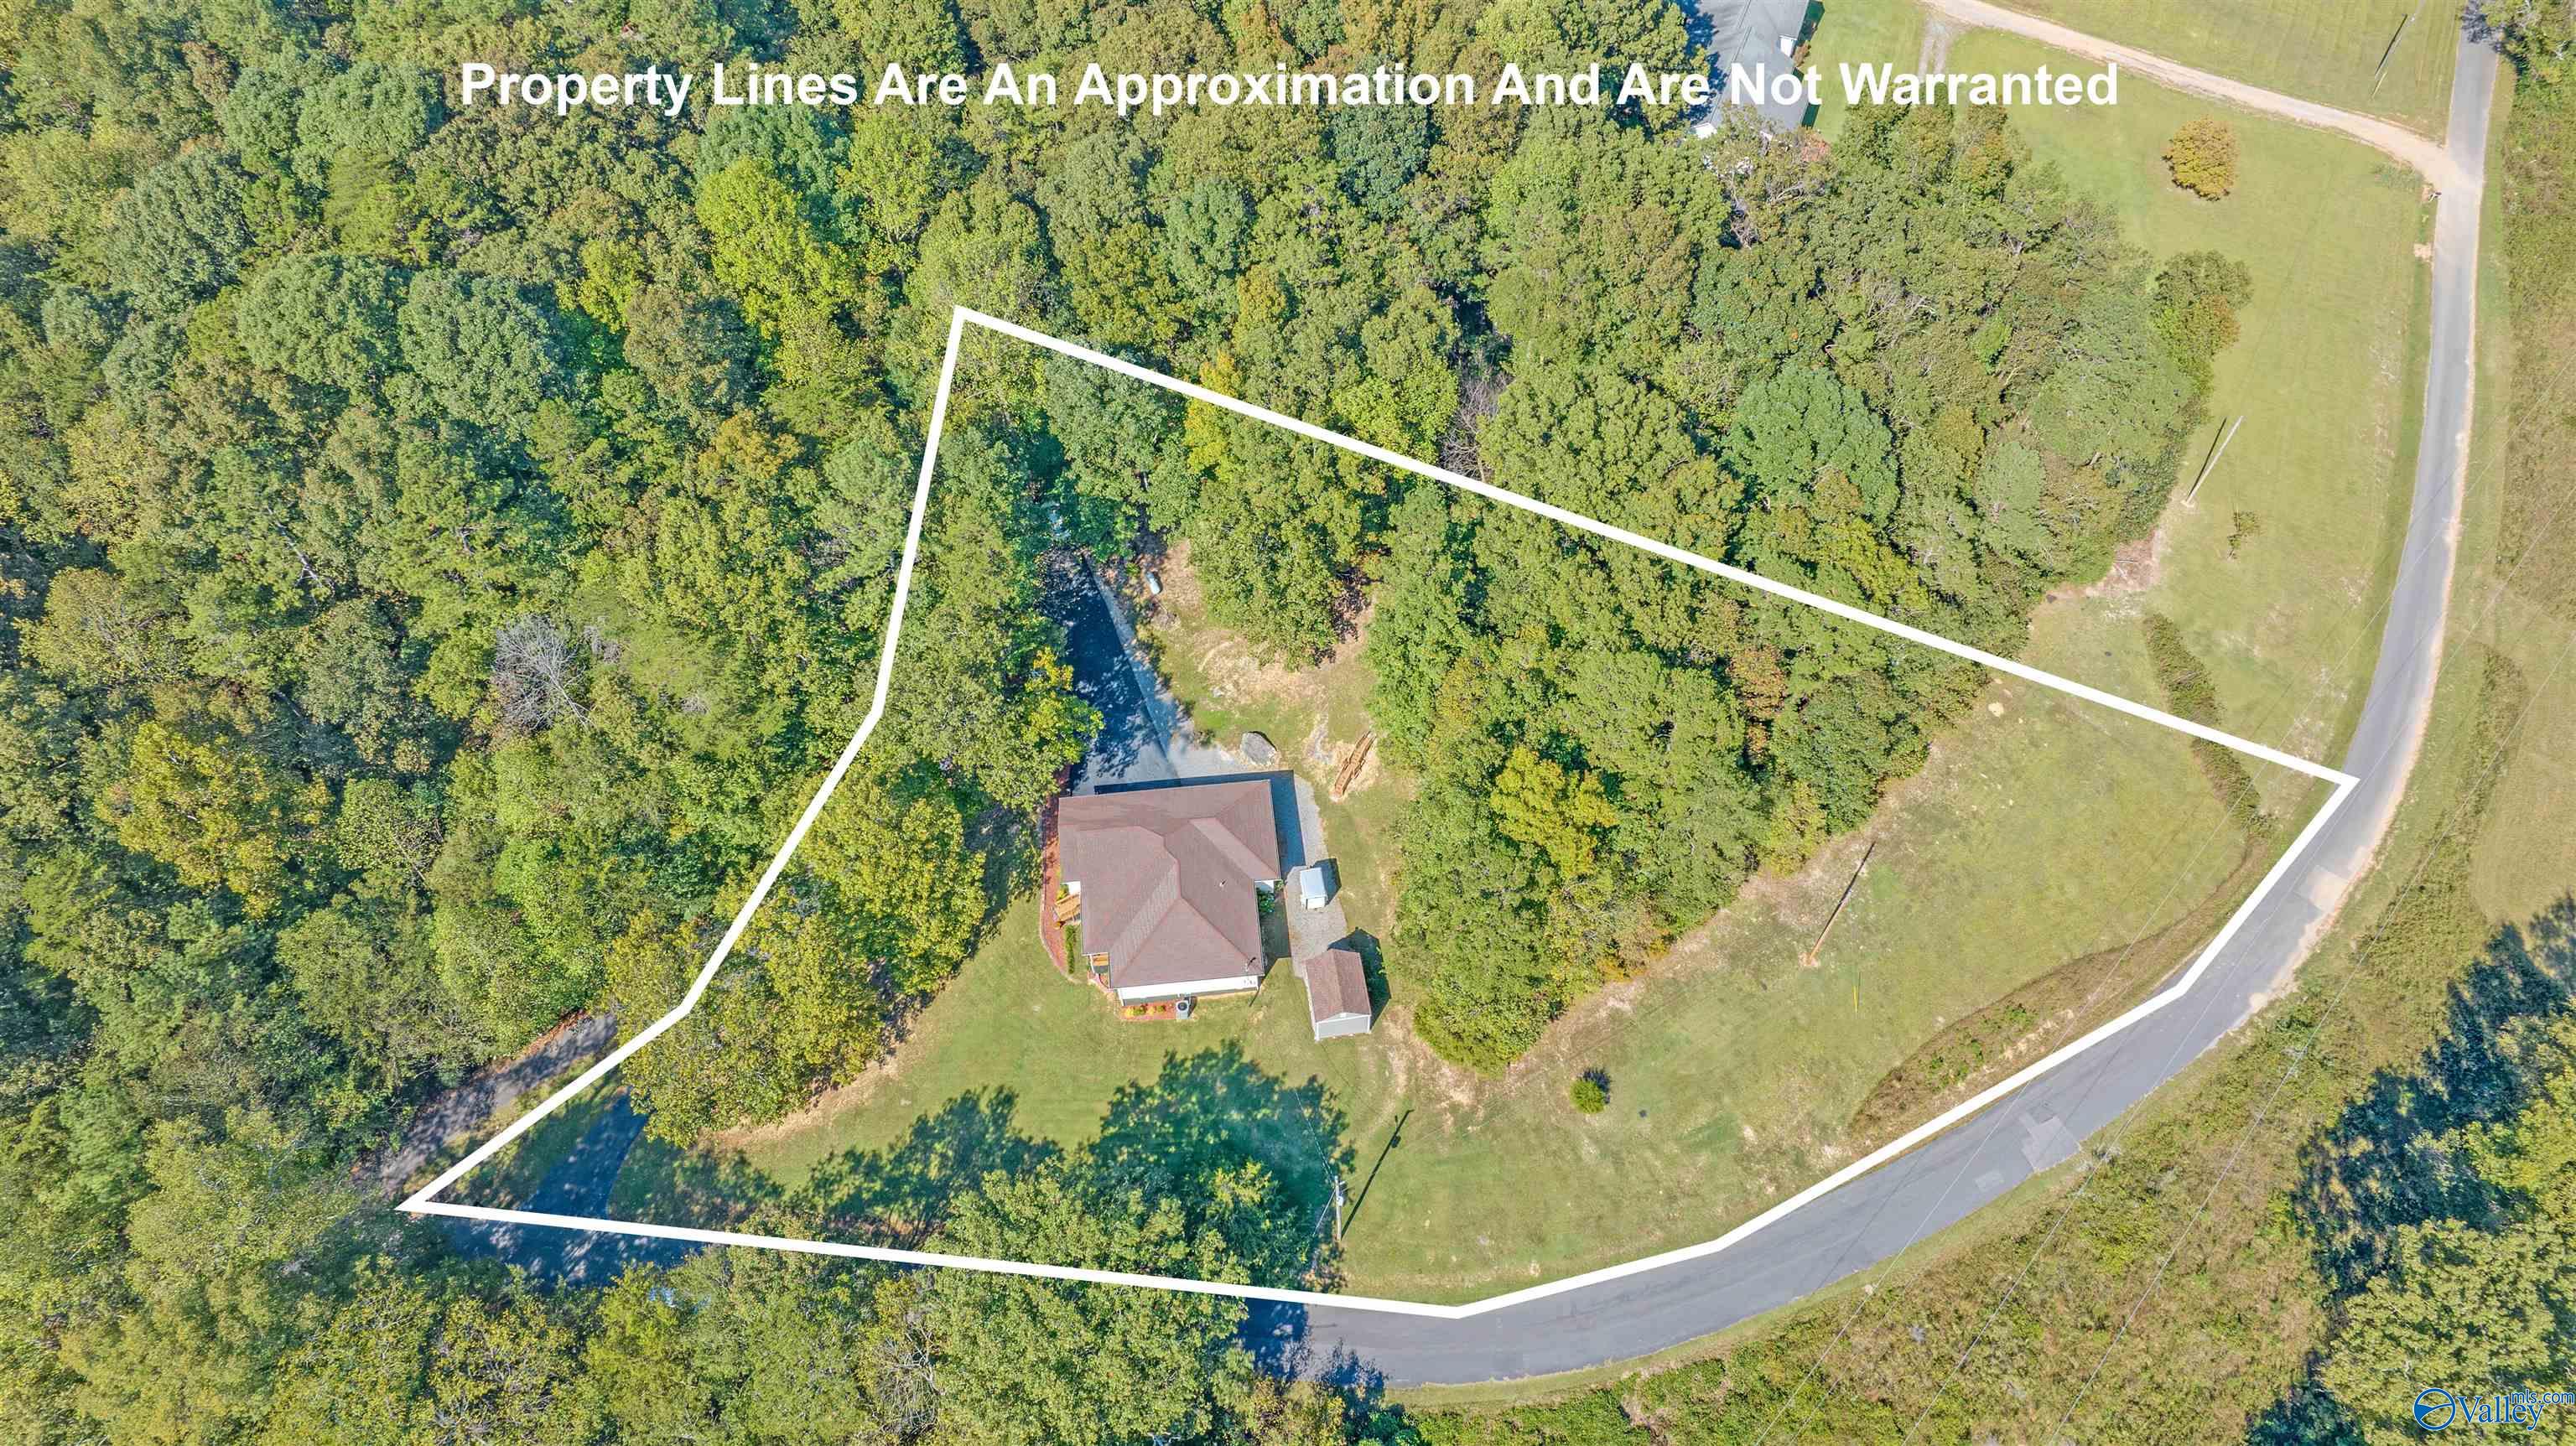
Aerial view of a house on a wooded lot outlined by a white property boundary.
Aerial view of a house and outbuilding amid dense trees beside a curved road.
SEE ALL PHOTOS
Cream-sided home with burgundy shutters, raised wooden porch, flower beds, and an American flag.
Home exterior with a raised wooden porch, red shutters, landscaped beds, and an American flag.
House with a raised wooden porch and American flag, beside a detached gray shed on a sloping lawn.
Entry foyer with a white half-circle-window door, brown tile flooring, and a wooden console table.
Furnished living room with a rustic plank accent wall, reclining sofas, and an open kitchen.
Living room with sage-green walls, wood flooring, a television console, and a large striped rug.
Furnished living room with sage-green walls, large windows, brown recliners, and a television.
Kitchen and dining area with oak cabinets, stone backsplash, and a wooden table by large windows.
Kitchen with wood cabinets and stainless steel appliances, adjoining a dining area by a large window.
Kitchen with oak cabinets, stainless steel appliances, and tan tile flooring.
Dining room with a wooden table, matching hutch, green walls, and a large window with white blinds.
Bedroom with ochre walls, patchwork quilt, rustic wood headboard, and wooden dresser.
Furnished bedroom with ochre walls, a patchwork quilt, wooden dresser, and ceiling fan.
Home office with built-in white shelving and desk, blue walls, and a window with blinds.
Furnished home office with blue walls, wood-look flooring, and a wooden desk and leather chair.
Bathroom with sage-green walls, a white shower curtain, and a wood vanity with an oval sink.
Furnished bedroom with a large bed, two bright windows, ceiling fan, and rustic wood furniture.
Furnished bedroom with a patchwork quilt, carved cream headboard, rustic wood dresser, and ceiling fan.
Bedroom with a patchwork quilt, rustic wooden dressers, and an adjoining bathroom visible through the doorway.
Bathroom with a long double-sink vanity, large mirror, glass shower, and window-side bathtub.
Garage with a red pickup, overhead storage rack, cabinets, and a paneled garage door.
Garage with a red pickup truck, overhead storage racks, and workshop cabinets.
Beige house with red shutters, raised wooden porch and stairs, and landscaped garden beds.
Single-story cream house with a raised wooden porch, American flag, and wooded backdrop.
Single-story home with raised wooden front porch, red shutters, and landscaped yard.
Yellow home with red shutters, raised wooden porch, American flag, and landscaped lawn.
Wooded yard with exposed rock outcrops and a long wooden staircase.
Wooded sloping yard with a wooden staircase, exposed rock ledges, and gravel beside the house.
Gray storage shed with white-trimmed double doors and a wooden ramp beside a house.
Gray storage shed with white trim and double doors, set on a lawn among mature trees.
Wooden garage workshop filled with tools, workbenches, and a green riding mower.
Pale yellow house with a covered, furnished front porch, red door, and steps.
Pale yellow house with a covered wooden porch, red front door, and mature trees nearby.
Yellow single-story house with a covered porch, attached garage, and gravel driveway.
Cream-colored home with a red front door and covered wooden porch surrounded by gravel and trees.
Pale yellow home with a red front door, raised wooden porch, and attached garage.
Aerial view of a home on a wooded lot beside a curving road.
Aerial view of a house amid wooded acreage, open fields, and a winding road.
Aerial view of a wooded property with a house, outbuilding, road frontage, and outlined boundaries.
Aerial view of a house on a wooded lot outlined by a white property boundary.
Aerial view of a house and outbuilding amid dense trees beside a curved road.
Sold

902 W Horton Road

902 W Horton Road, Fort Payne, AL 35967

$260,000
Charming 3-Bedroom, 2-bath Home on Private Wooded Lot in Fort Payne city limits! This well-maintained home offers privacy and convenience, nestled on just under 2 acres and only minutes from amenities such as shopping, dining, and FP city schools. The spacious living areas are move-in ready, with a garage workshop perfect for hobbyists or those looking for extra organization. An additional 12x16 outbuilding provides even more potential. Seller is offering all appliances including washer & dryer! Don't miss out on this unique opportunity--schedule a tour today!

3
beds

2
baths

1,466 Sq.Ft. LIVING AREA

1.97 Acres lot

Kelsie  Patterson

Kelsie Patterson

Features & Amenities

Interior

  • total bedrooms3
  • Total bathrooms2
  • full bathrooms2
  • Fireplace None
  • APPLIANCES Dishwasher, Dryer, Range, Refrigerator, Washer

Area & Lot

  • Status Sold
  • Date Sold December 16, 2024
  • Living Area1,466 Sq.Ft.
  • Lot Area1.97 Acres
  • MLS® ID21872877
  • TypeResidential
  • YEAR BUILT2006
  • NeighborhoodFort Payne
  • Architecture StylesRanch/1 Story
  • Elementary SchoolFort Payne
  • Middle SchoolFort Payne
  • High SchoolFort Payne

Exterior

  • STORIES1
  • parkingGarage-One Car, Garage-Attached, Driveway-Paved/Asphalt
  • HEAT TYPECentral 1, Electric, Propane
  • AIR CONDITIONINGCentral 1, Electric
  • sewerSeptic Tank
  • other exterior FeaturesDet Bldg, Drive-Paved/Asphalt, Treed Lot

Financial

  • Sales Price$260,000

Fort Payne

With a central location and vibrant community, Fort Payne provides both convenience and character.

Explore

Let’s Make Your Move

Valley Real Estate Co. provides expert insight and personalized guidance to help clients confidently navigate buying, selling, and finding a home that fits their lifestyle.

Follow Us on Instagram