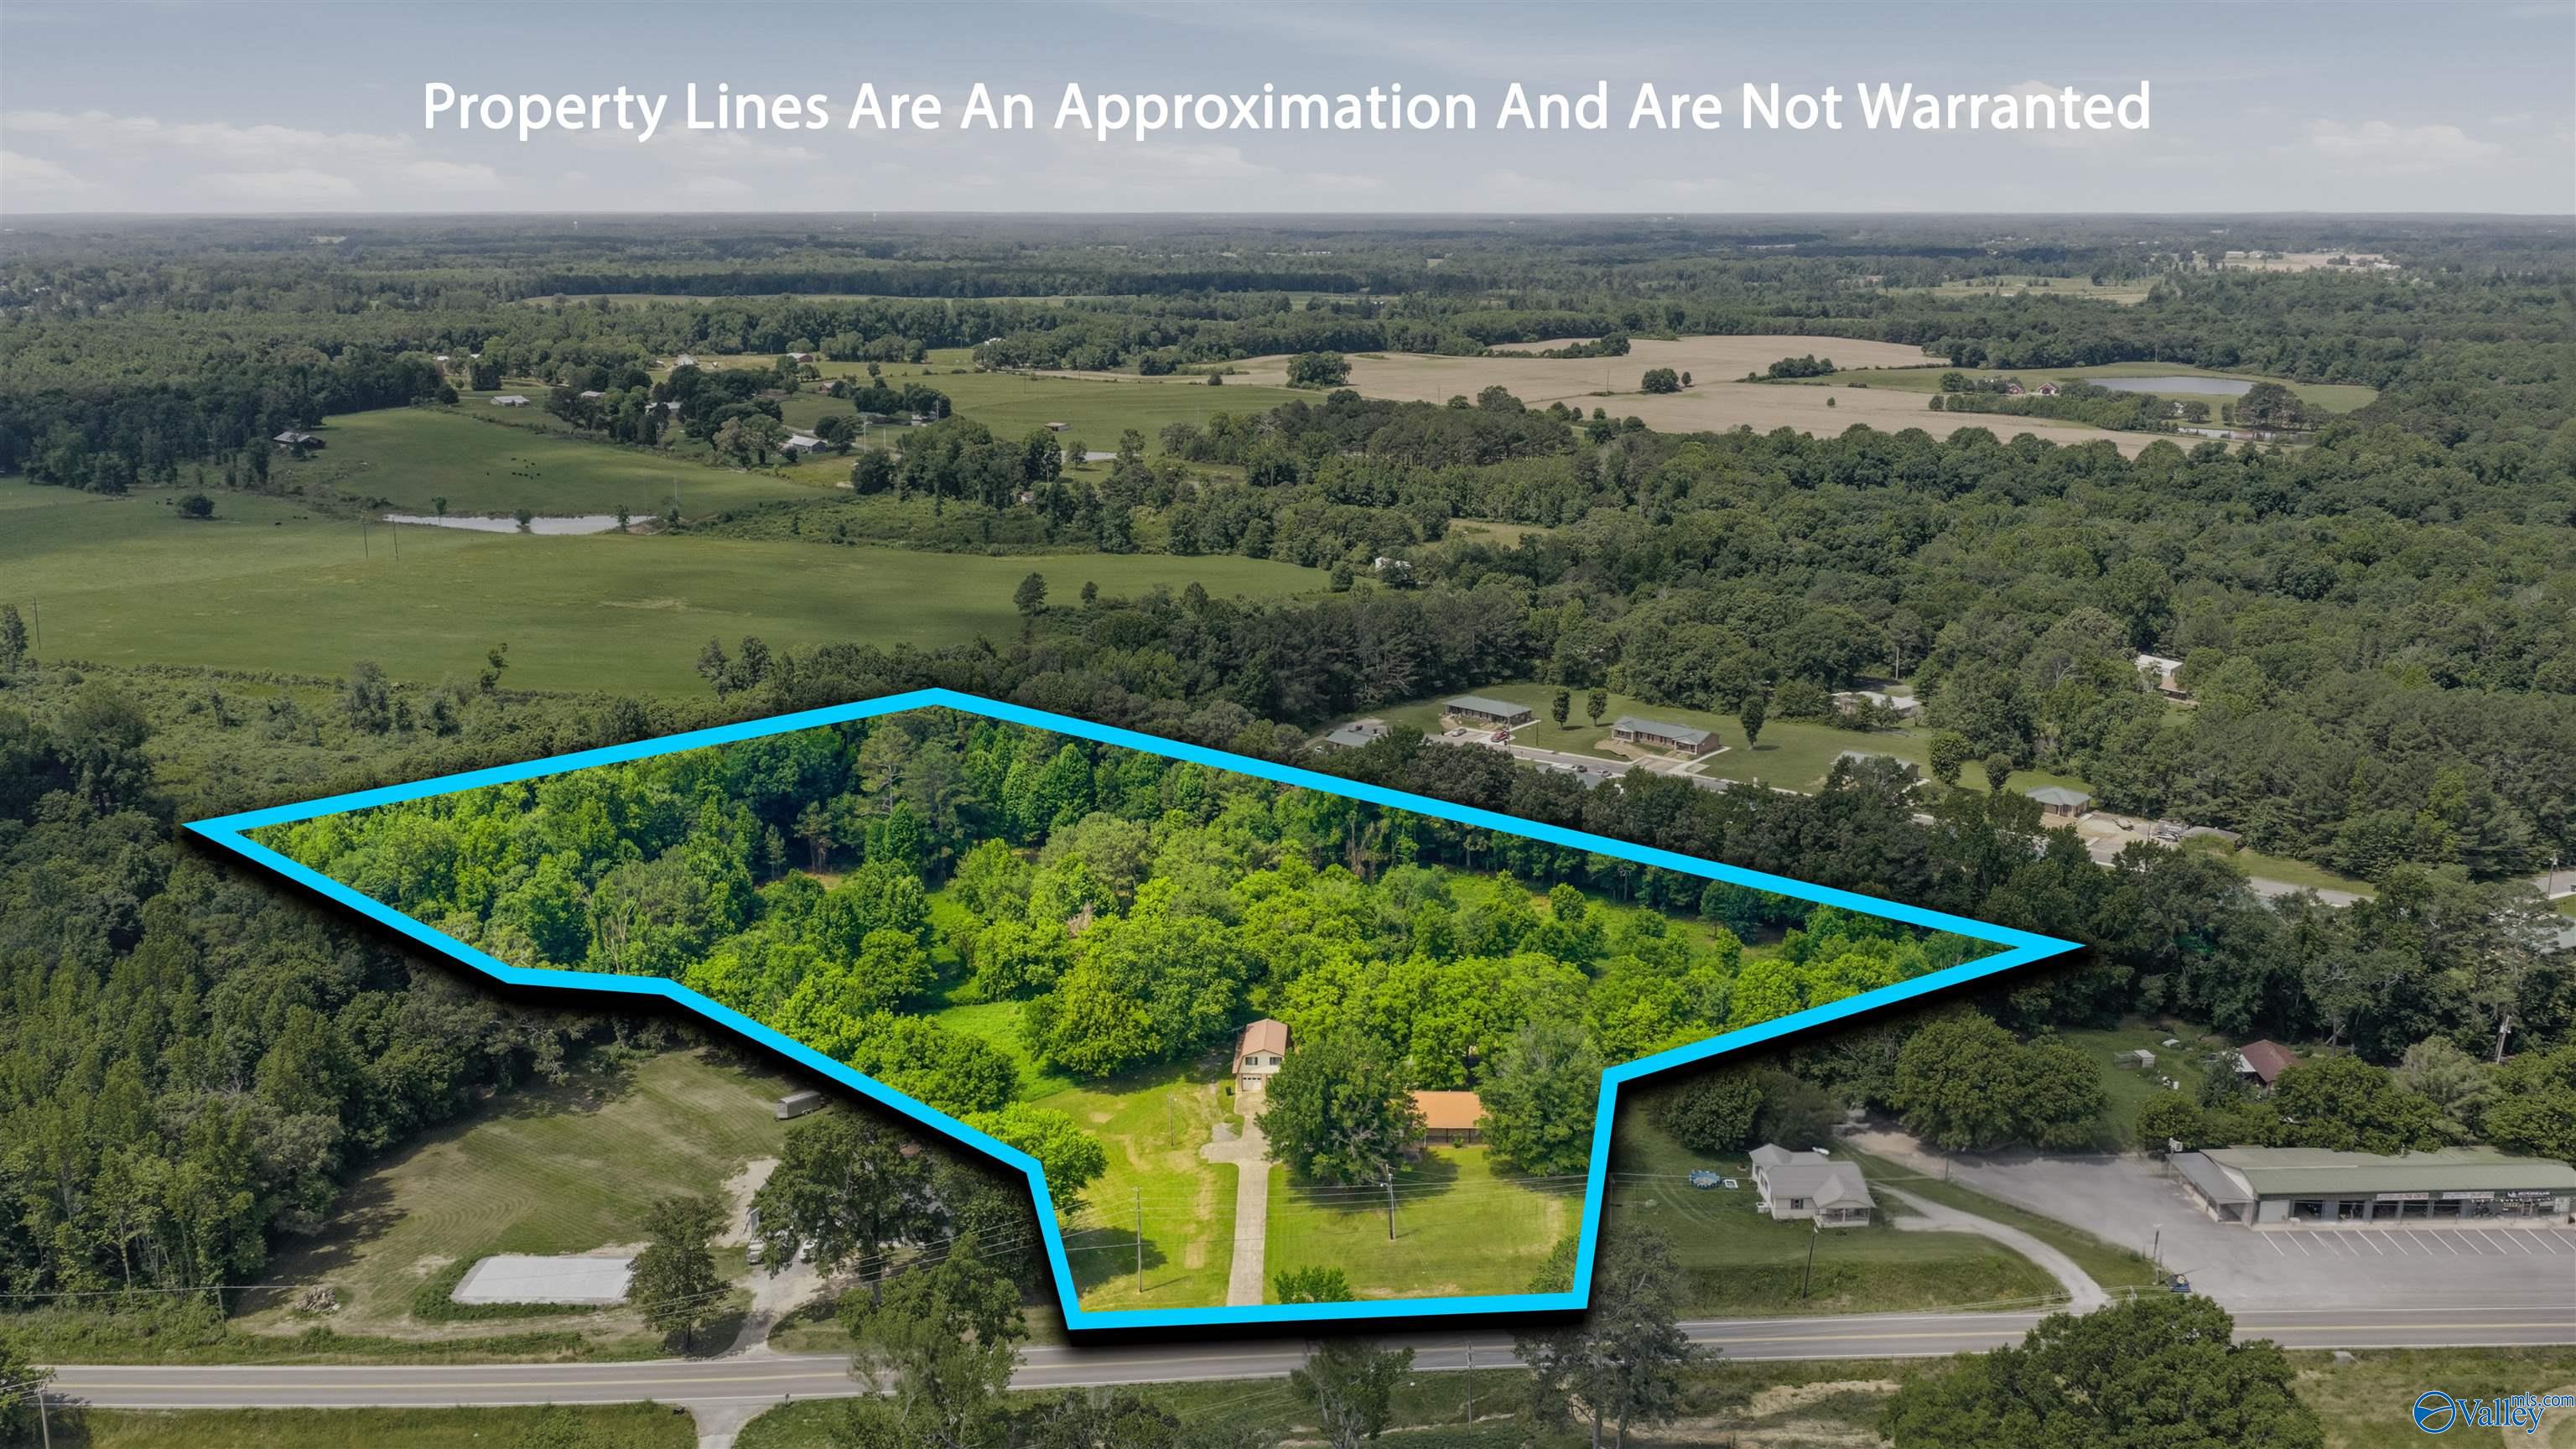
Aerial view of a wooded property outlined in blue, with a house and driveway near the road.
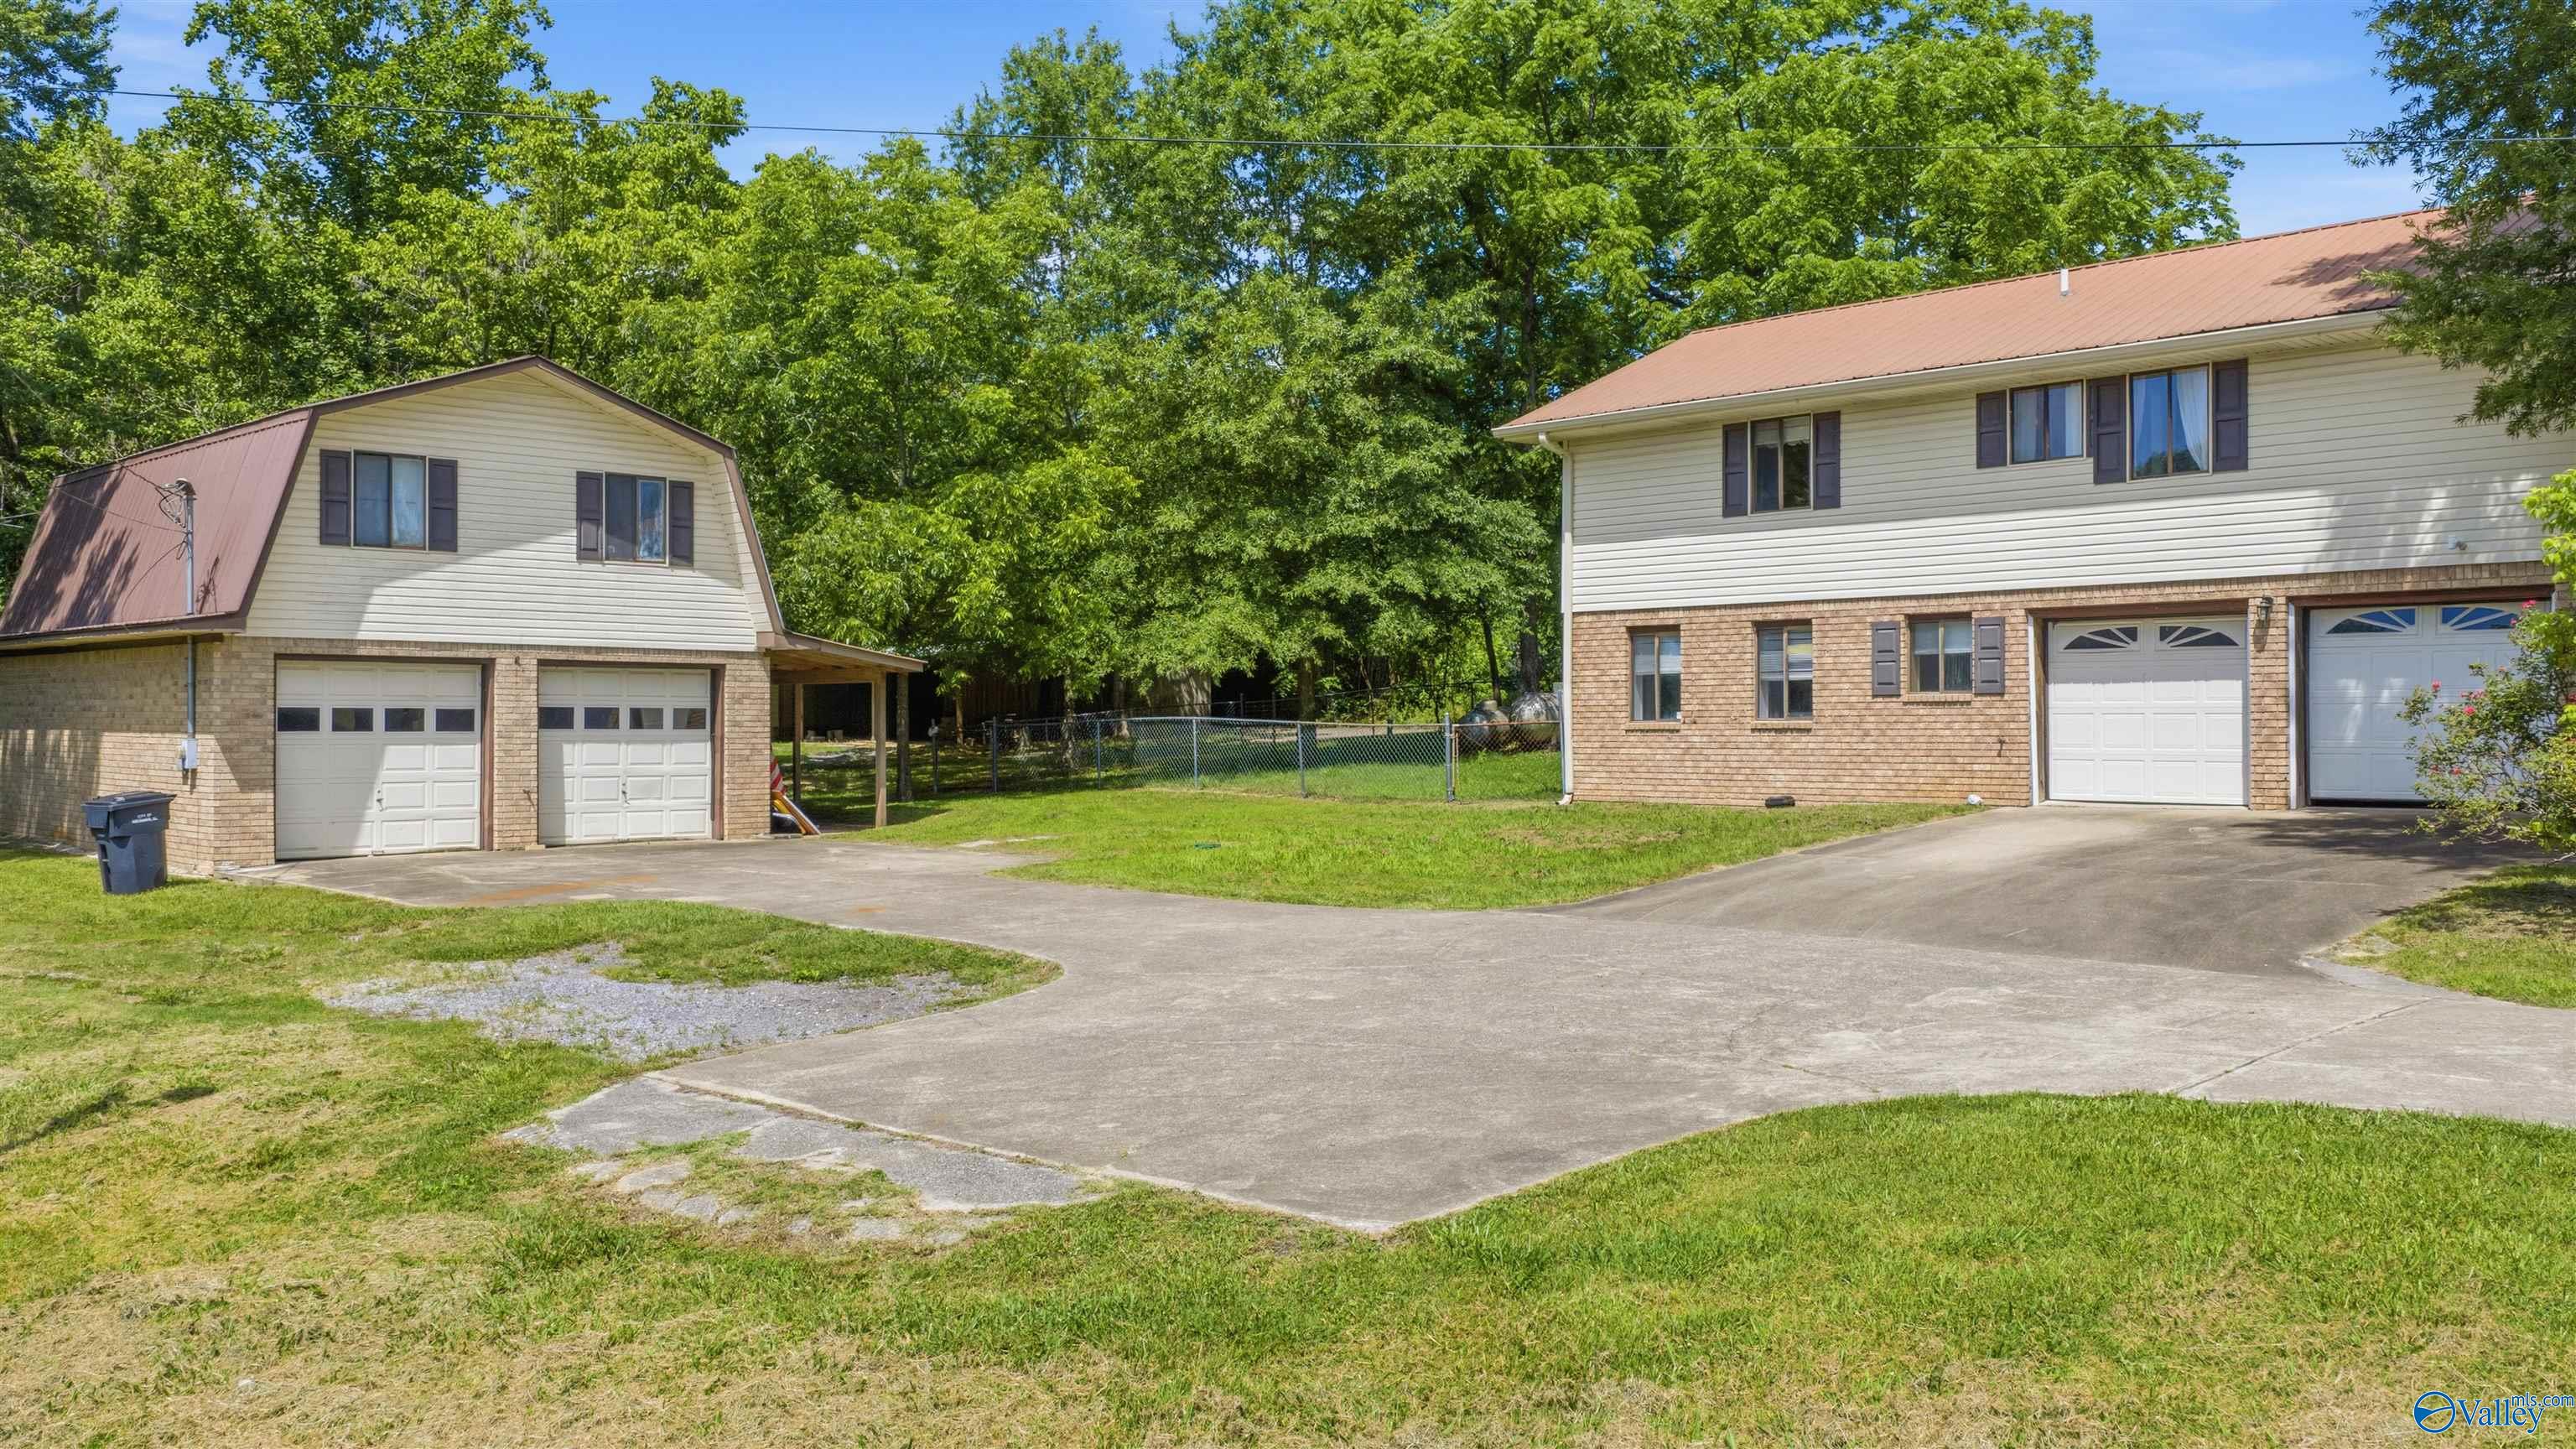
Two garage buildings with brick lower walls, pale siding, and a wide paved driveway.
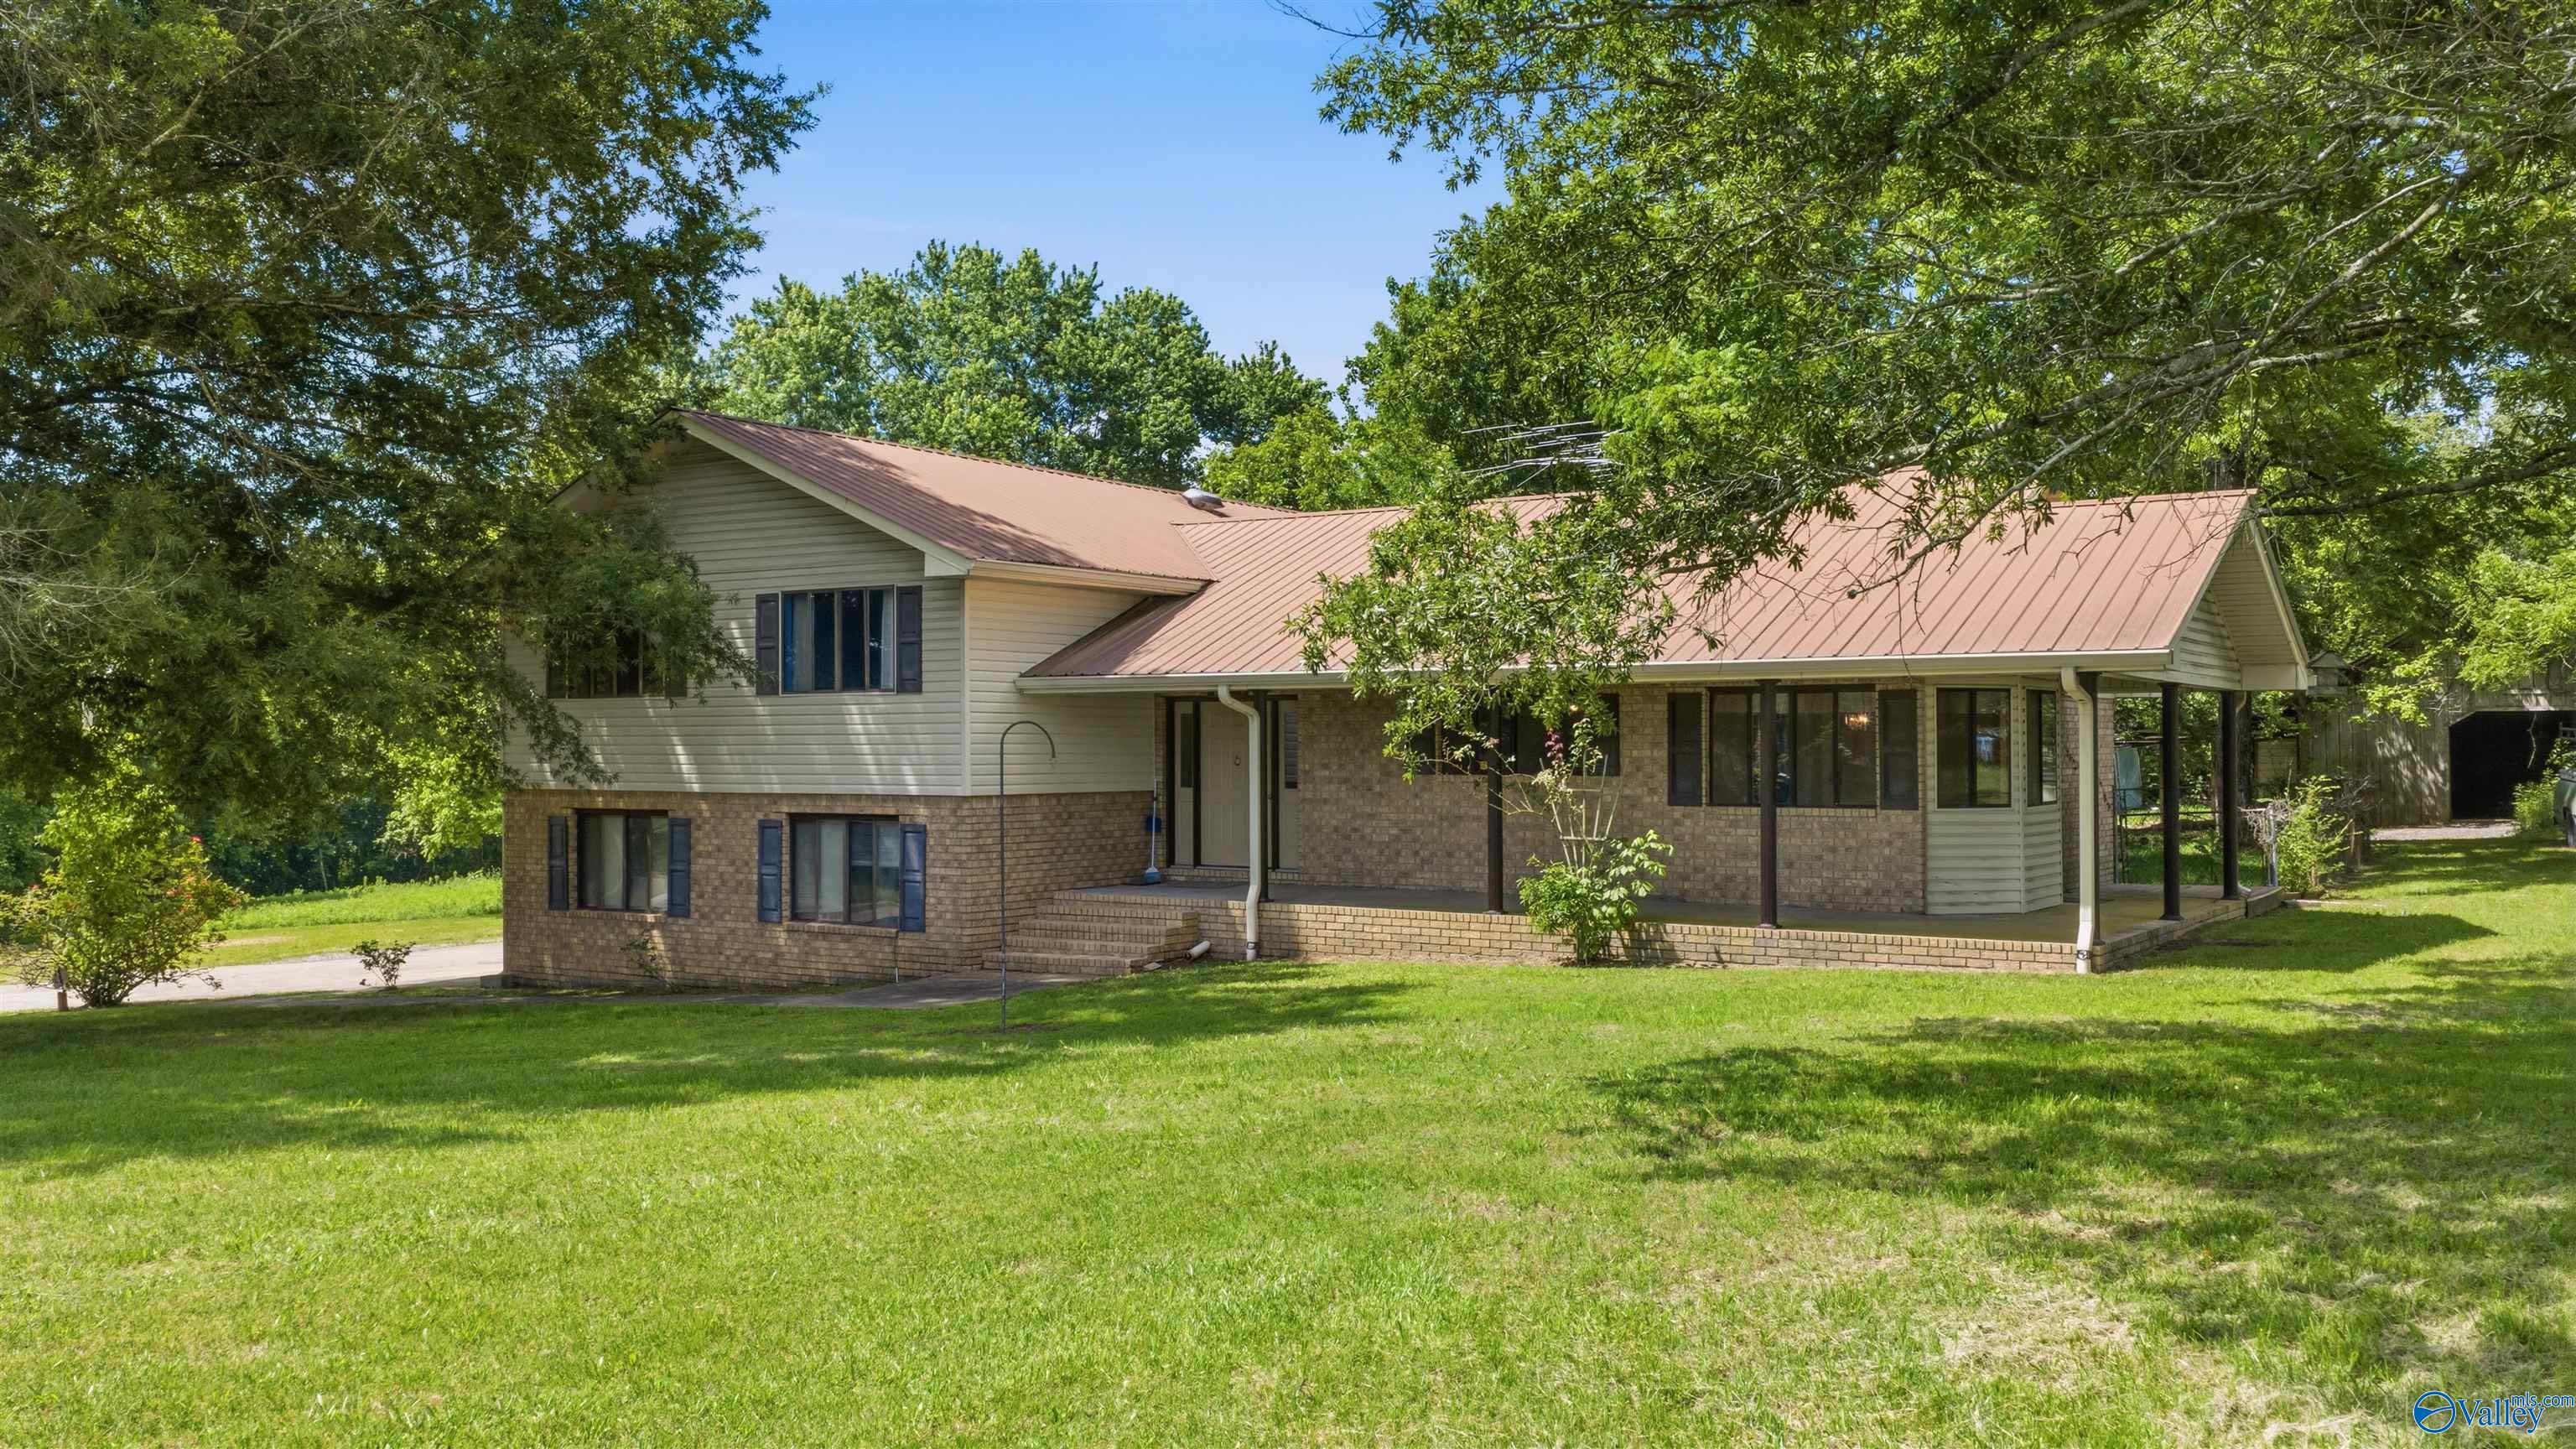
House exterior with brick lower walls, pale siding, a metal roof, and a broad lawn.
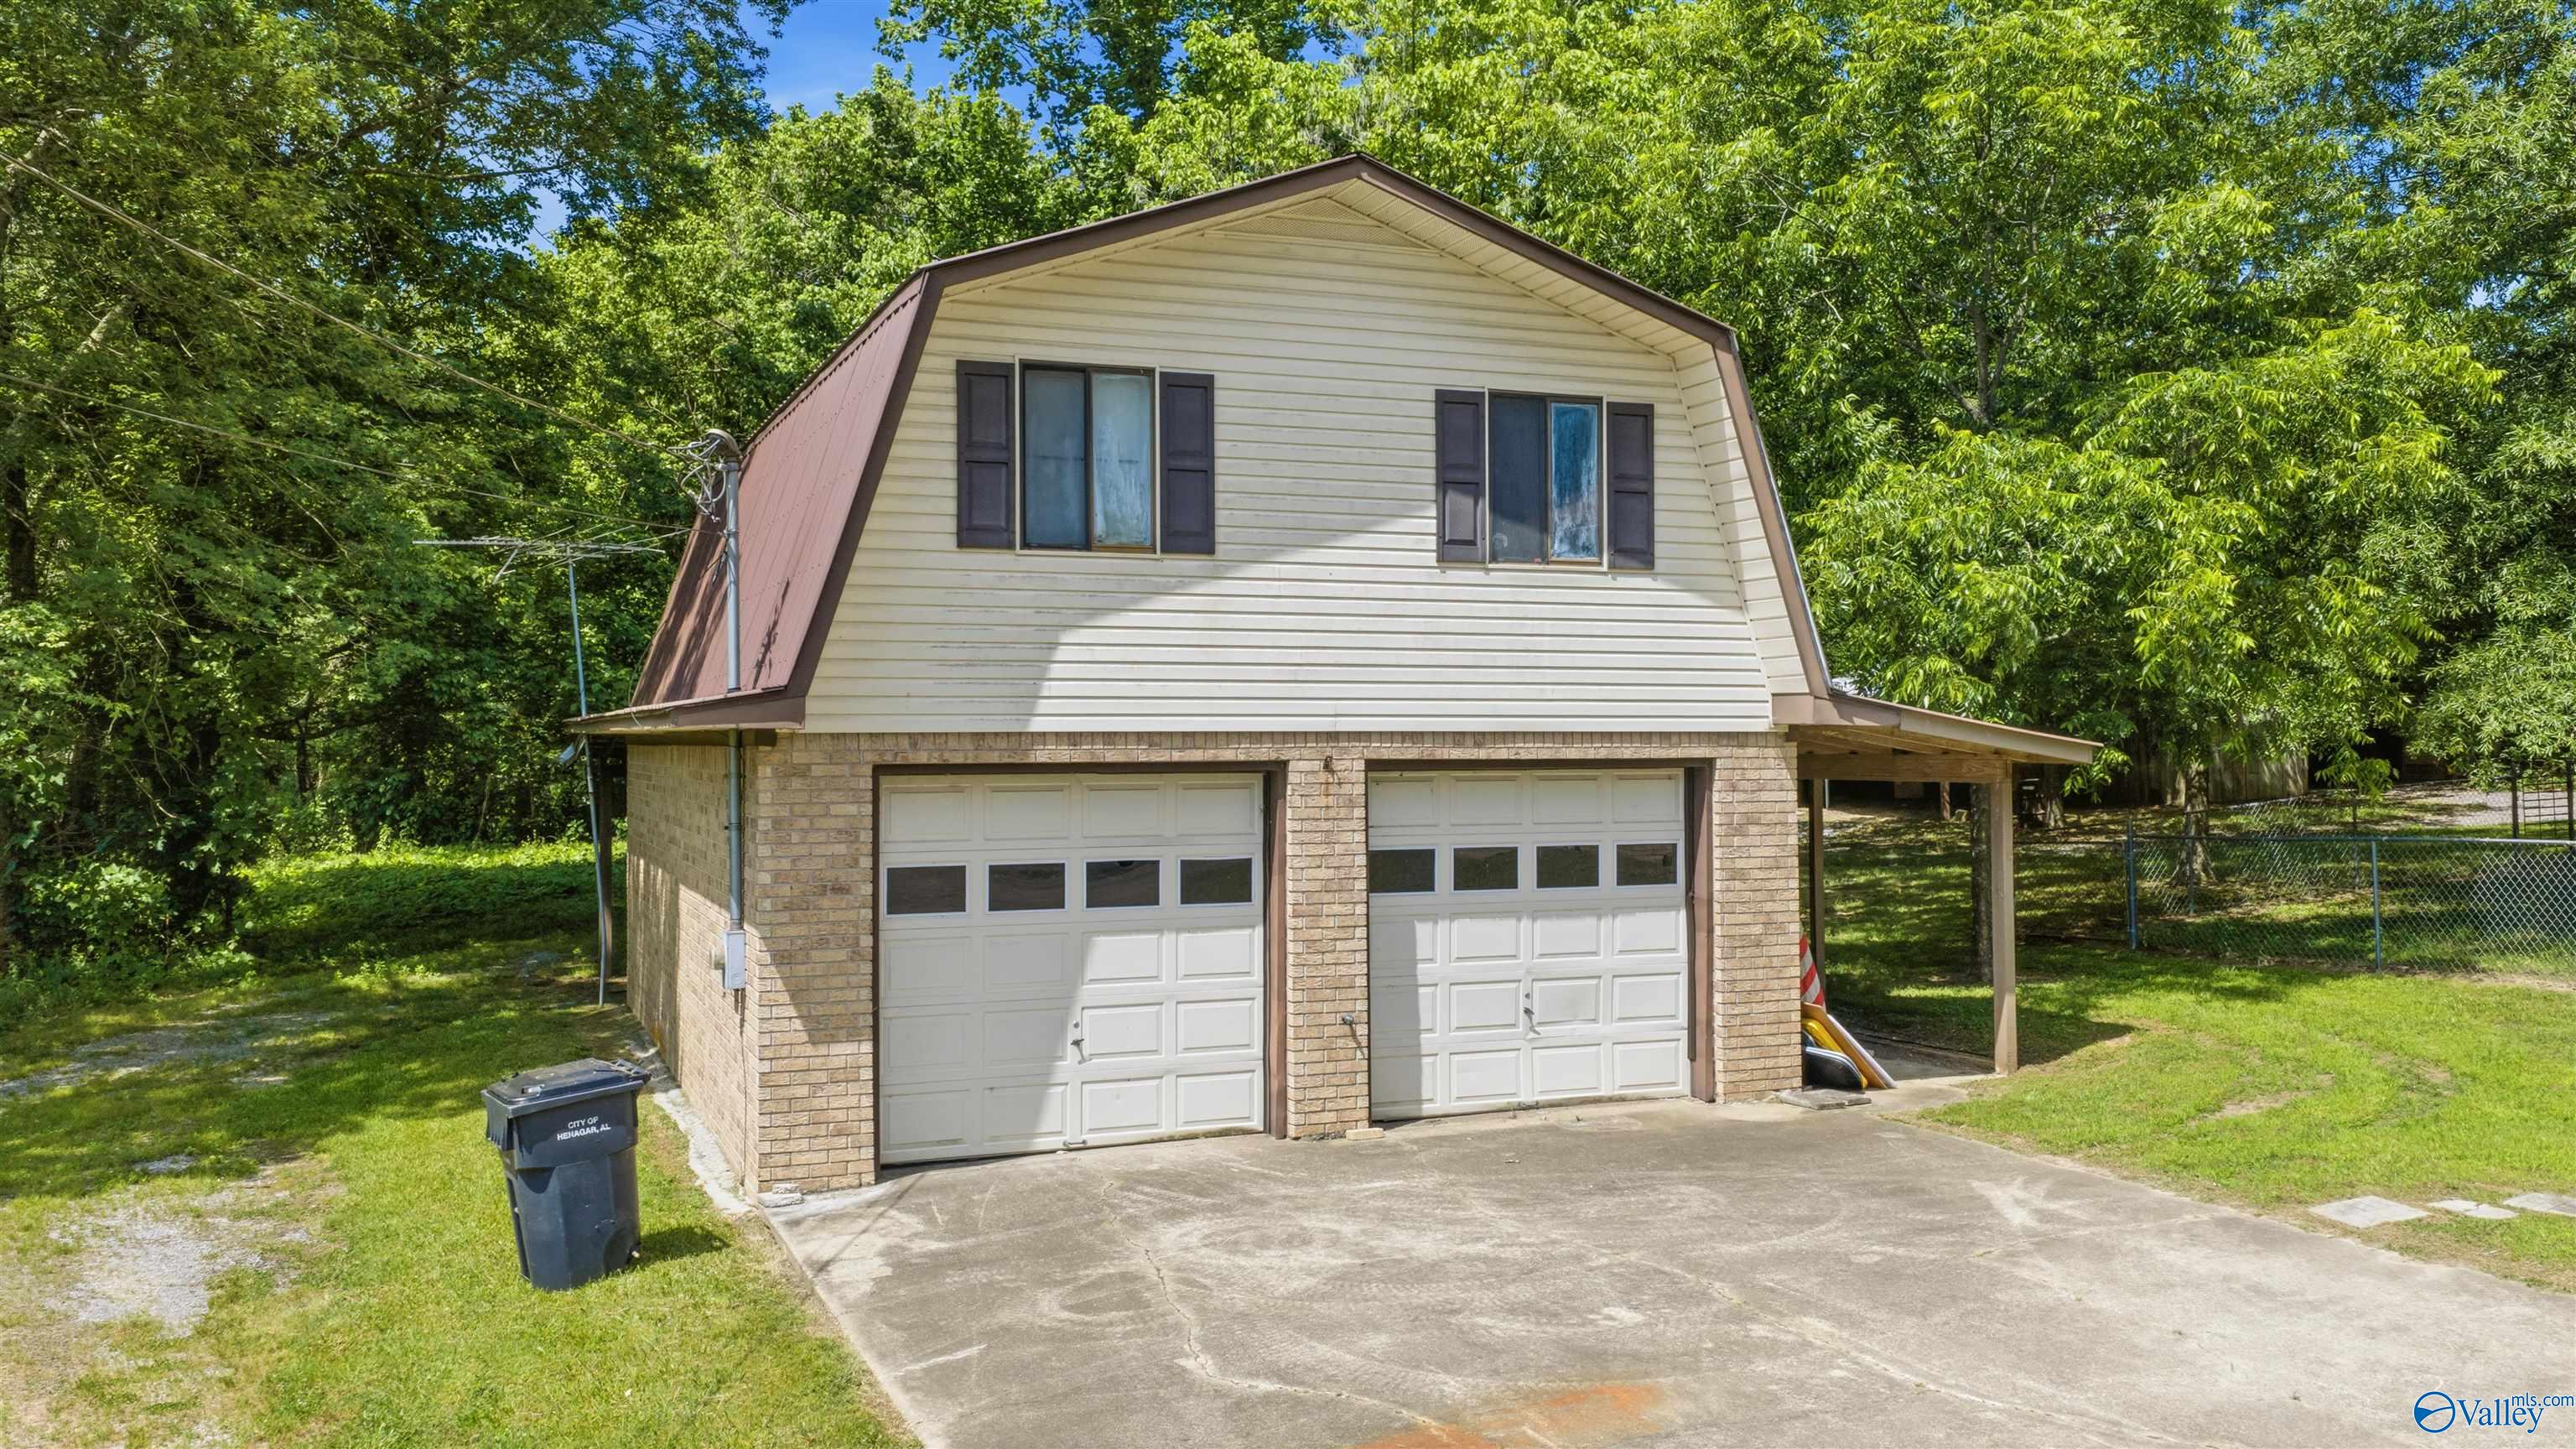
Cream-sided home with two garage doors, brick lower level, and attached carport among mature trees.
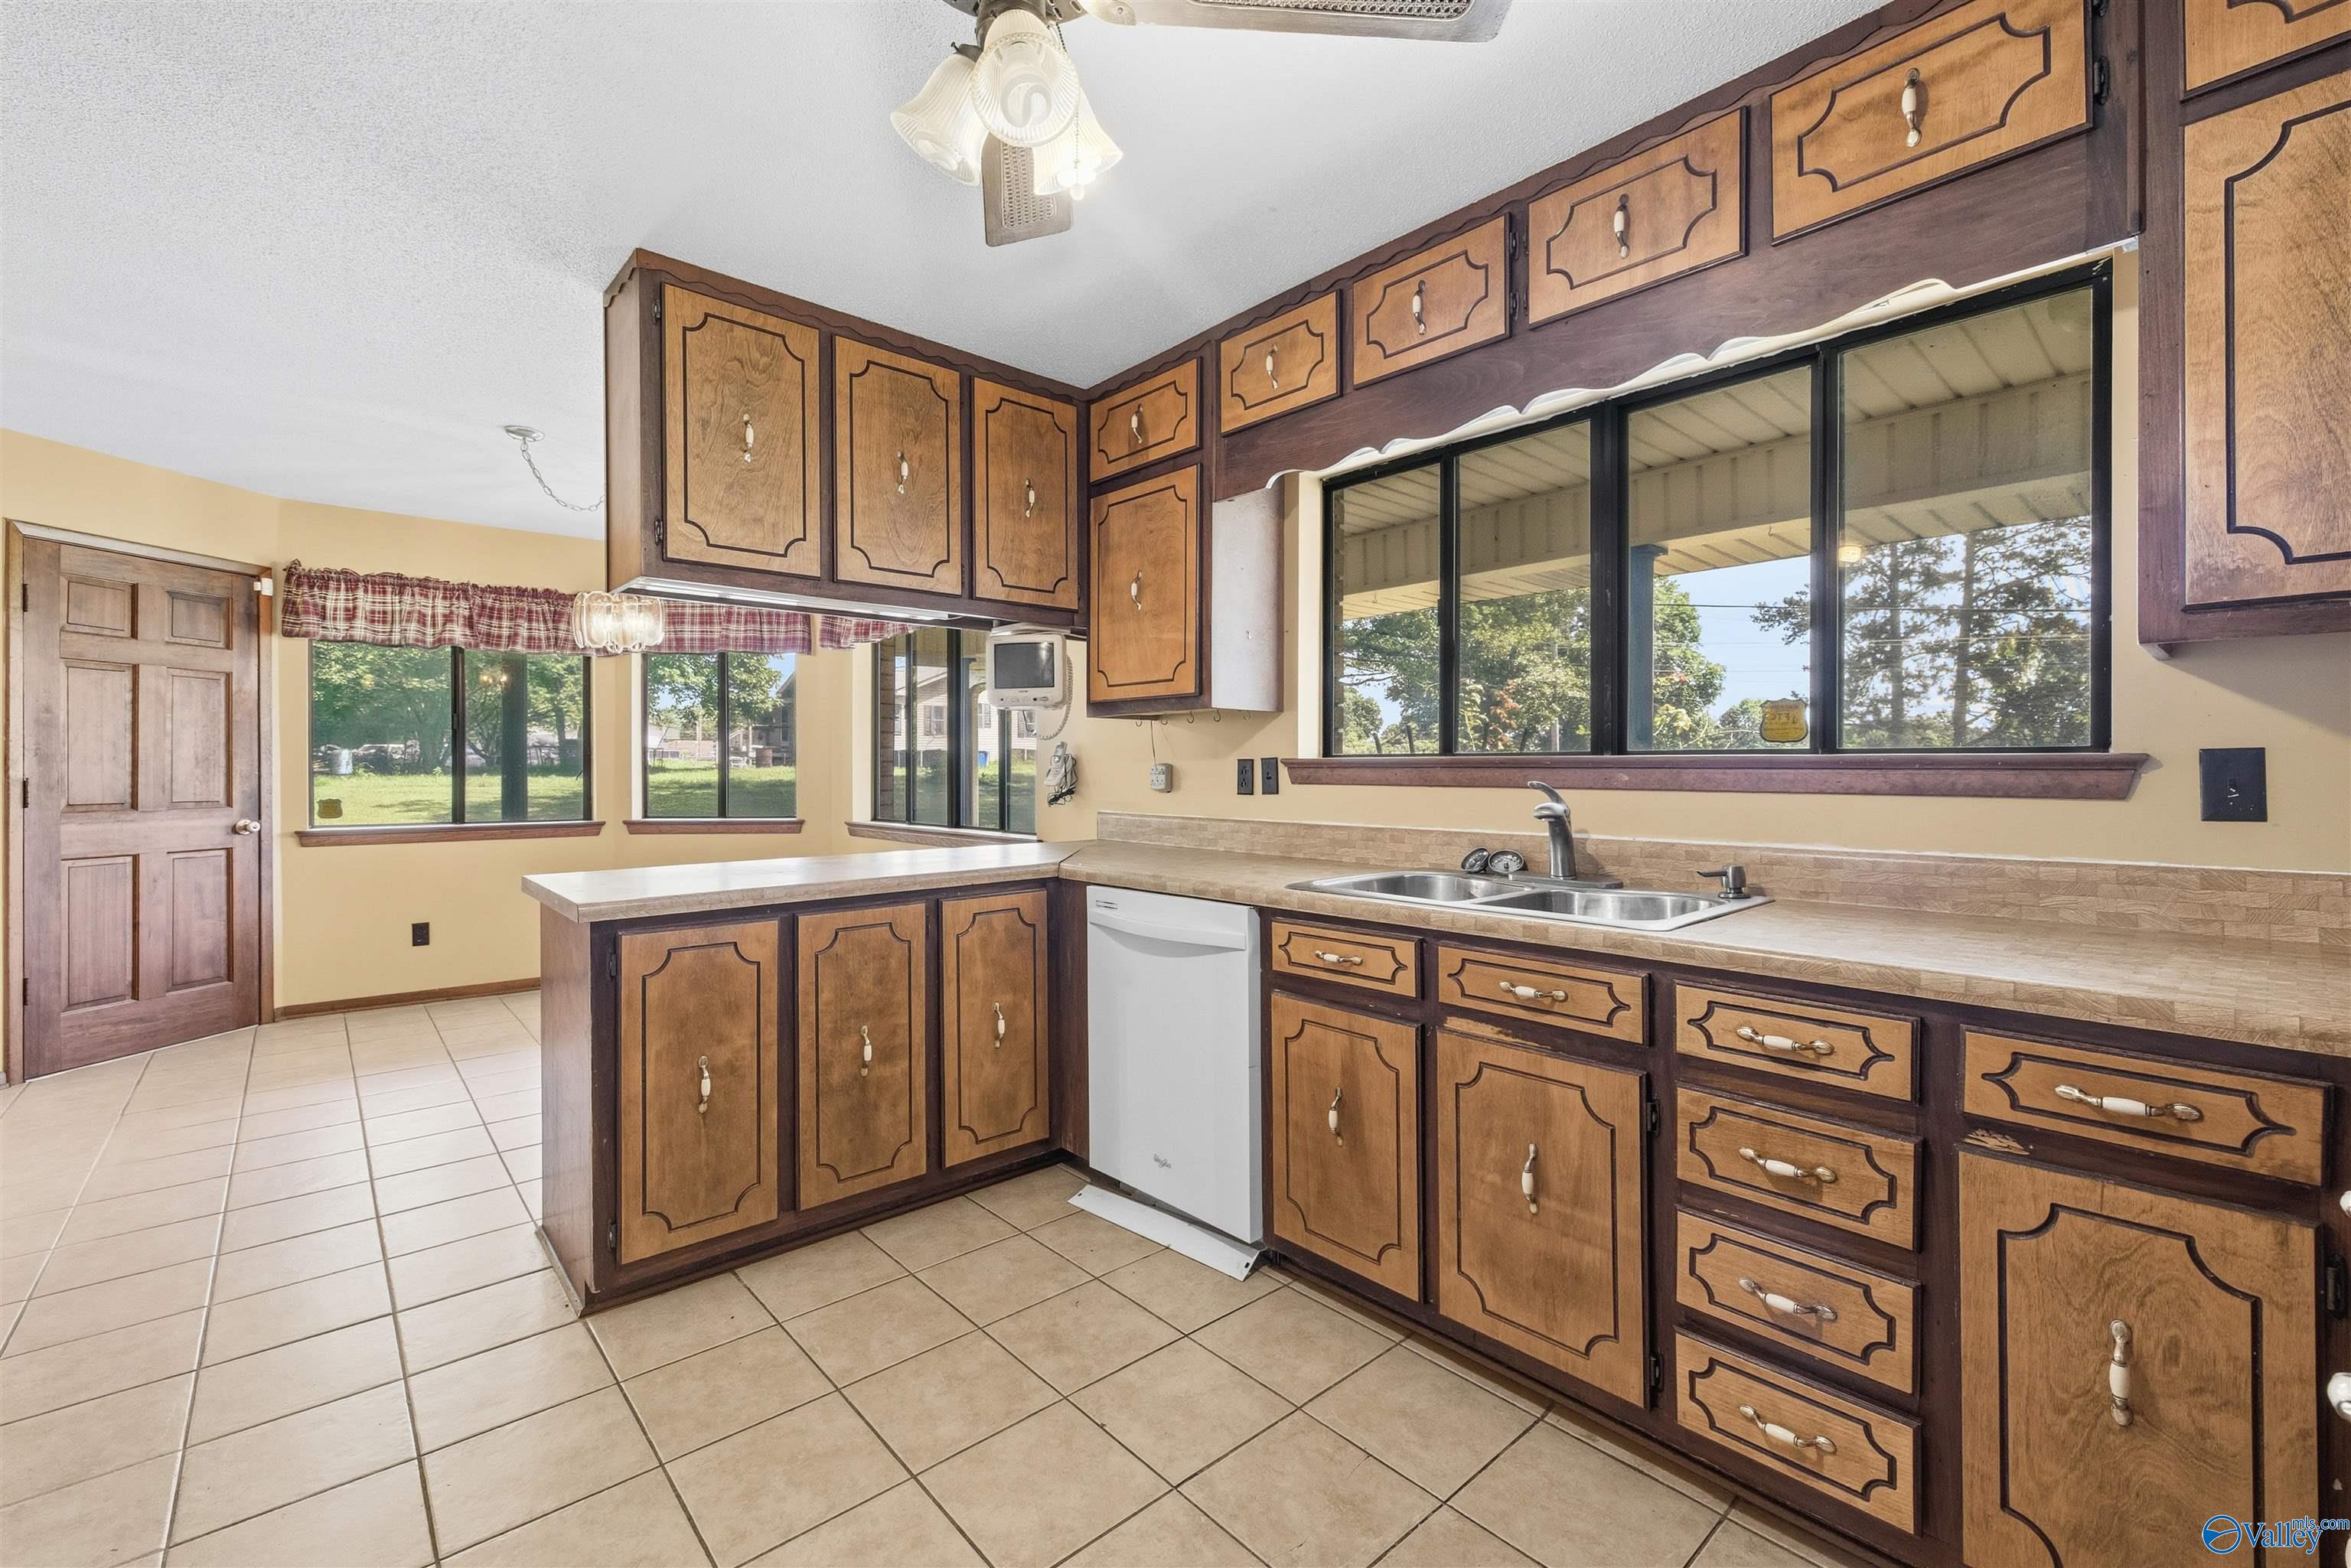
Kitchen with ornate brown cabinets, tiled floors, and wide windows above the sink.
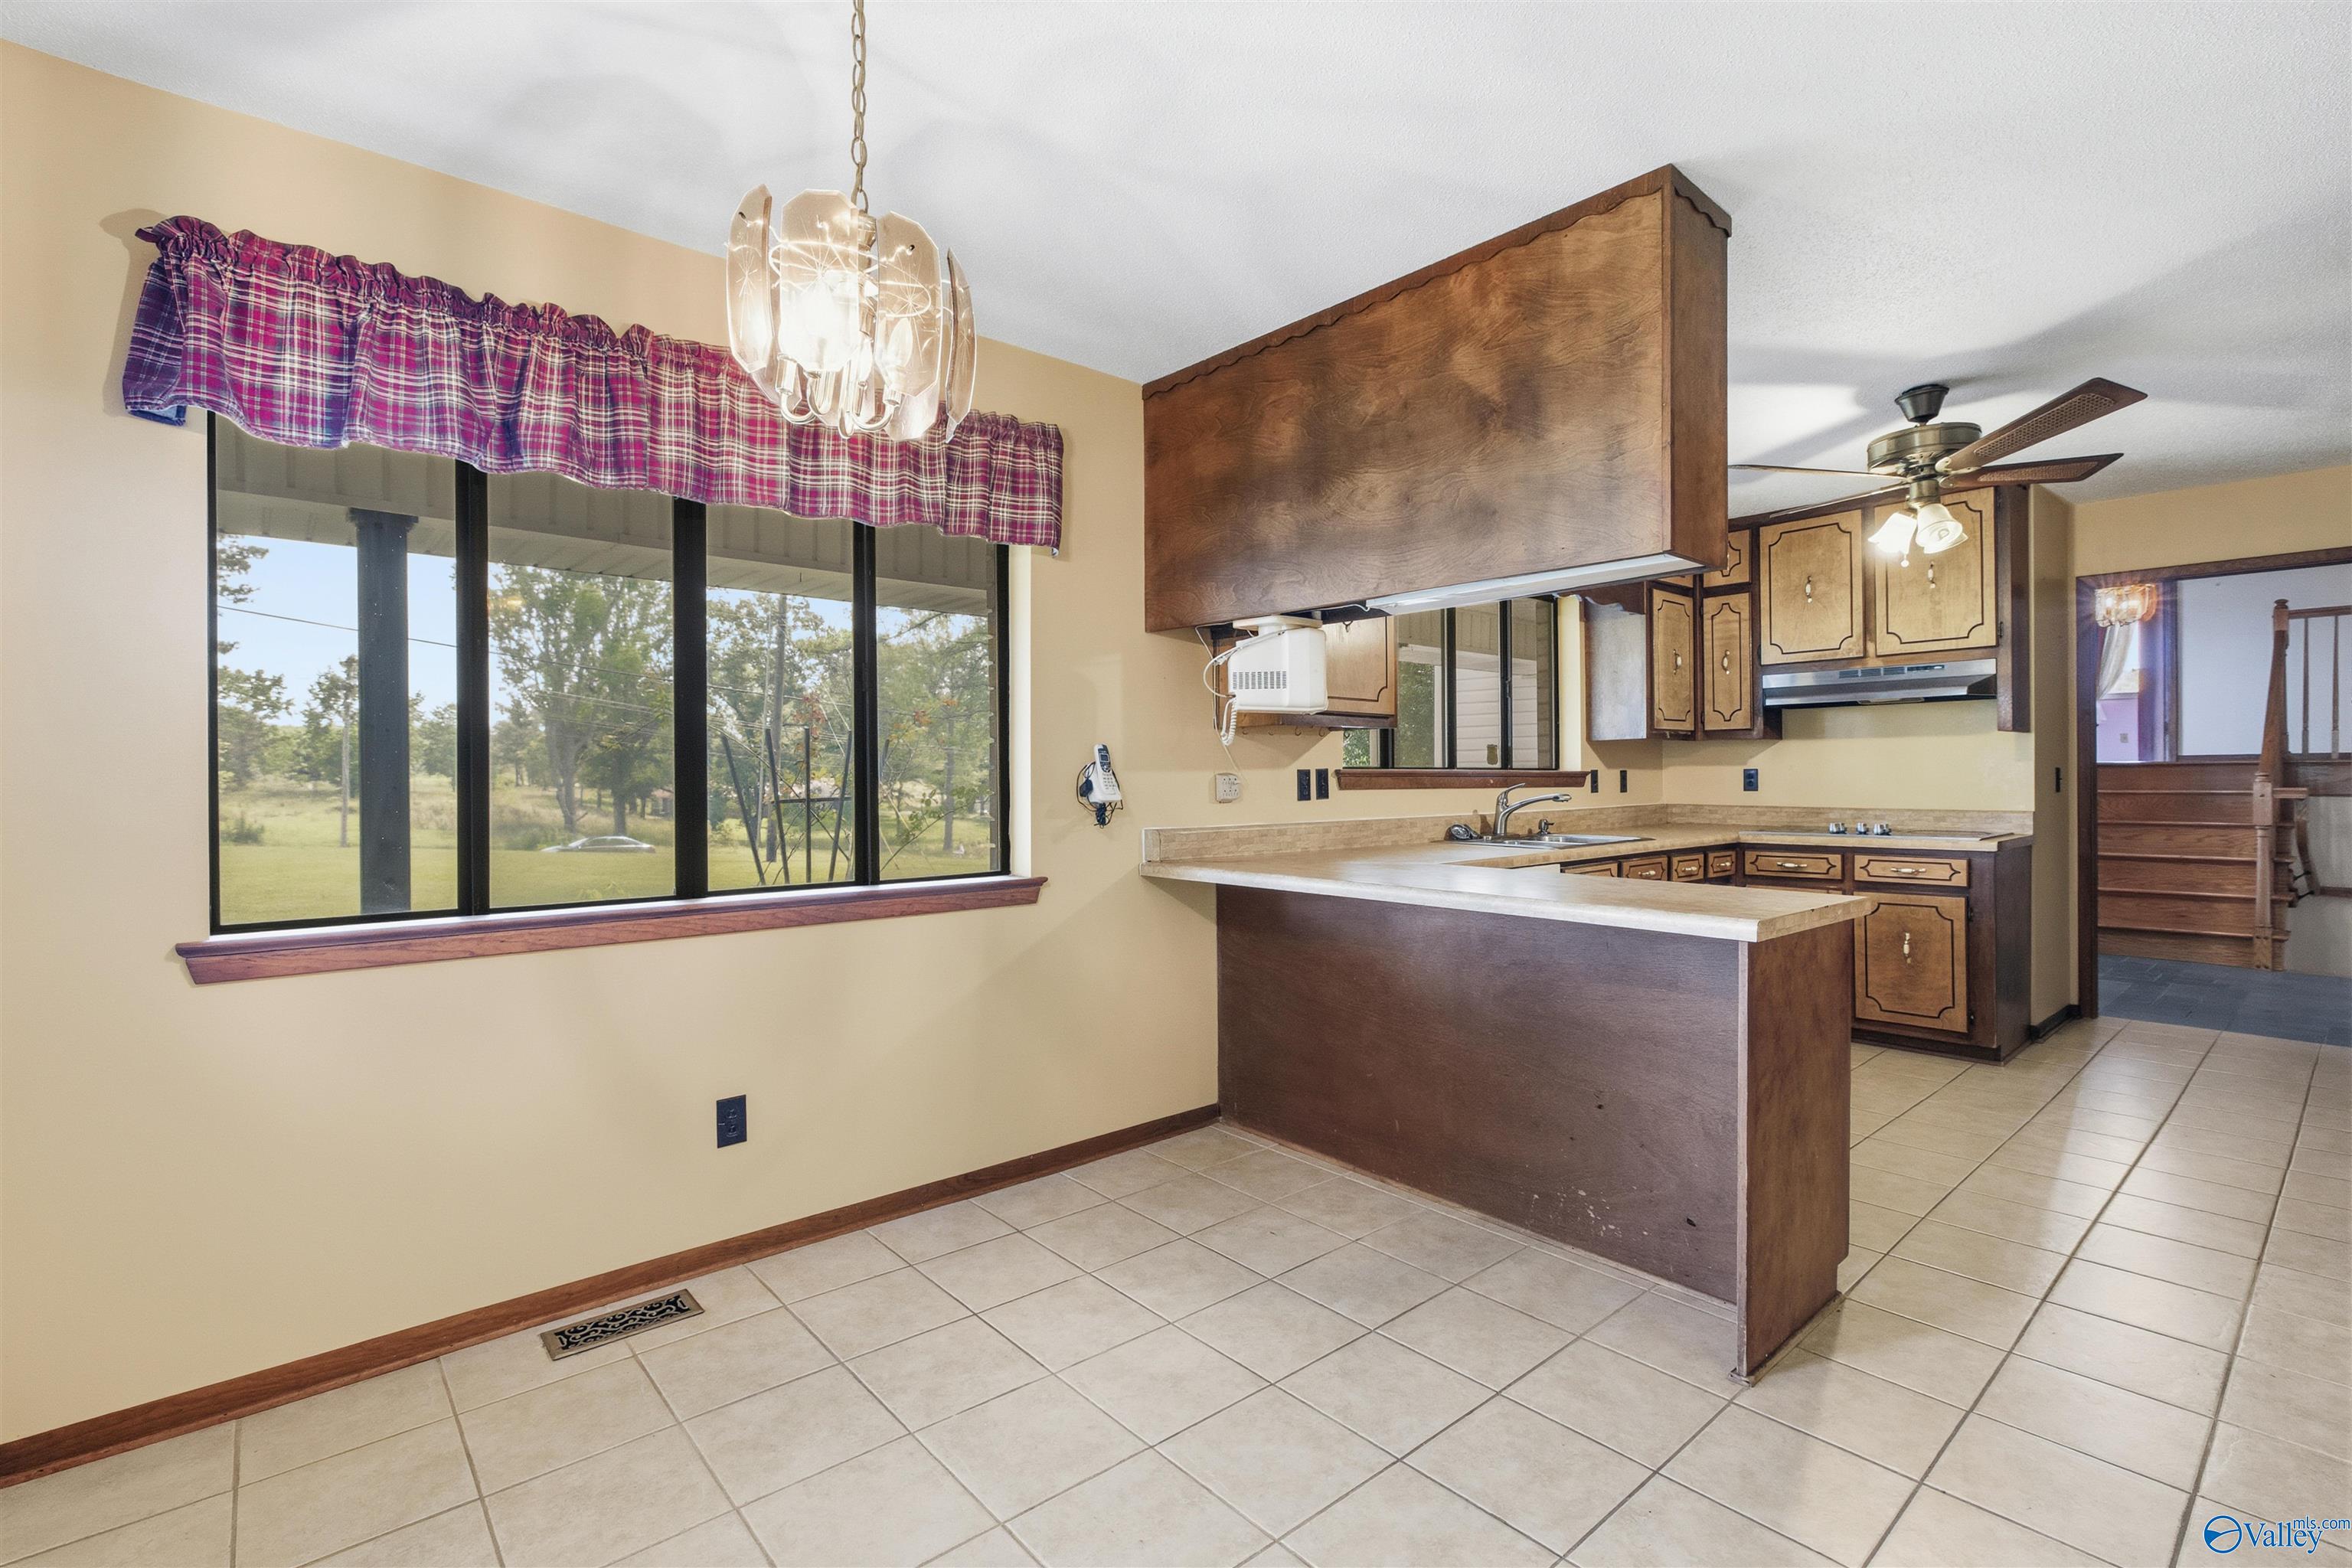
Kitchen with dark wood cabinetry, a peninsula counter, and a large window overlooking the yard.
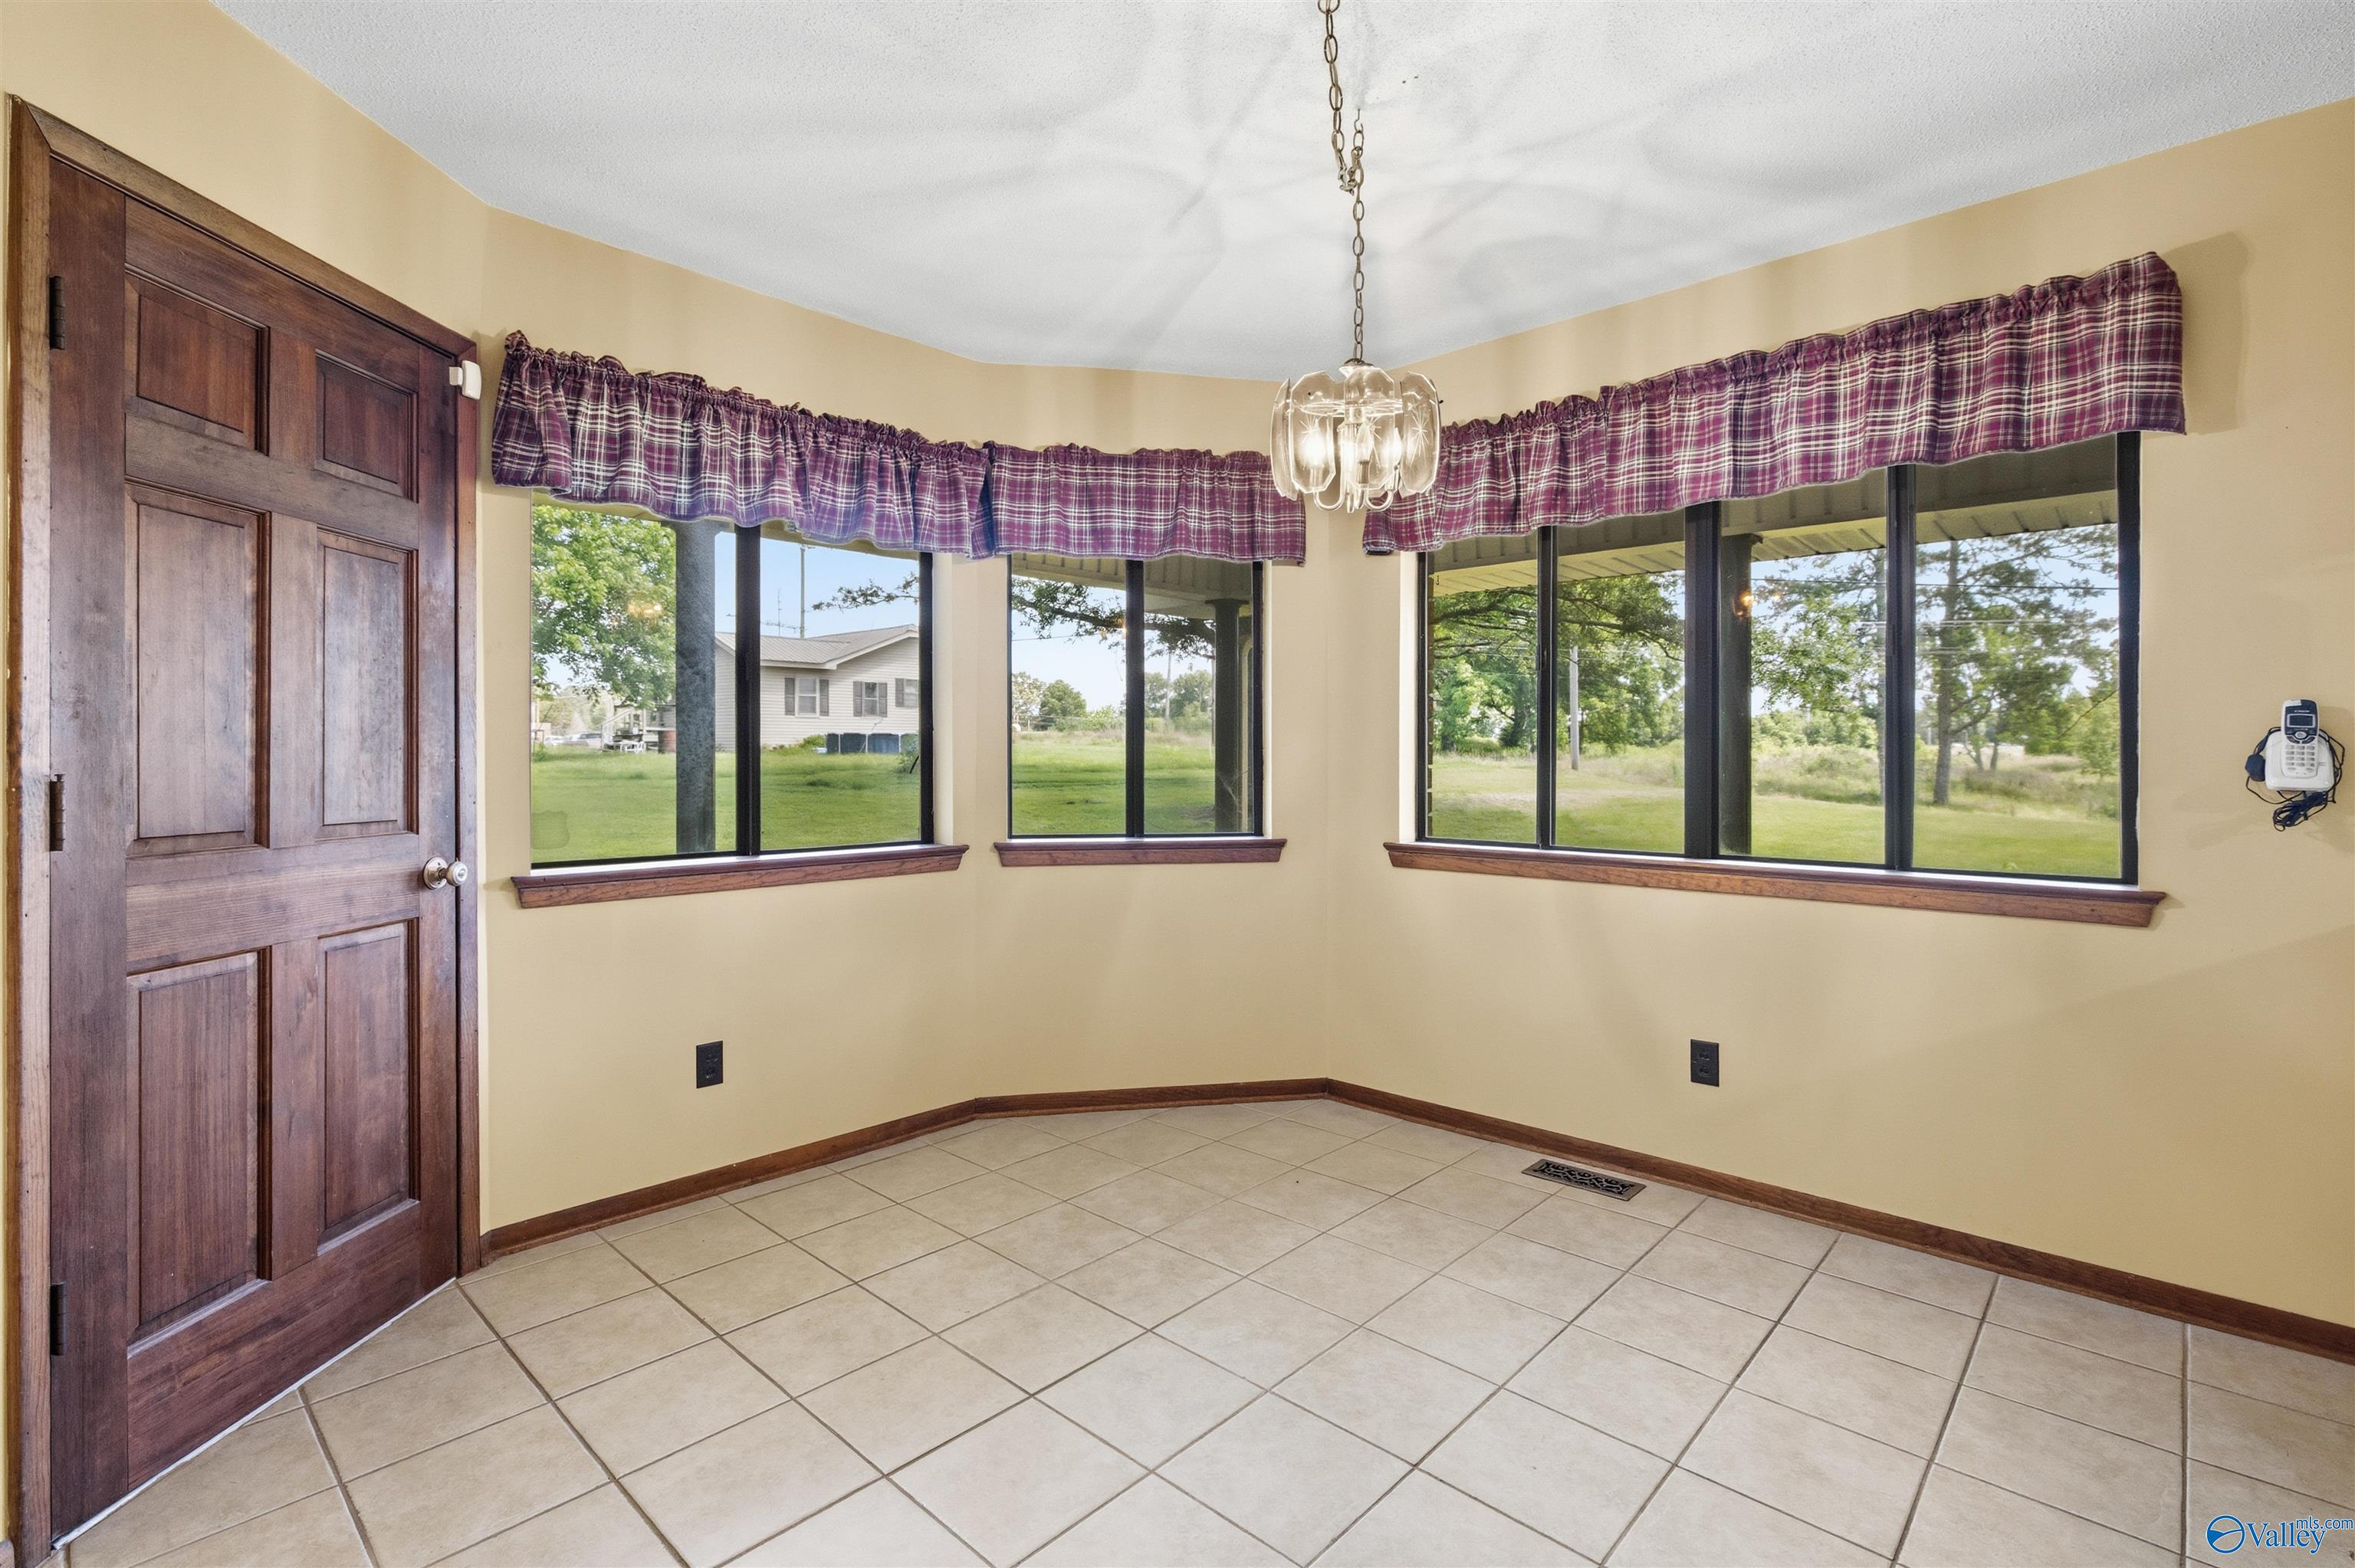
Empty tiled room with a dark wood door, broad windows, and purple plaid valances.
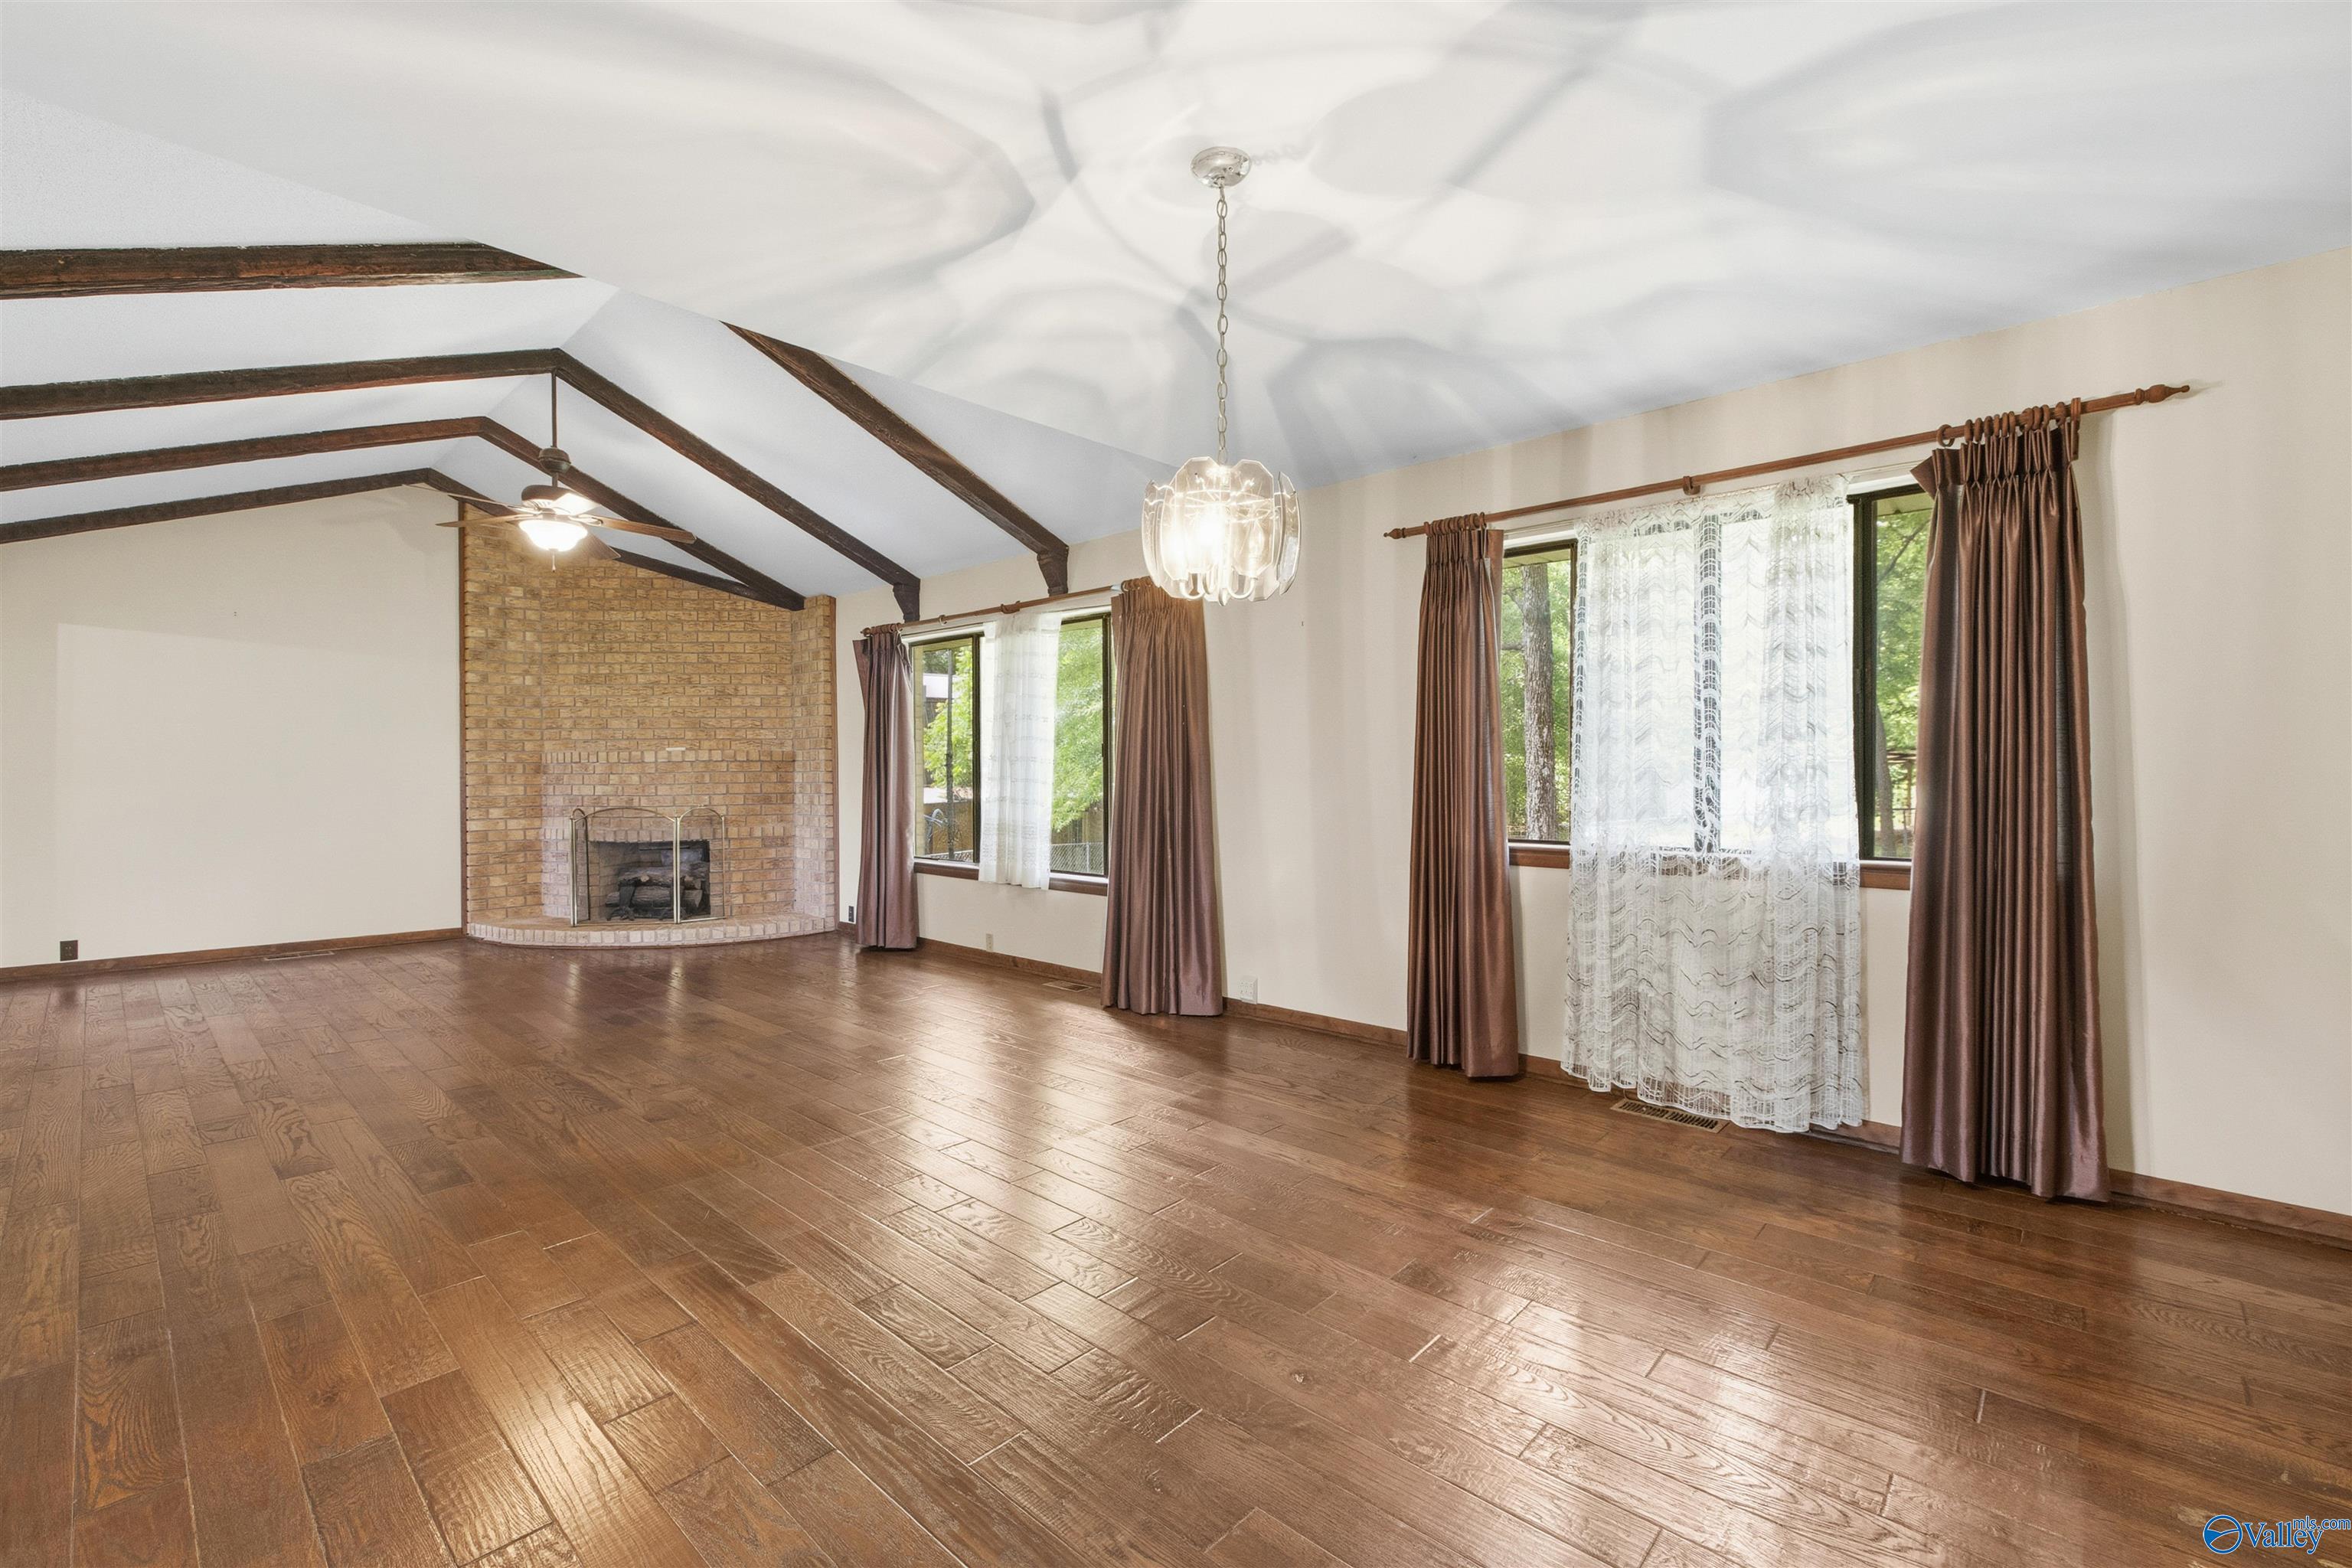
Vacant living room with vaulted beam ceiling, brick fireplace, and brown wood-look floors.
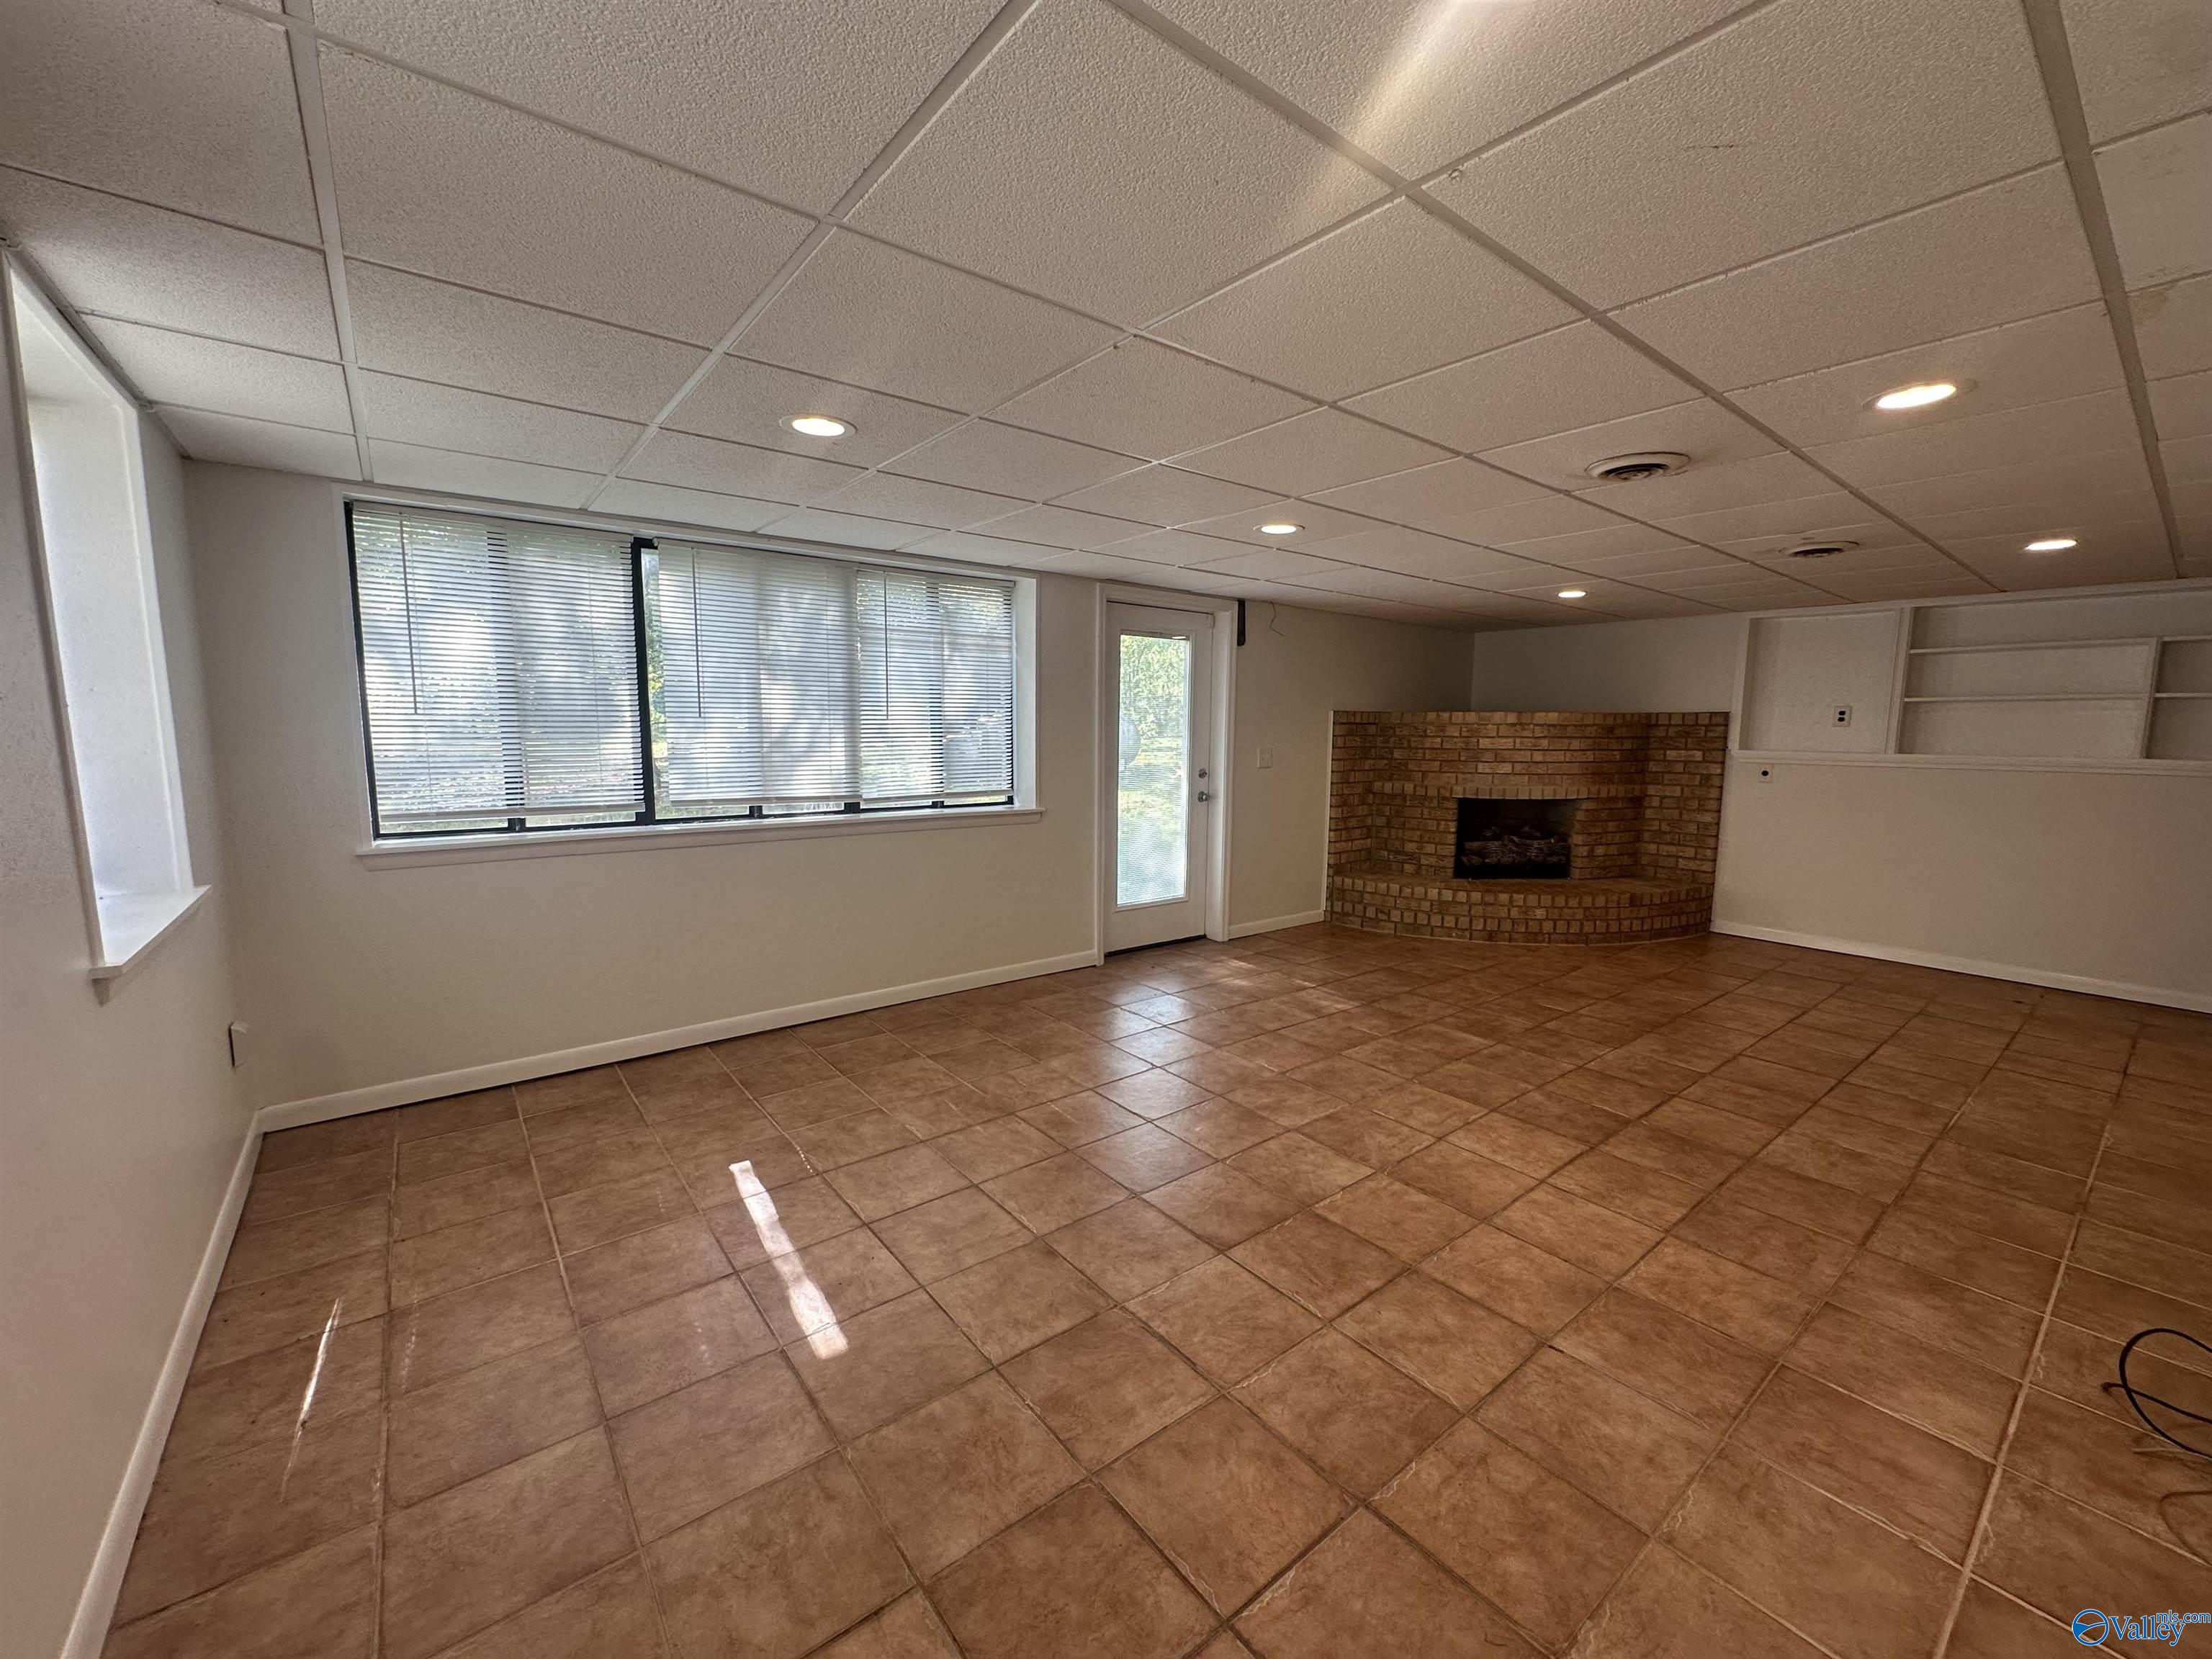
Vacant room with brown tile flooring, wide windows, built-in shelving, and a brick fireplace.
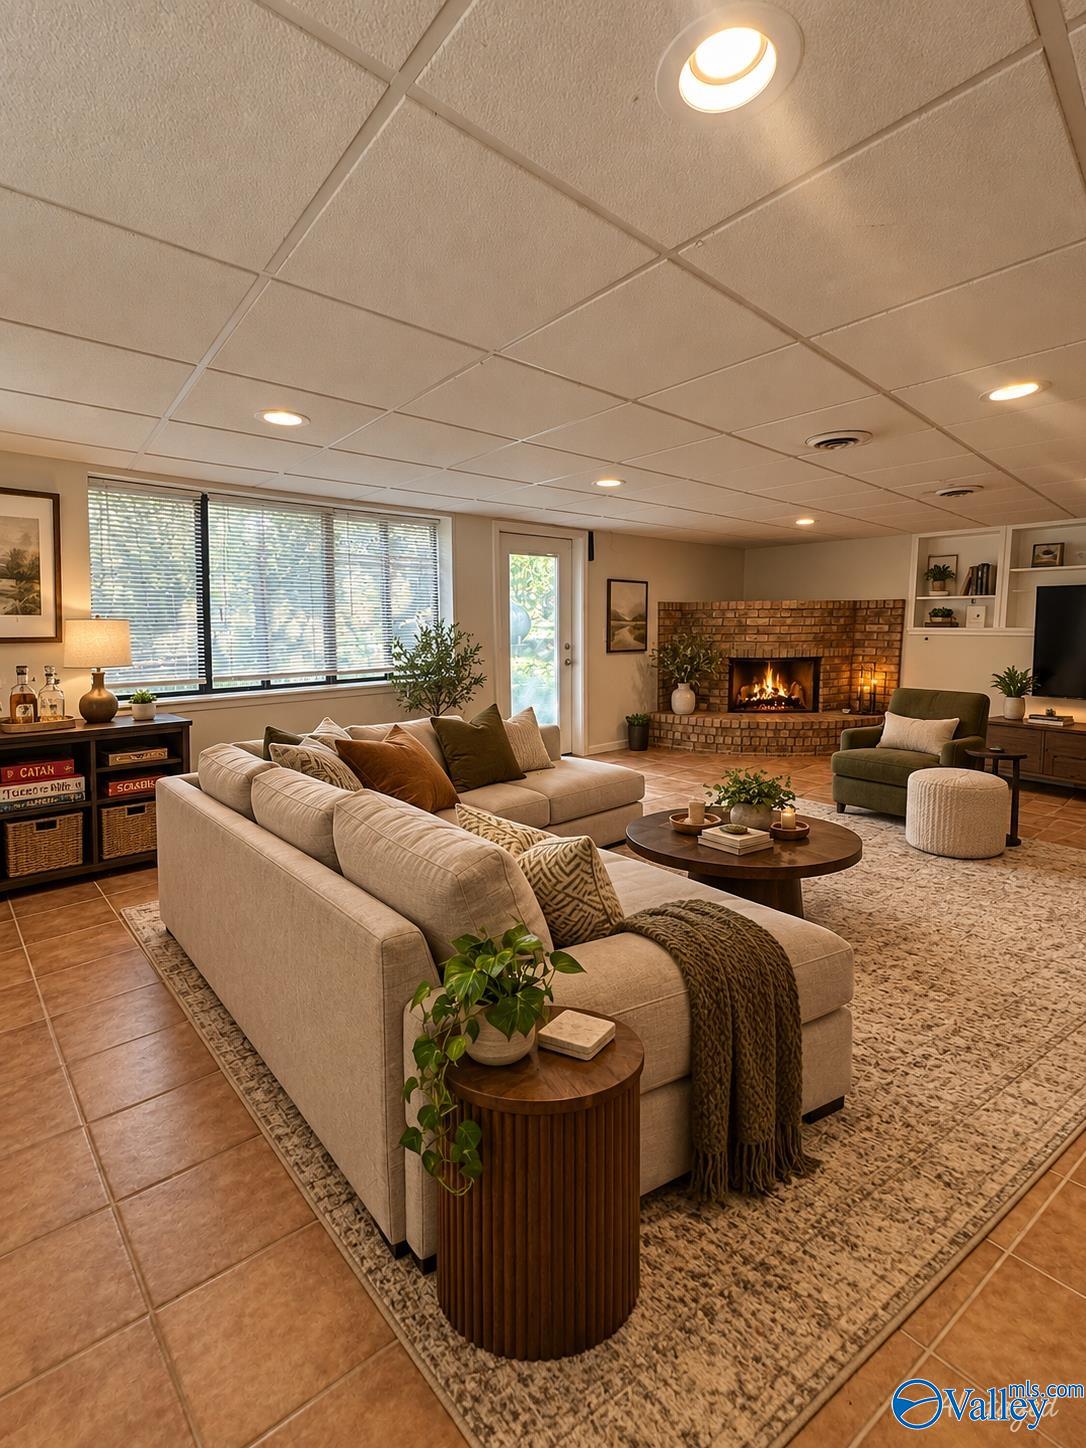
Furnished living room with a brick fireplace, beige sectional, and large window with blinds.
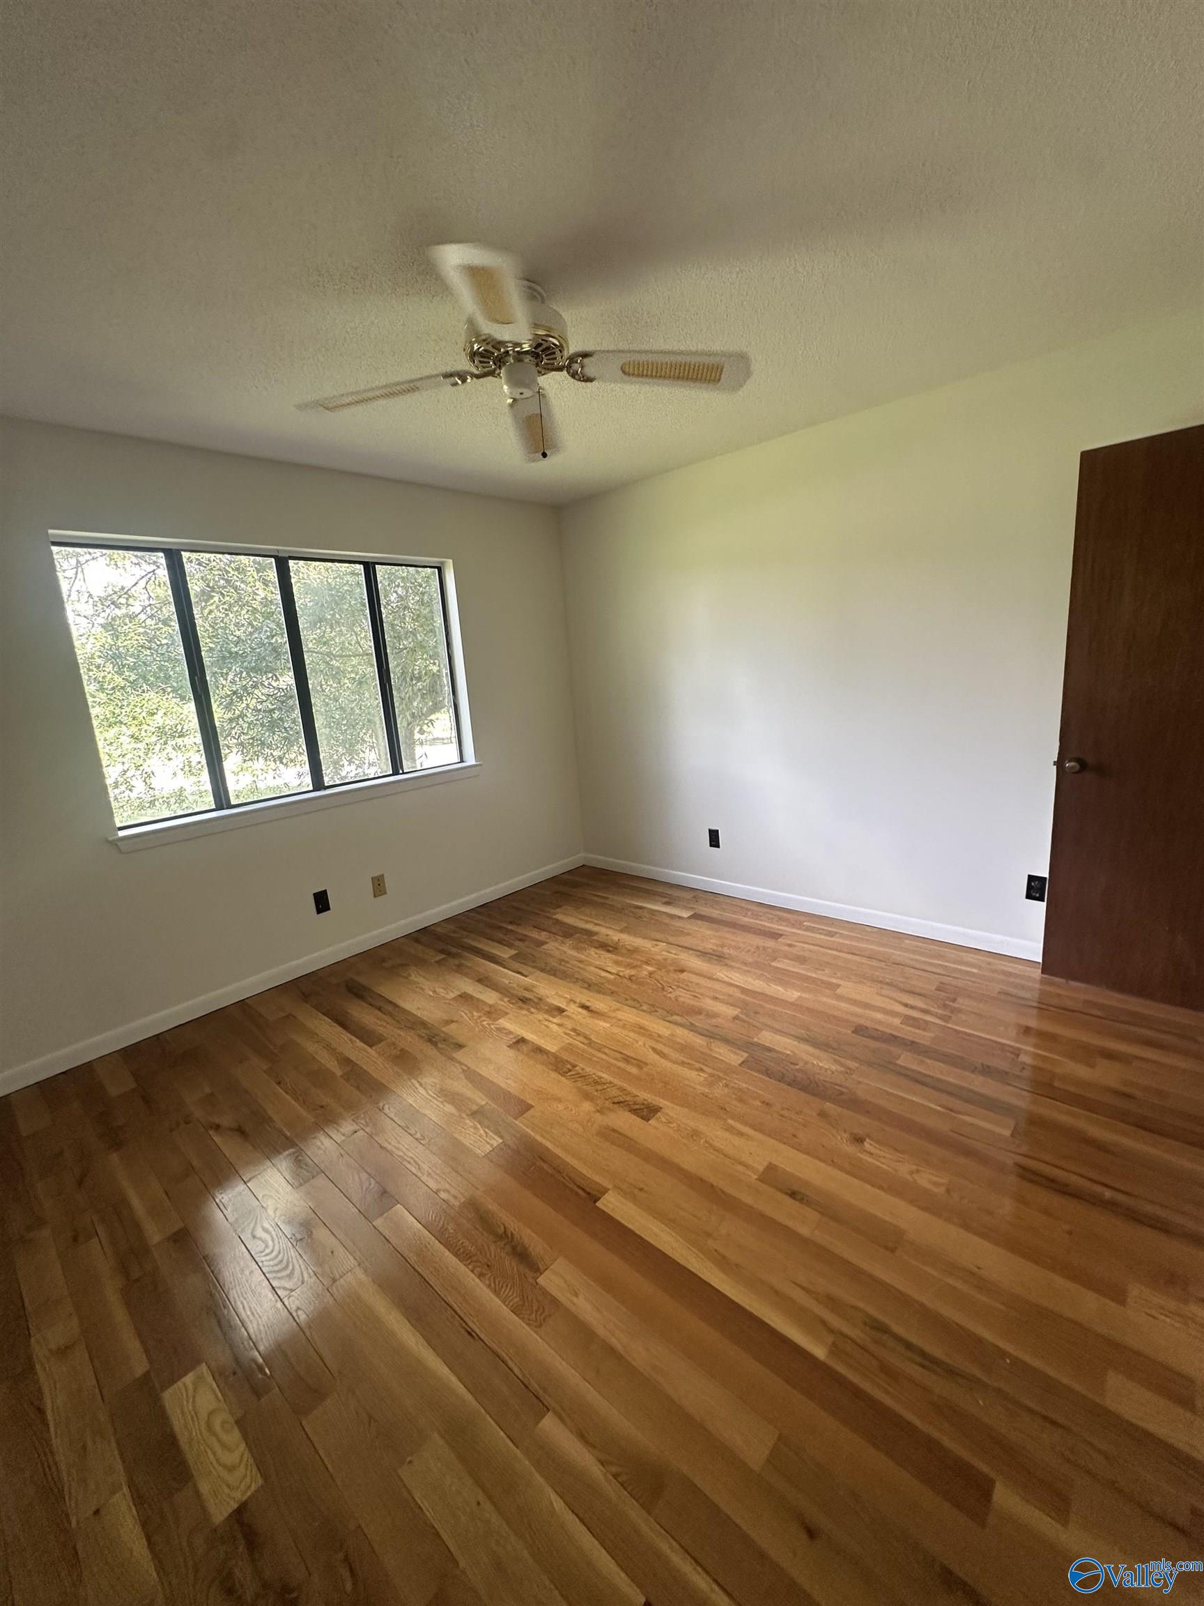
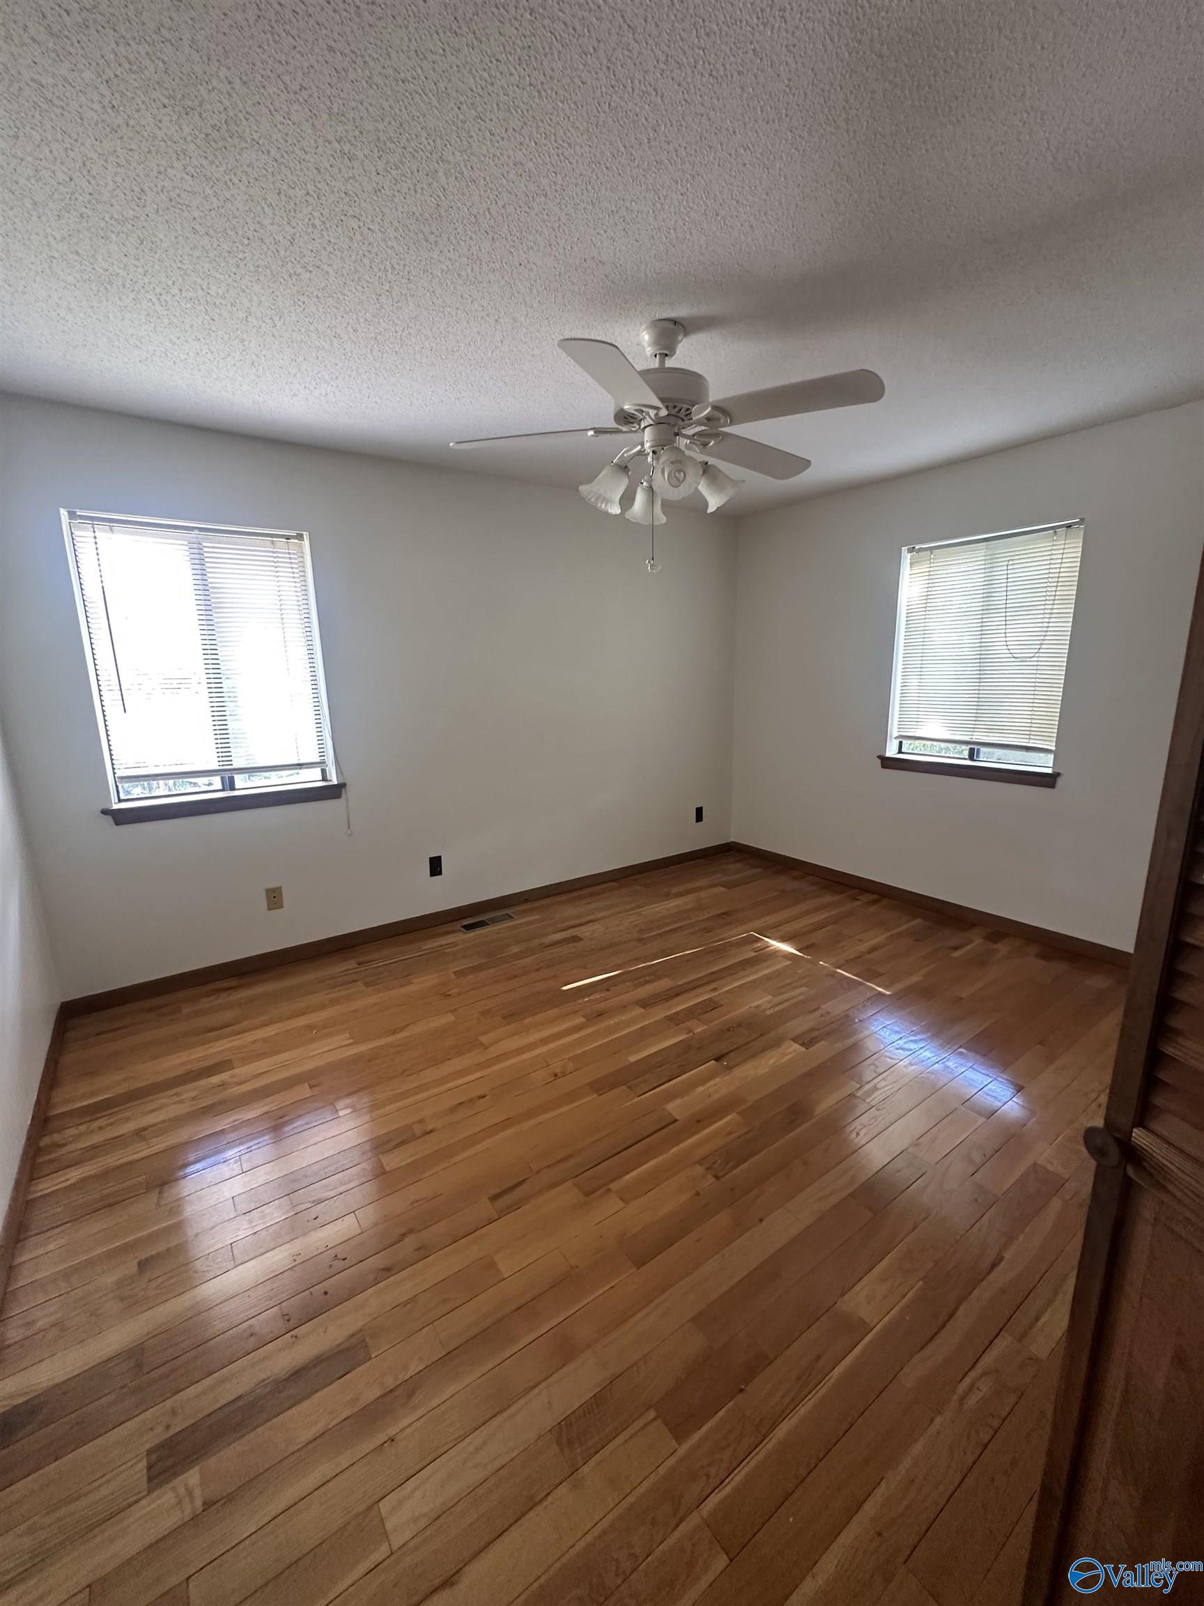
Empty room with polished wood floors, a large window, and a ceiling fan.
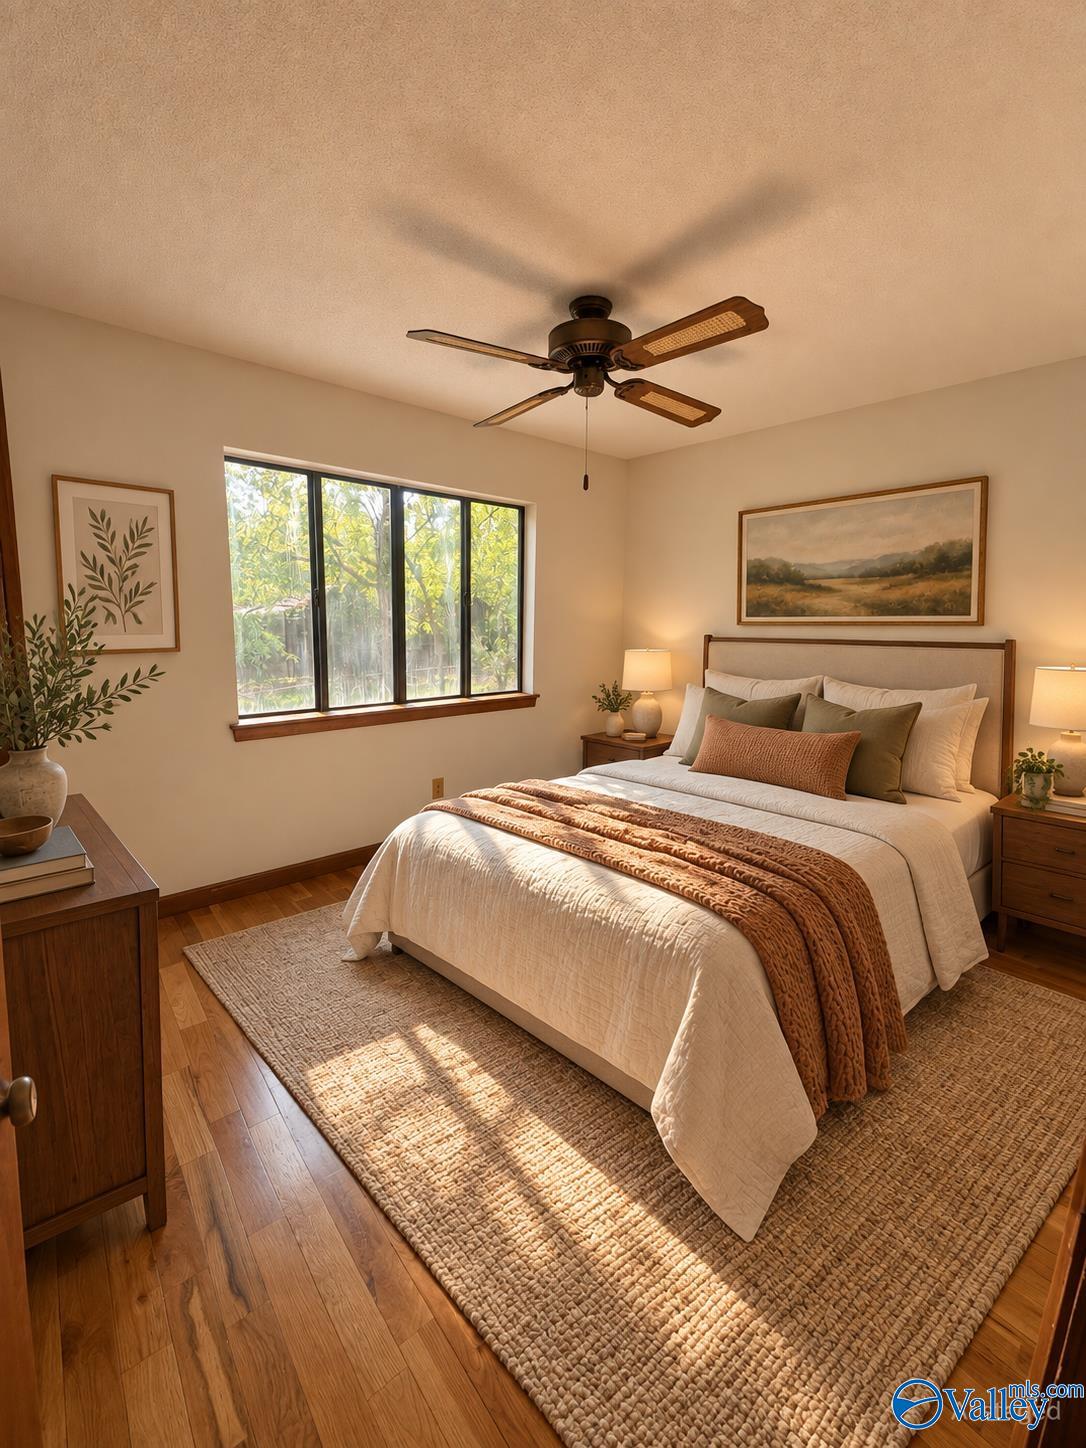
Furnished bedroom with a wide window, hardwood floors, and a bed with rust-colored accents.
Empty bedroom with polished hardwood floors, two windows with blinds, and a ceiling fan.
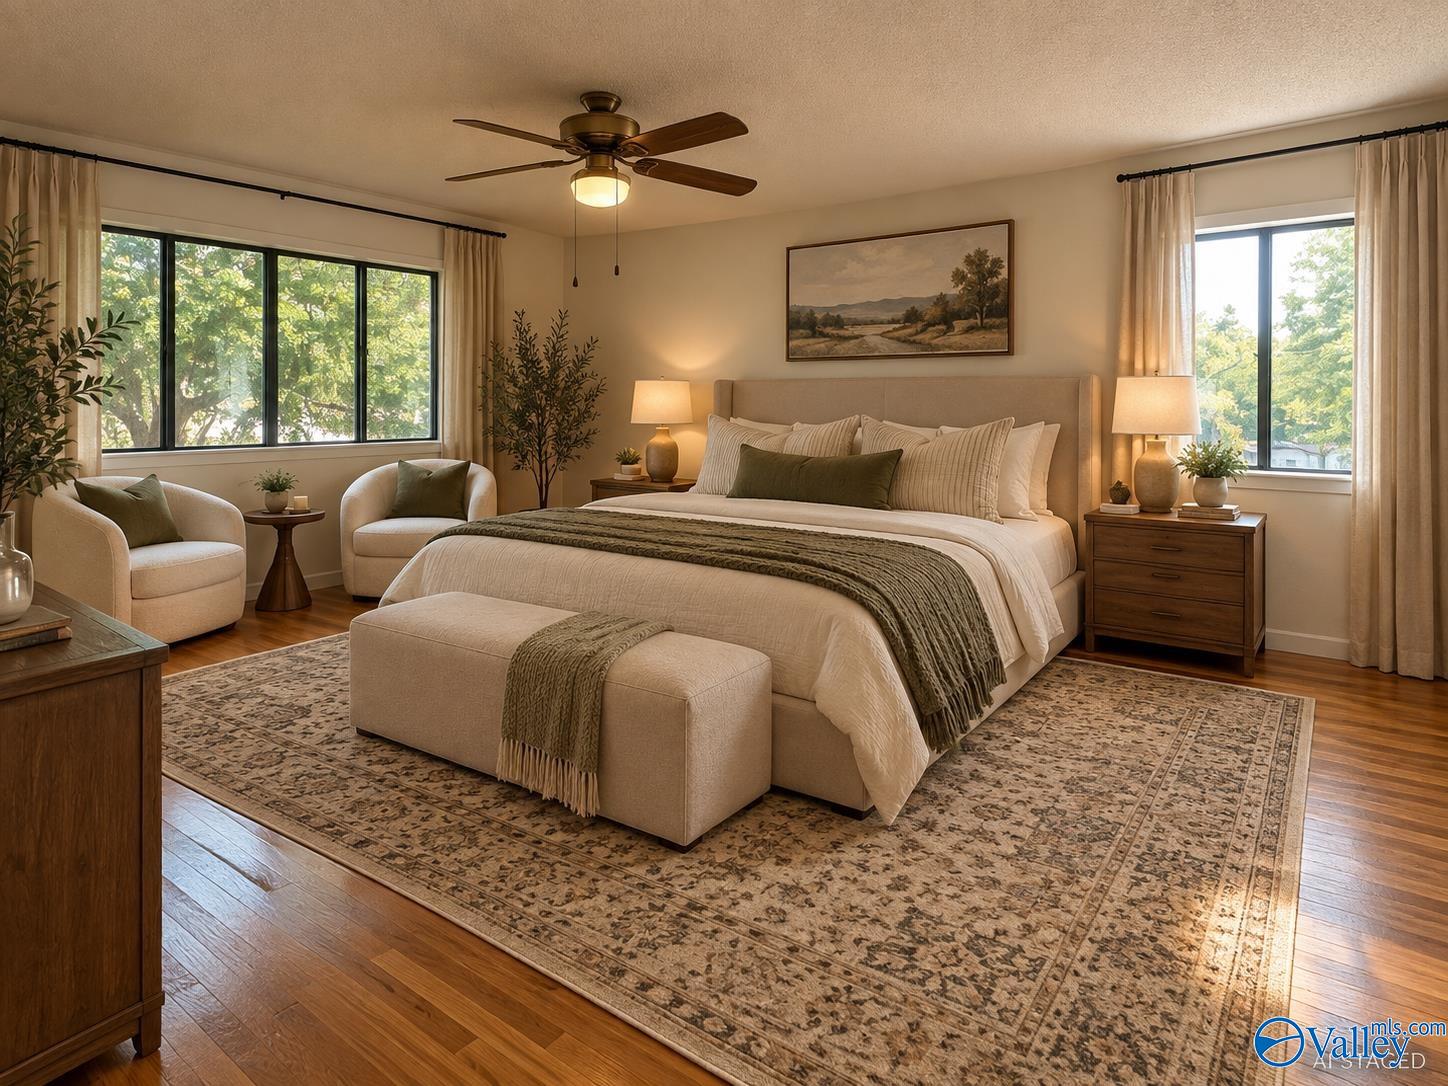
Staged bedroom with a large upholstered bed, two bright windows, armchairs, and a patterned rug.
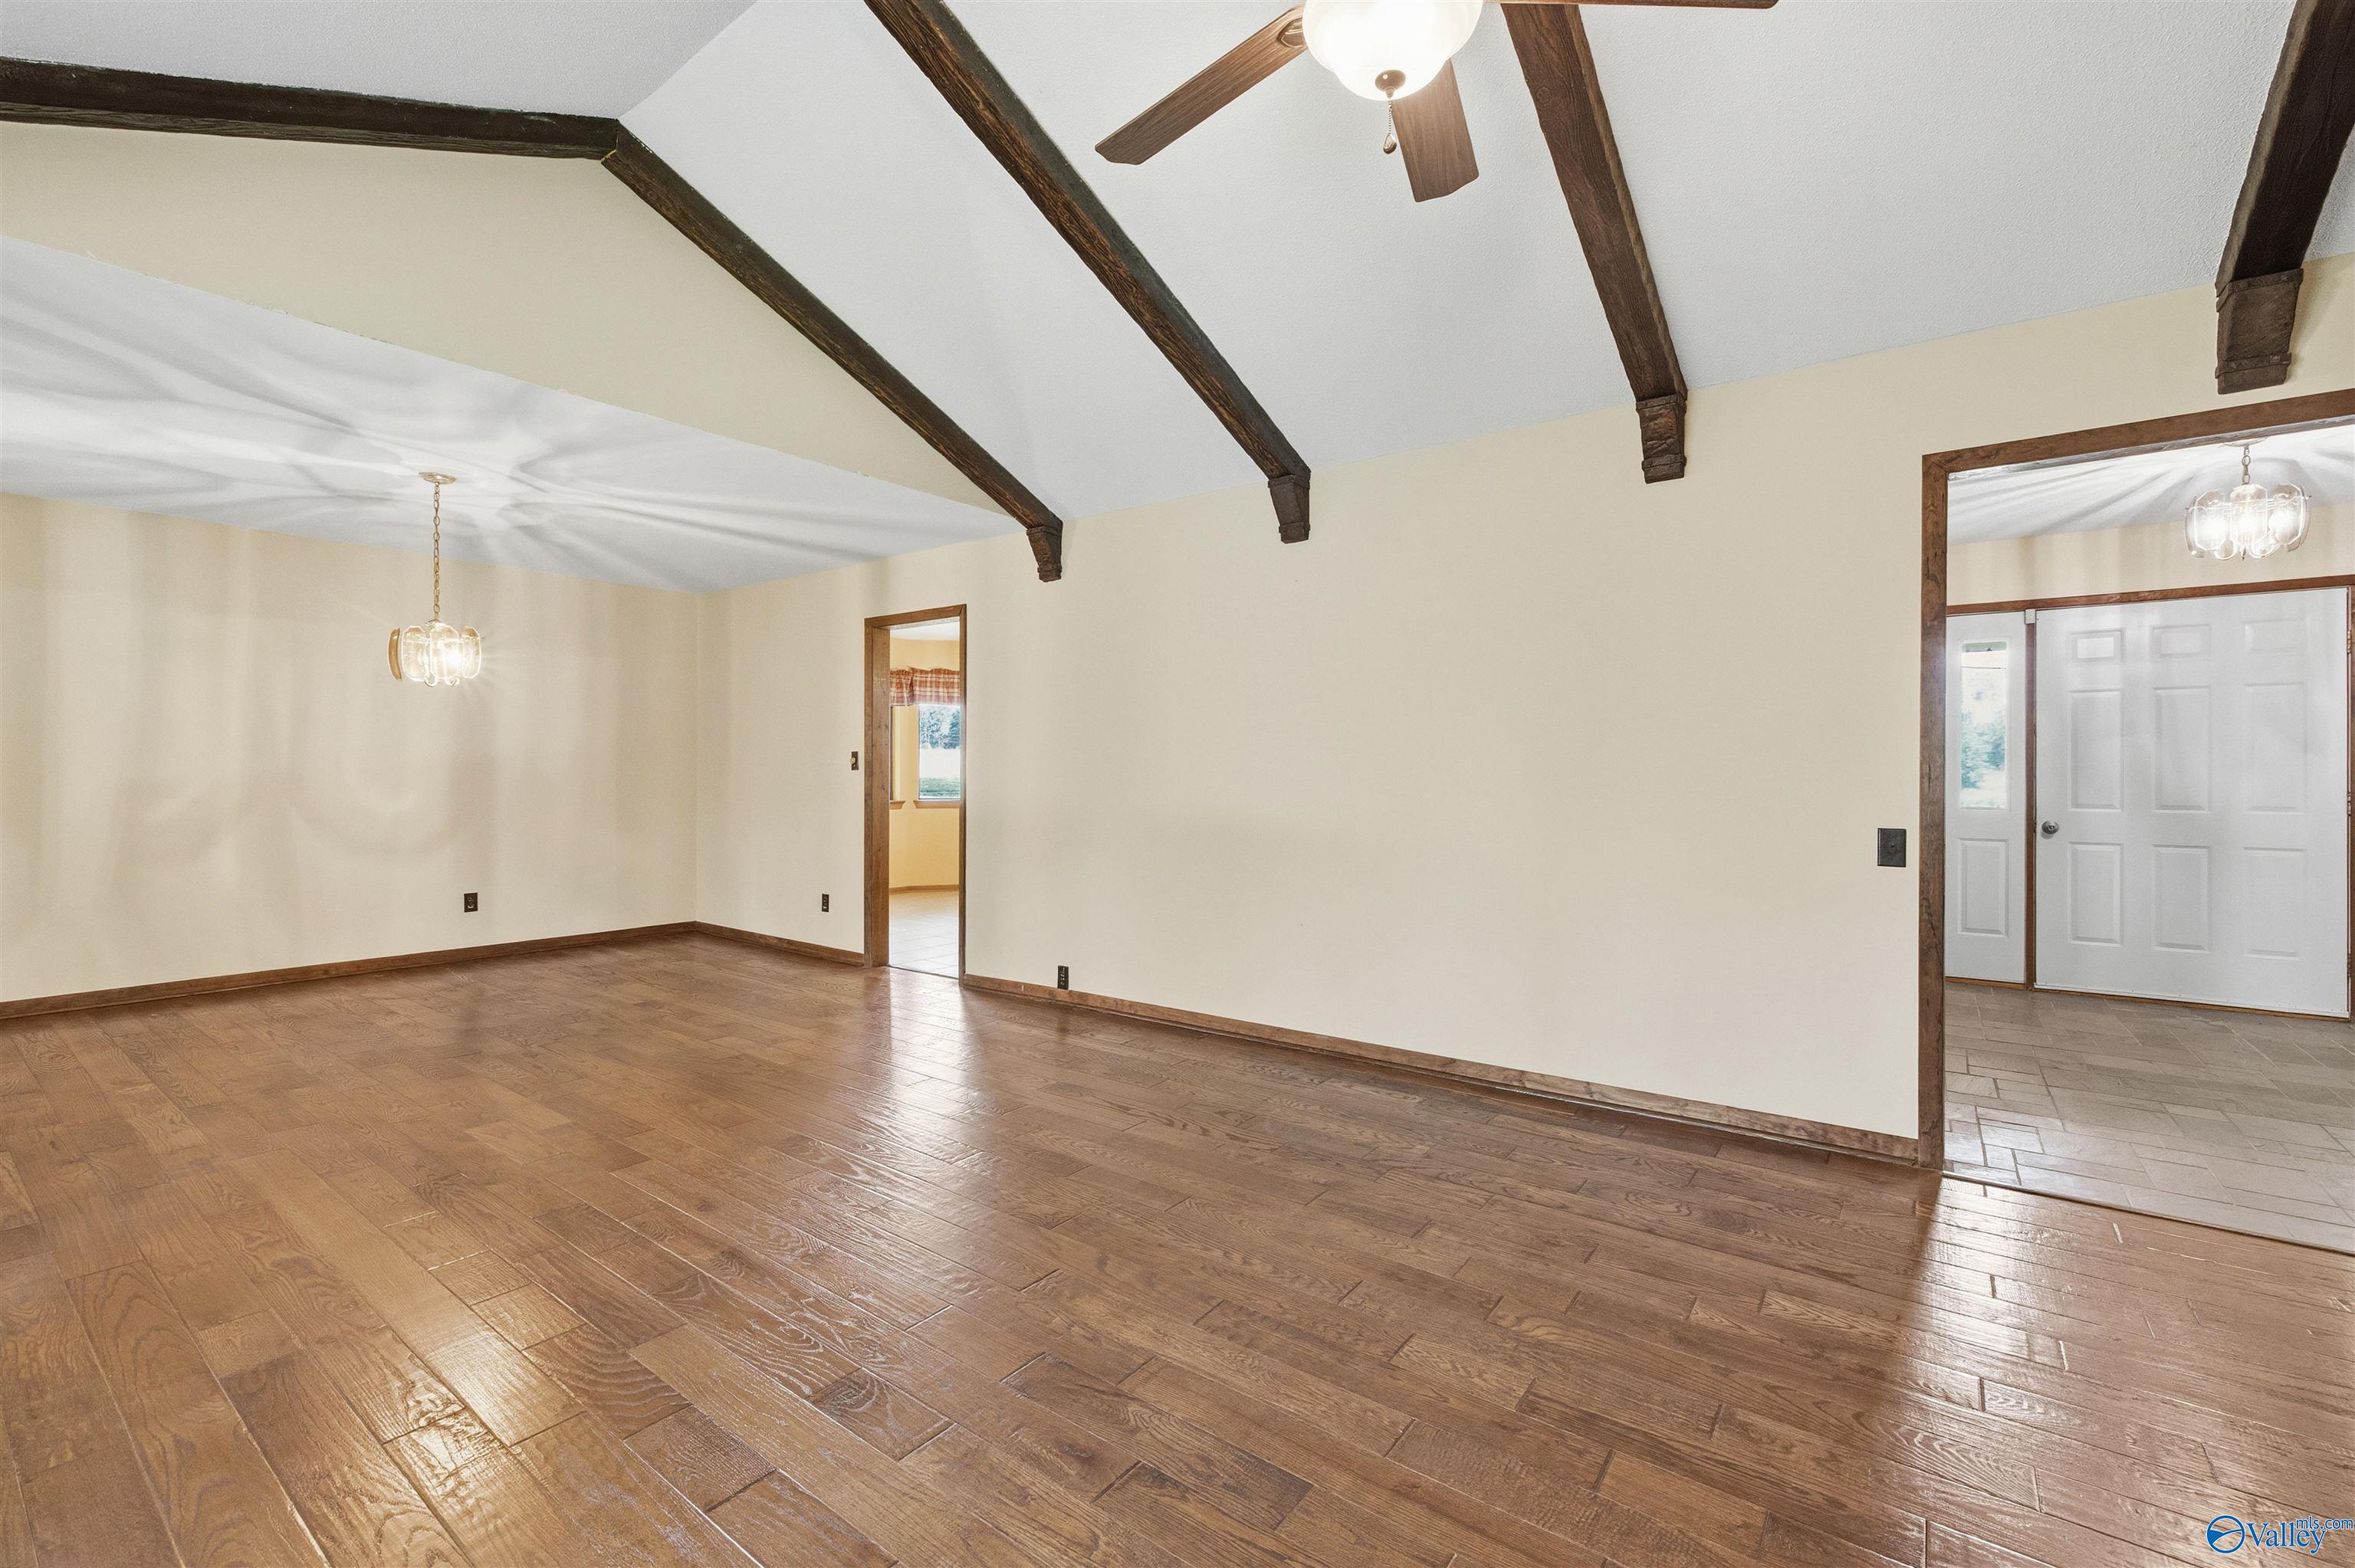
Empty living room with glossy wood floors and exposed dark ceiling beams.
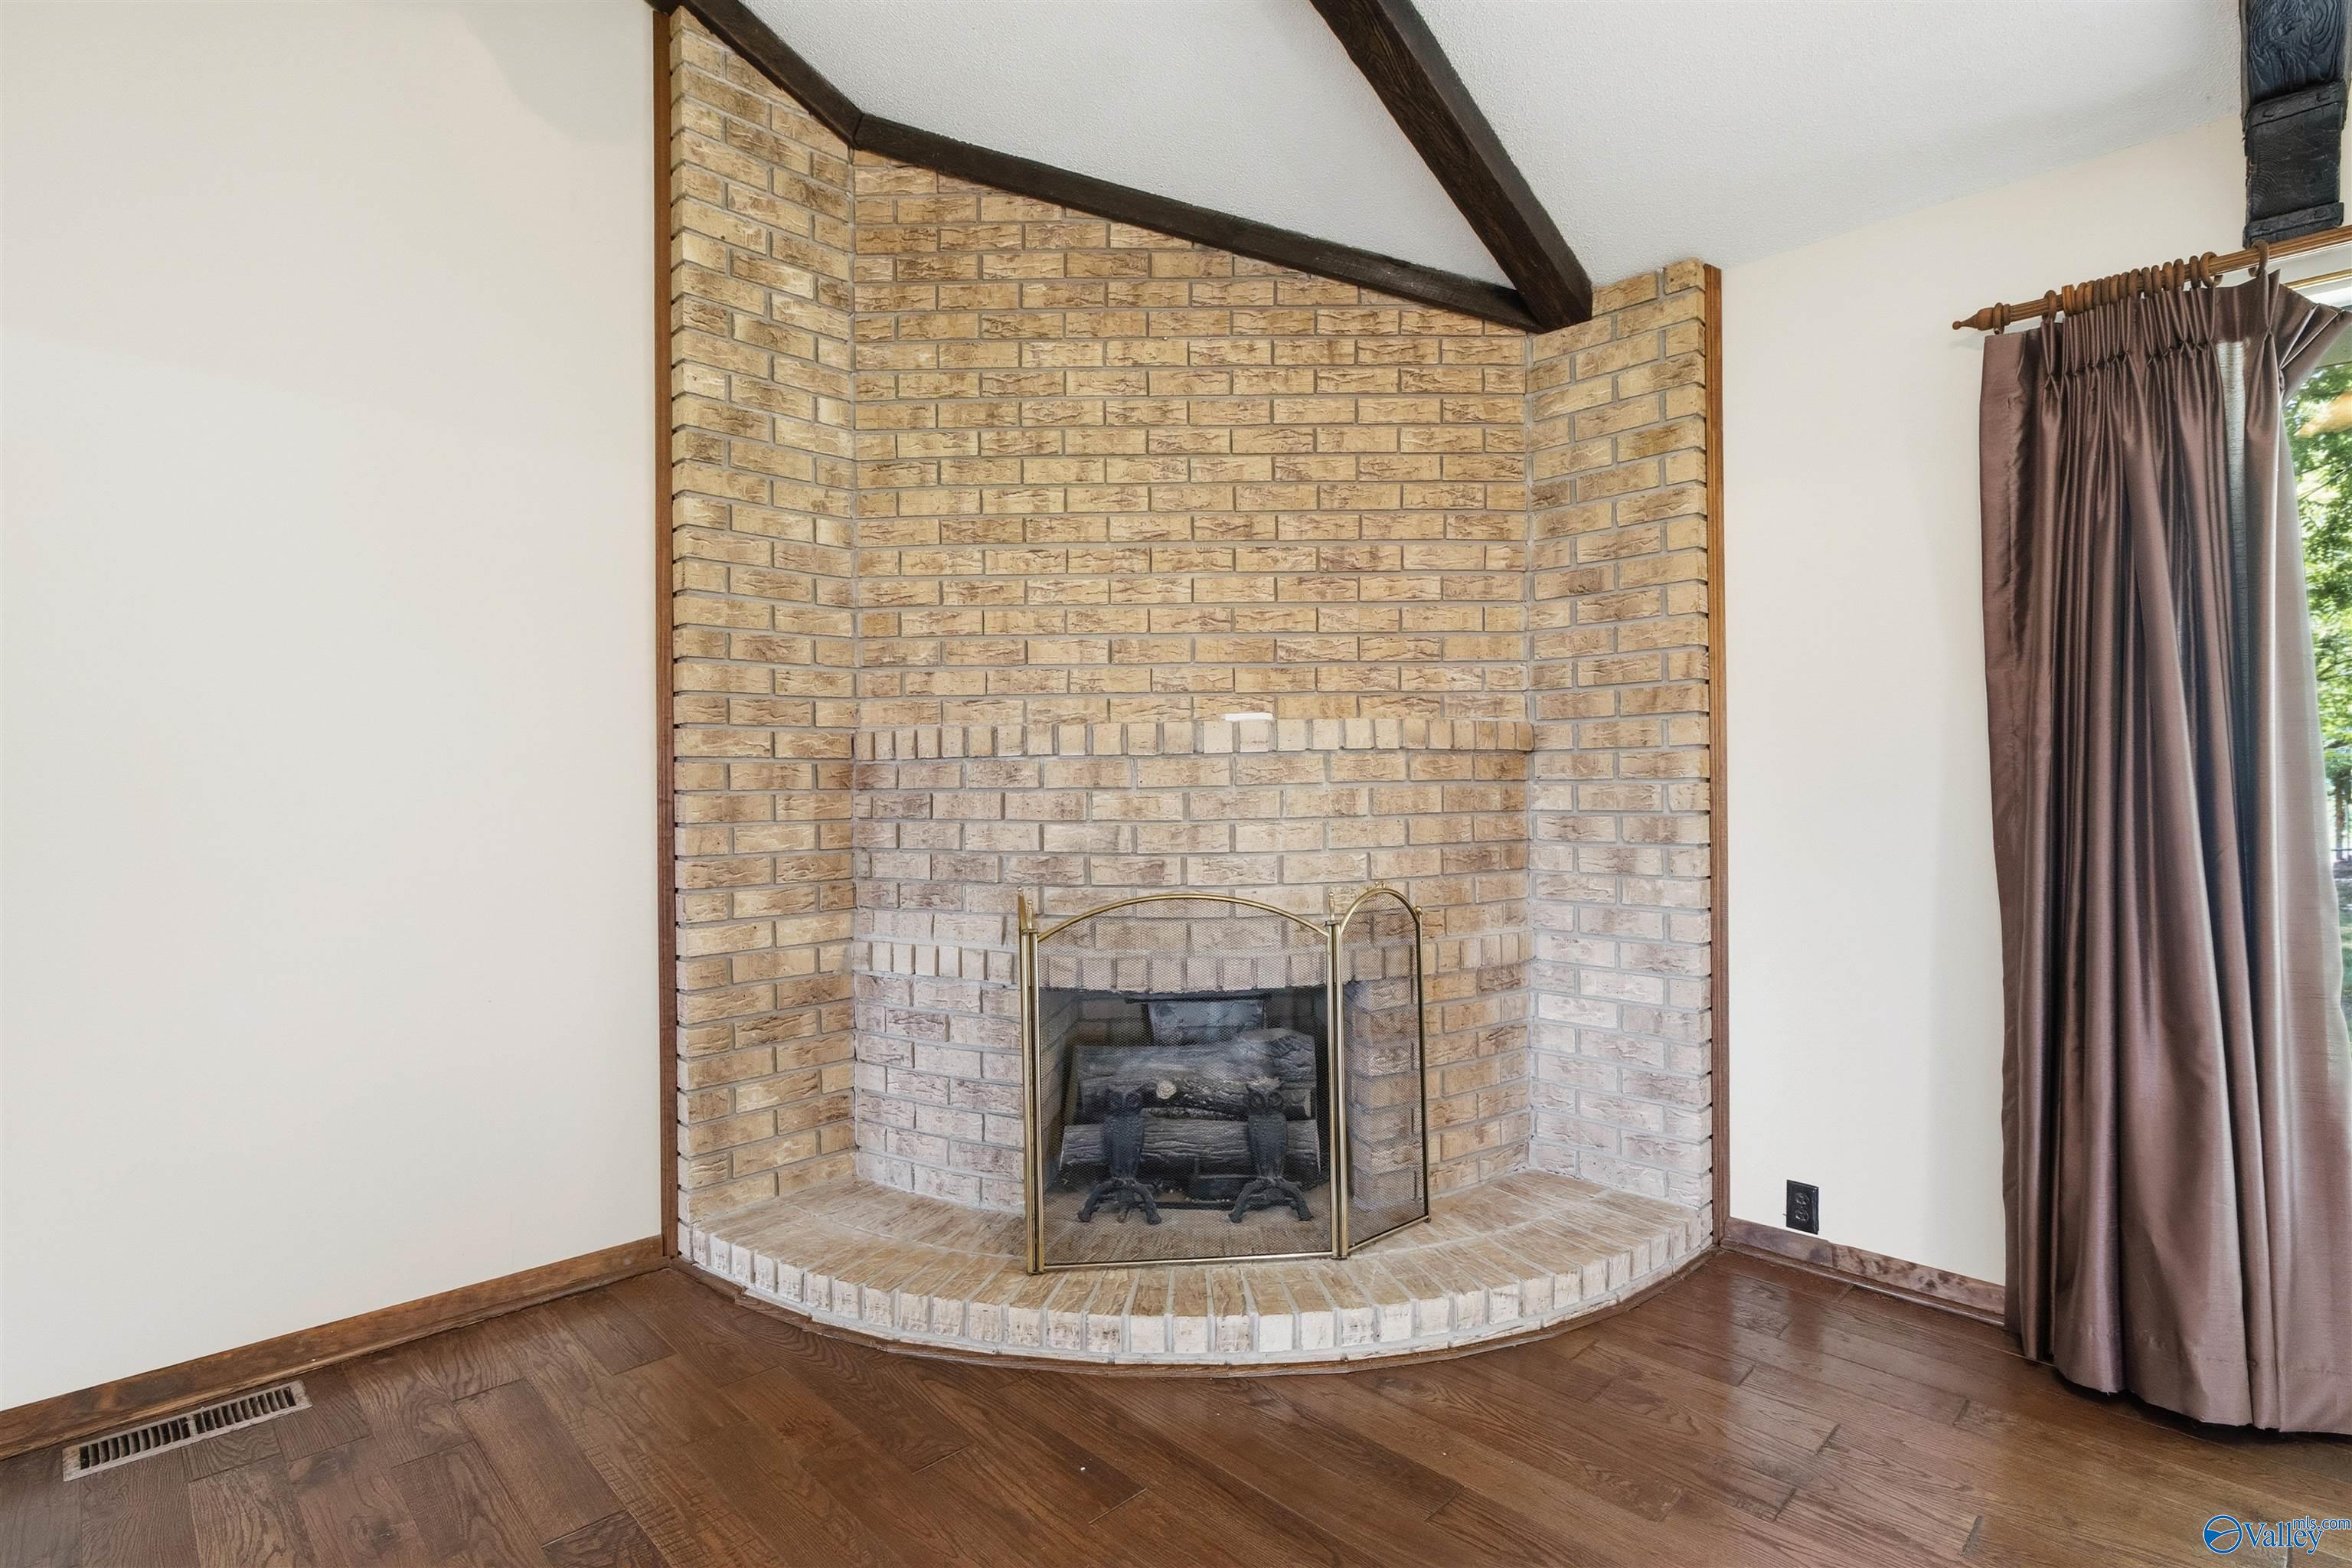
Living room with a tall brick fireplace, exposed ceiling beams, and dark hardwood floors.
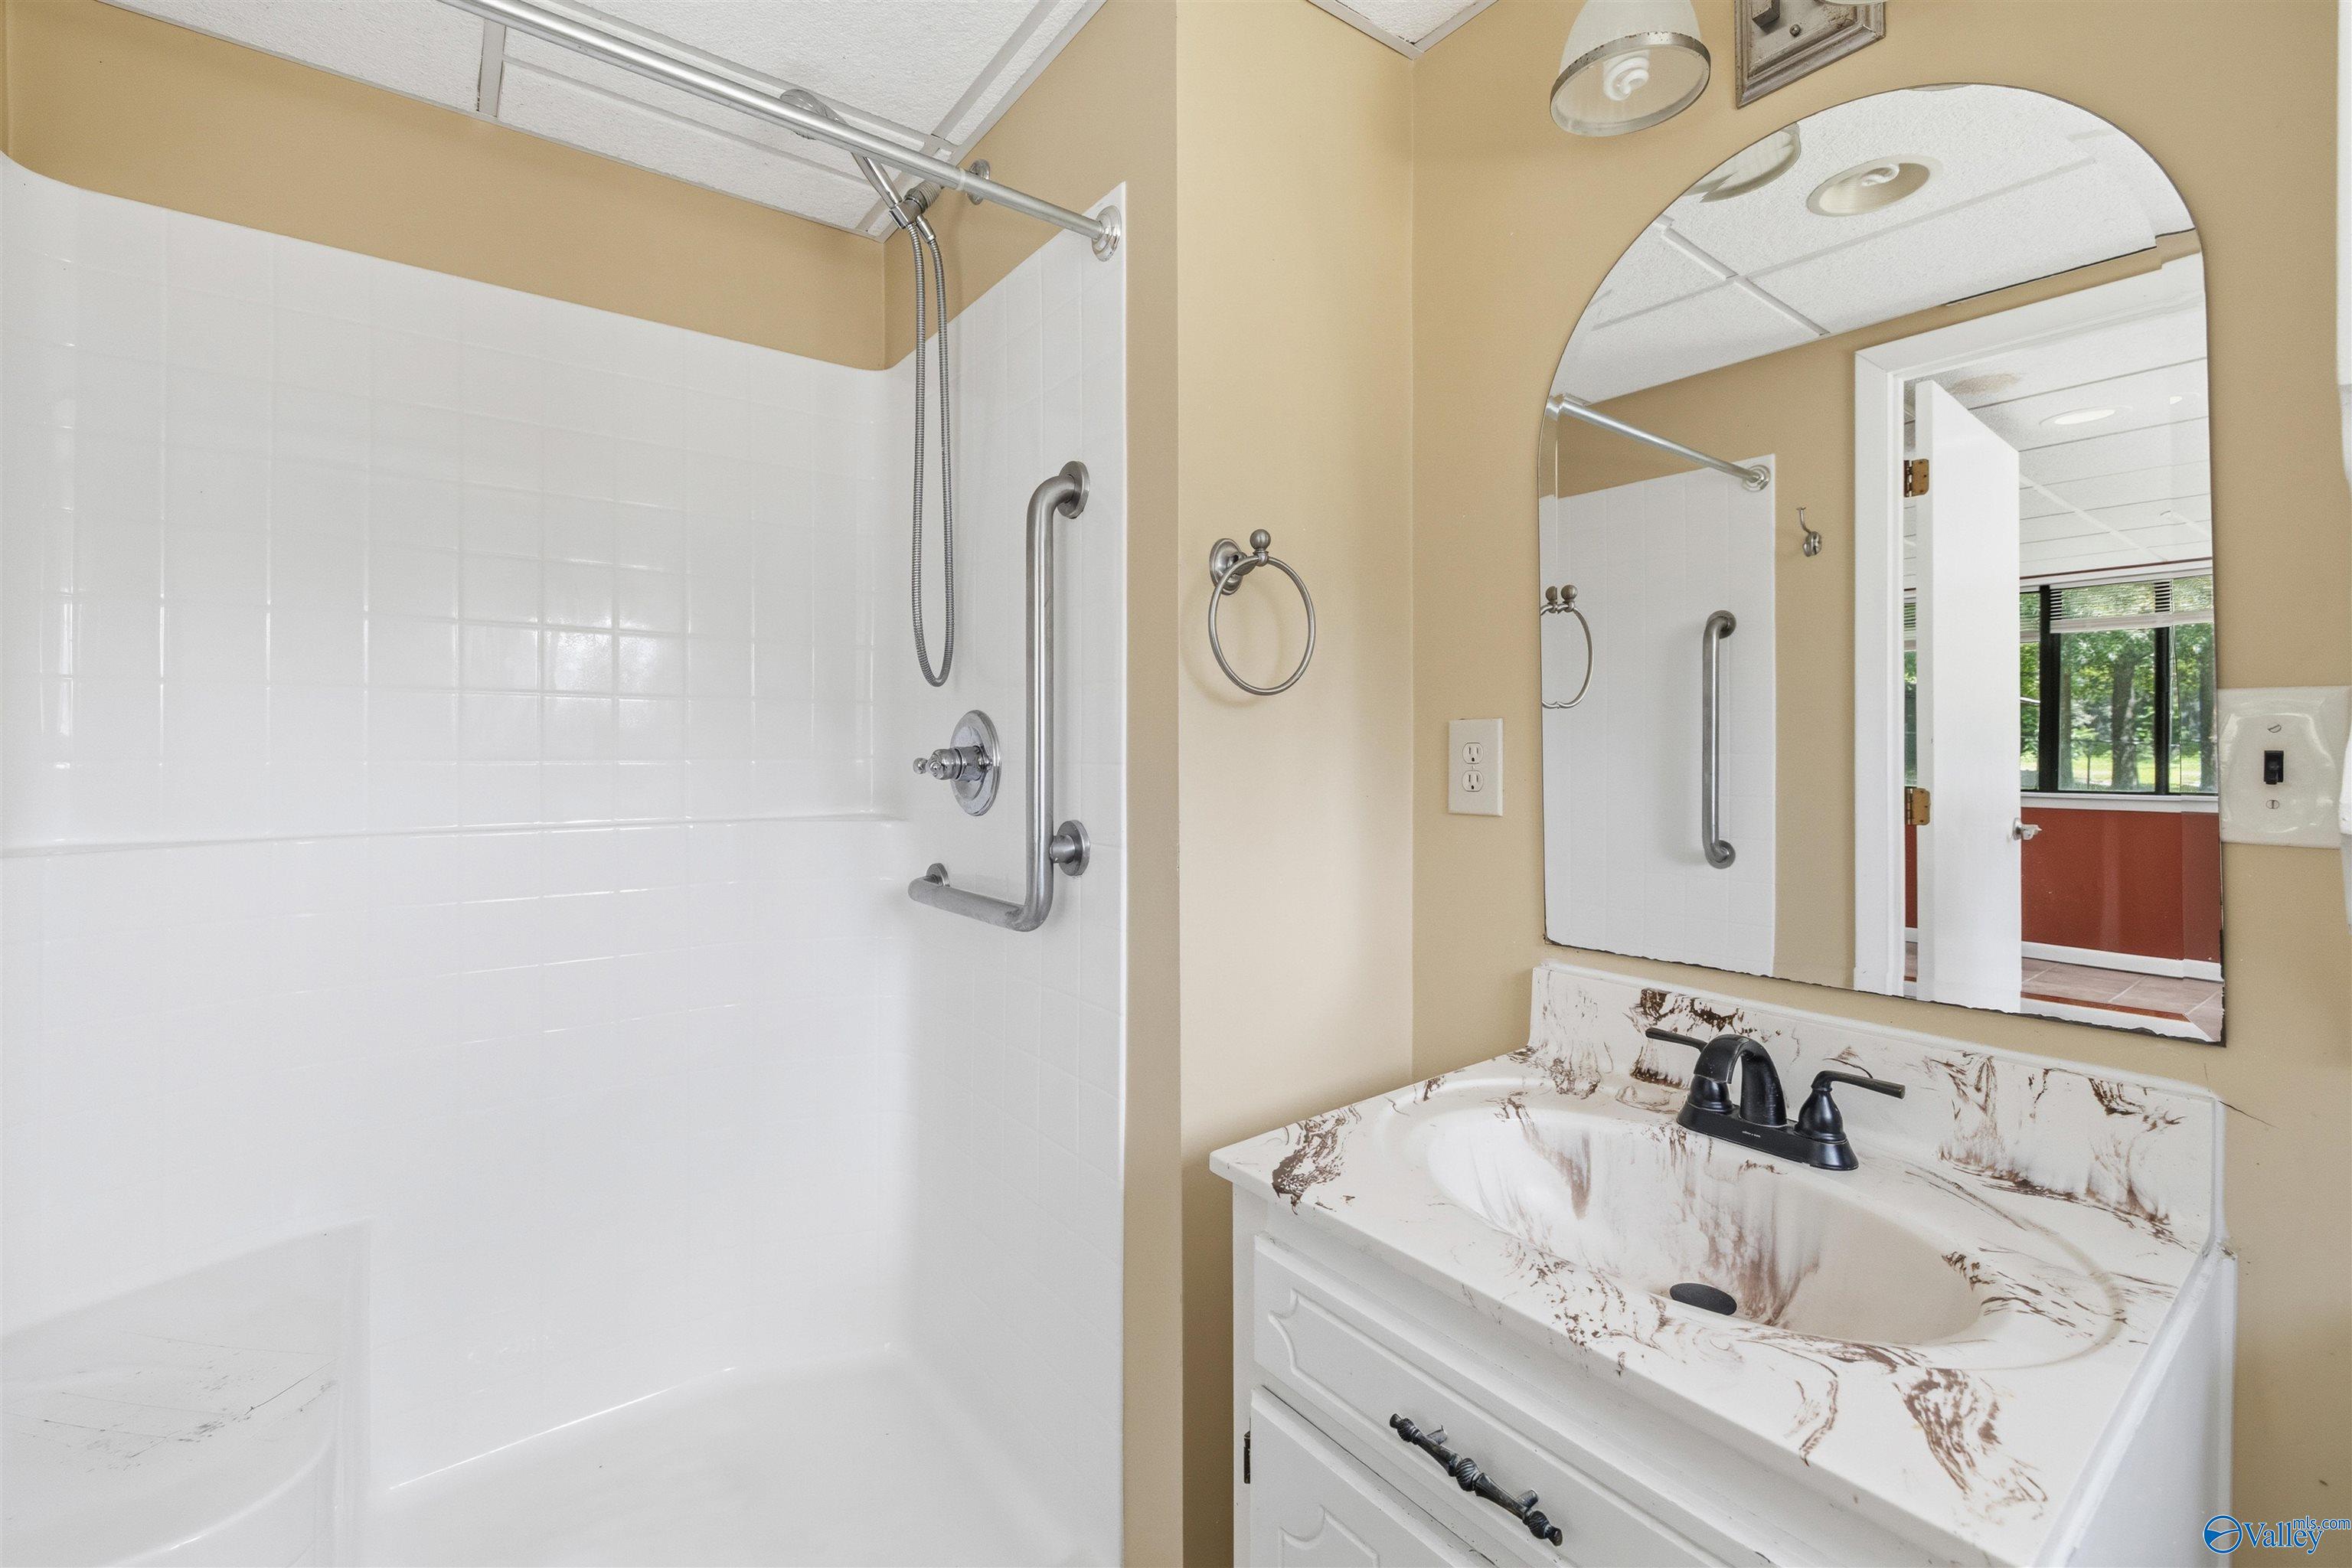
Bathroom with a tiled walk-in shower, chrome grab bars, and a white vanity with a veined sink.
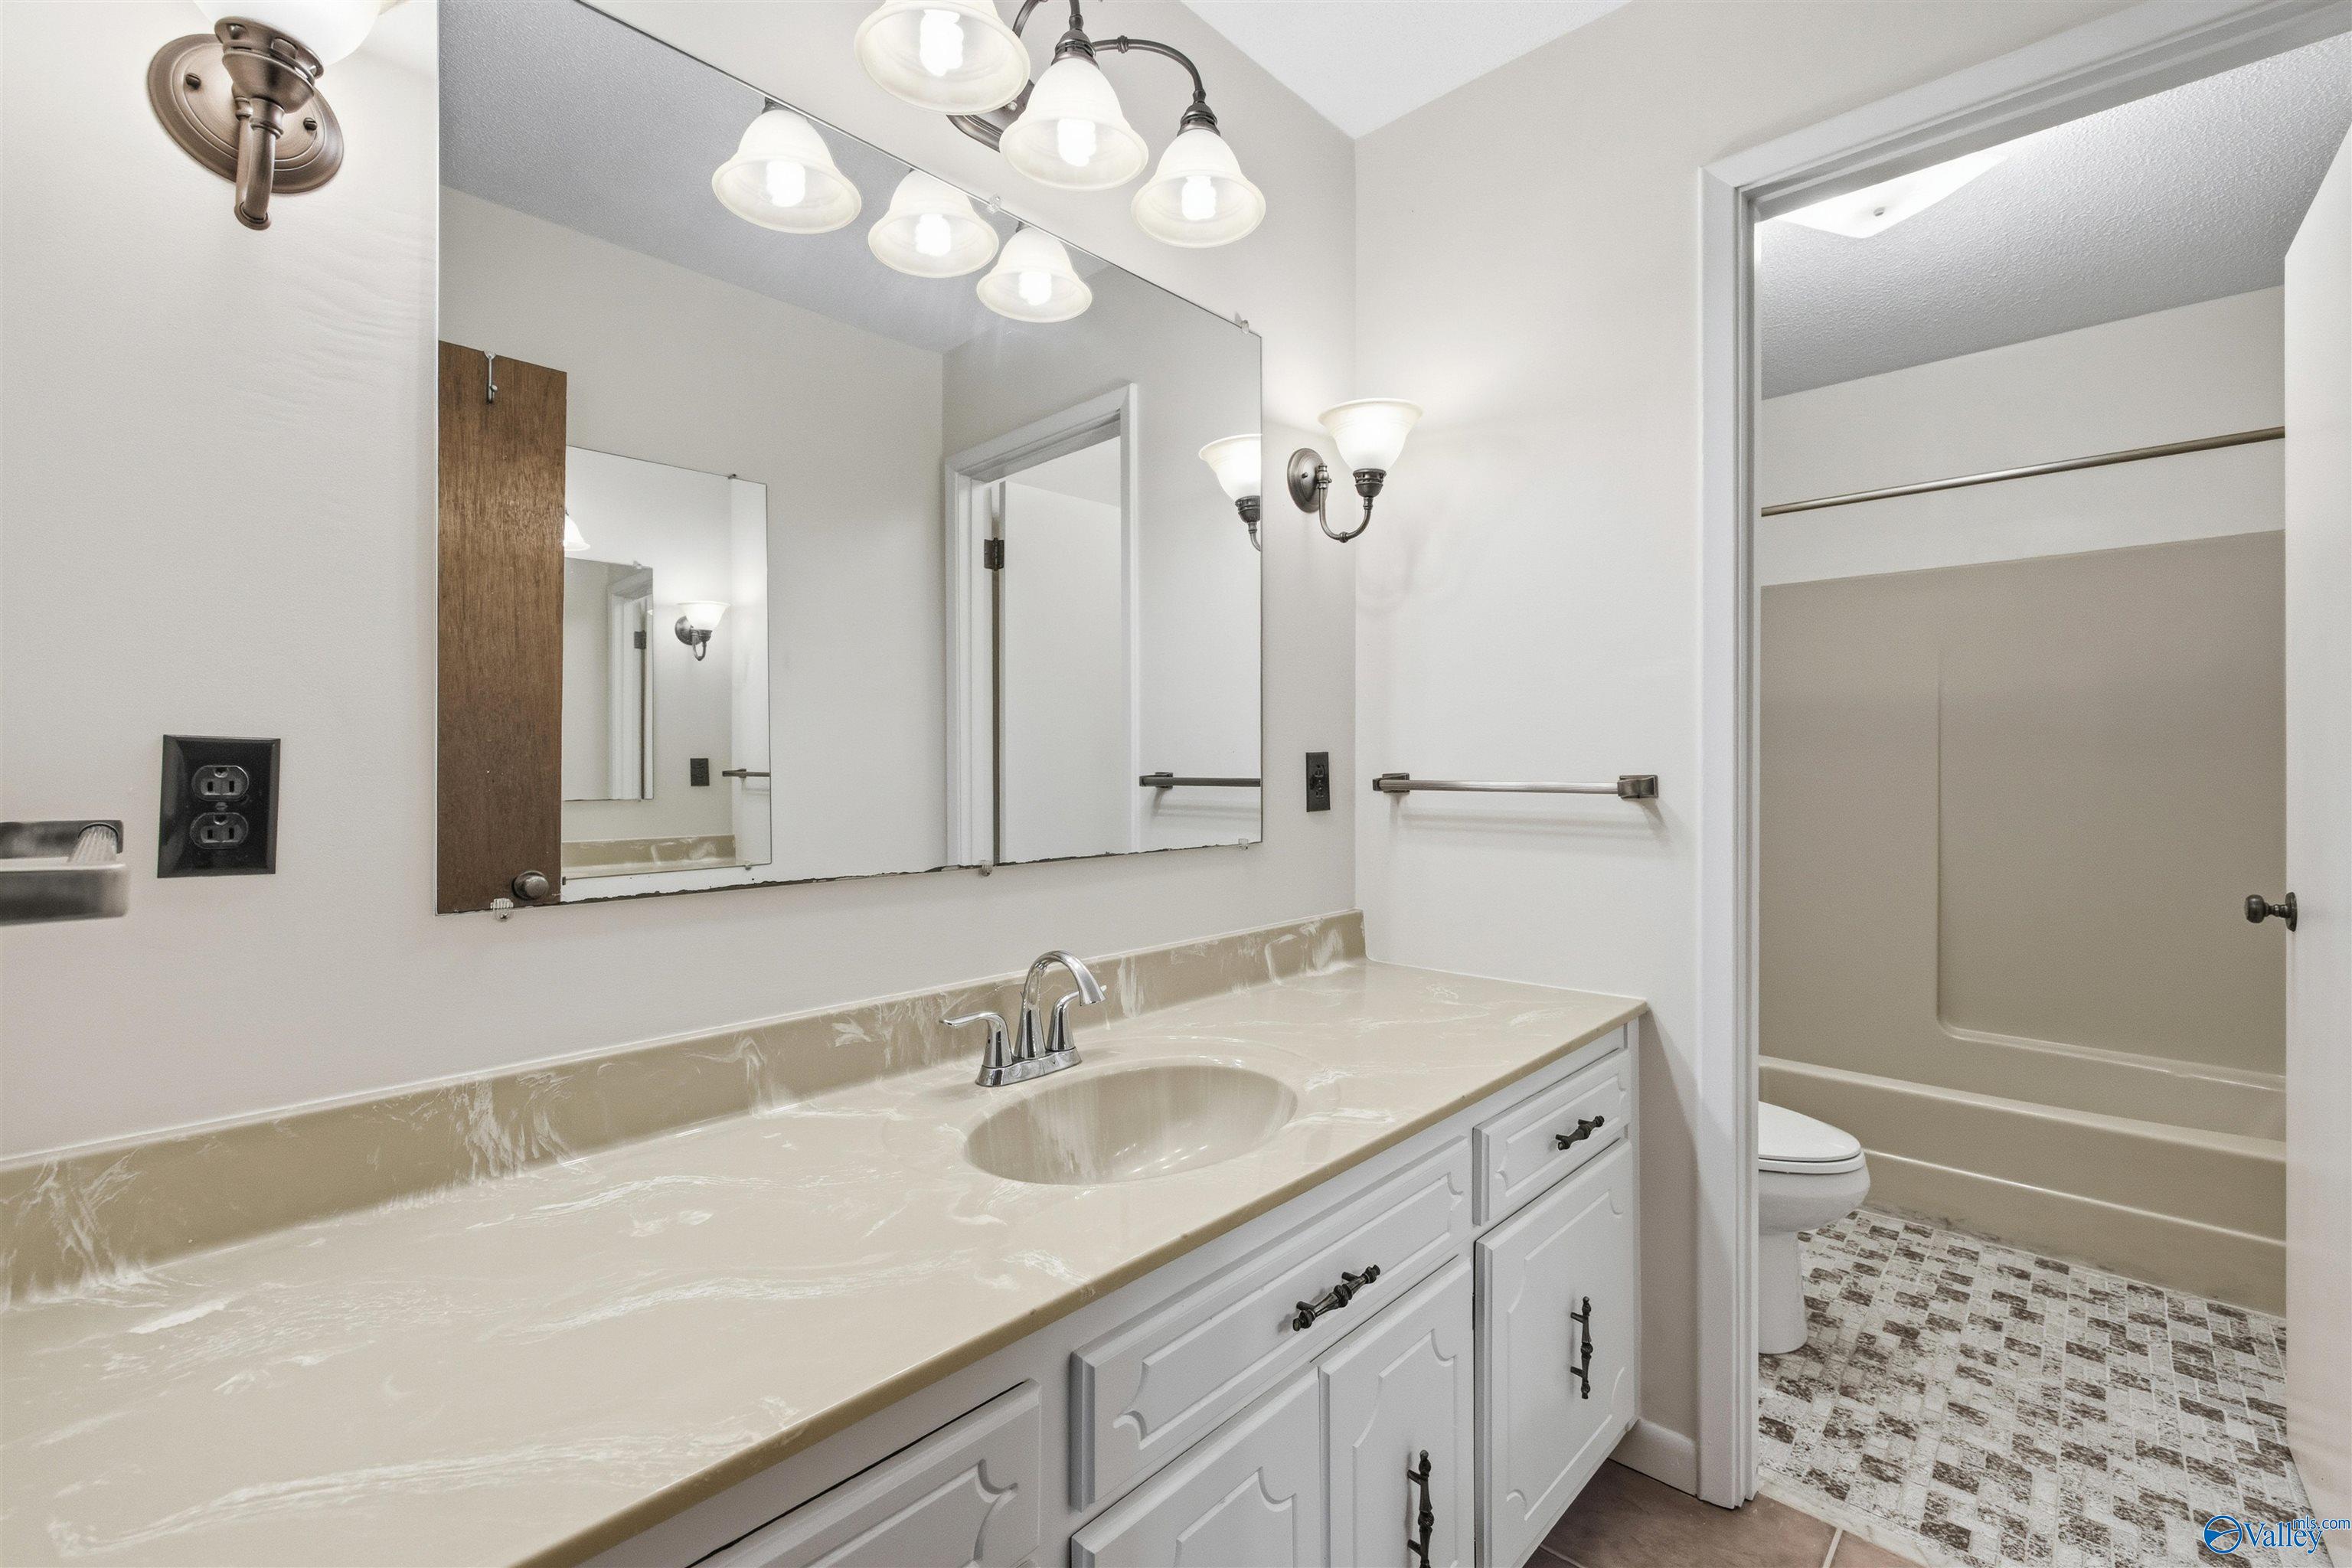
Bathroom with a long cream countertop, white vanity, large mirror, and adjoining tub and shower.
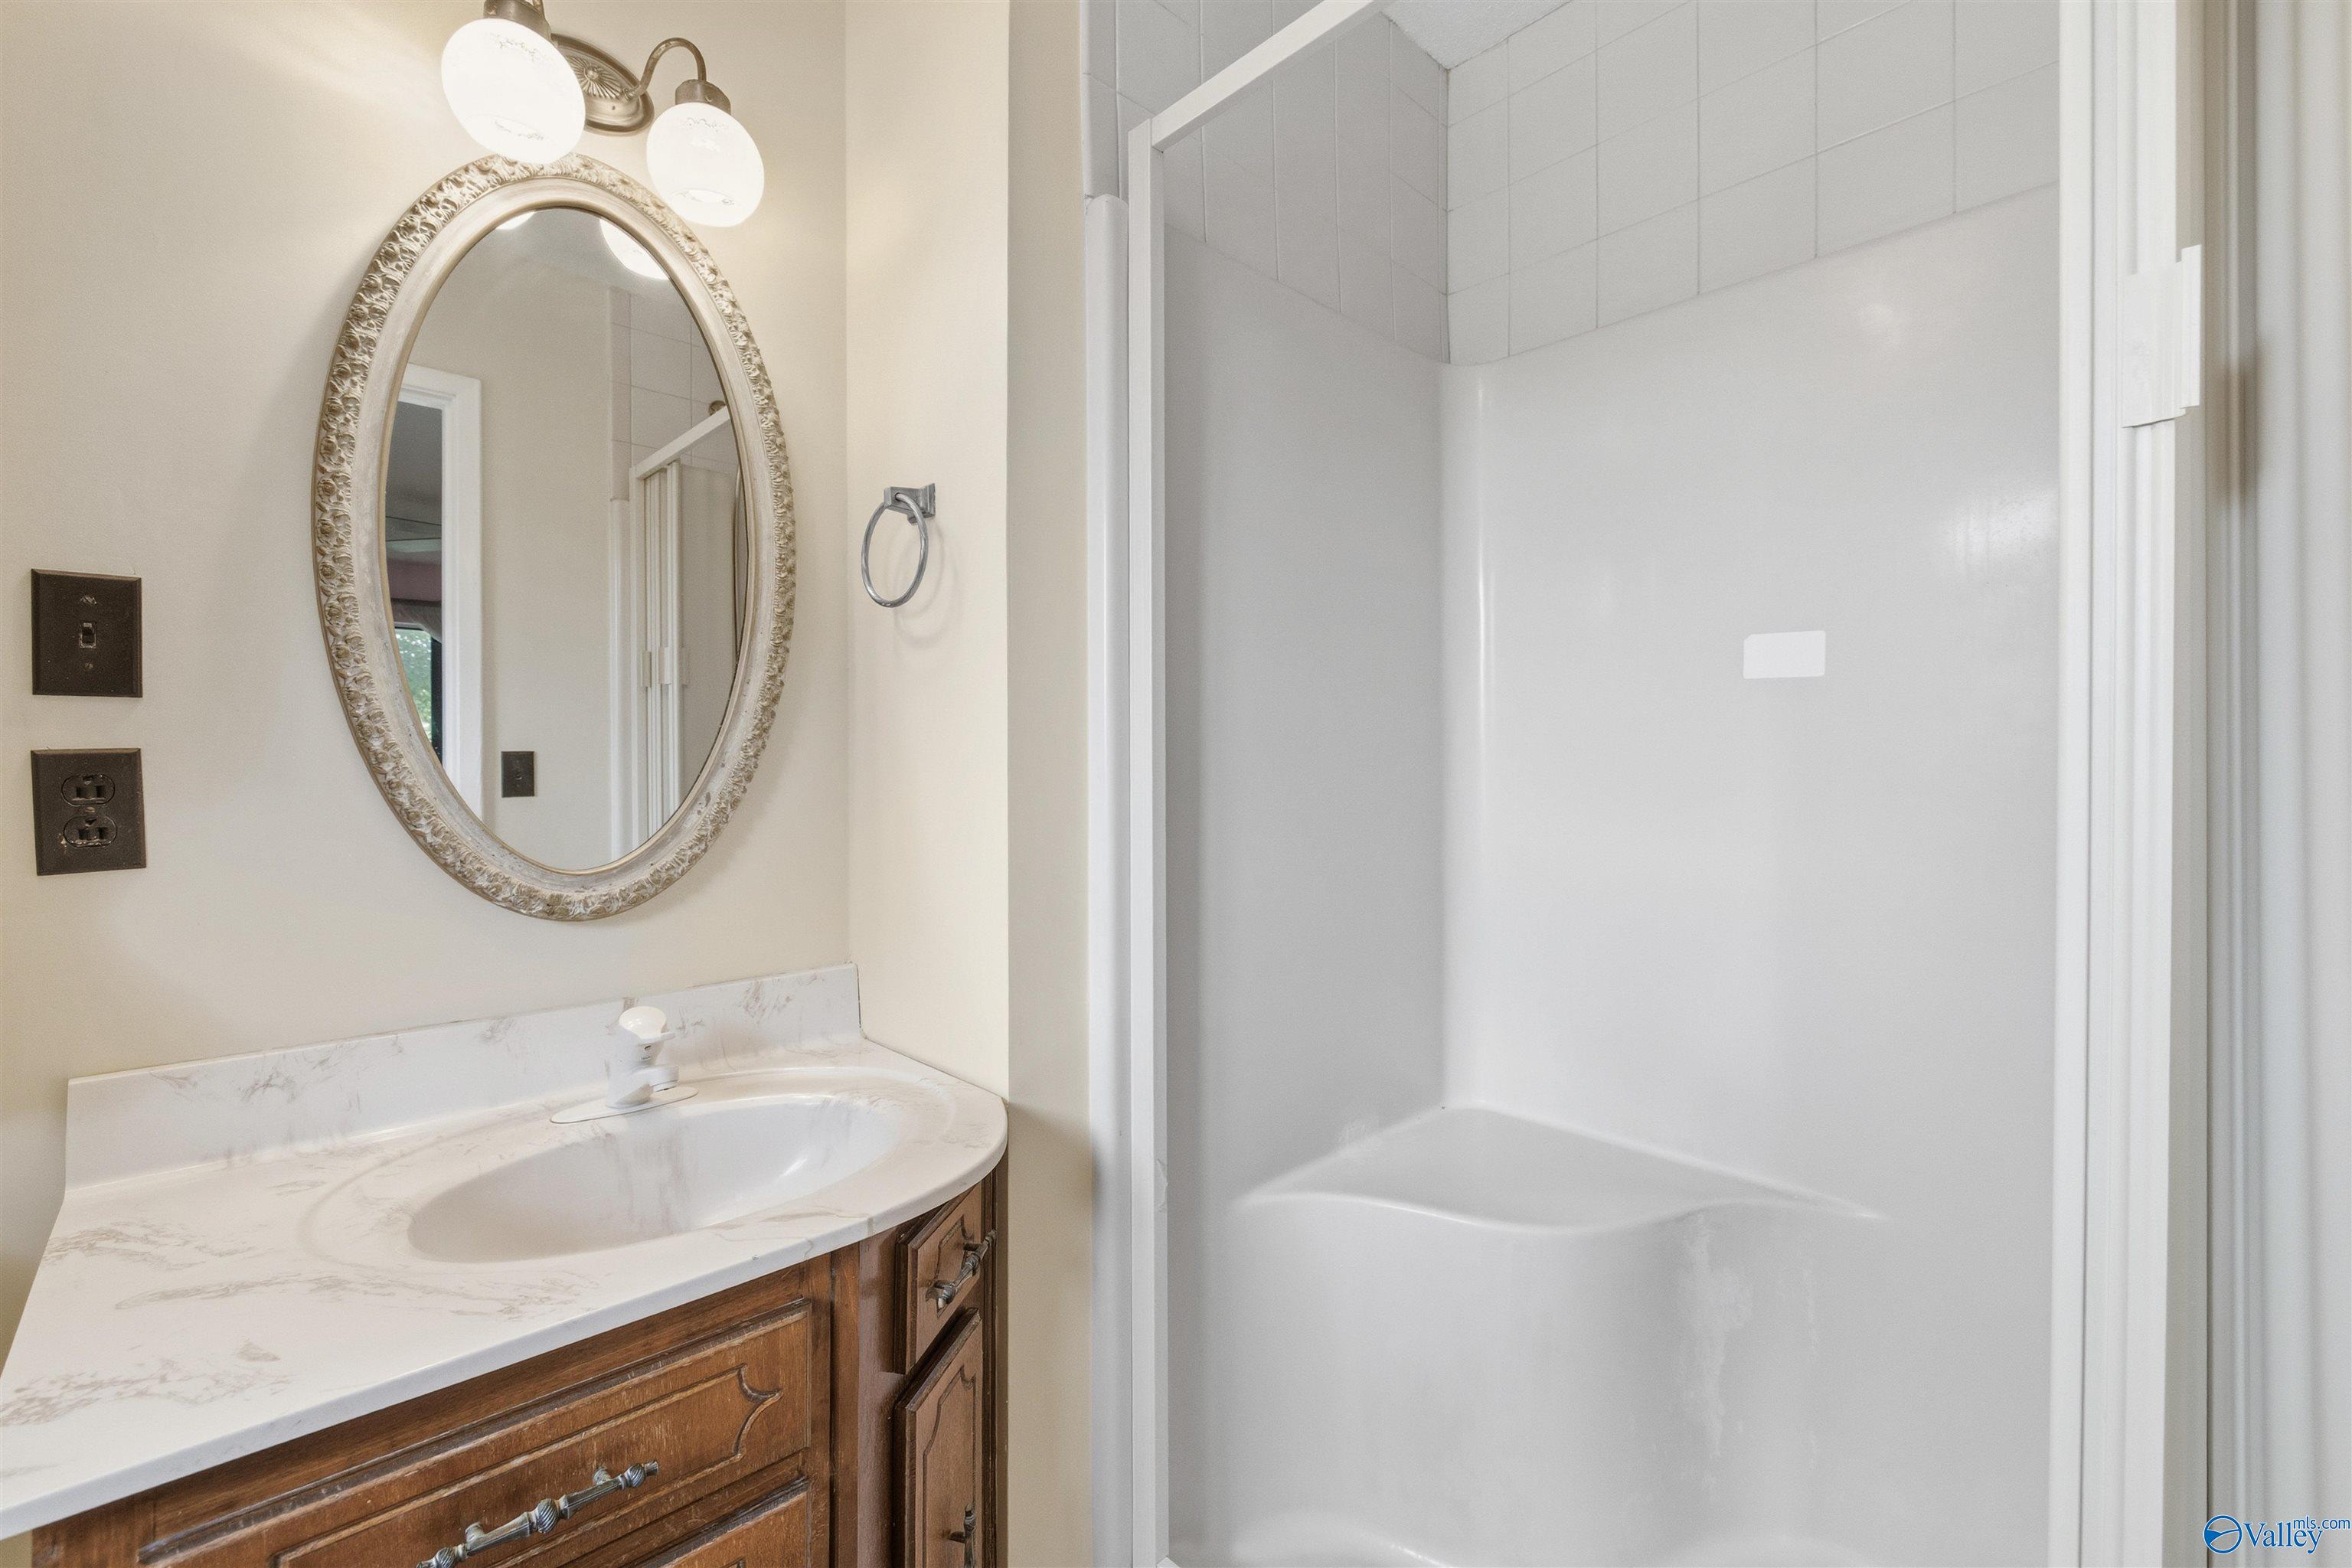
Bathroom with a dark wood vanity, ornate oval mirror, and white shower enclosure.
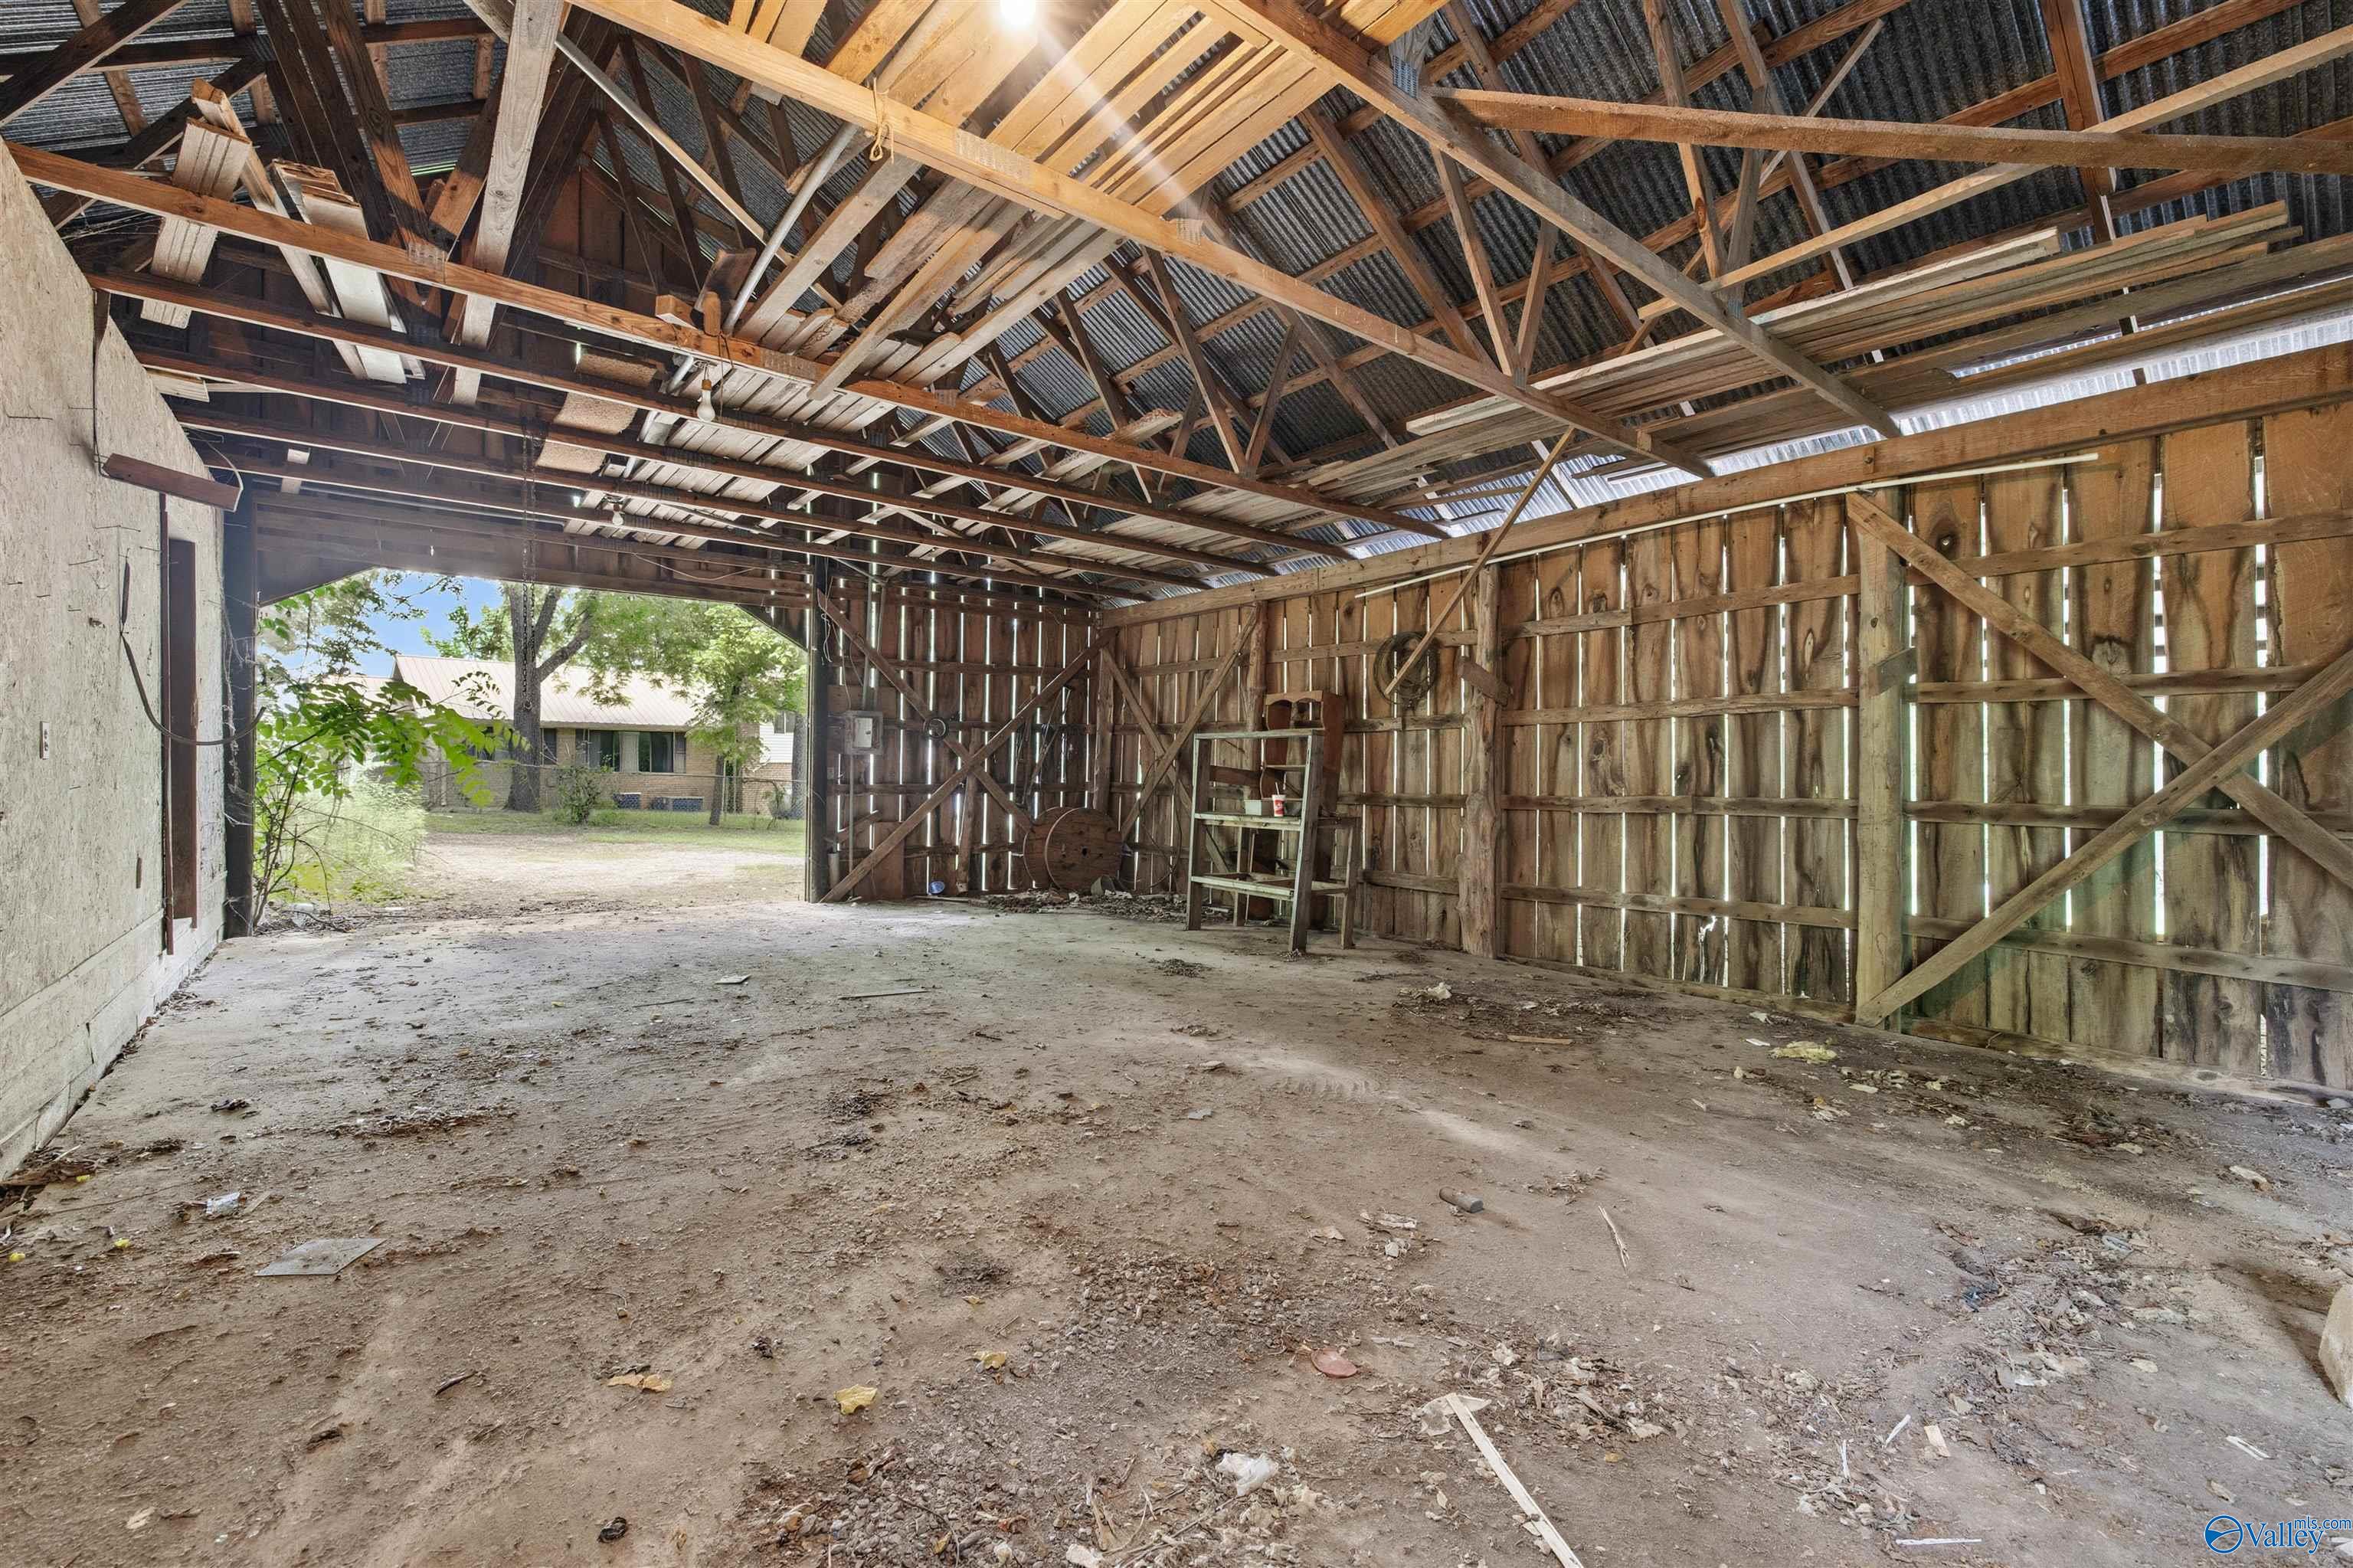
Empty barn interior with exposed timber rafters, corrugated roof, and an open bay facing a house.
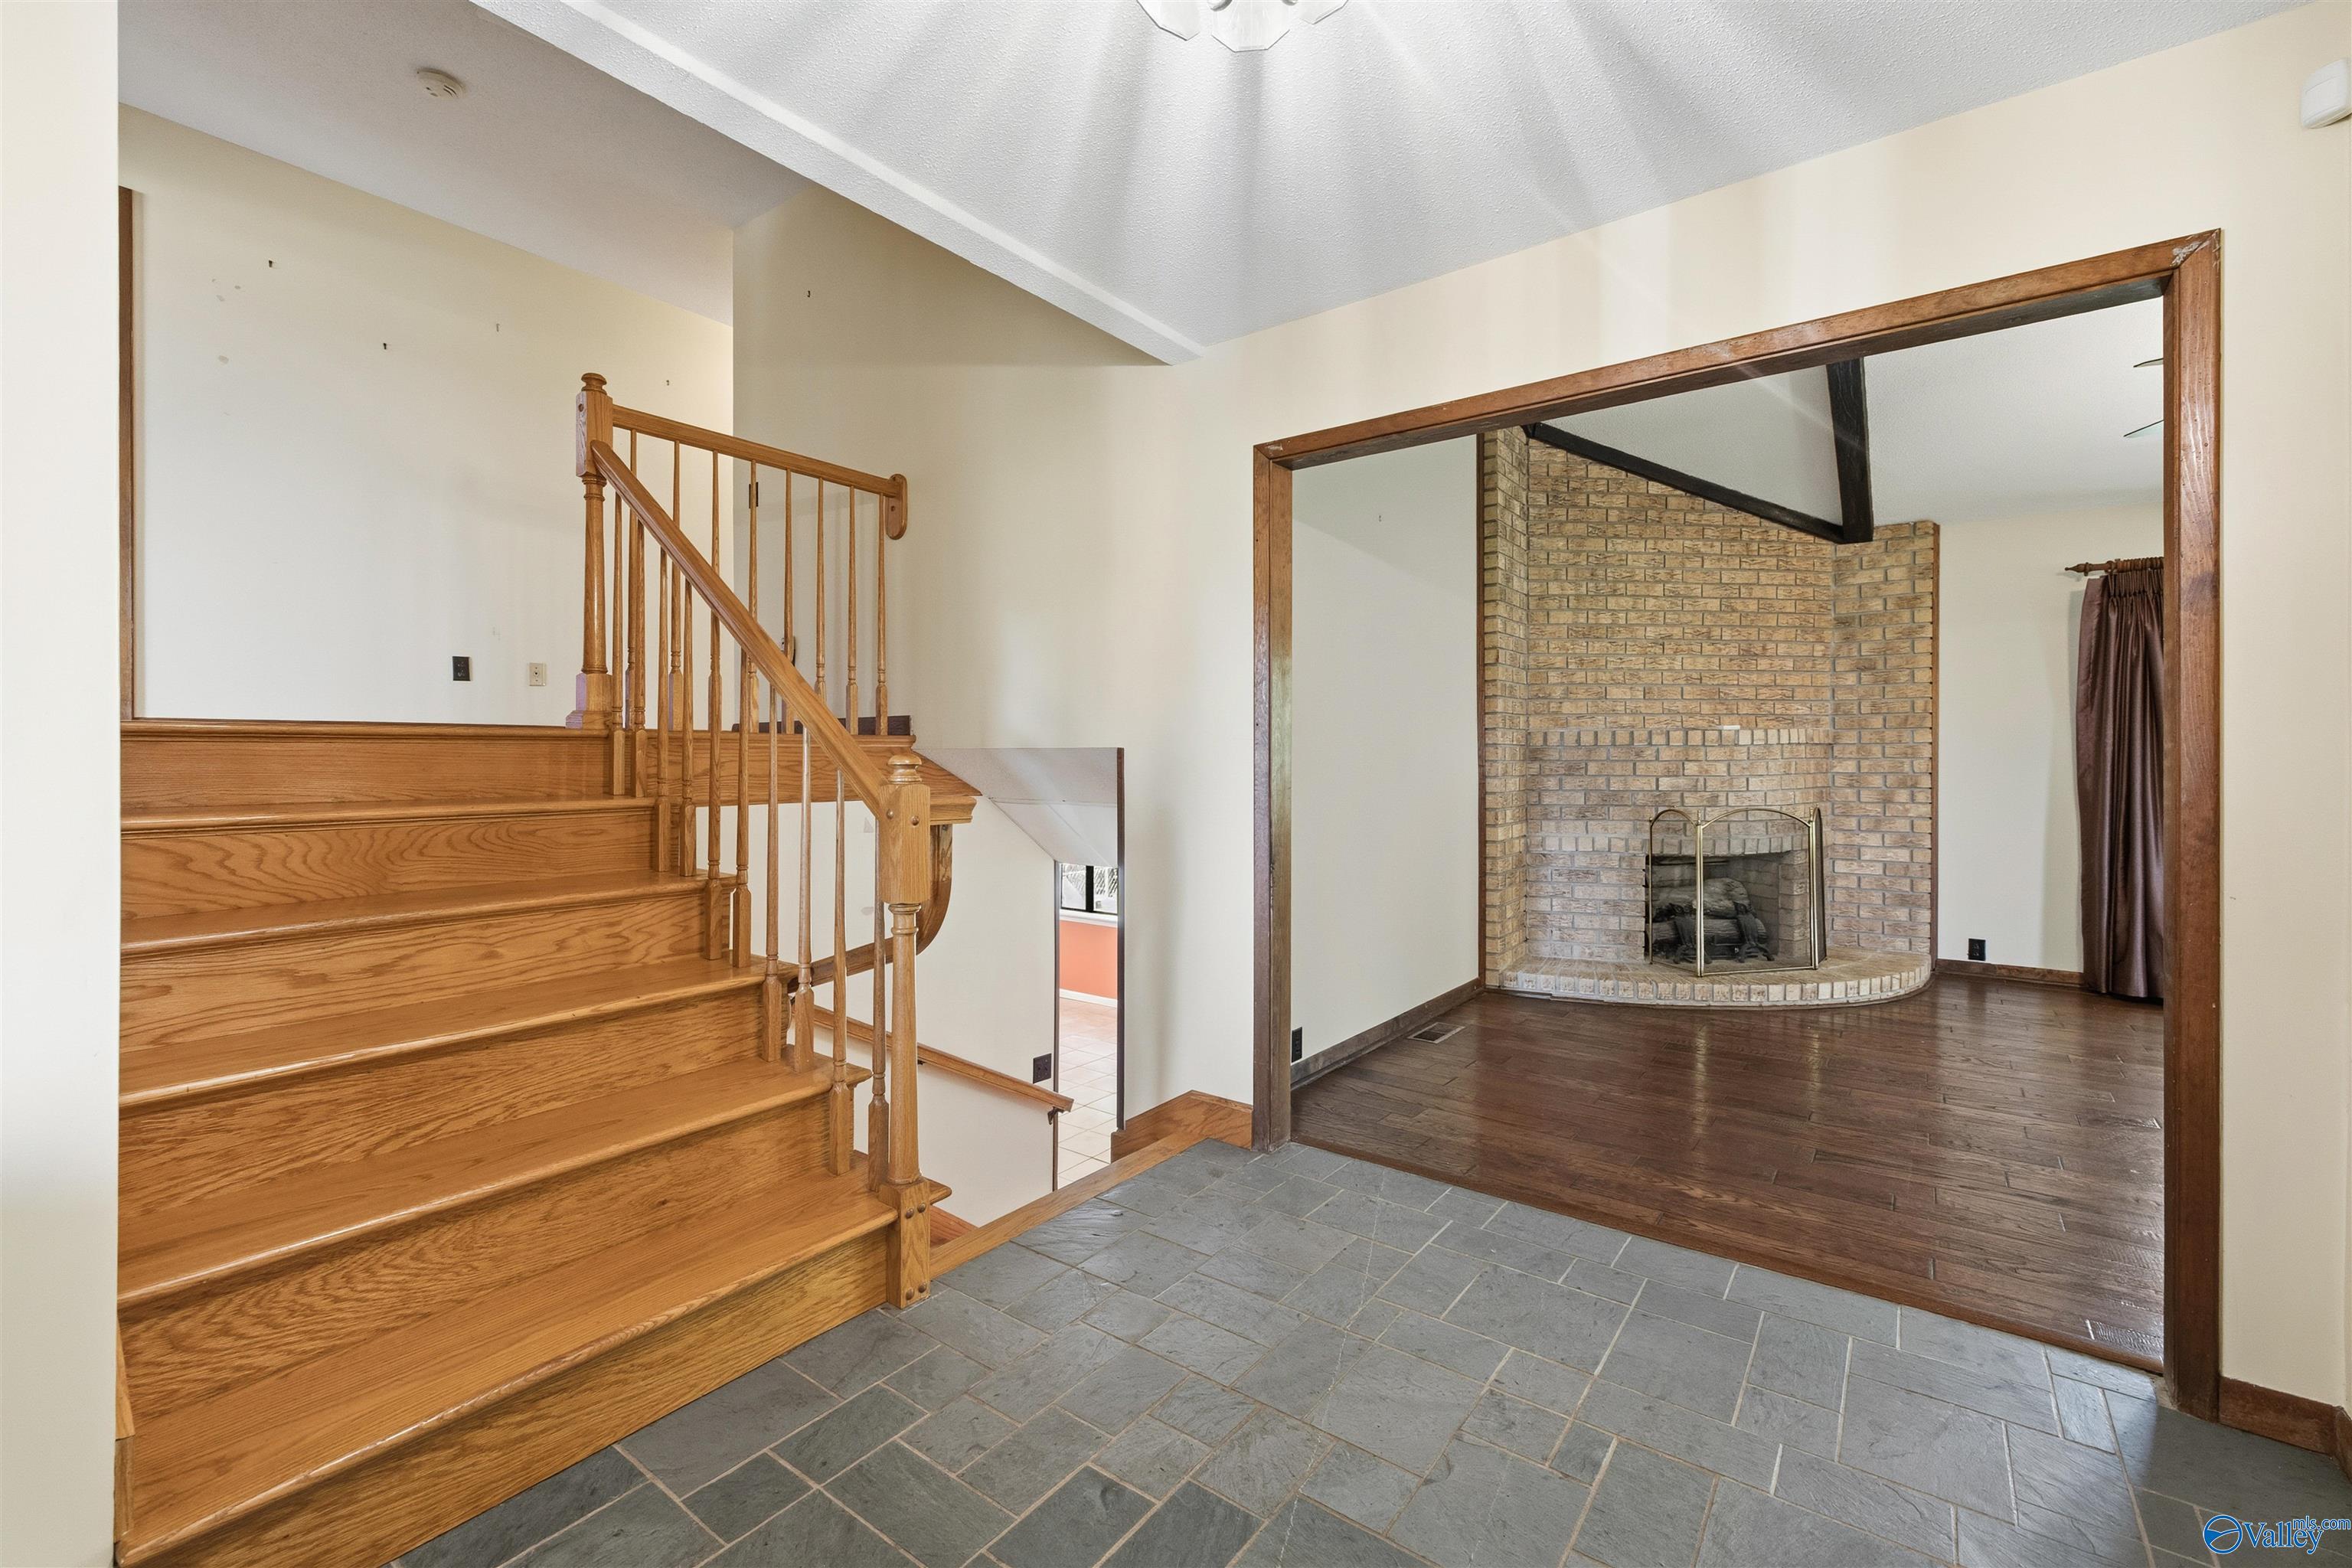
Home entryway with a gray tile floor and wooden staircase beside a living room with a brick fireplace.
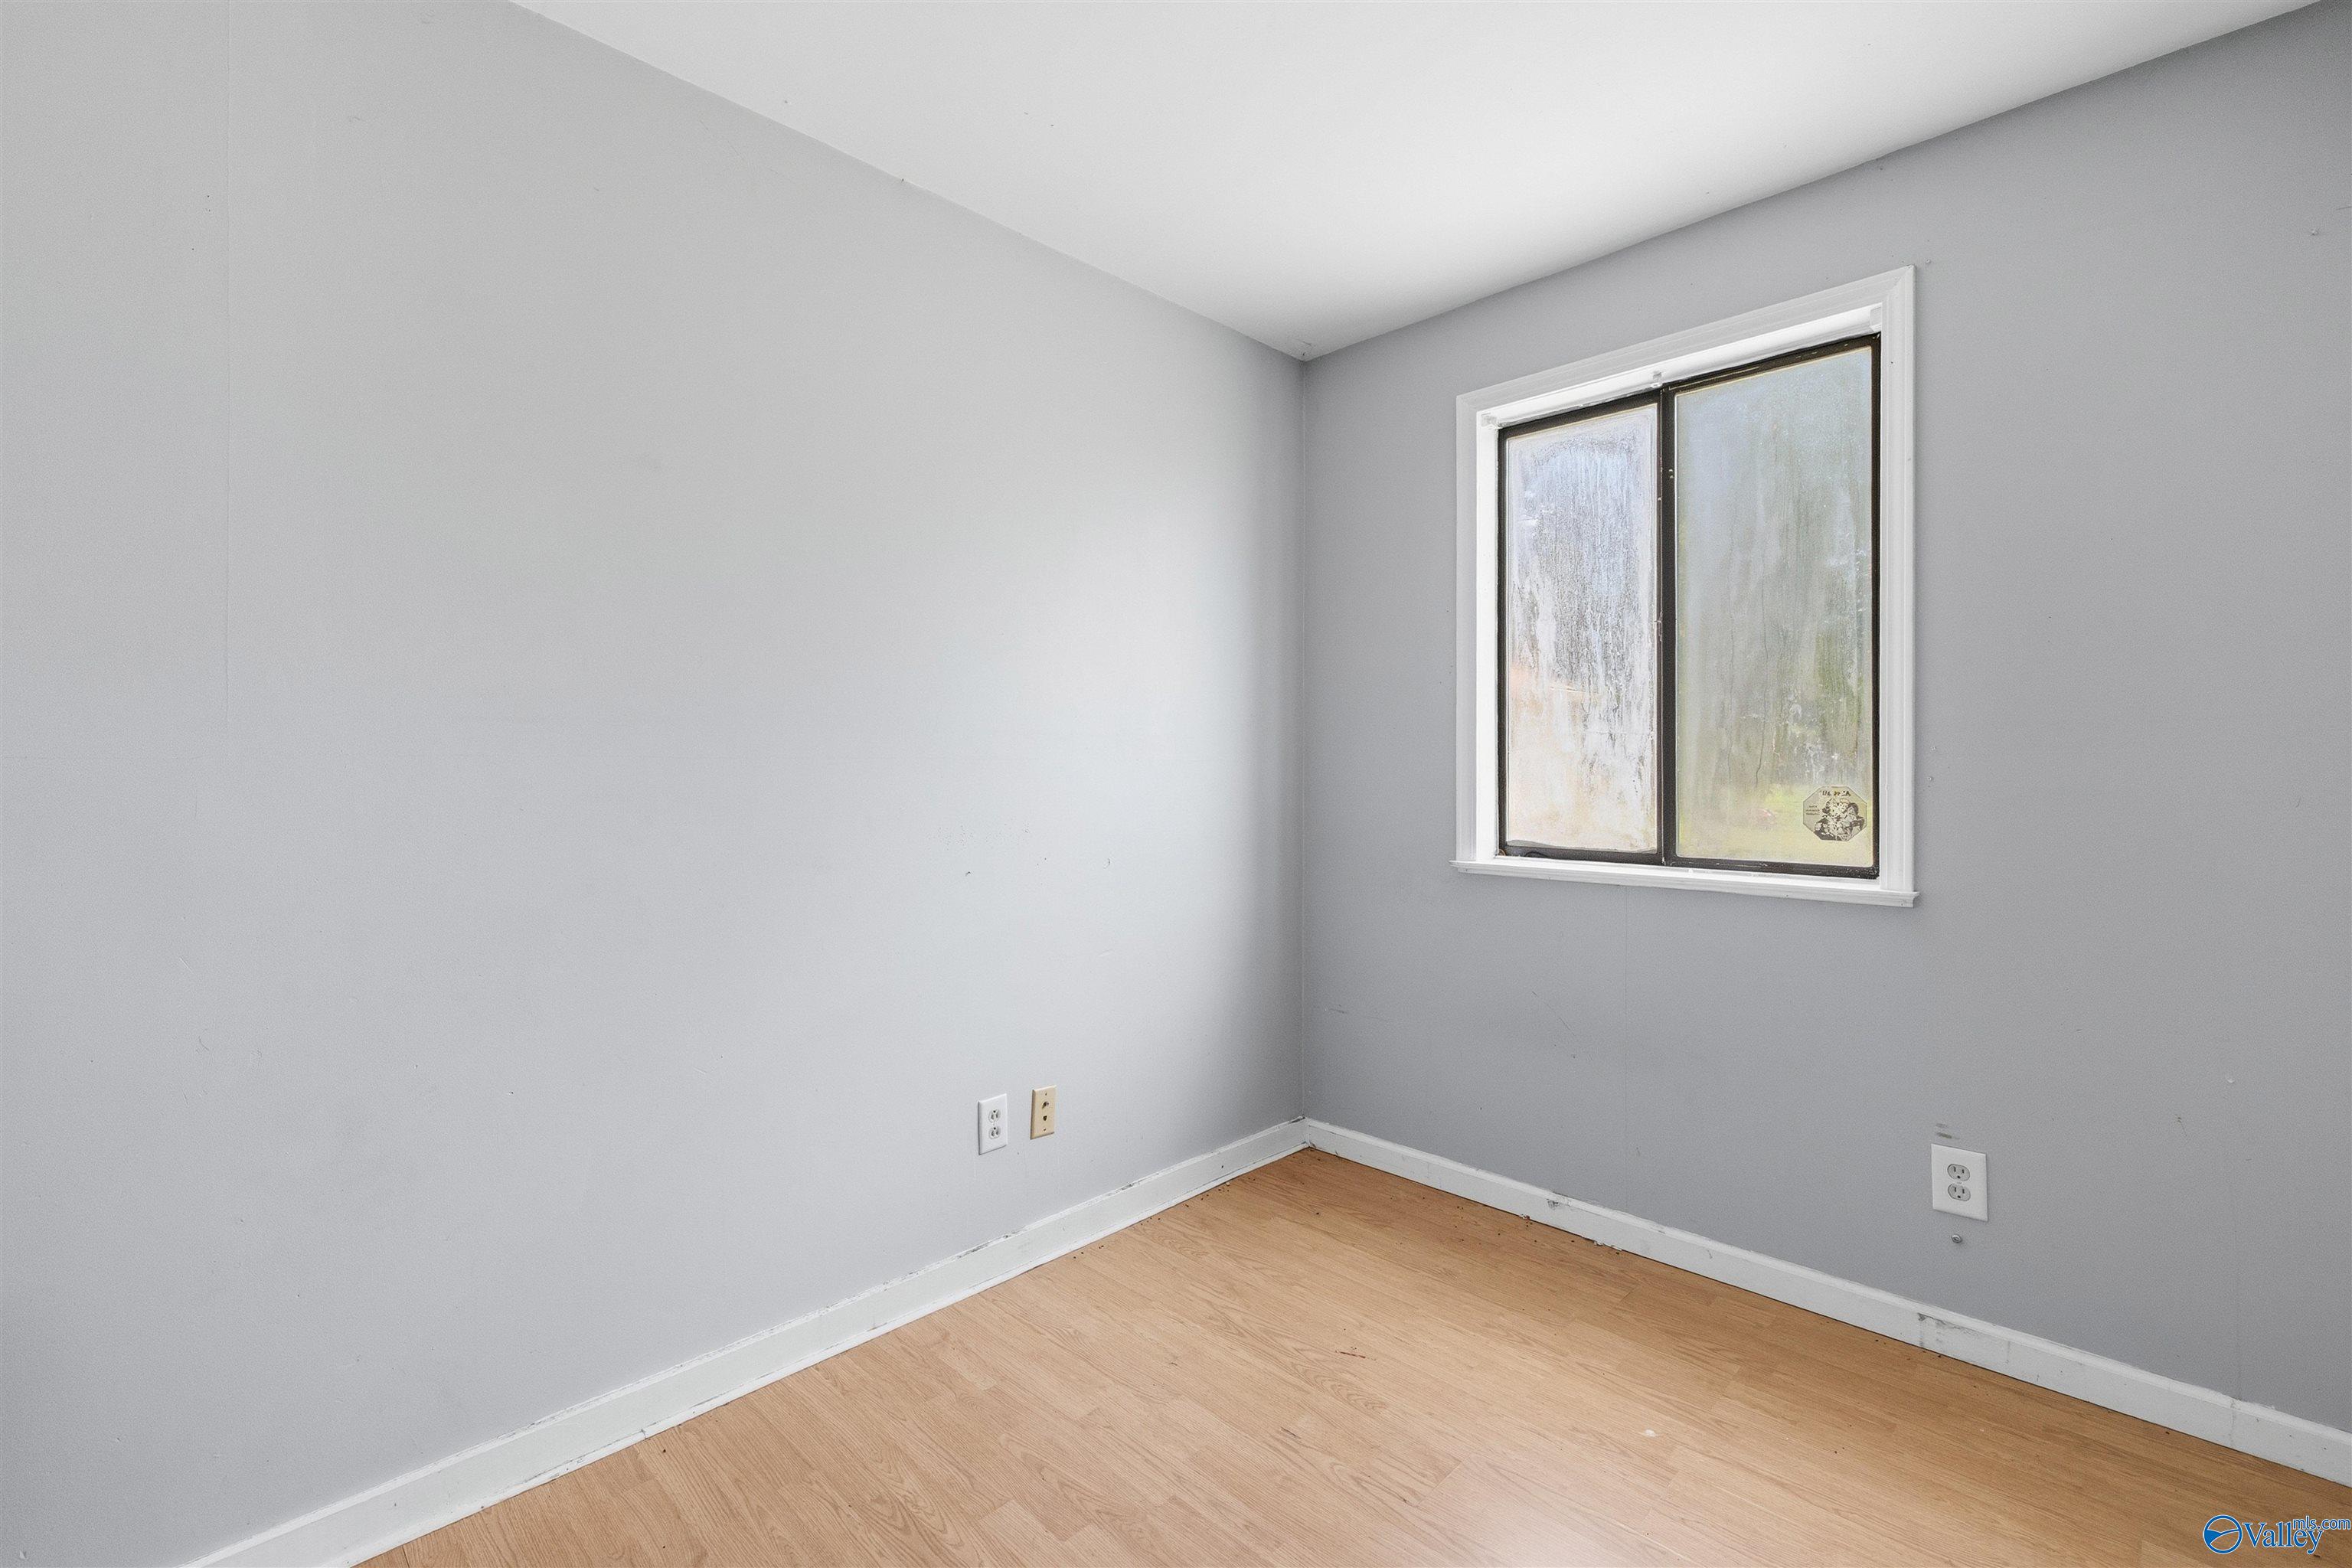
Empty room with gray walls, pale wood flooring, and a high two-pane window.
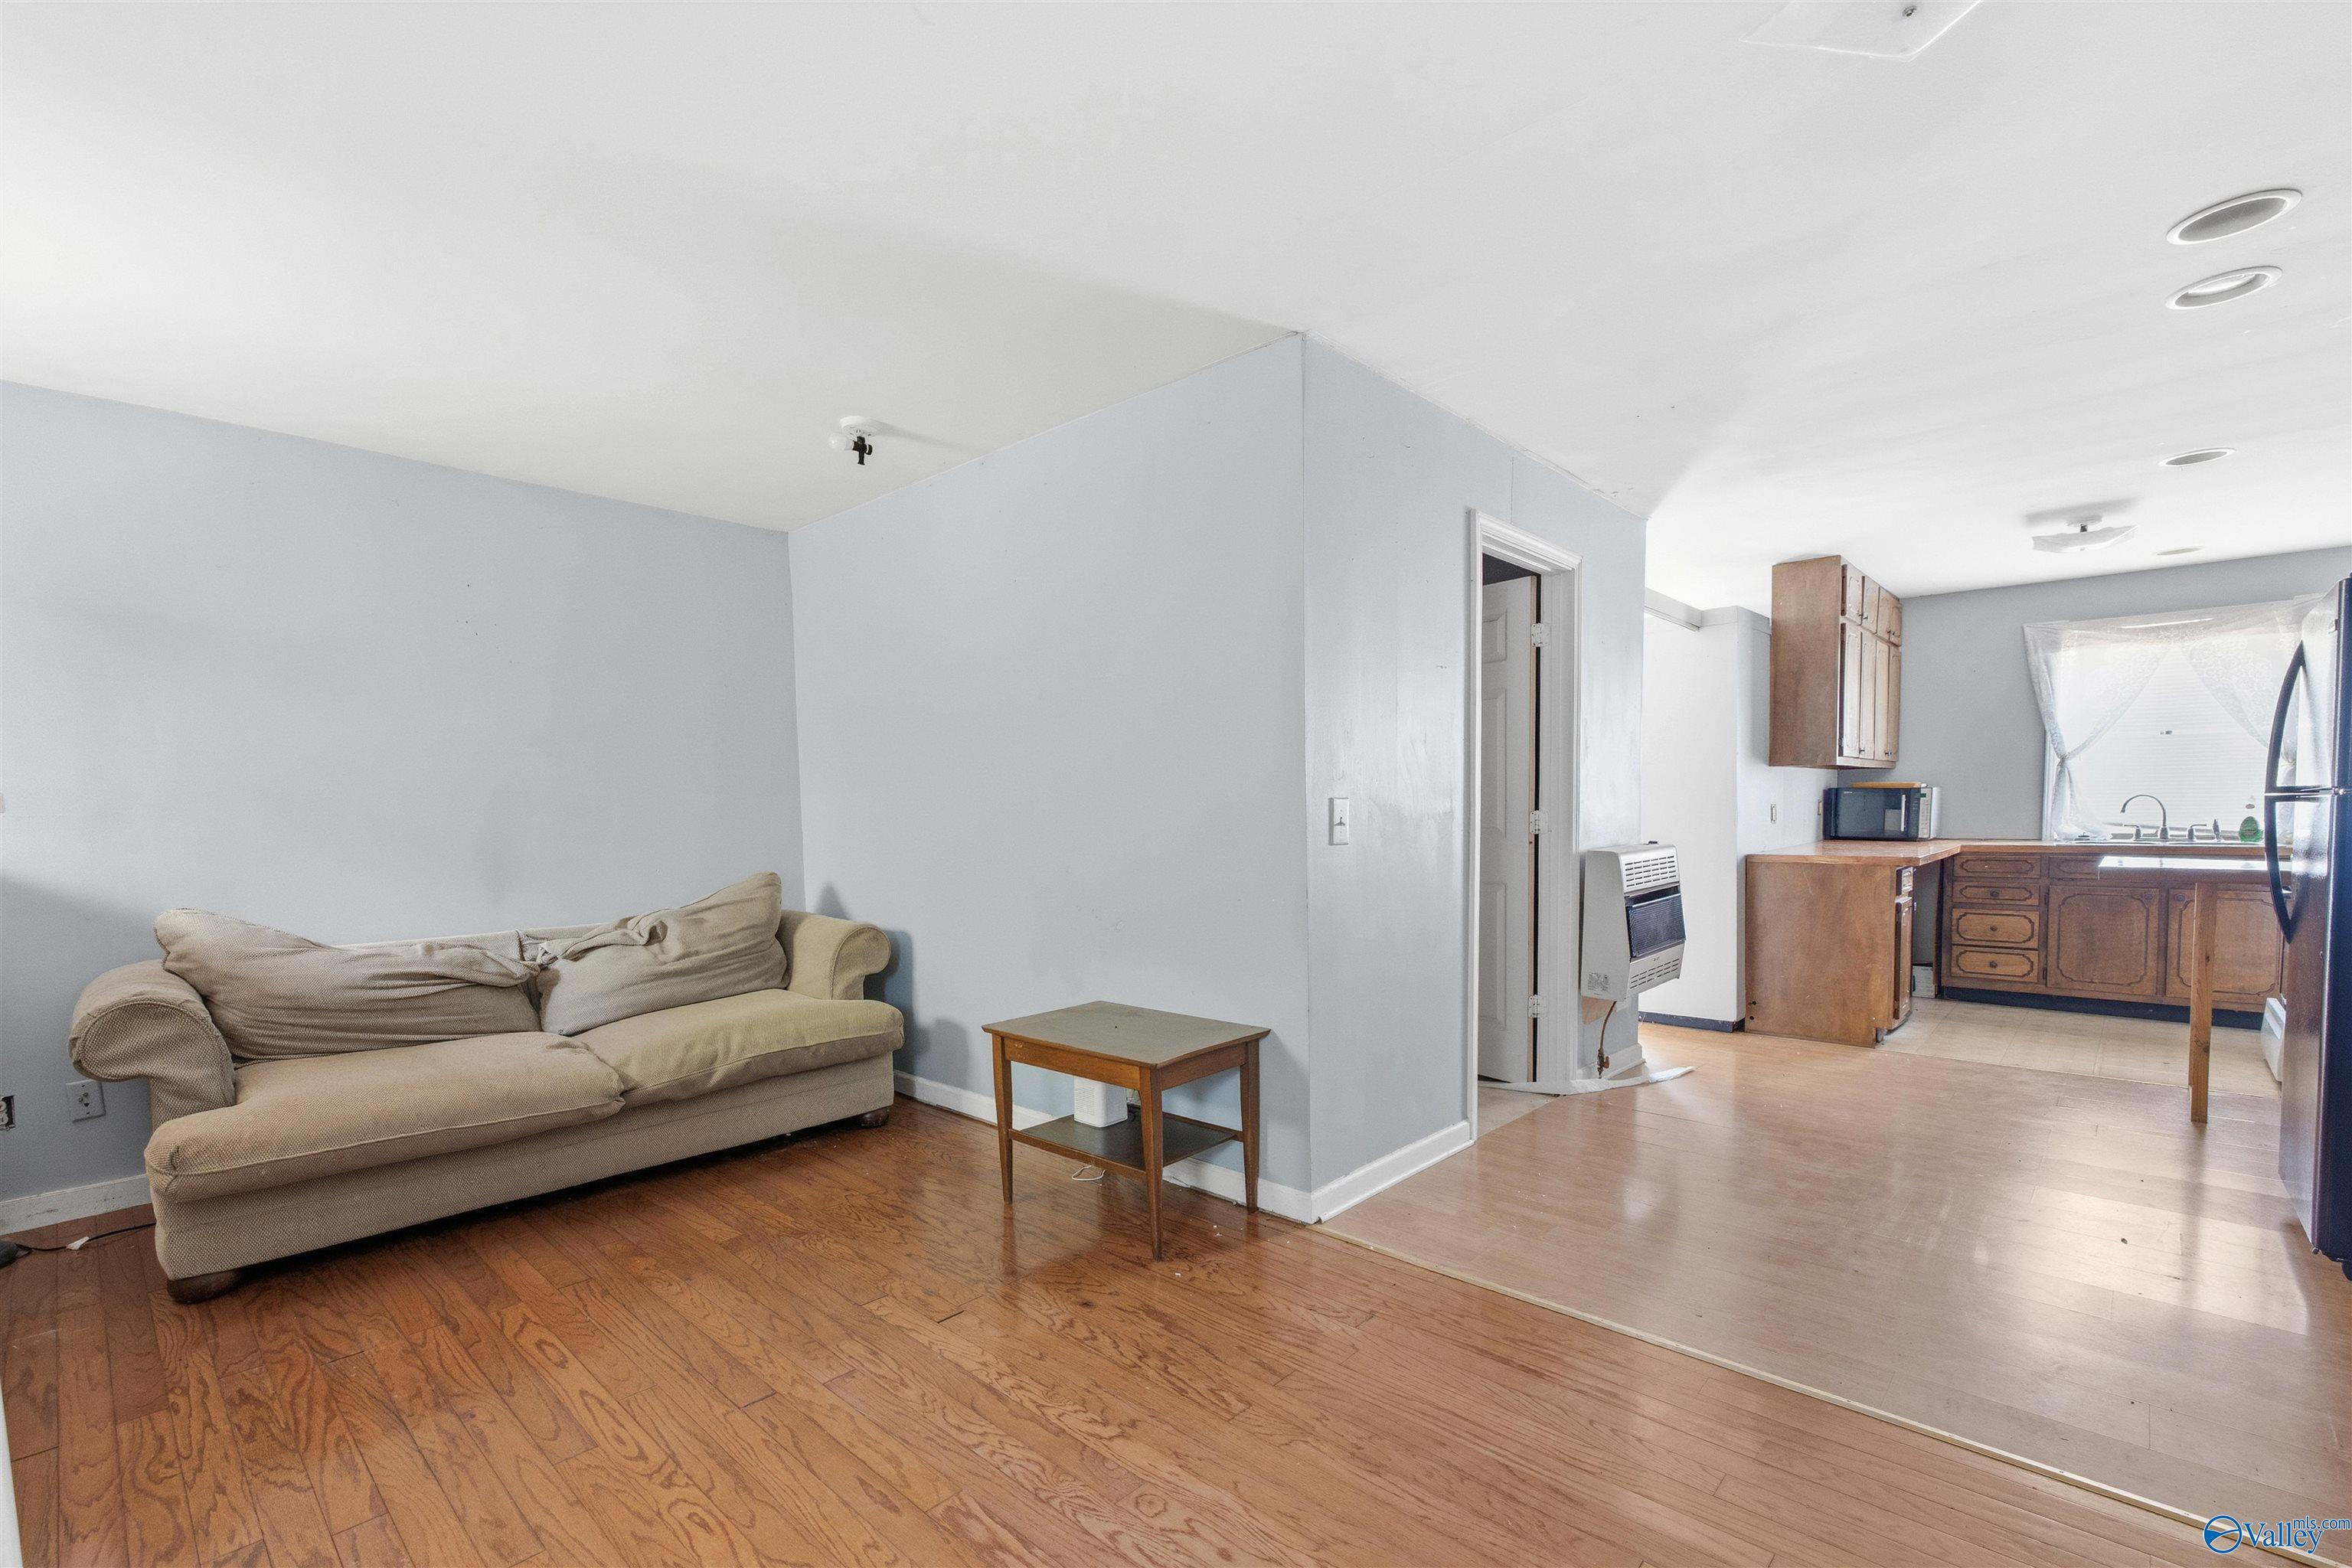
Living room with beige sofa and hardwood floors opening into a kitchen with wood cabinets.
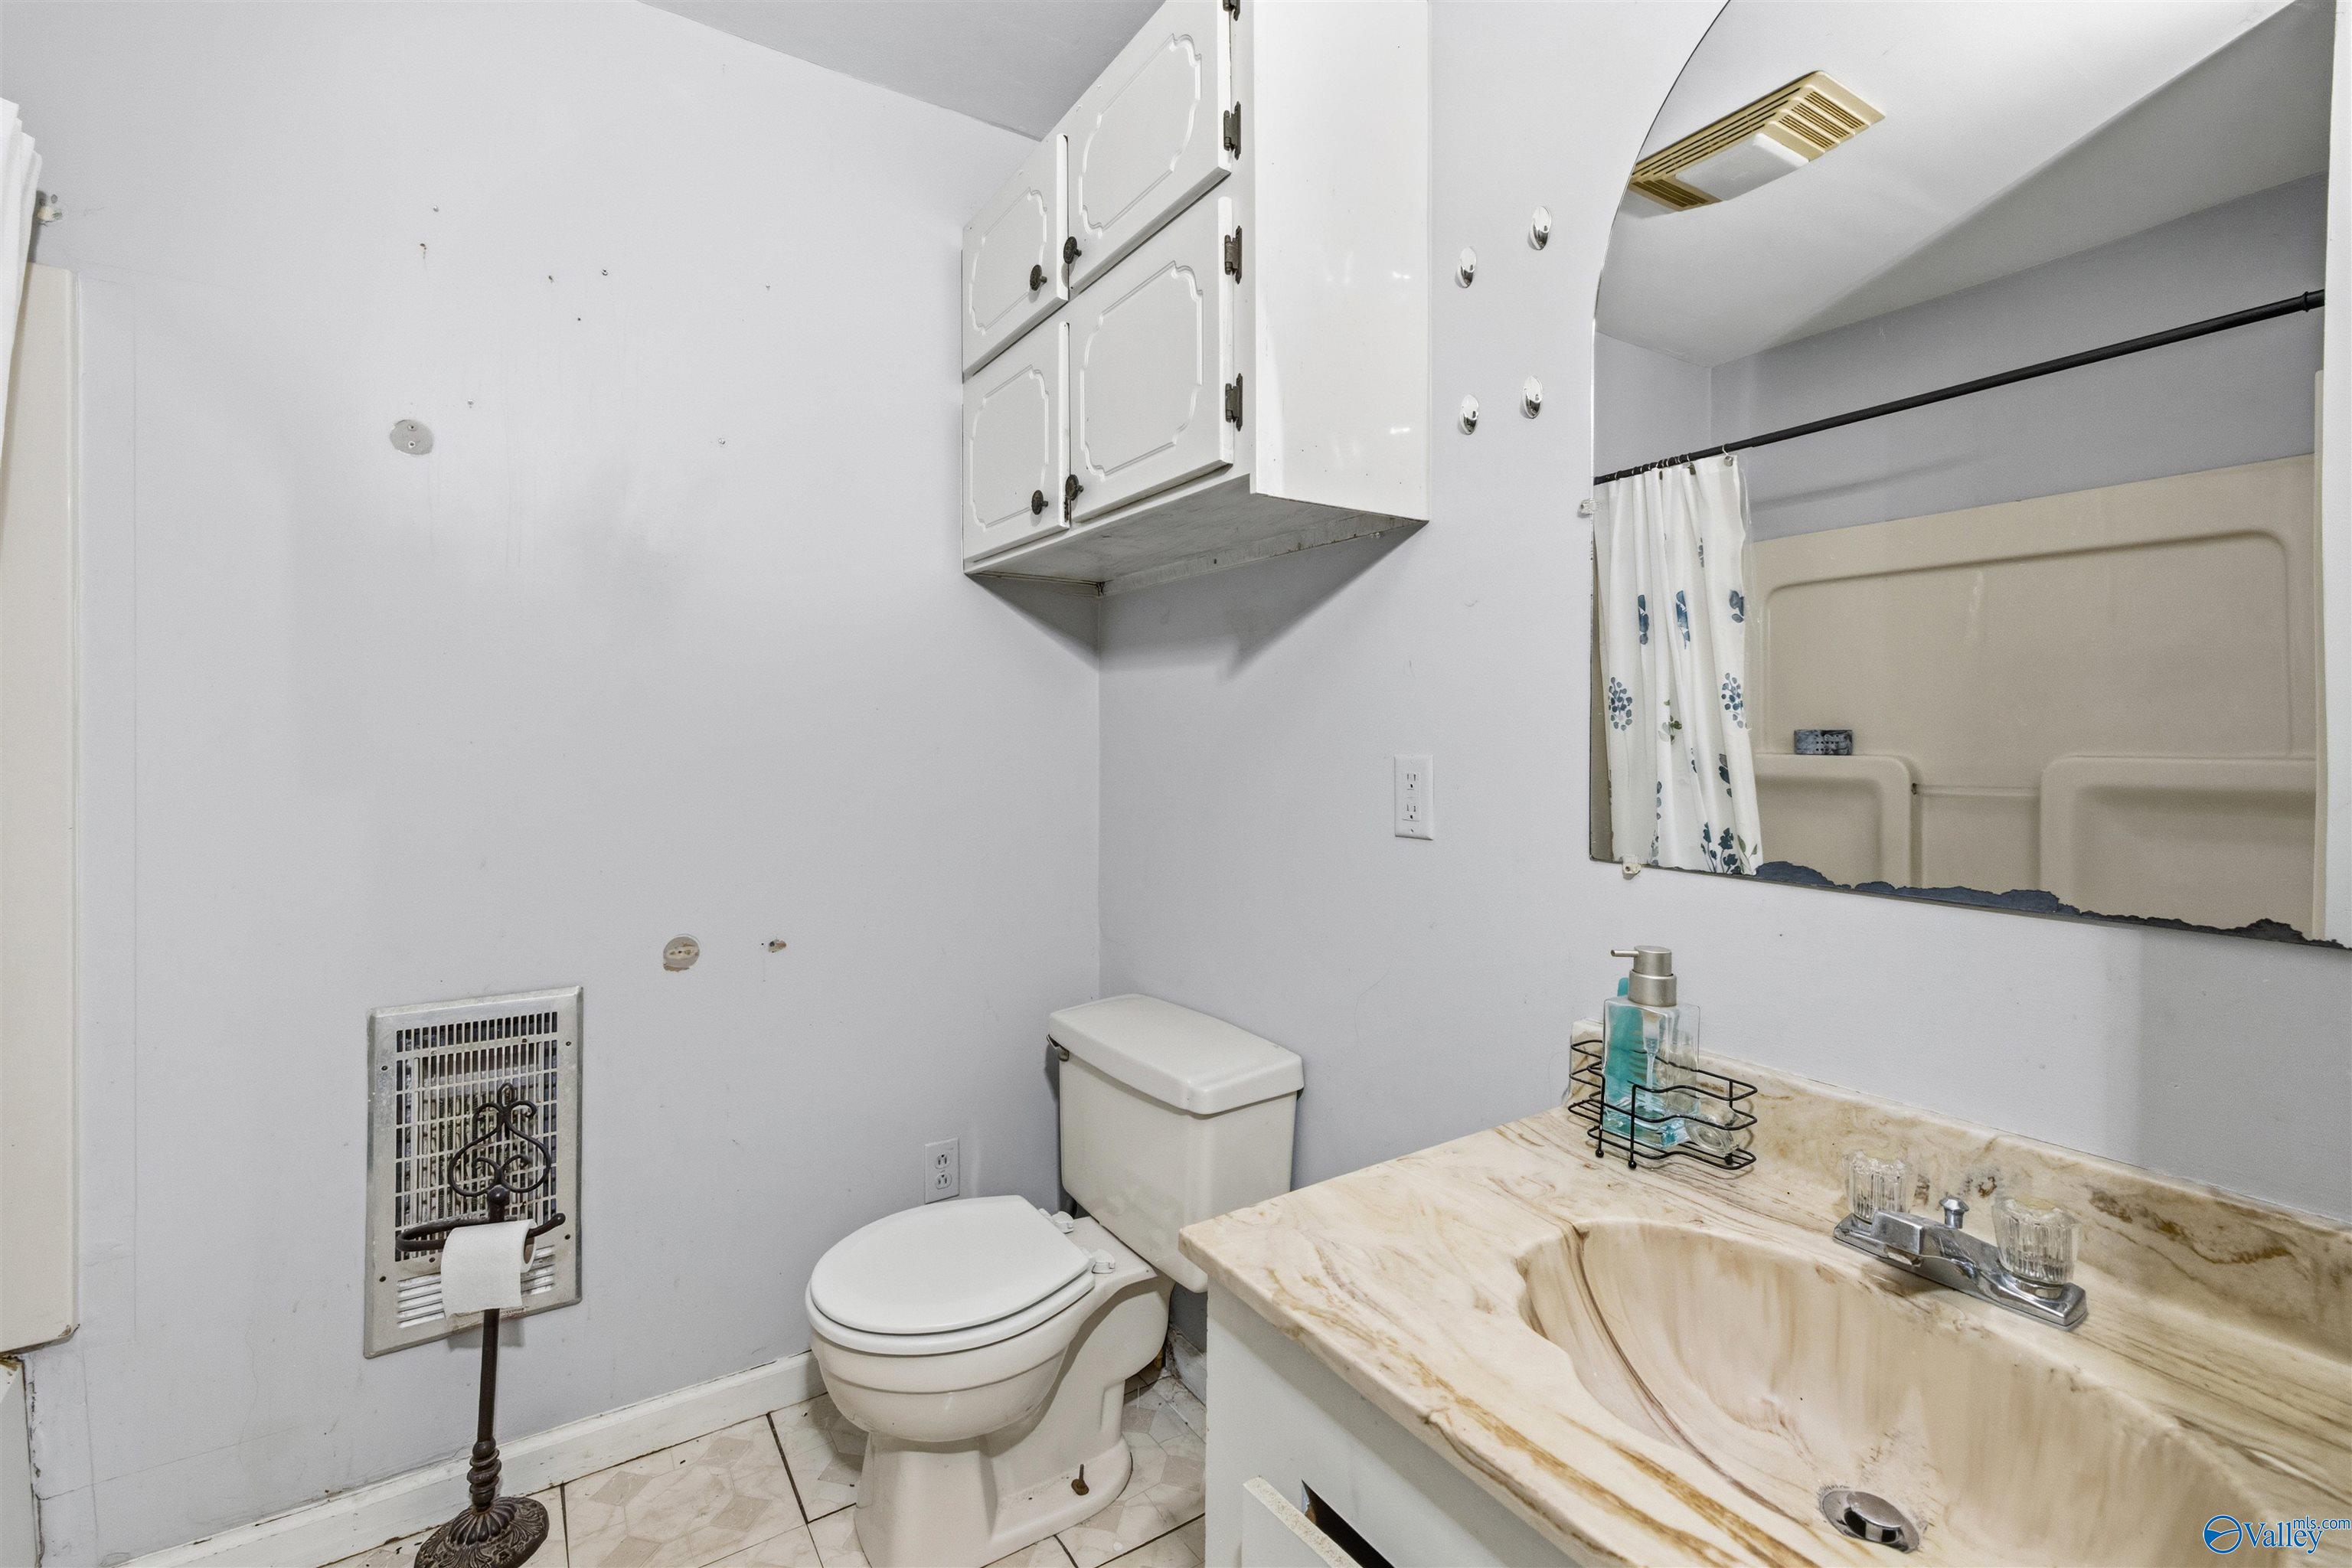
Bathroom with toilet, marble-look vanity, wall cabinet, and patterned shower curtain.
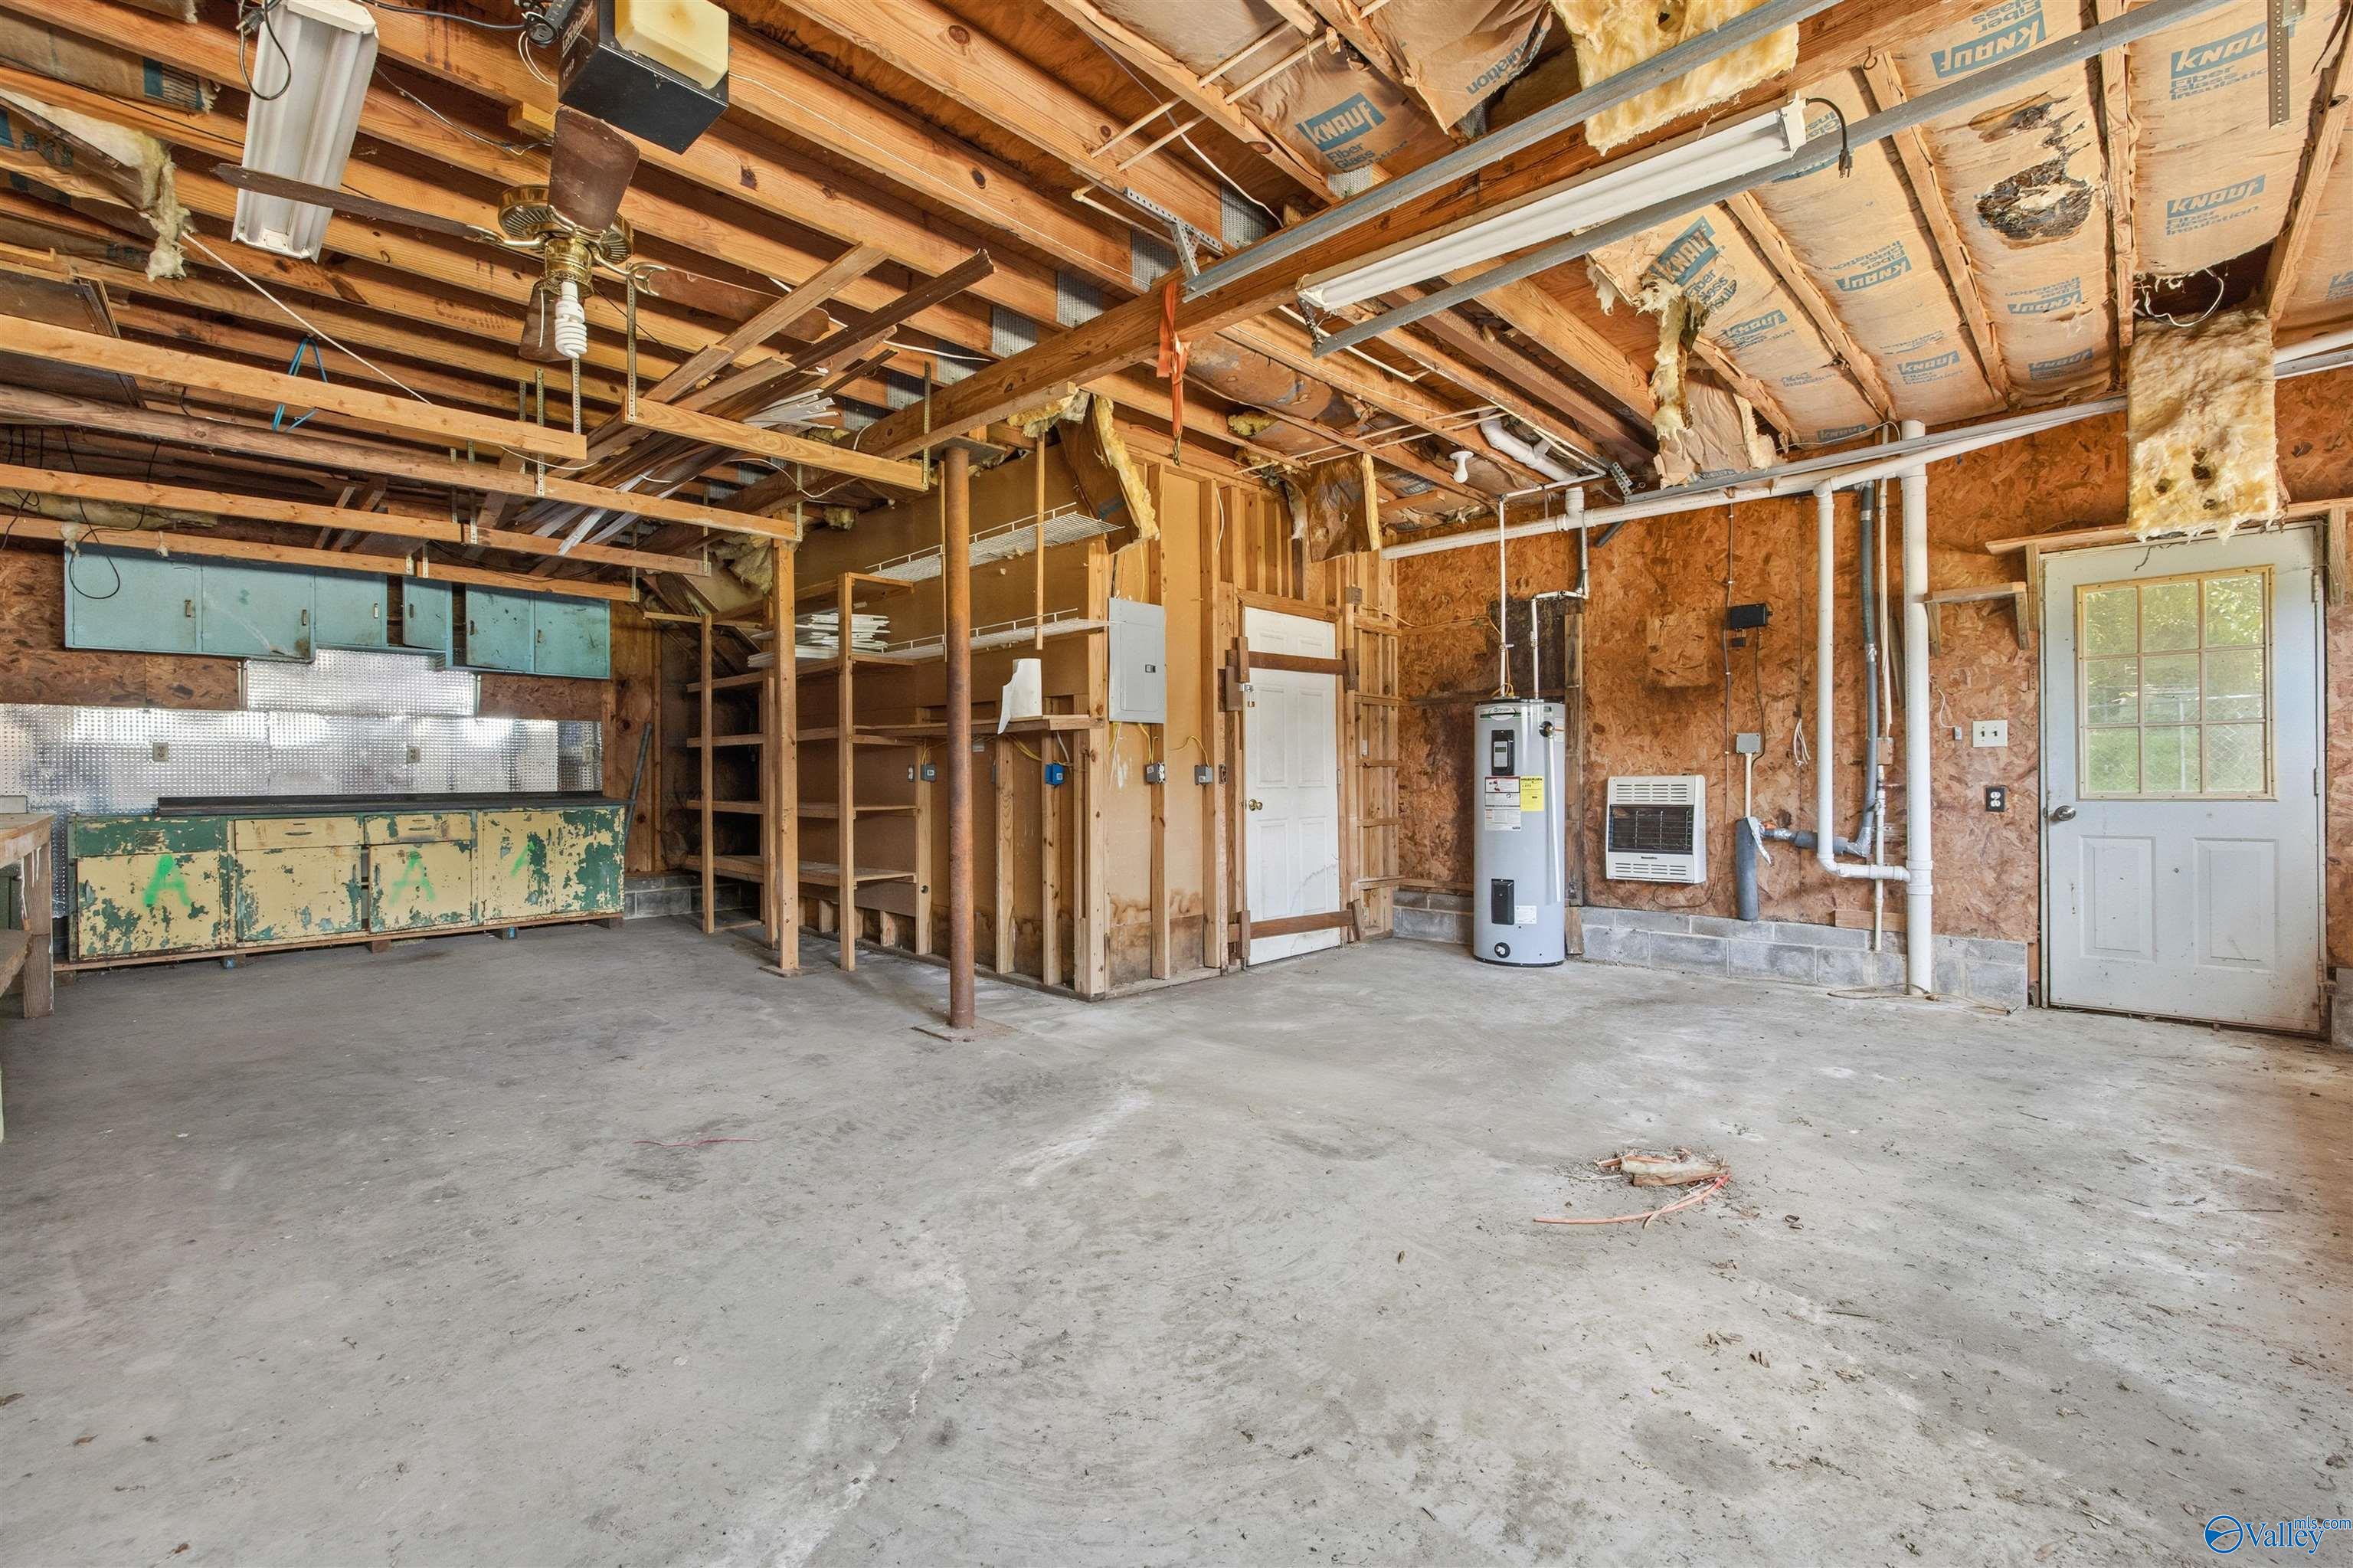
Unfinished garage with exposed ceiling framing, workshop cabinets, shelving, and a water heater.
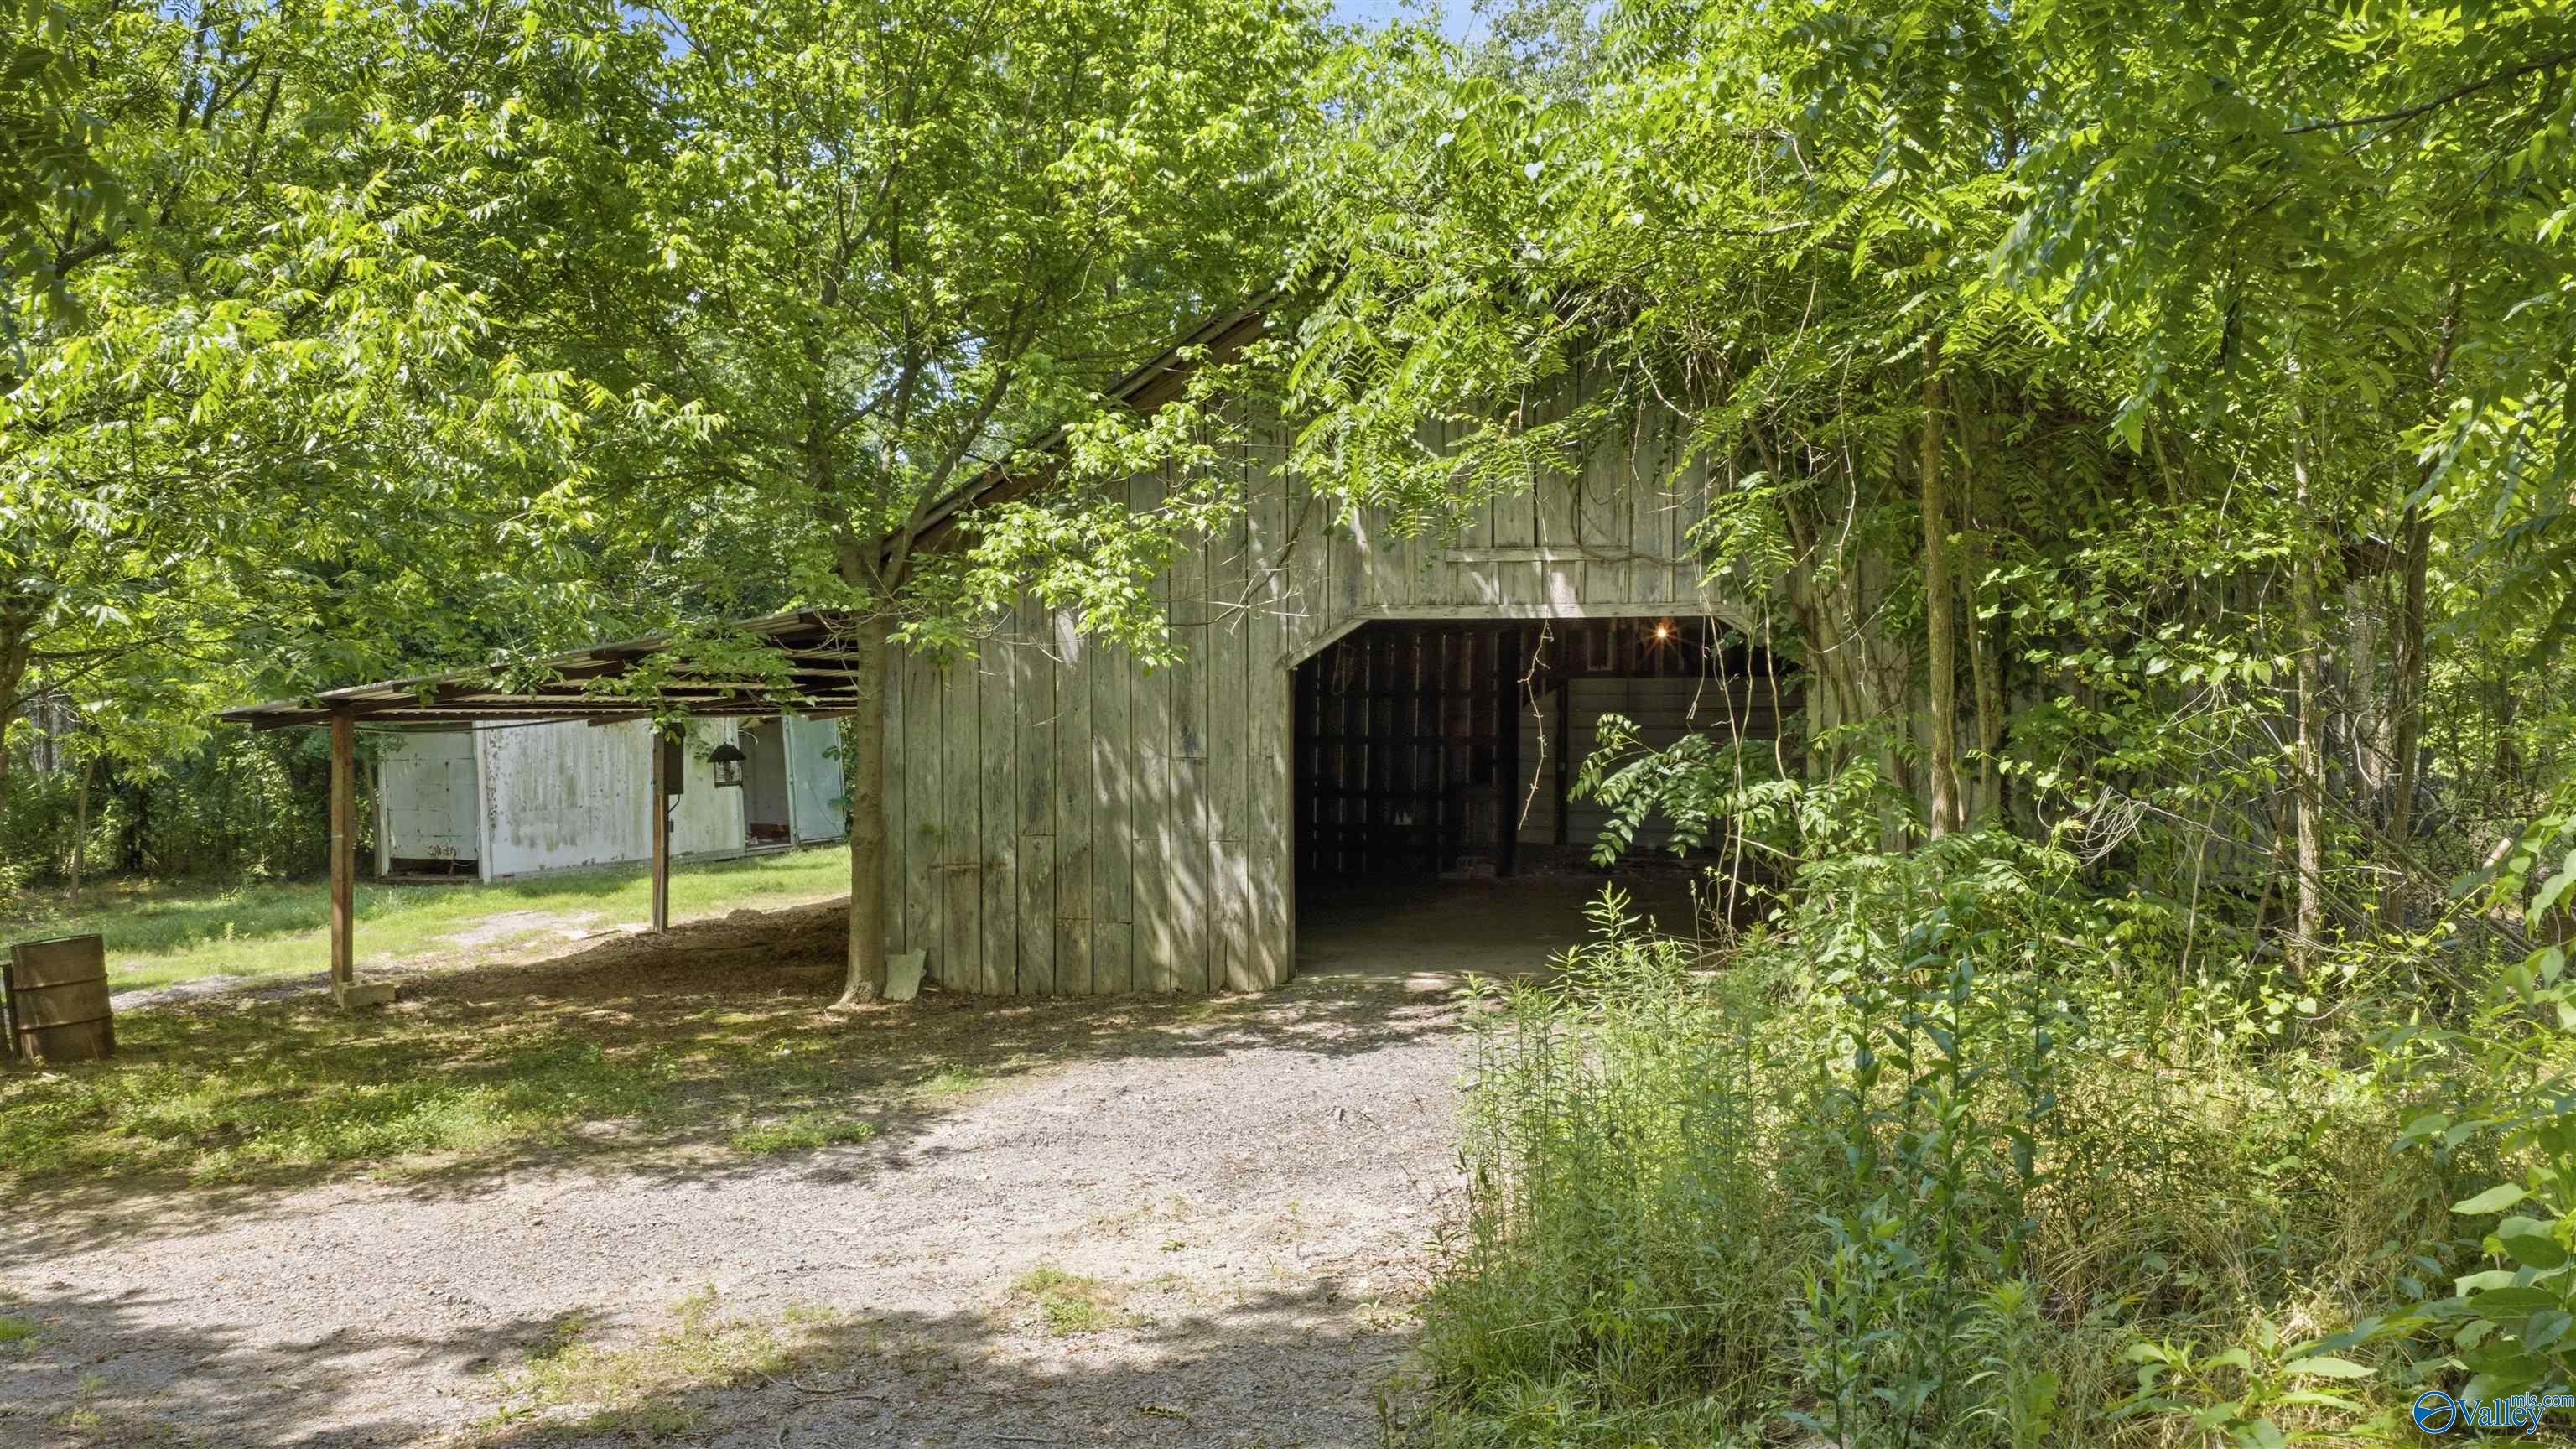
Weathered wooden barn with an open bay and lean-to beneath dense trees beside a gravel drive.
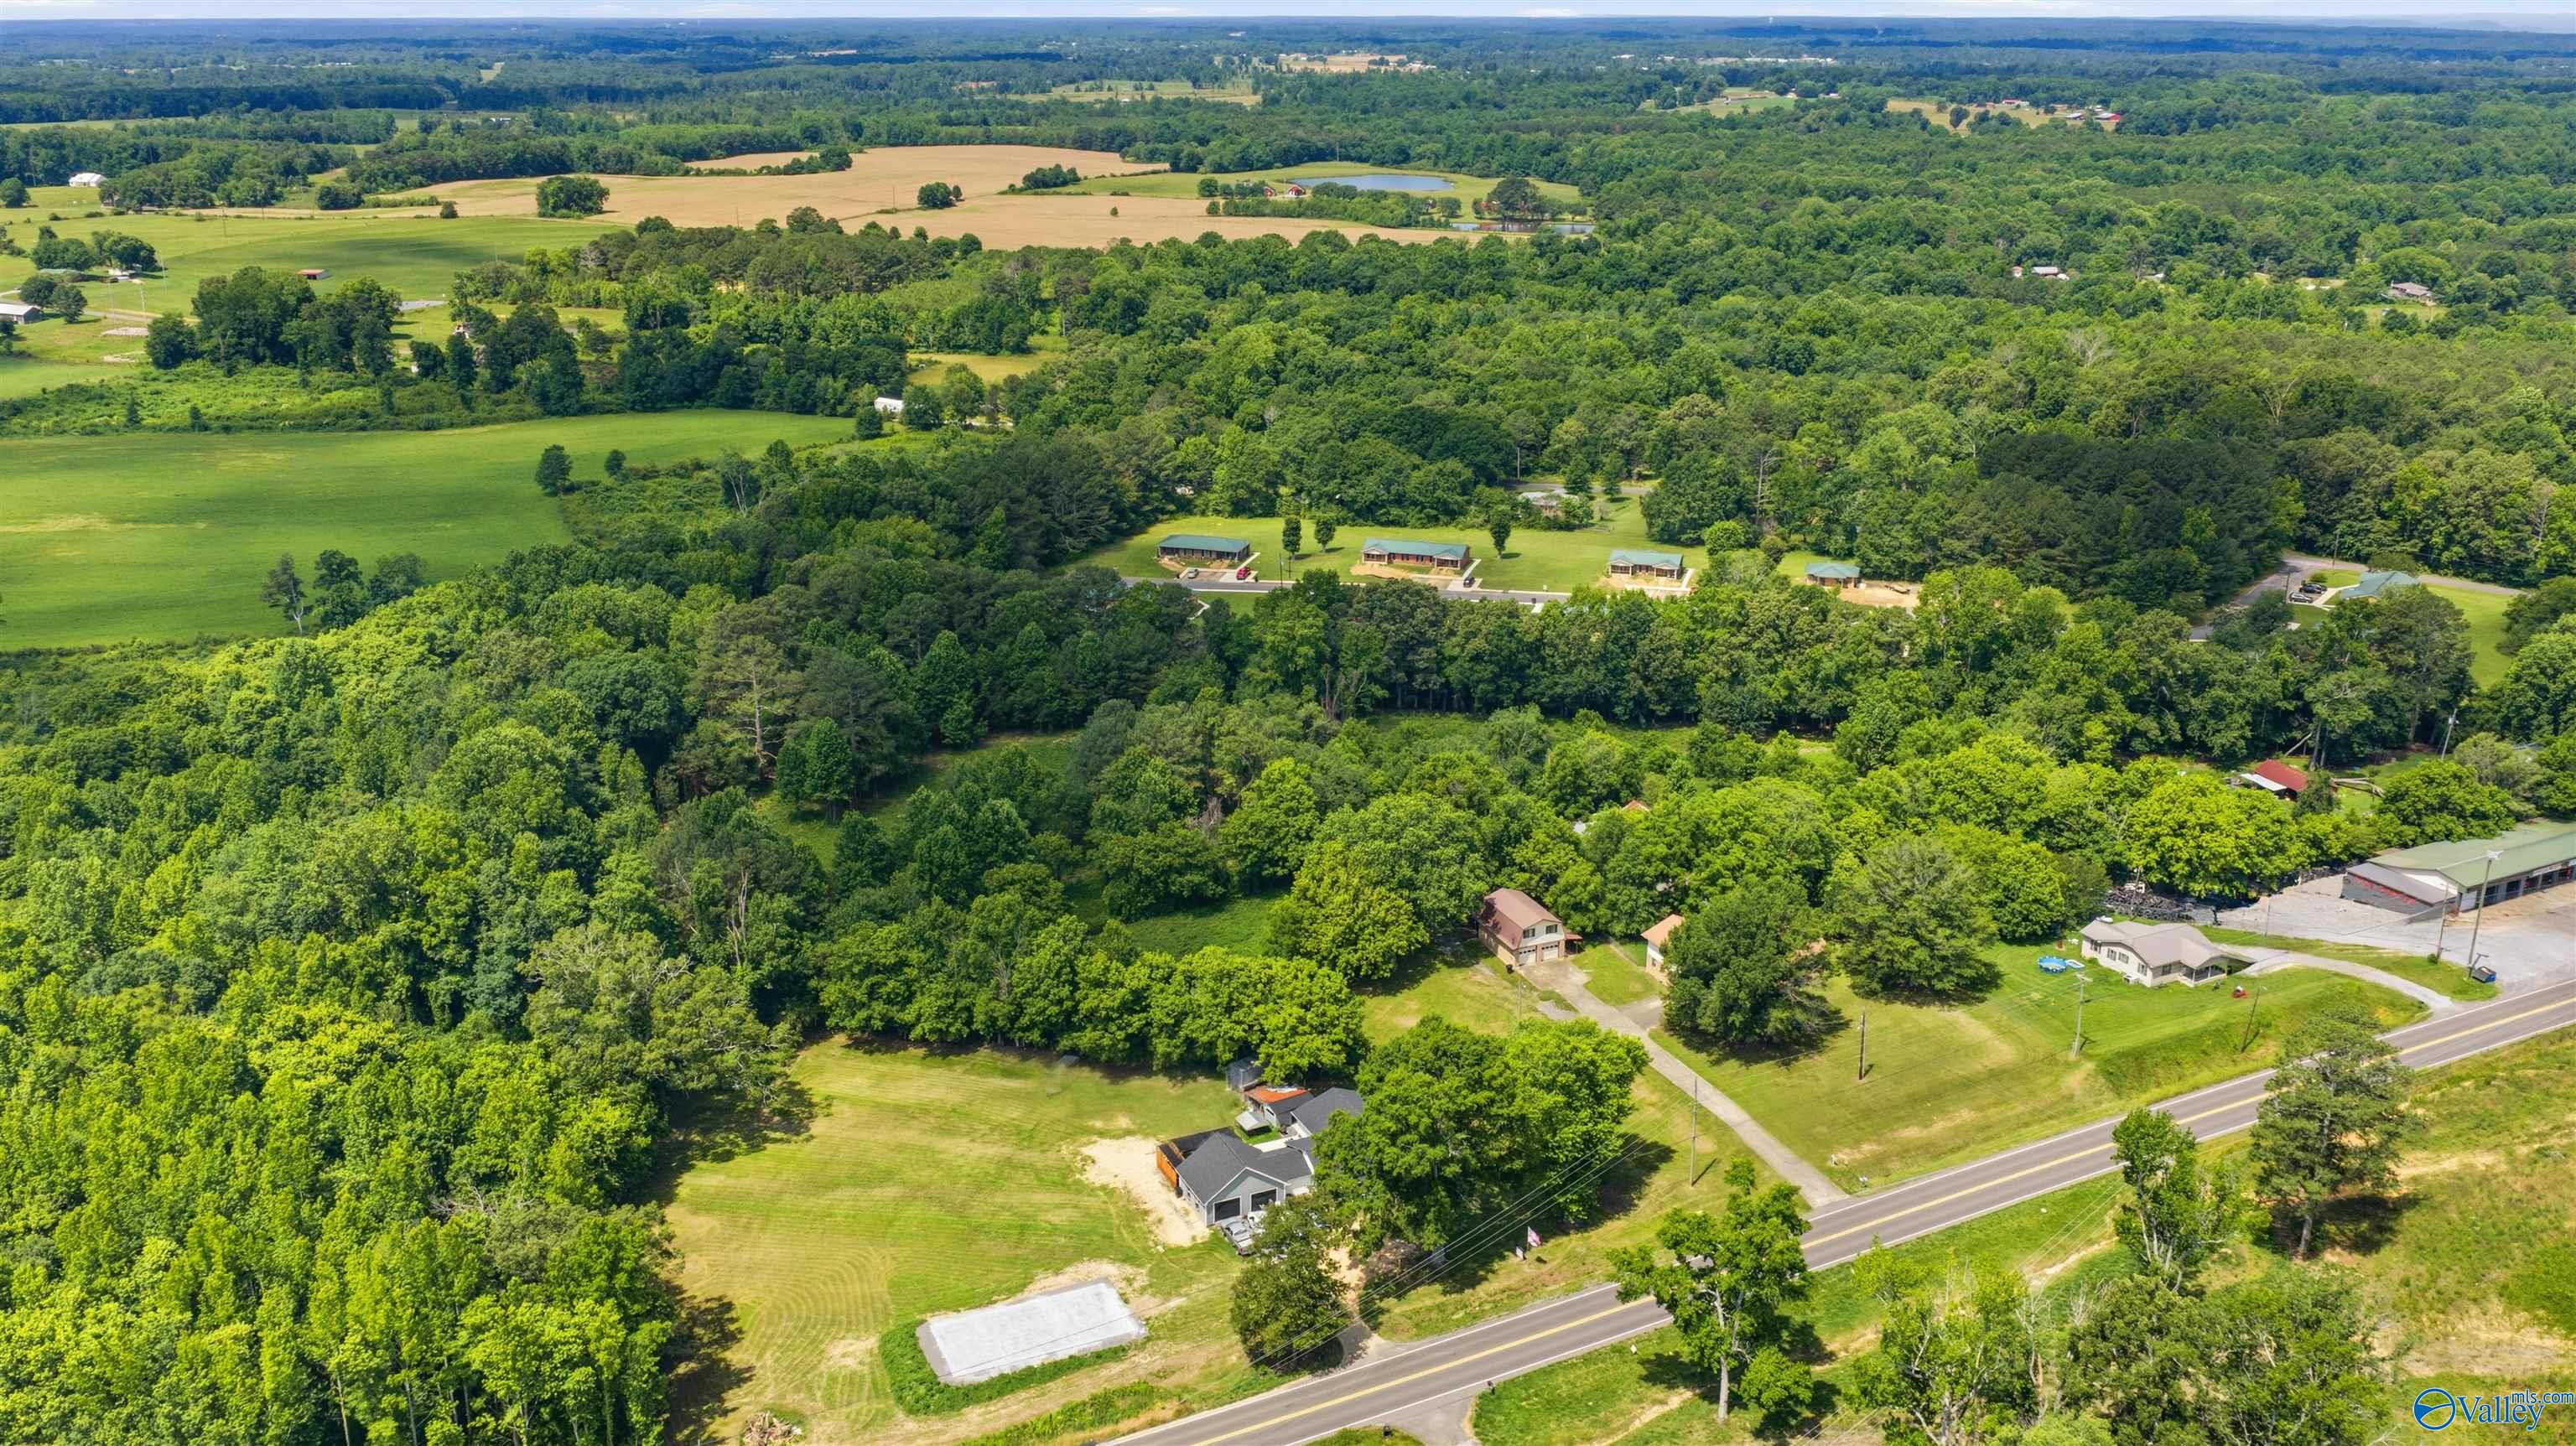
Aerial view of wooded acreage, scattered homes, open fields, and a road near Burton Drive.
SEE ALL PHOTOS
Aerial view of a wooded property outlined in blue, with a house and driveway near the road.
Two garage buildings with brick lower walls, pale siding, and a wide paved driveway.
House exterior with brick lower walls, pale siding, a metal roof, and a broad lawn.
Cream-sided home with two garage doors, brick lower level, and attached carport among mature trees.
Kitchen with ornate brown cabinets, tiled floors, and wide windows above the sink.
Kitchen with dark wood cabinetry, a peninsula counter, and a large window overlooking the yard.
Empty tiled room with a dark wood door, broad windows, and purple plaid valances.
Vacant living room with vaulted beam ceiling, brick fireplace, and brown wood-look floors.
Vacant room with brown tile flooring, wide windows, built-in shelving, and a brick fireplace.
Furnished living room with a brick fireplace, beige sectional, and large window with blinds.
Empty room with polished wood floors, a large window, and a ceiling fan.
Furnished bedroom with a wide window, hardwood floors, and a bed with rust-colored accents.
Empty bedroom with polished hardwood floors, two windows with blinds, and a ceiling fan.
Staged bedroom with a large upholstered bed, two bright windows, armchairs, and a patterned rug.
Empty living room with glossy wood floors and exposed dark ceiling beams.
Living room with a tall brick fireplace, exposed ceiling beams, and dark hardwood floors.
Bathroom with a tiled walk-in shower, chrome grab bars, and a white vanity with a veined sink.
Bathroom with a long cream countertop, white vanity, large mirror, and adjoining tub and shower.
Bathroom with a dark wood vanity, ornate oval mirror, and white shower enclosure.
Empty barn interior with exposed timber rafters, corrugated roof, and an open bay facing a house.
Home entryway with a gray tile floor and wooden staircase beside a living room with a brick fireplace.
Empty room with gray walls, pale wood flooring, and a high two-pane window.
Living room with beige sofa and hardwood floors opening into a kitchen with wood cabinets.
Bathroom with toilet, marble-look vanity, wall cabinet, and patterned shower curtain.
Unfinished garage with exposed ceiling framing, workshop cabinets, shelving, and a water heater.
Weathered wooden barn with an open bay and lean-to beneath dense trees beside a gravel drive.
Aerial view of wooded acreage, scattered homes, open fields, and a road near Burton Drive.
For Sale

9479 Burton Drive

9479 Burton Drive, Henagar, AL 35978

$395,000
One of the standout features of this nearly 8-acre property is the detached 2-car garage/workshop with a private 1-bedroom, 1-bath apartment upstairs--ideal for extended family, guests, a home office, or potential rental income. The main home offers 4 bedrooms and 3 baths, along with an attached 2-car garage, while the acreage provides plenty of room for animals, gardening, or outdoor living. A barn adds even more flexibility for those dreaming of a mini farm or homestead. With multiple living spaces, generous storage, and room to spread out, this property offers versatility that's hard to find.

5
beds

4
baths

2,454 Sq.Ft. LIVING AREA

7.81 Acres lot

Kyra Locurcio

Kyra Locurcio

Features & Amenities

Interior

  • total bedrooms5
  • Total bathrooms4
  • full bathrooms4
  • Fireplace Two

Area & Lot

  • Status For Sale
  • Living Area2,454 Sq.Ft.
  • Lot Area7.81 Acres
  • MLS® ID21920214
  • TypeResidential
  • YEAR BUILT1978
  • NeighborhoodDeKalb County
  • Elementary SchoolHenagar
  • Middle SchoolHenagar
  • High SchoolSylvania

Exterior

  • water SourcePublic
  • parkingGarage-Two Car, Garage-Detached, Workshop in Garage, Driveway-Concrete
  • HEAT TYPECentral 1
  • AIR CONDITIONINGCentral 1
  • sewerSeptic Tank

Financial

  • Sales Price$395,000
Two garage buildings with brick lower walls, pale siding, and a wide paved driveway.

Schedule a Showing

We would love to show you our beautiful property. Please select your preferred date and time below. An agent will be in touch shortly to confirm your appointment.

Schedule a Showing

We would love to show you our beautiful property. Please select your preferred date and time below. An agent will be in touch shortly to confirm your appointment.

Thank you for your interest in 9479 Burton Drive, Henagar, AL 35978. We are reviewing your request and will be in touch shortly!

Mortgage Calculator

Estimate your monthly mortgage payment, including the principal and interest, property taxes, and HOA. Adjust the values to generate a more accurate rate.

All estimates are provided for informational purposes only. Actual amounts may vary.
$0,000 Your Payment 20 15 65
$0,000 Your Payment

DeKalb County

It offers that rare mix of energy, opportunity, and everyday livability that makes it easy to feel connected.

Explore

Let’s Make Your Move

Valley Real Estate Co. provides expert insight and personalized guidance to help clients confidently navigate buying, selling, and finding a home that fits their lifestyle.

Follow Us on Instagram